Yavuz Selim Mosque: An Ottoman Imperial Mosque in Istanbul
Site at a Glance
- Popularity
- Very High
- Country
- Turkey
- Primary era
- Early Modern
- Eras represented
- Early Modern, Modern
- Civilizations
- Ottoman
- Site type
- Religious
- Remains
- Mosque
On this page10 sections
History
Yavuz Selim Mosque is an Ottoman imperial mosque in Balat, Istanbul, Turkey, and the second-oldest surviving Ottoman imperial mosque in the city. Sultan Suleiman the Magnificent, also known as Suleiman I, commissioned it in memory of his father, Selim I, an earlier Ottoman sultan who died in 1520. Construction began in 1520 or 1521, and the mosque was completed around 1527 or 1528.
Alaüddin, also known as Acem Alisi, is identified as the mosque’s architect. Mimar Sinan’s involvement in its design has also been proposed, but documentary evidence does not support that attribution. The mosque is affiliated with Sunni Islam and remains in use as a place of worship.
Remains
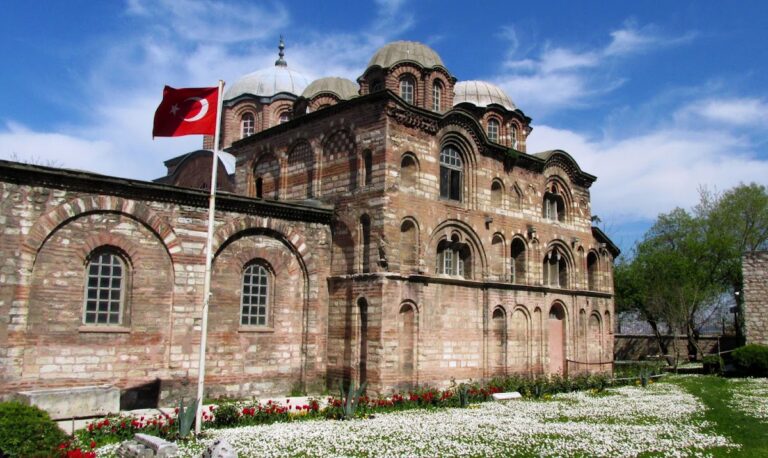
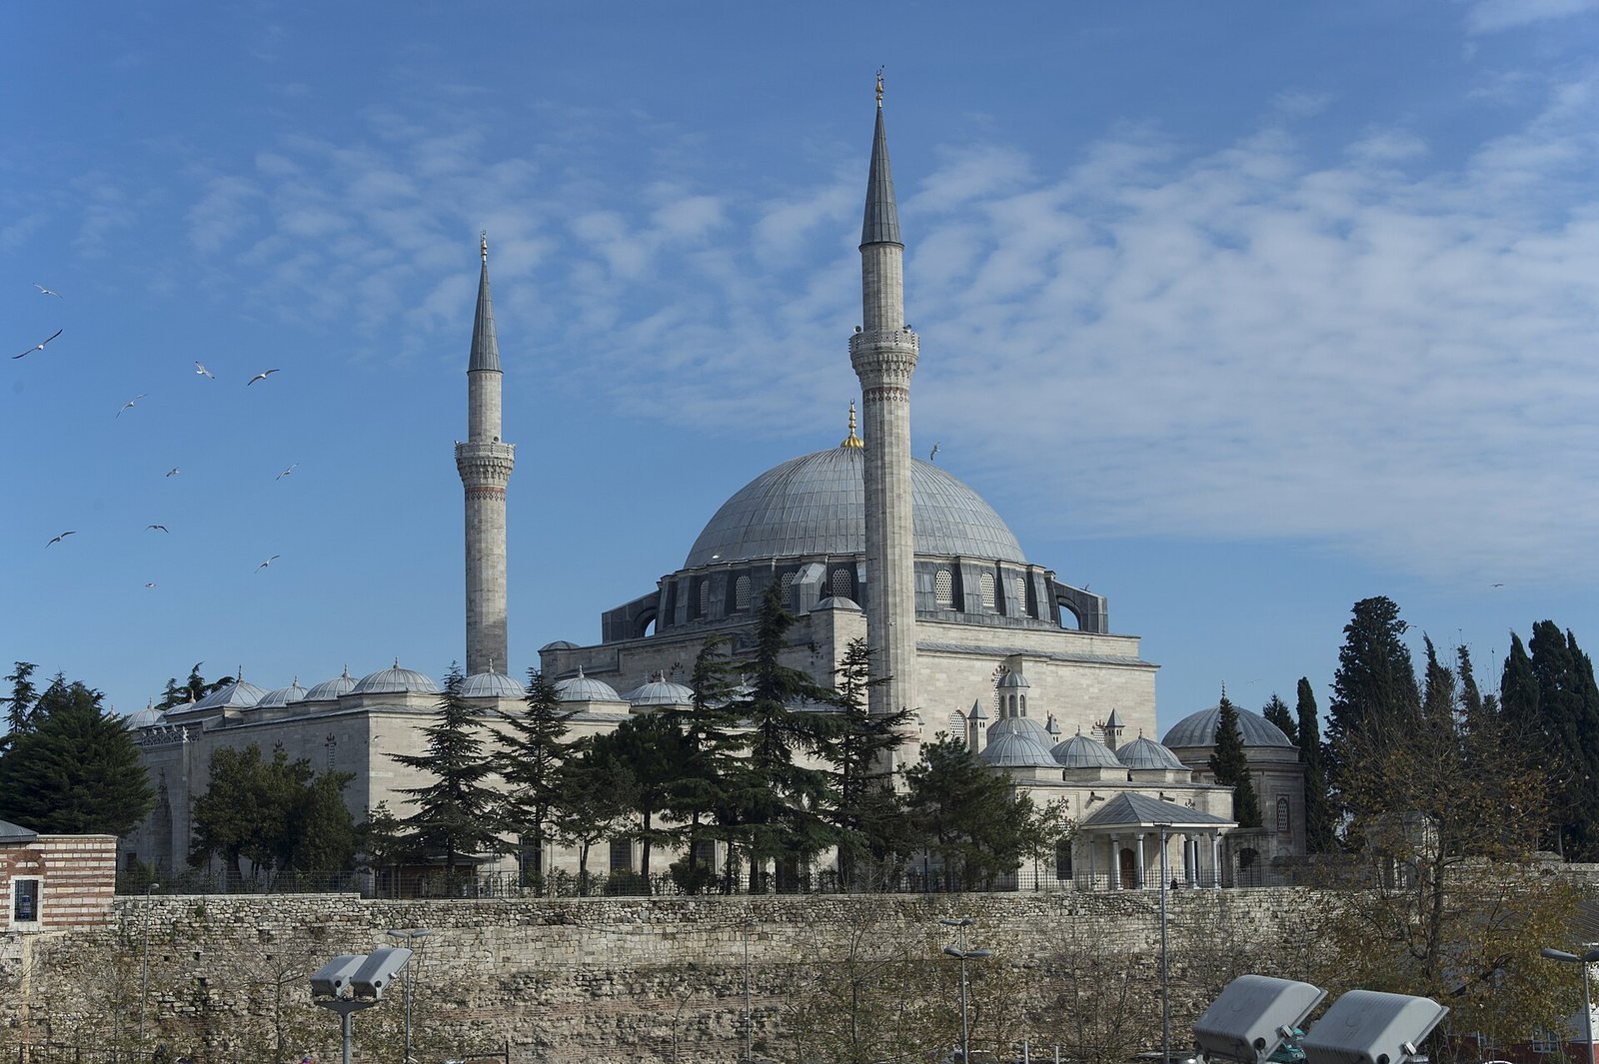
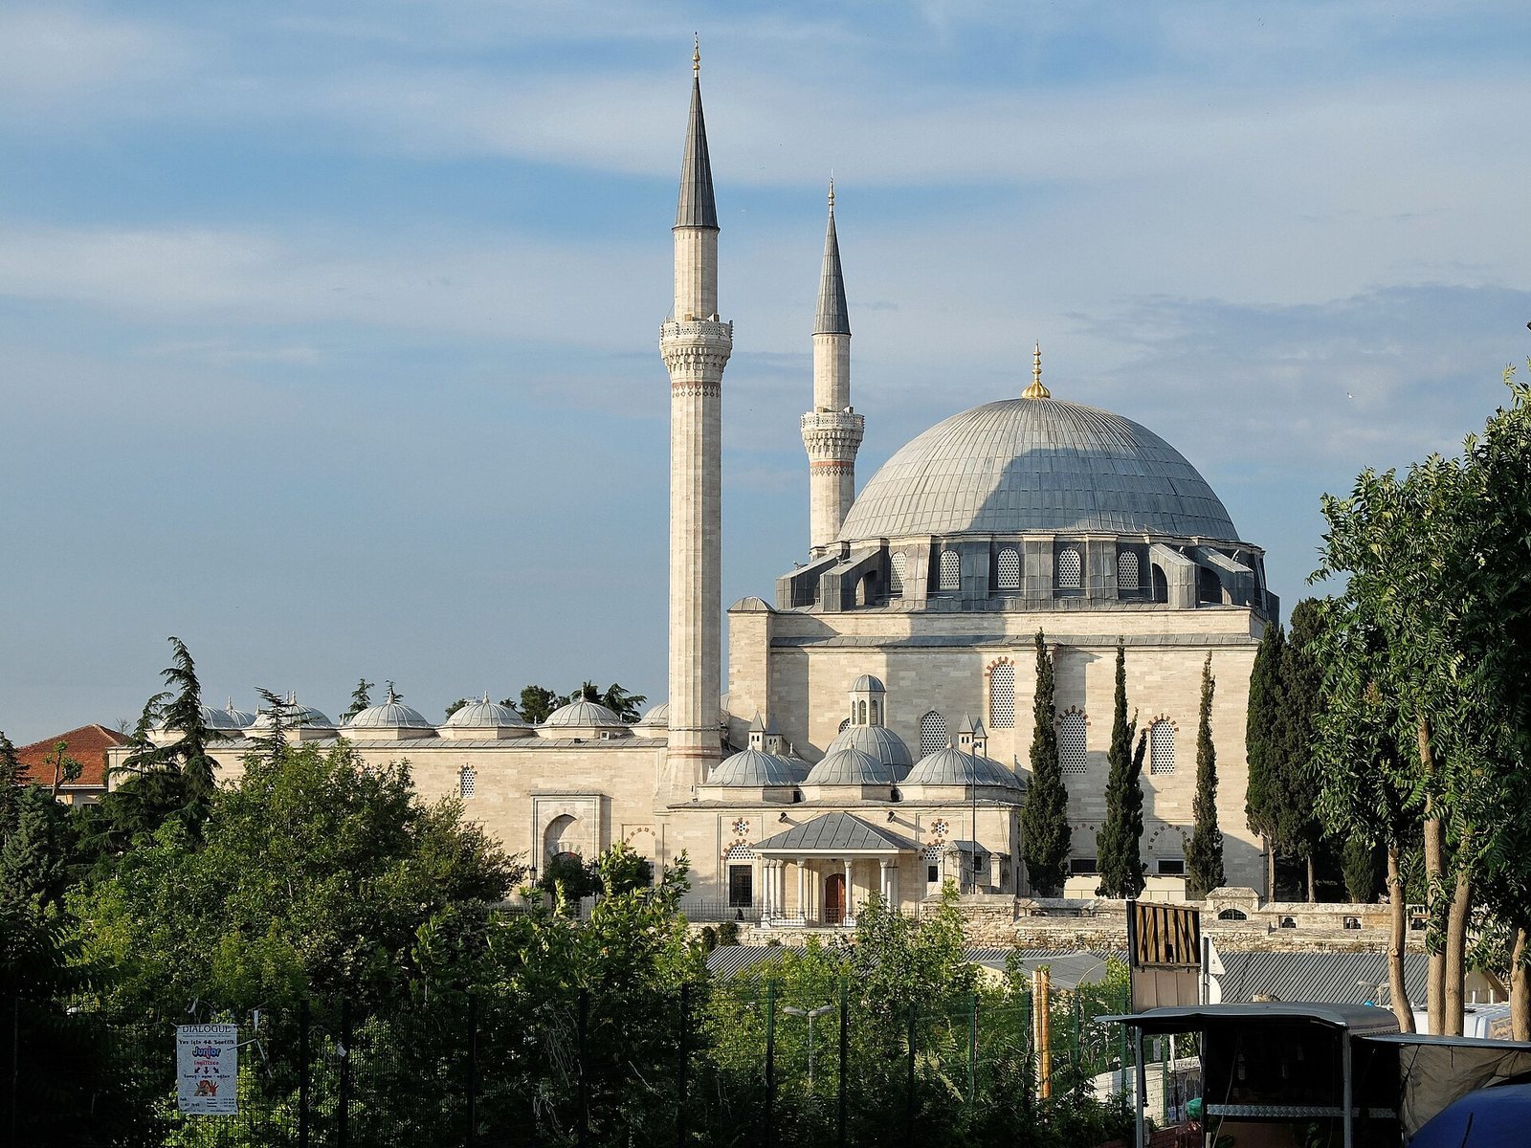
The complex includes a square prayer hall, a large courtyard, smaller domed rooms extending to the north and south, and a garden containing mausoleums. The mosque stands on Istanbul’s fifth hill, in the Çukurbostan neighborhood on the city’s European side. It overlooks the Golden Horn and occupies a terrace above the Cistern of Aspar, the largest of Constantinople’s three Roman reservoirs.
Mosque and courtyard
Courtyard and exterior
Two minarets flank the mosque and are about 45 metres high, although that measurement is uncertain. The large courtyard has a colonnaded portico with columns made from different kinds of marble and granite. It also contains an ablution fountain, while a courtyard portal, a side entrance, and an inscription at an entrance are among the complex’s other features.
Colored tile panels decorate the mosque’s exterior. They use cuerda seca, a tile method that separates colored glazes with greasy lines. Their patterns resemble arched tile panels in the Circumcision Room at Topkapı Palace, the principal palace of the Ottoman sultans in Istanbul. The panels were almost certainly made by the same group of Iranian craftsmen employed by the Ottoman court.
Prayer hall and domed rooms
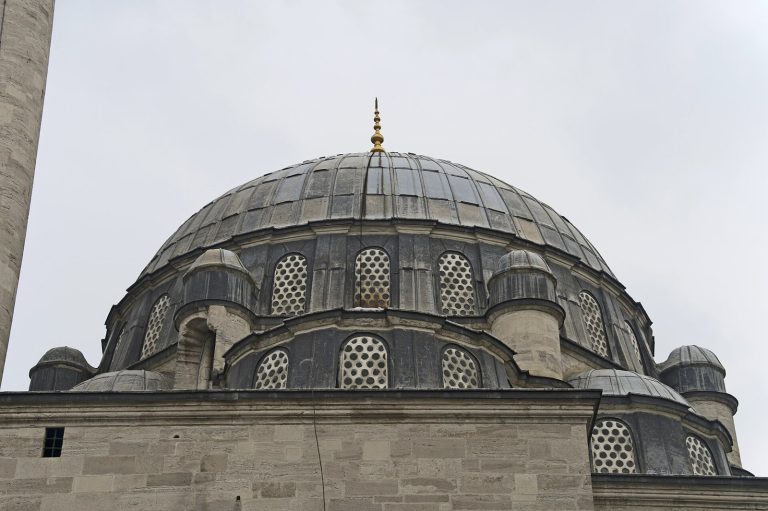
The main interior is a square room measuring 24.5 metres on each side, covered by a shallow dome that reaches 32.5 metres in height. Like the dome of Hagia Sophia, Istanbul’s historic monument that began as a Byzantine church, it is much shallower than a hemisphere. Arched panels of multicolored tiles made with the same glazing technique appear at the windows.
Domed passages extend north and south from the prayer hall to four smaller domed rooms. These rooms were intended as hospices for traveling dervishes, members of Muslim religious orders often associated with Sufi practice.
Garden mausoleums
Mausoleum of Selim I
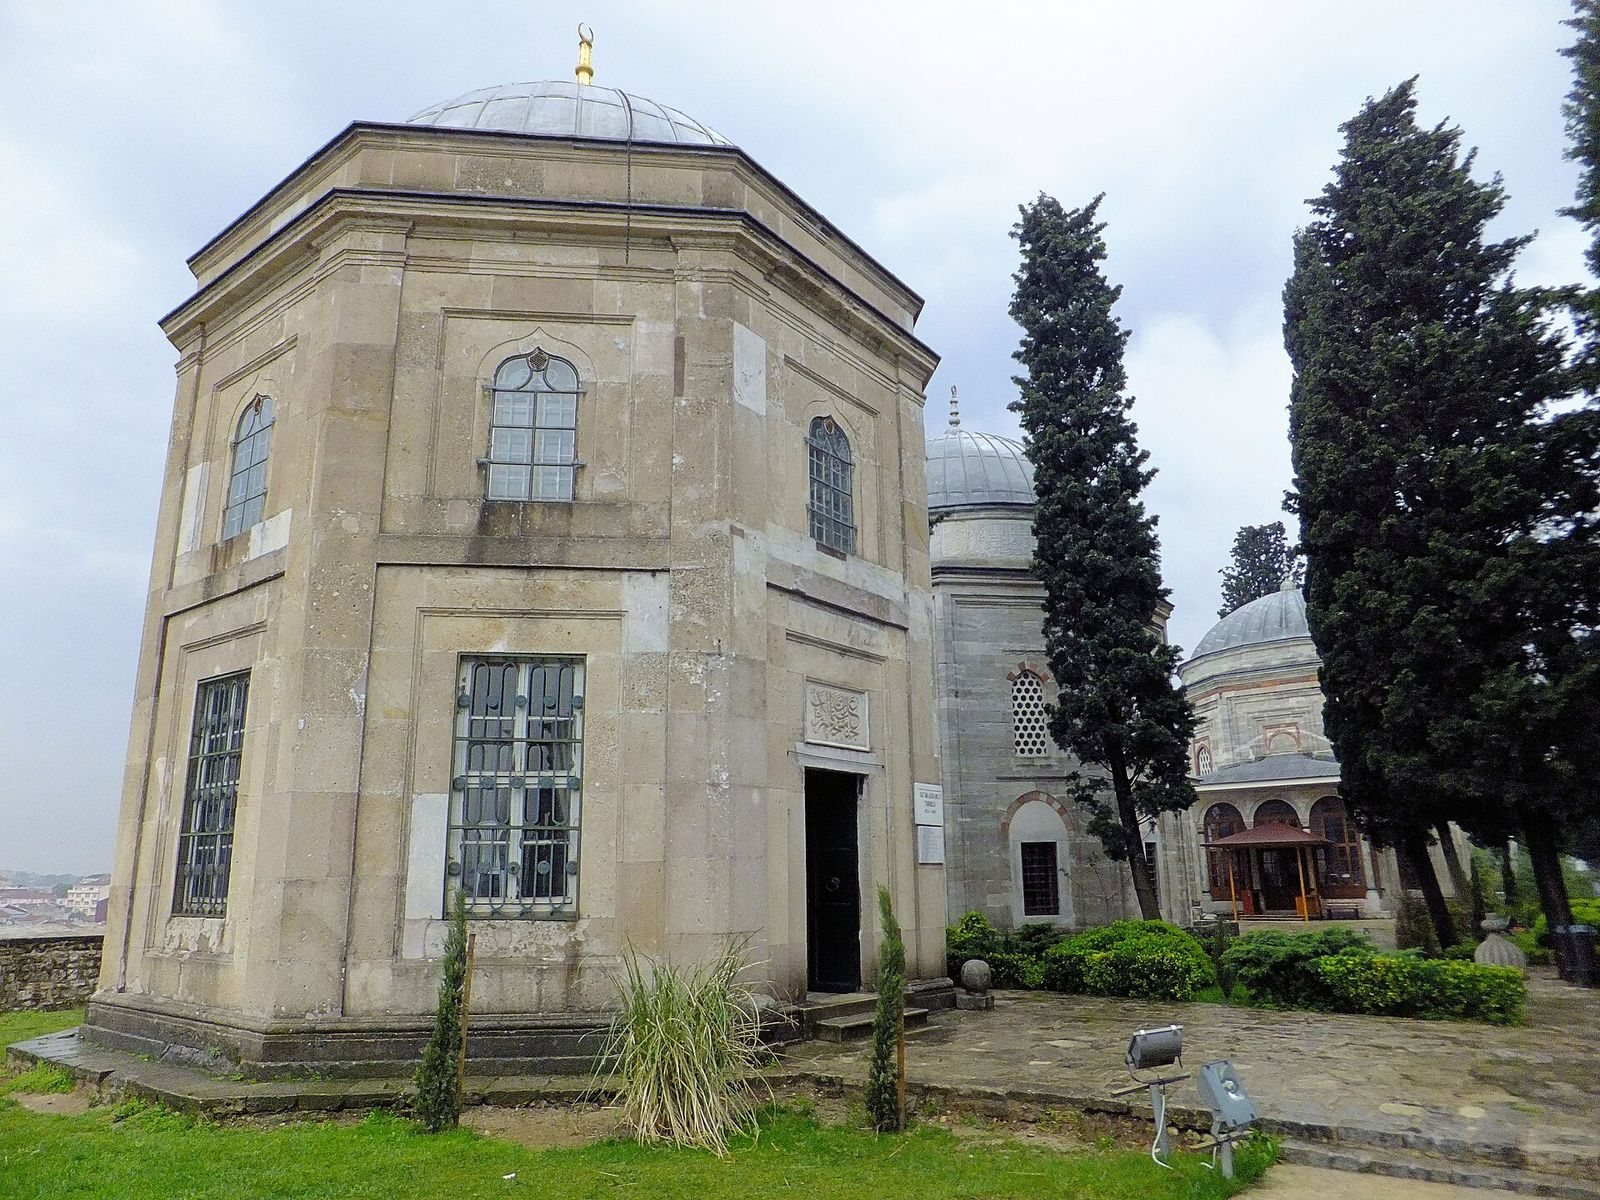
In the garden behind the mosque, overlooking the Golden Horn, stands the octagonal mausoleum of Selim I, completed in 1523. Its porch is decorated with distinctive tile panels.
Sixteenth-century mausoleum
A second octagonal mausoleum was built in 1556 and is attributed to Mimar Sinan. A long inscription is carved into its exterior stonework. Its interior contains the tombs of three sons of Suleiman the Magnificent and two daughters of Selim I.
Mausoleum of Abdülmecid I
A third mausoleum in the garden was built shortly before Sultan Abdülmecid I died in 1861.
Other tombs and entrance
A mausoleum for a princess is also part of the complex. A separate tomb entrance is associated with the mausoleums of Selim I, his wife, and Abdülmecid I.