St. Grigor Lusavorich Church: Armenian Apostolic Cathedral in Goris
Site at a Glance
- Popularity
- Medium
- Country
- Armenia
- Primary era
- Modern
- Eras represented
- Medieval, Early Modern, Modern
- Civilizations
- Armenian, Russian
- Site type
- Religious
- Remains
- Cathedral
On this page10 sections
History
Foundation and consecration
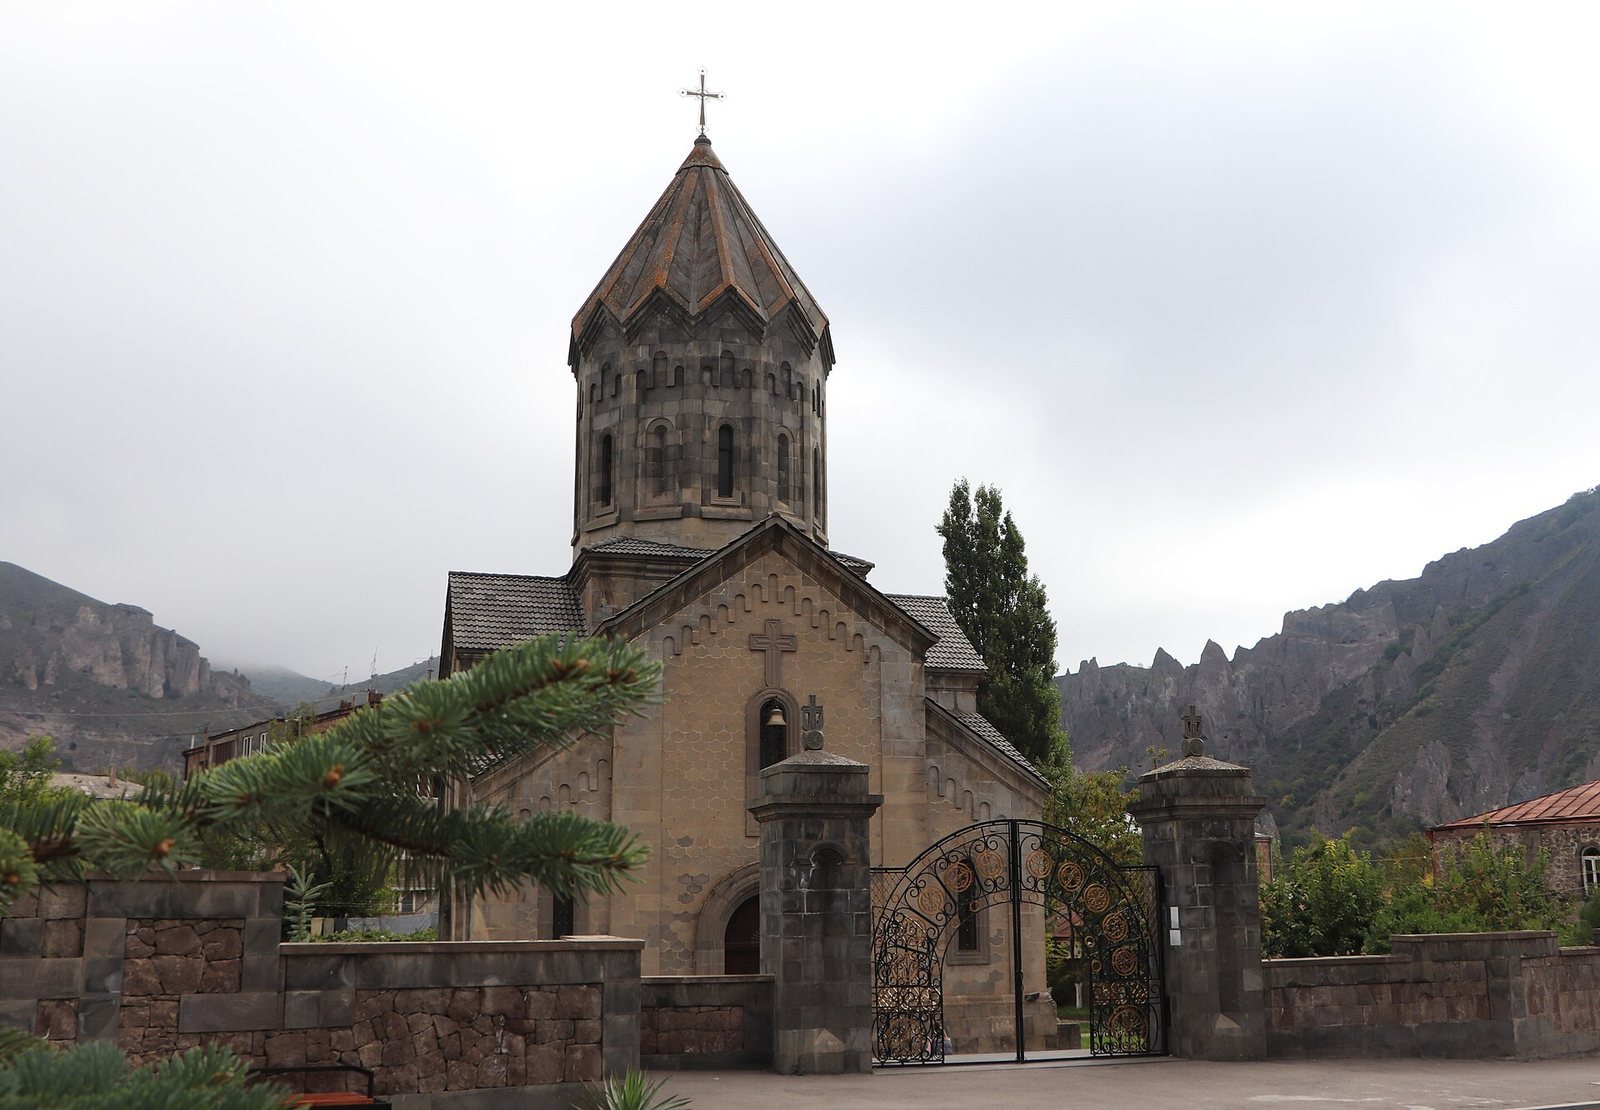
St. Grigor Lusavorich Church is an Armenian Apostolic cathedral in Goris, Armenia. Named for St. Gregory the Illuminator, it serves as the seat of the head of the Syunik Diocese. Construction began in 1897 and continued until 1904.
Members of the Melik-Huseinyan princely family initiated the project because residents had to rely on a church in Old Goris, across the Vararakn River, while a Russian church already served the town. People from across Goris contributed to the fundraising. Oral testimony credits an Italian-Armenian architect with supervising the work.
Khrimian Hayrik, who served as Catholicos of All Armenians, consecrated the church in 1903. It opened the following year without its dome or sanctuary.
Political events, closure, and rebuilding
In 1920, Armenian military and political leader Garegin Nzhdeh married Gohar Dadalyan at the church. In February 1921, a ceremony there invested Nzhdeh with the title sparapet, an Armenian term for a commander-in-chief.
The church operated until 1926. After it closed, the building was used first as a grain-procurement depot and later as a local history museum, a role it held until 1988. It reopened in December 1989 and remains active.
A further construction phase ran from 1984 to 1997. Architect Sevda Zakaryan designed the work, which added the dome and sanctuary.
Remains
The Church
The church has a rectangular plan and a central dome. Its stone walls are built from dressed blocks, described as measuring 25 by 25, with matching projections that interlock; lime mortar fills the joints.
Entrances and windows
The original arrangement had entrances on the north, south, and west sides. Later construction closed the north and south entrances. Each wall has three windows, and grayish dressed basalt edges the door and window openings.
Dome, sanctuary, and cross
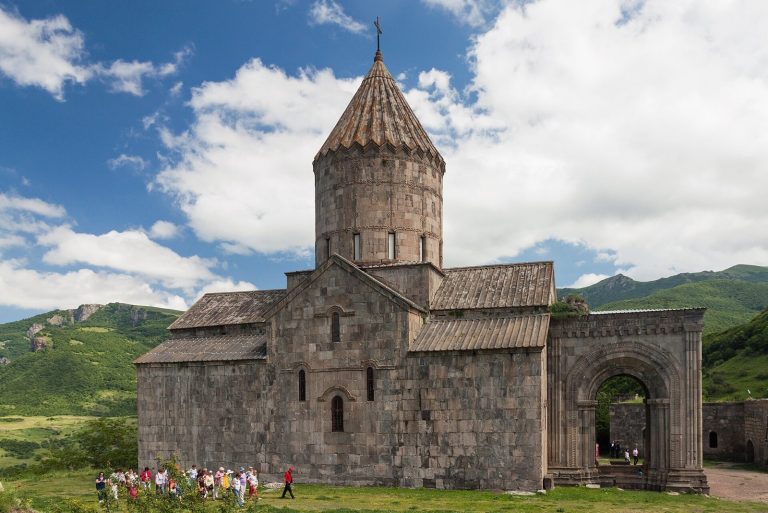
The church stood 12 metres high before the dome was added. It now reaches 25.7 metres, or 28 metres including the cross. A raised drum supports the dome, which has a conical roof. The altar, drum, and roof were built by Vladimir Sargsyan, Aramais Chatunts, Mihran Tevosyan, Arshak Arekelyan, Surik Telunts, Albert Sahakyan, Garun Isakhanyan, and Garun Katanyan.
The east-facing cross is made of bronze-coated metal. Zakaryan designed it, and Razmik Dolunts, a metalworker from Goris, made it. An inscription set into the north wall names master builders and donors associated with the church’s earlier and later construction.
Churchyard and diocesan office
Churchyard memorials
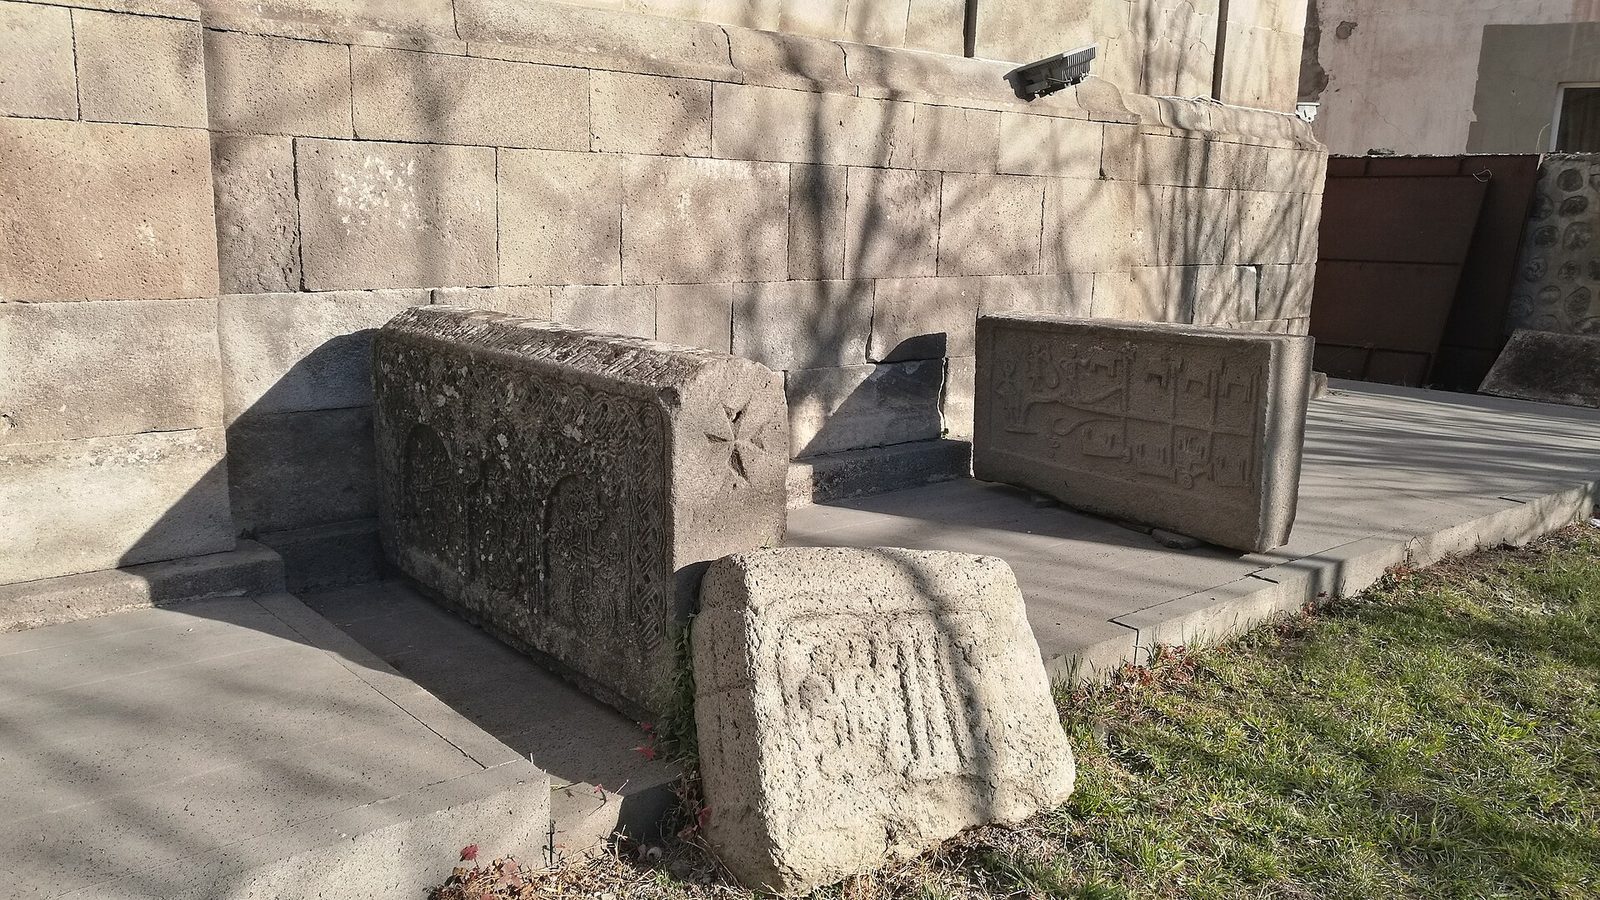
The churchyard contains khachkars, carved Armenian stone crosses, and tombstones dating from the tenth through the eighteenth centuries. A monument north of the church commemorates Armenians who died for their homeland. Installed in 2005, it was designed by Zakaryan.
Diocesan office
The diocesan office building at the site dates to the late nineteenth century. It was renovated during the final phase of church construction.