Saint Hripsime Church, Verishen: An Early Medieval Armenian Apostolic Church


Site at a Glance
- Rating
- 5
- Popularity
- Very Low
- Country
- Armenia
- Primary era
- Medieval
- Eras represented
- Medieval
- Civilizations
- Armenian
- Site type
- Religious
- Remains
- Church
On this page6 sections
History
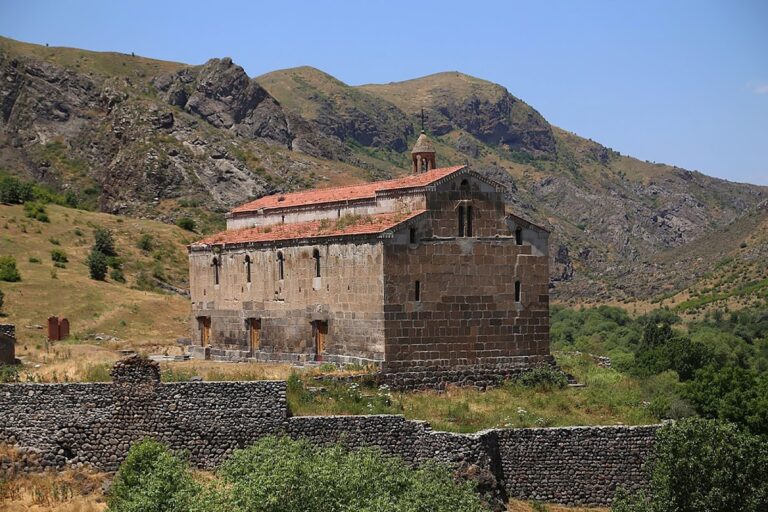
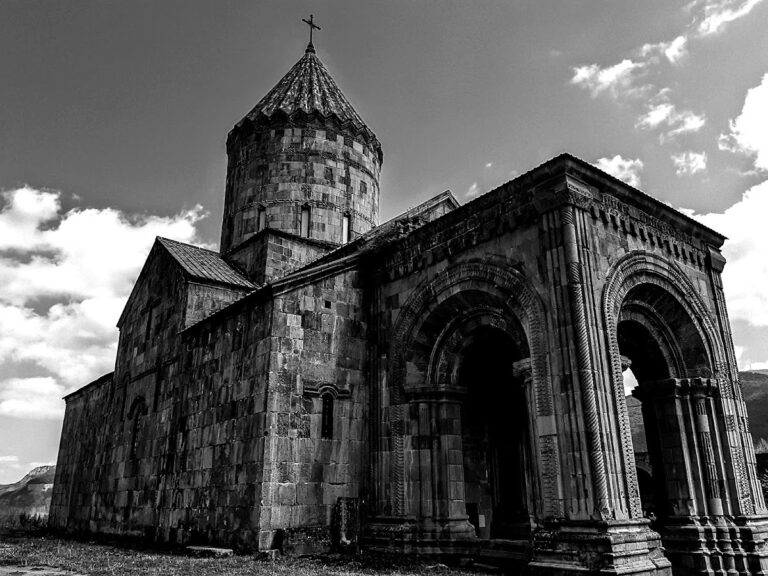
Saint Hripsime Church, Verishen, is an Armenian Apostolic church in Armenia, built during the fourth or fifth century and recognized as a notable monument of the early medieval Syunik school of Armenian architecture. The Armenian Apostolic Church is an ancient Oriental Orthodox Christian tradition that developed in Armenia. The church belongs to the Syunik Diocese and stands in the center of Verishen, in the Haband district of the historical province of Syunik within Greater Armenia.
Foundation and Early Medieval Development
The church was probably established on the site of a pre-Christian sanctuary during the spread of Christianity in Armenia. This interpretation remains circumstantial, but fragments from an earlier fourth- or fifth-century structure were later reused in the building’s masonry. The church is traditionally associated with Saint Hripsime, regarded as a Christian martyr of Armenia’s early Christian history.
A major restoration took place in the seventh century. The building’s early form belongs to the regional Syunik architectural tradition, which developed in the historic province during the early medieval period. The church is also known as Surb Hripsime and as the Dzagadzor Church.
Seventeenth-Century Renovation
A surviving inscription on the lintel above the doorway records another renovation in the seventeenth century. The inscription and the later carved stones preserved in the church precinct reflect the continued use of the site across the medieval and early modern periods. The church survives today, although its condition has also been described as requiring reconstruction.
Remains
Vaulted Church Hall
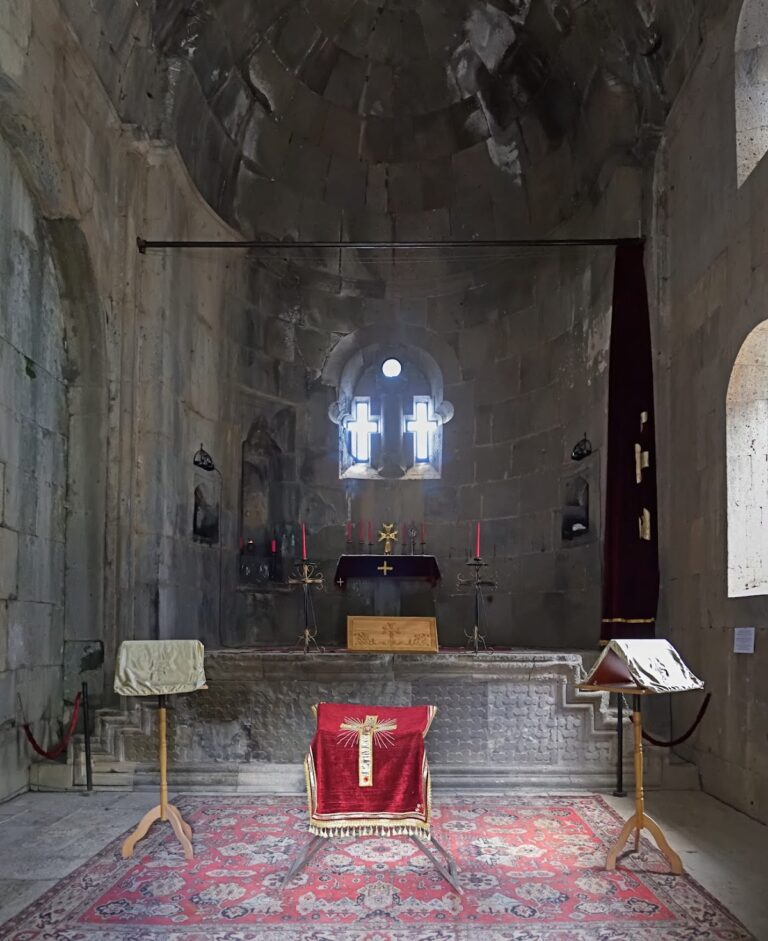
Saint Hripsime is described as the largest single-nave vaulted hall in Armenia. A single-nave church has one principal elongated interior space, while a vaulted hall is covered by a curved structural vault. The building measures 27.3 metres overall, and its interior hall is 23.65 metres long. The prayer hall forms a strongly elongated rectangle oriented from east to west.
The eastern end terminates in a semicircular apse, the sanctuary recess, whose curve is visible both inside and outside the building. This treatment is unusual and occurs in only a small number of Armenian monuments. Five arched niches line each longitudinal wall, while five pairs of wall piers divide the interior into six sections. The walls are built from roughly dressed local basalt, incorporating fragments of the earlier structure.
Western and southern entrances provide access to the church. The southern entrance is closed. A slightly damaged sundial remains on the southwestern exterior wall.
Courtyard and Ancillary Remains
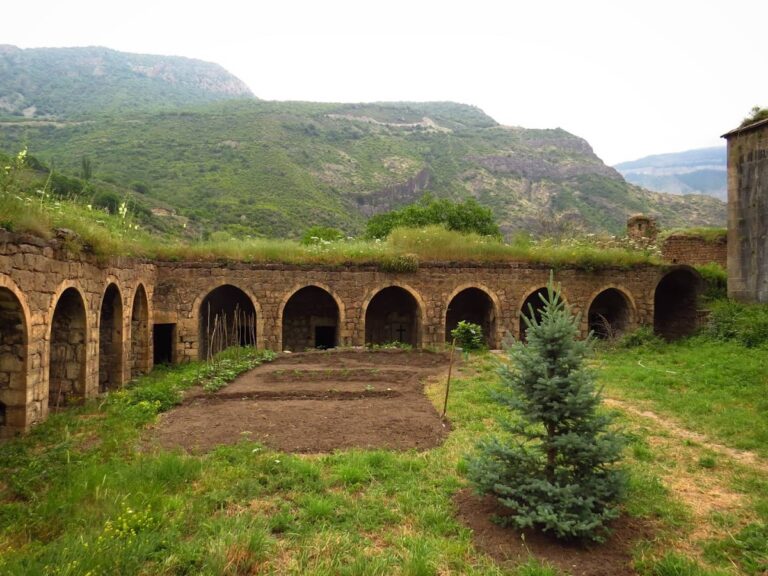
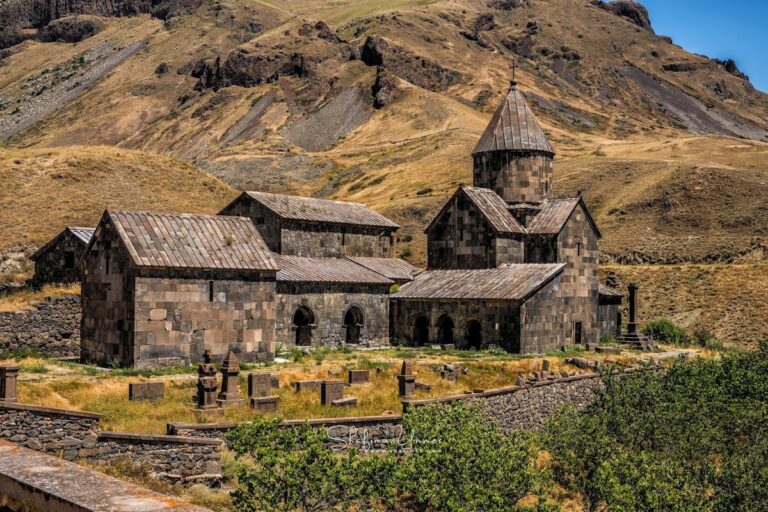
A surviving structure measuring 6 by 4 metres stands about 20 metres northeast of the church and probably served as a refectory. The church courtyard preserves inscribed khachkars, carved Armenian stone crosses, and tombstones dating from the fifteenth to seventeenth centuries. It also contains a rare stone stele, adding to the range of carved monuments associated with the church precinct.