Tatevi Anapat: A Late-Medieval Armenian Monastic Complex


Site at a Glance
- Rating
- 4.8
- Popularity
- Very Low
- Country
- Armenia
- Primary era
- Early Modern
- Eras represented
- Early Modern
- Civilizations
- Afsharid, Armenian, Safavid
- Site type
- Religious
- Remains
- Fortified Monastery
On this page11 sections
History
Tatevi Anapat is a late-medieval Armenian monastic complex near Tatev village in Armenia, founded in the seventeenth century as part of the Armenian Apostolic Church and the Syunik Diocese. Established after the destruction of an earlier hermitage, it developed into a religious and educational center and was expanded across the seventeenth and eighteenth centuries.
From Harants Anapat to Tatevi Anapat
The monastery replaced Harants Anapat, a hermitage located in the same Vorotan valley. Three successive earthquakes destroyed the earlier site. The monks escaped, apart from an elderly man who refused to leave and died in the third earthquake. The community moved to the new monastery in 1660, while the foundation is also dated more broadly to between 1660 and 1668.
The first structures at Tatevi Anapat consisted of a church, defensive walls, and monastic cells. The complex served as a religious and educational institution during the seventeenth century, with a seminary and residential facilities for the monastic community.
Expansion and later role
Construction continued during the first half of the eighteenth century, when additional buildings, including the gavit, an Armenian monastic entrance hall also used for assembly or worship, were added. In the eighteenth century, the complex also acquired military importance during the liberation struggle in Syunik organized by Davit Bek, an Armenian military leader associated with that movement.
Tatevi Anapat is now abandoned and no longer functions as a place of worship. Armenia placed it and Tatev Monastery on its tentative World Heritage list in 1995 as part of the proposed “Monasteries of Tatev and Tatevi Anapat and Adjacent Areas of the Vorotan Valley.” The proposal addressed artistic achievement, cultural interchange, architectural significance, religious tradition, natural setting, and ecology. The monastery is also protected as a cultural monument in Armenia.
Remains
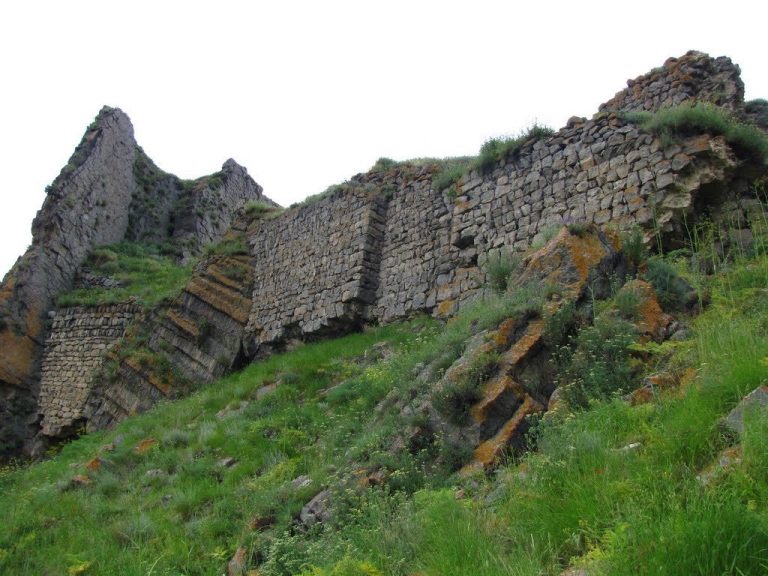
The complex stands on a gently sloping plateau above the Vorotan River, below Tatev Monastery and among woodland. Its slope permitted a regular plan enclosed by high rectangular defensive walls. Entrances open on the southern and northern sides, and an underground passage once connected the monastery with the upper Tatev Monastery.
Church and associated structures
Church of Sourp Astvatsatsin
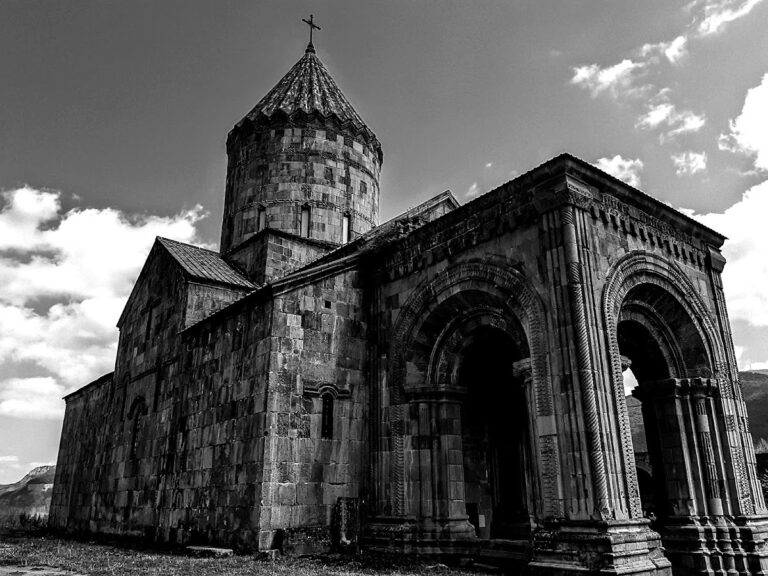
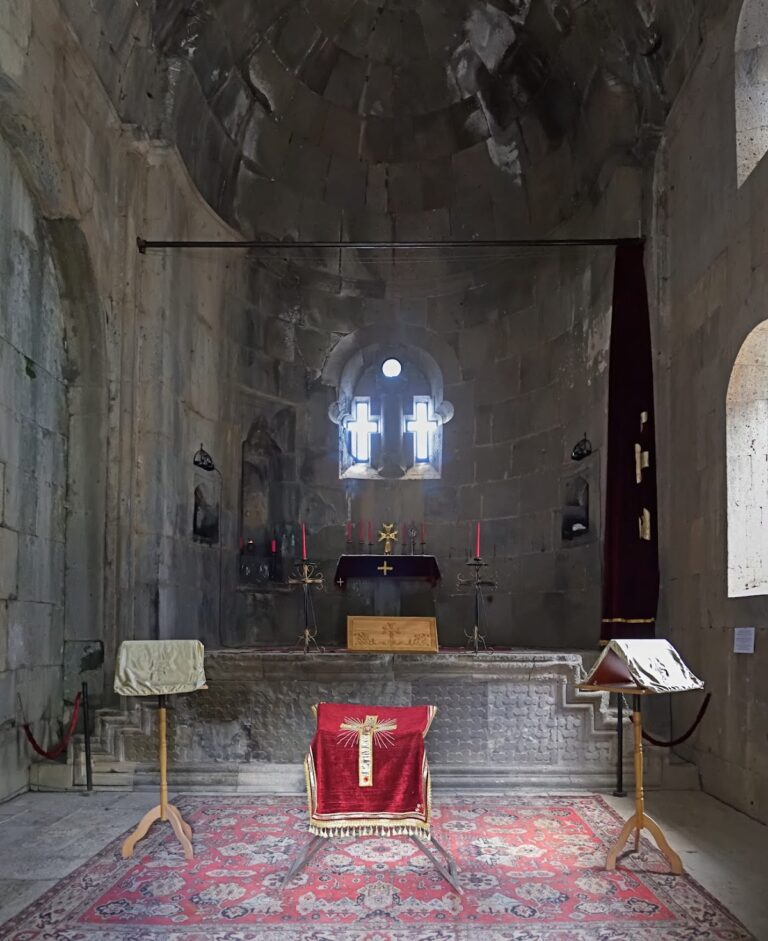
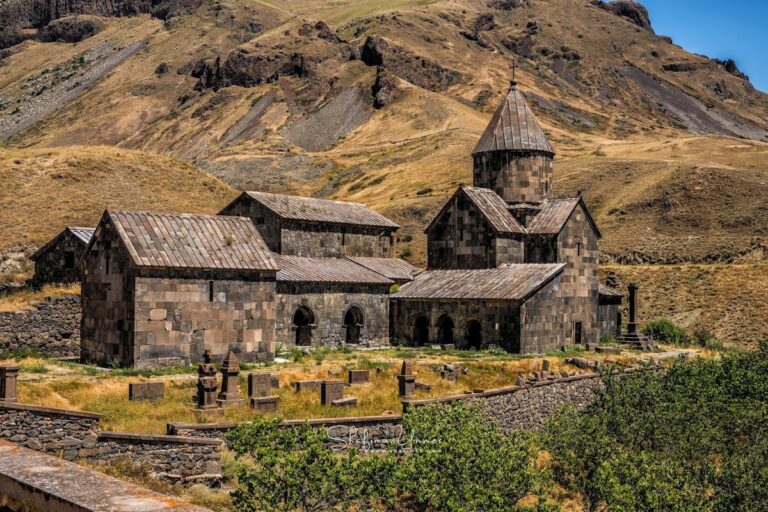
The Church of Sourp Astvatsatsin, meaning Holy Mother of God, occupies the southwestern part of the complex. Built in 1663, it is a three-nave basilica constructed from finely cut basalt. Its position forms the principal religious focus of the monastic enclosure.
Gavit
A gavit adjoins the church on its western side. Melik Yegan built this entrance hall in 1743. In Armenian monasteries, such buildings could also provide space for assembly or worship, giving the structure both an access function and a communal role.
Chapel-tomb
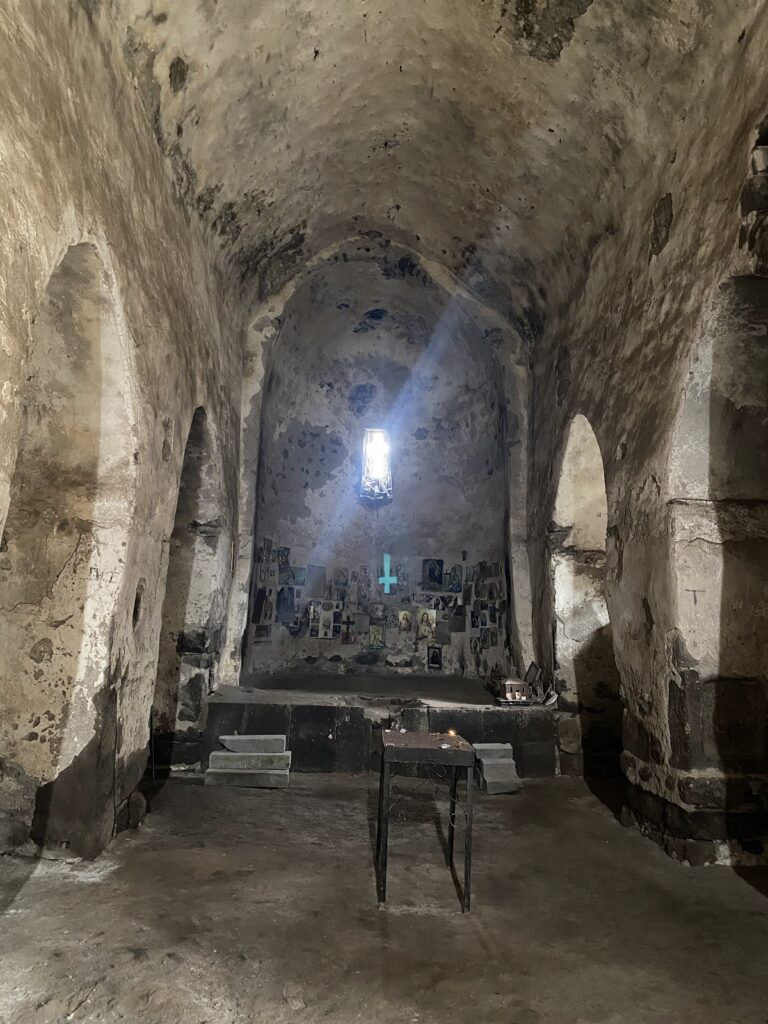
North of the church stands a small domed chapel-tomb. Aristakes Vardapet, the monastery’s founder, died in 1669 and was probably buried there. The title Vardapet traditionally denoted a learned Armenian cleric or senior monk.
Enclosure and monastic buildings
Defensive enclosure
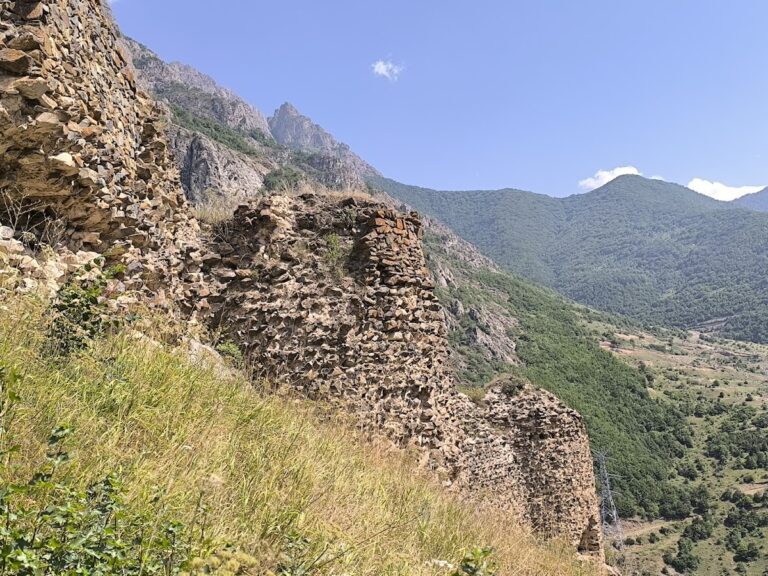
The high rectangular walls define the monastery’s boundaries and contain the regular internal layout. Their entrances on the south and north sides, together with the underground connection to Tatev Monastery, formed part of the complex’s circulation and defensive arrangement.
Residential and service buildings
Residential cells adjoin the western and northern walls. A further group of rooms survives within the courtyard with an overall L-shaped plan, while a trapezoidally planned ancillary section occupies the southern side. The southern part of the complex also contained the refectory and kitchen. East of the church are a spring and partly ruined buildings, alongside other functional structures, a seminary, and a wine press.