Tsitsernavank Monastery: An Early Medieval Armenian Basilica in Azerbaijan


Site at a Glance
- Rating
- 4.7
- Popularity
- Very Low
- Country
- Azerbaijan
- Primary era
- Medieval
- Eras represented
- Classical, Medieval, Early Modern
- Civilizations
- Armenian
- Site type
- Religious
- Remains
- Fortified Monastery
On this page13 sections
History
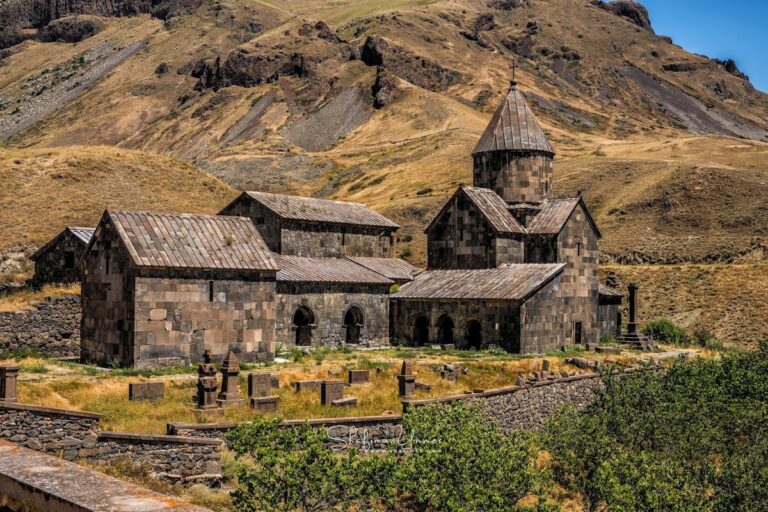
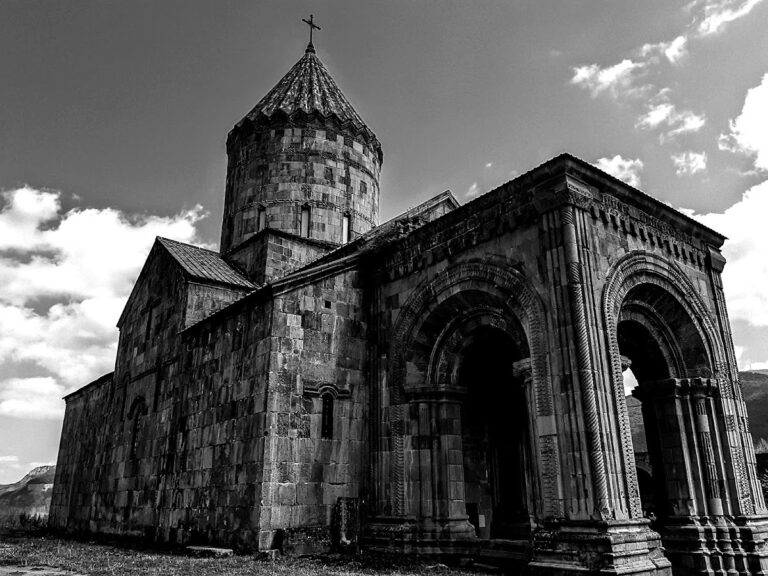
Tsitsernavank Monastery is an early medieval Armenian Apostolic monastery in Azerbaijan, in the village of Tsitsernavank. Its principal church is an Armenian basilica, a longitudinal church with a central nave flanked by narrower aisles, generally dated to the fourth–sixth or fifth–sixth centuries. A ninth-century date has also been proposed, while another interpretation places the earliest phase in the third century, possibly as a pre-Christian temple. The monastery stood historically in Aghahechk, a district of the Armenian province and principality of Syunik, and by the fifteenth century its part of the district was known as Kashatagh.
Origins and Armenian traditions
The earliest architectural layers do not have precise dates, although indirect evidence places them before the Arab period. Tradition attributes the foundation to the Armenian melik Tuman, a hereditary local ruler. In one account, the Apostle Peter appeared to Tuman and instructed him to build a church on Mount Gochas after Tuman had brought there a relic of the apostle’s little finger. Another tradition connects the basilica with relics of Saint George the Dragon-Slayer. The monastery’s name has been interpreted both as “Monastery of the Little Finger,” referring to the relic tradition, and as a reference to an earlier pre-Christian swallow cult.
Tsitsernavank became an important pilgrimage center within the Armenian Apostolic Church and was associated with the Tatev diocese, the ecclesiastical jurisdiction centered on Tatev Monastery in historical Syunik. It was later counted among Tatev’s directly affiliated monasteries. The thirteenth-century historian Stepanos Orbelian included it among Syunik’s notable monasteries, and Bishop Tovma Vanandetsi mentioned it in 1655.
Pilgrimage and parish life
Pilgrims from across Zangezur traditionally gathered at Tsitsernavank for the feasts of the Ascension and the Holy Cross. Between 1,200 and 1,400 sheep were slaughtered during these gatherings. Children who had not yet learned to walk were ritually bathed over the Agravakhach, a large cross-shaped stone beside the church, while visitors left two wax candles, two eggs, and horseshoes with two nails.
The village around the monastery was formerly called Gochas, while the neighboring settlement later became known as Zeyva. During the nineteenth century, the church served as Zeyva’s parish church under the name Saint Stephanos. Its Armenian inhabitants fled during the Armenian-Tatar War of 1905 and did not return. In the Soviet period, the village was renamed Gusulu. The church remained unused but was preserved as a historical monument, and the monastery with its historical-architectural structures was placed on the Soviet list of monuments of all-Union significance.
Repairs, restoration, and contested heritage
The fortified wall was repaired and the present arched gateway was built in 1613. The church and bell tower were renovated in 1779. The Armenian inscription commemorating the 1613 work disappeared between 1989 and 1992, while the inscription recording the 1779 renovation disappeared in 1967.
Extensive restoration took place in 1999–2000, and worship resumed after the church was reconsecrated in October 2001. The monastery was also placed on Azerbaijan’s list of state-protected architectural monuments that year. From 1992 to 2020, the territory containing Tsitsernavank was administered by the internationally unrecognized Nagorno-Karabakh Republic, a de facto political entity that governed much of Nagorno-Karabakh and adjacent territories. Under the 2020 Nagorno-Karabakh ceasefire agreement, the church and Lachin District passed to Azerbaijani control on 1 December 2020.
In Azerbaijan, the monastery is called Aghoghlan, a name also used for the nearby river. Azerbaijani state institutions classify the complex as Caucasian Albanian and reject its Armenian Apostolic identity, while its architectural forms and inscriptions include Armenian elements. Since the 2001 reconsecration, the church has also hosted annual festivals honoring Saint George.
Remains
The basilica
Plan and construction
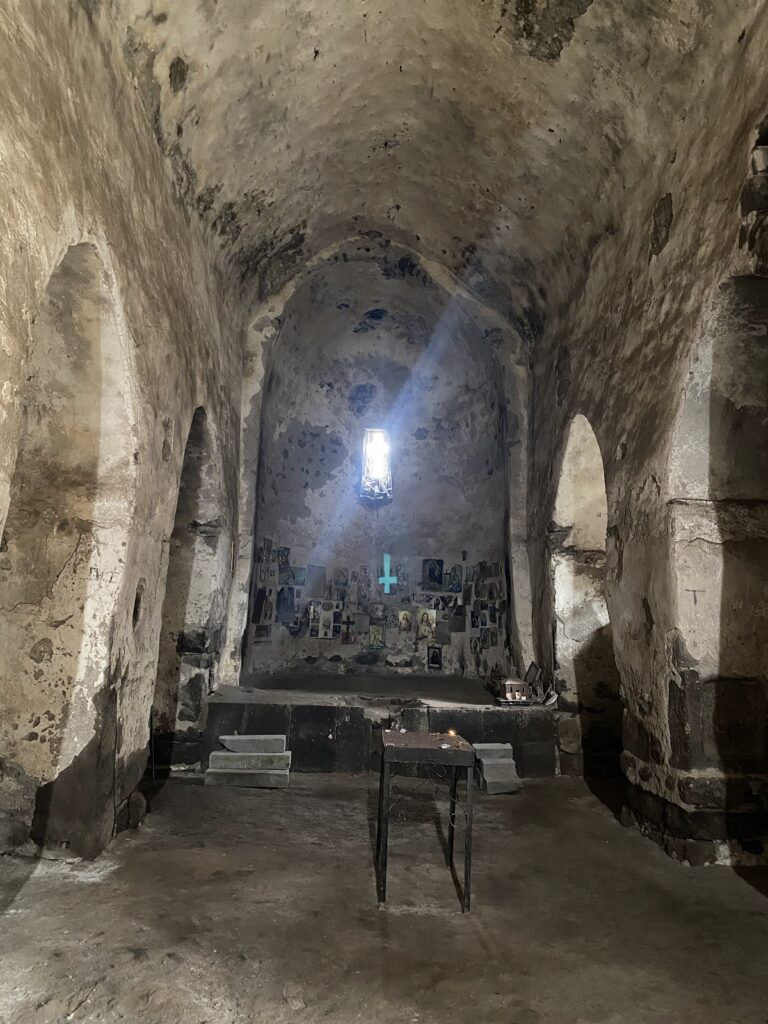
The principal church is a three-aisled basilica with an external rectangular plan measuring approximately 12.5 by 25.6 meters. Two rows of pillars divide the central nave from the side aisles. The central nave is more than twice as wide as the aisles and rises only slightly above them. The earliest form appears to have been a simple rectangular building, while the lower seven or eight courses of the exterior walls, made from large dressed dark-gray basalt blocks, belong to the earliest building phase, possibly the fourth century or earlier. Later upper walls were constructed from pale yellow felsite.
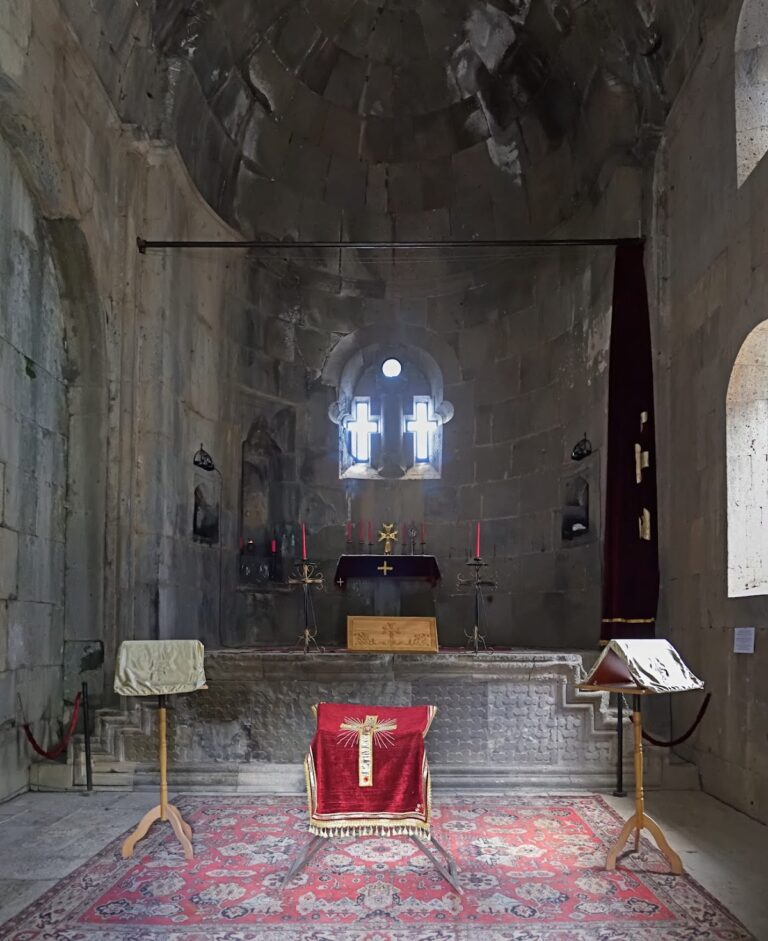
A horseshoe-shaped apse, the terminating recess of a church, was inserted into the eastern end of the rectangular interior during a later phase. The upper wall sections, side sacristies, and related elements belong to this development. The apse and sacristies remain within the church’s rectangular external volume. The two sacristies have trapezoidal plans, vaulted roofs, two levels, and windows on both floors of their eastern facade. Stone pillars and arches later replaced what may originally have been wooden arcades, probably between the end of the sixth century and the beginning of the tenth century. The capitals help establish this sequence. The northern pillars are rectangular and the southern pillars square, producing different spans for the horseshoe-shaped and two-centered arches.
Apse, gallery, and lighting
The apse has an unusually prominent horseshoe-shaped form and triumphal arch. Above it is an arched gallery or balcony with three openings toward the central nave. Its floor aligns with the upper floors of the sacristies. Paired eastern windows and a semicircular window illuminate the gallery, whose horseshoe-shaped arches rest on columns with simple capitals and bases. The gallery appears to have served mainly an aesthetic purpose. Access may have been possible through an opening in the southern sacristy’s vault. Stone crosses with free-standing arms were formerly positioned between the gallery arches, where they formed silhouettes against the openings.
The nave vaults are carried without transverse supporting arches. Windows directly beneath the western roof illuminate the central and side naves, and each longitudinal wall contains four tall, broad openings. Their arches are horseshoe-shaped. During the eighteenth century, all the northern windows and two southern windows were blocked. The northern and eastern facades meet the steep hillside directly. The northern side has a stepped base, while the eastern side rests on six courses of roughly worked large basalt blocks.
Exterior and interior decoration
A stone-slab cornice supports the roofs. The gabled roof over the central nave is noticeably lower than the apse roof, and a small six-column bell tower with a conical cap rises where the two roofs meet. The exterior decoration is restrained. The northern and southern windows have projecting semicircular surrounds that are heavily weathered, while the eastern and western window surrounds are cut directly into the wall surface. A horizontal slab cornice runs beneath the paired eastern windows.
Equal-armed crosses enclosed in circles appear on the southern facade, between the windows, on the eastern portion of the same wall, and on the lintels of the southern entrances. A corresponding cross on the northern entrance lintel is painted red. The entrance crosses and those carved into the upper tuff sections of the walls were made during the same phase. Inside, dentils arranged in single rows and checkerboard double rows accompany wave and cable patterns, serpent-shaped interlace, rosettes, rays, geometric panels, tiles, and cylinders. Pillars carry six-petaled rosettes, braided ornament, and geometric medallions, including one Armenian-style medallion. Funnel-shaped niches rise above the pillars, while the arcade walls bear carved eternity symbols and multi-petaled rosettes. Red paint survives on some rosettes and capitals.
A mural fragment between the northern wall pilasters shows two full-length standing saints. Near one of the southern entrances, a tenth-century khachkar, an Armenian carved stone cross monument, bears an inscription commemorating “Grigor, the undeserving servant, who loved his brother Azat.” Another khachkar set into the wall of the vaulted refectory commemorates Guzal in Christ and carries the date 1605.
Monastery enclosure and associated remains
Agravakhach and refectory
The Agravakhach is a large cross-shaped stone buried beside the church’s western wall. It marks the traditional burial place of a crow believed to have saved more than two hundred people from poisoned food during the monastery’s construction. This tradition forms part of the ritual importance attached to the stone during pilgrimage ceremonies.
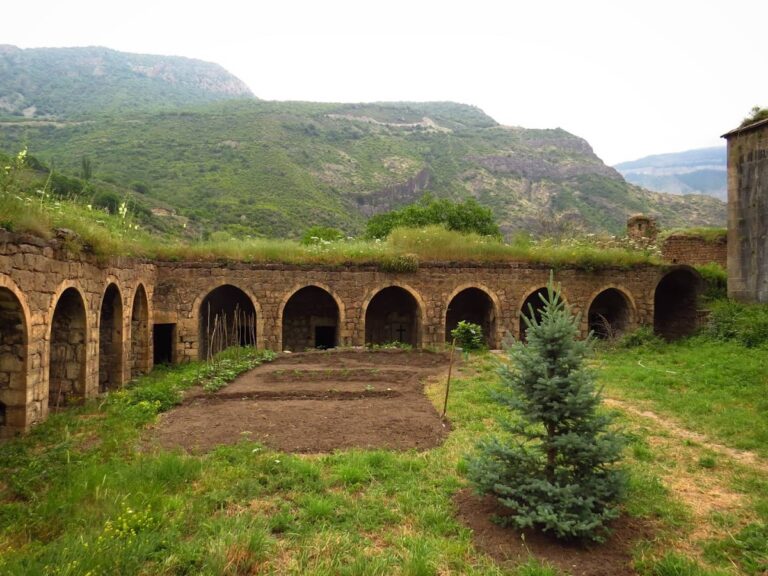
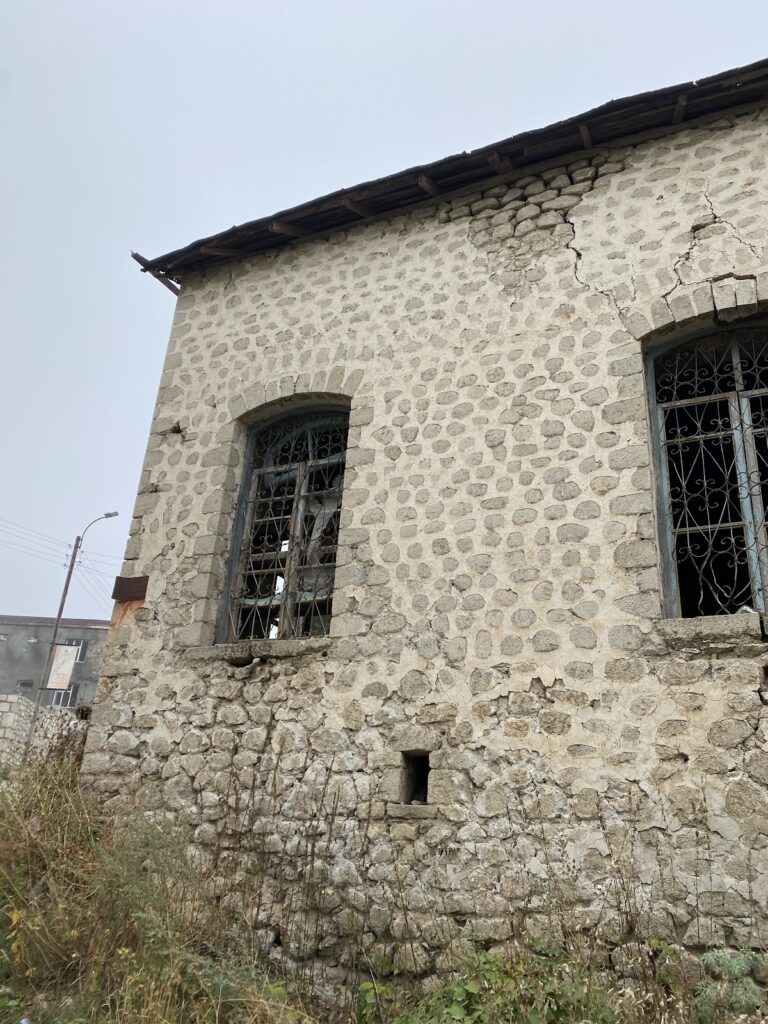
A partly ruined vaulted refectory, or communal dining hall, adjoins the southern fortification wall. The elongated rectangle measures approximately 13.75 by 4.25 meters internally and is built from quartzite and roughly worked basalt. Its eastern and western walls contain the two entrances, while arched niches open into the hall from the north. The eighteenth-century building uses a seventeenth-century khachkar in the lintel of its eastern entrance. Its southern wall was formed by the fortification wall, which has been destroyed at that point.
Walls and gateway
Traces of monastery cells survive on the western side of the complex. The fortification wall is made from quartzite and river stone bonded with lime mortar. It represents a seventeenth-century reconstruction rather than the original enclosure. The present gateway, built in 1613, has a rectangular opening framed by concentric double arches. Within the surrounding masonry are fragments of an earlier gate arch made from dressed felsite like the church. That earlier arch had a span of approximately 3.55 meters.
Cemetery and carved stones
A medieval Armenian cemetery lies north of the monastery. Armenian-inscribed tombstones and khachkars in and around the complex preserve information about members of the surrounding community, including family relationships, occupations, and aspects of daily life. Khachkars formerly located near the church were dismantled in late 2020 and transported to Armenia.
Nearby sites