Saint Sarkis Cathedral: Seat of the Araratian Pontifical Diocese in Yerevan
Site at a Glance
- Popularity
- High
- Country
- Armenia
- Primary era
- Modern
- Eras represented
- Classical, Early Modern, Modern
- Civilizations
- Armenian, Russian, Safavid
- Site type
- Religious
- Remains
- Cathedral
On this page12 sections
History
Saint Sarkis Cathedral is an Armenian Apostolic church in Yerevan, Armenia, whose present building was erected from 1835 to 1842. The Armenian Apostolic Church is an ancient Christian church within the Oriental Orthodox communion. Consecrated in 1842, the cathedral remains active and serves as the seat of the Araratian Pontifical Diocese, a territorial diocese of the Armenian Apostolic Church.
Early monastery
A monastery that also served as a place of religious retreat operated here from the fourth century. It stood above the village of Dzoragyugh, on the left bank of the Hrazdan River and facing the old Yerevan Fortress. The complex functioned as a guesthouse for the patriarch, and Saint Sarkis Church within it served as his official seat.
Enclosed by walls, the monastery included the churches of Saint Sarkis, Saint Gevork, and Saint Hakob, along with patriarchal offices, a school, an orchard, and other buildings.
Destruction and rebuilding
An earthquake destroyed the monastery and Saint Sarkis Church in 1679. Both were rebuilt on the same site during the tenure of Catholicos Nahapet Edesatsi, the senior ecclesiastical leader of the Armenian Apostolic Church, from 1691 to 1705.
Twentieth-century renovation
During the tenure of Catholicos Vazgen I, the cathedral underwent major renovation and rebuilding. Interior work from 1971 to 1976 substantially renewed the church. A reconstruction plan prepared by an architect in 1972 set the work in motion; after his death, another architect continued it. Armenian benefactor Sarkis Kurkjian and his sons, who lived in London, funded the principal reconstruction.
Remains
Cathedral building
Plan and facade
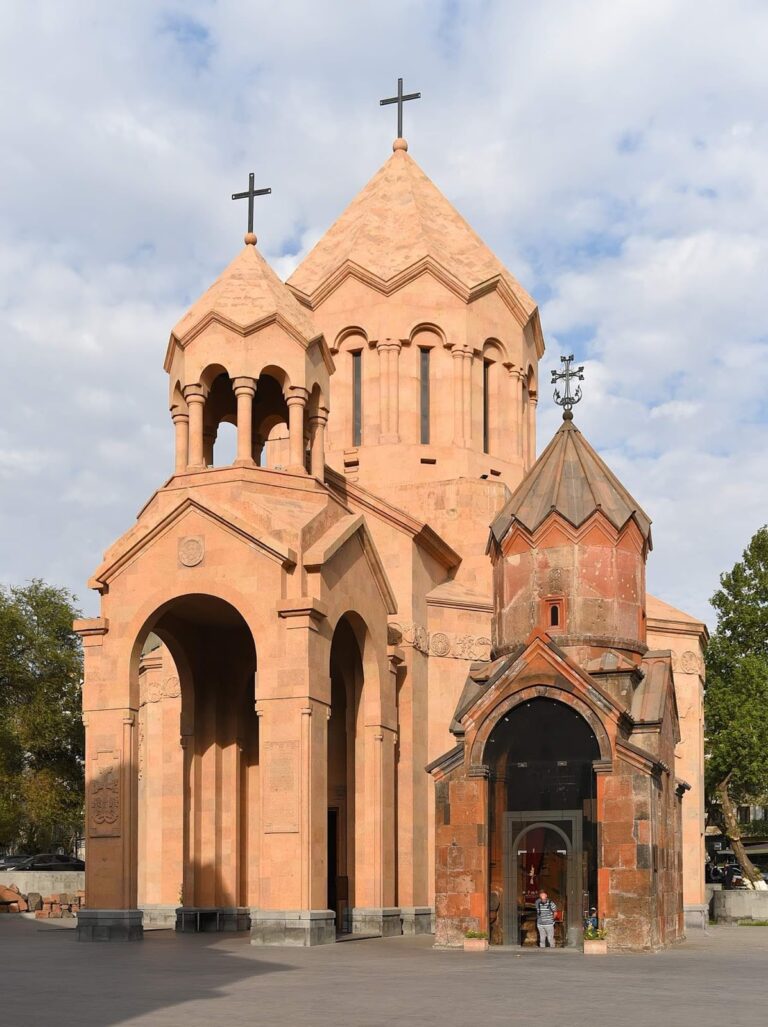
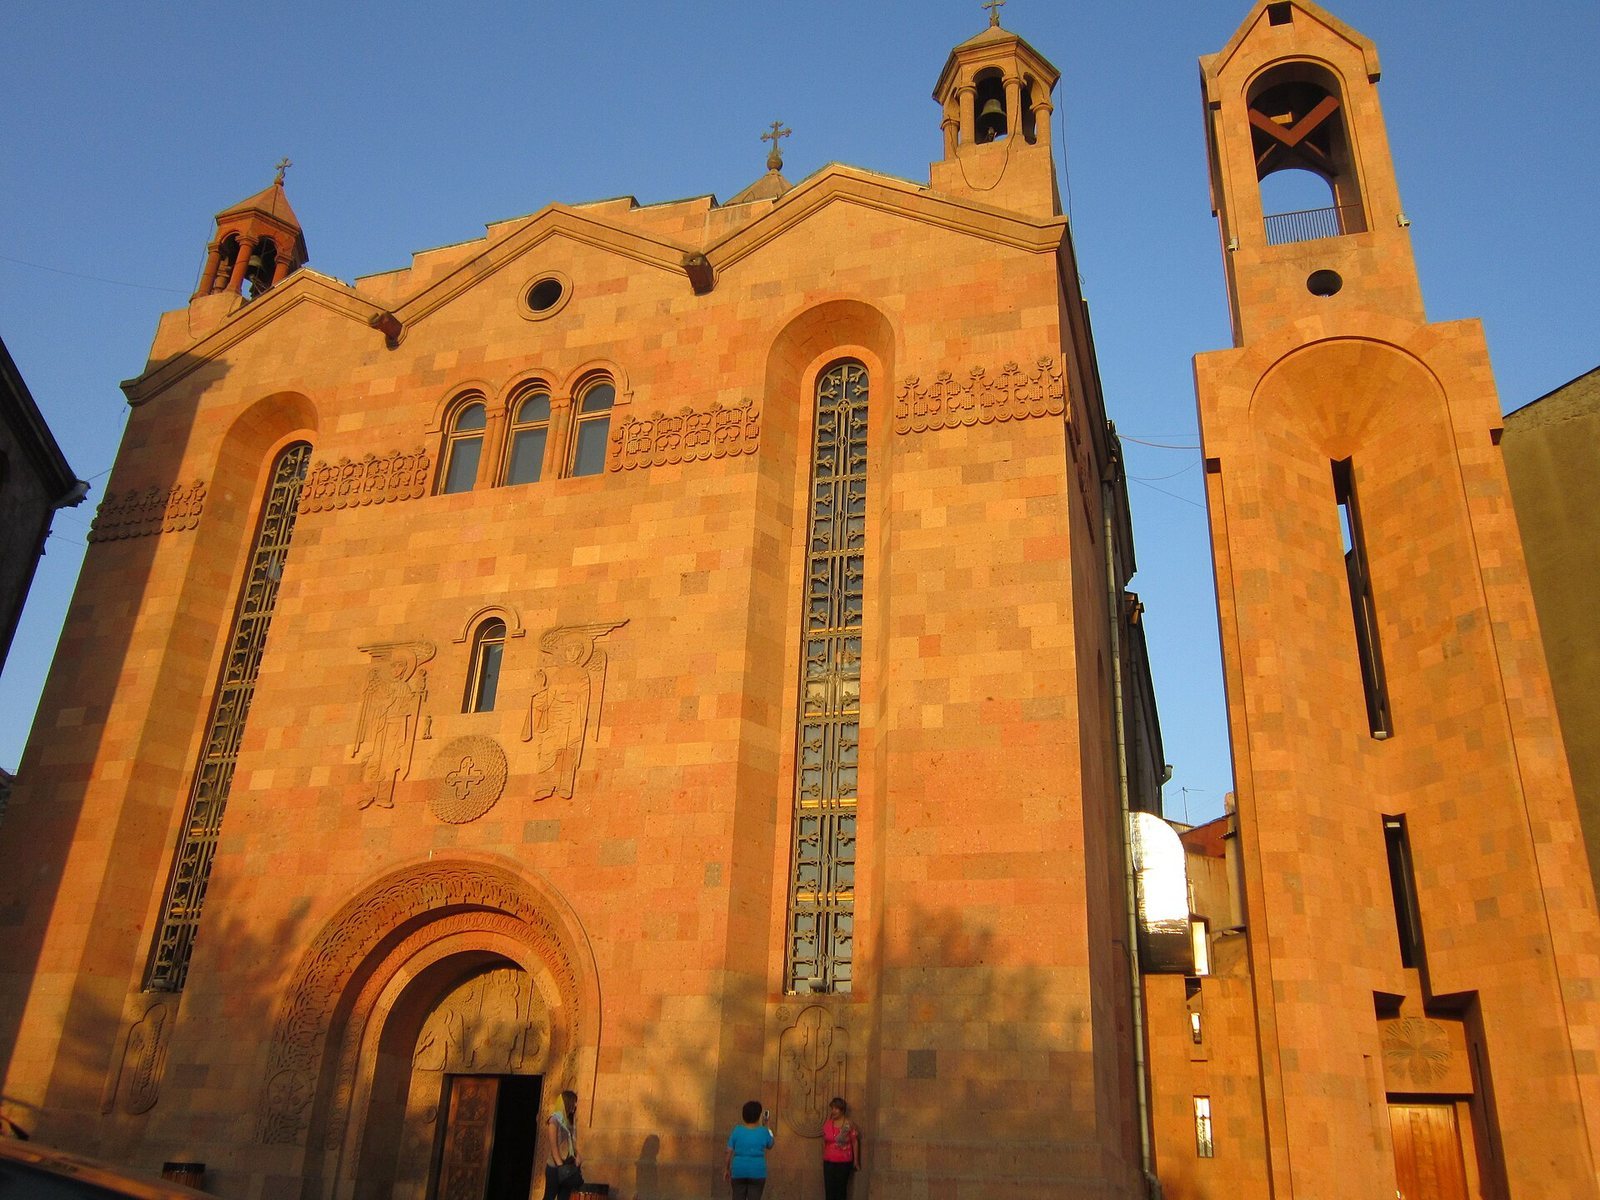
The cathedral stands on the left bank of the Hrazdan River in Yerevan’s Kentron district. Its elongated church plan centers on a rectangular nave, with side chapels and an apse, the semicircular end that contains the altar. The reconstruction retained the basic character of the earlier building while changing its facade. Orange tufa, a volcanic building stone, from Ani, a medieval Armenian city, covers the exterior. Triangular niches, reliefs, and ornament combine Christian symbols with Armenian motifs.
A sculptor conceived the western entrance and its wooden door. The reliefs above the doorway draw on themes from the Church of the Holy Cross on Aghtamar, an island in Lake Van.
Interior and dome
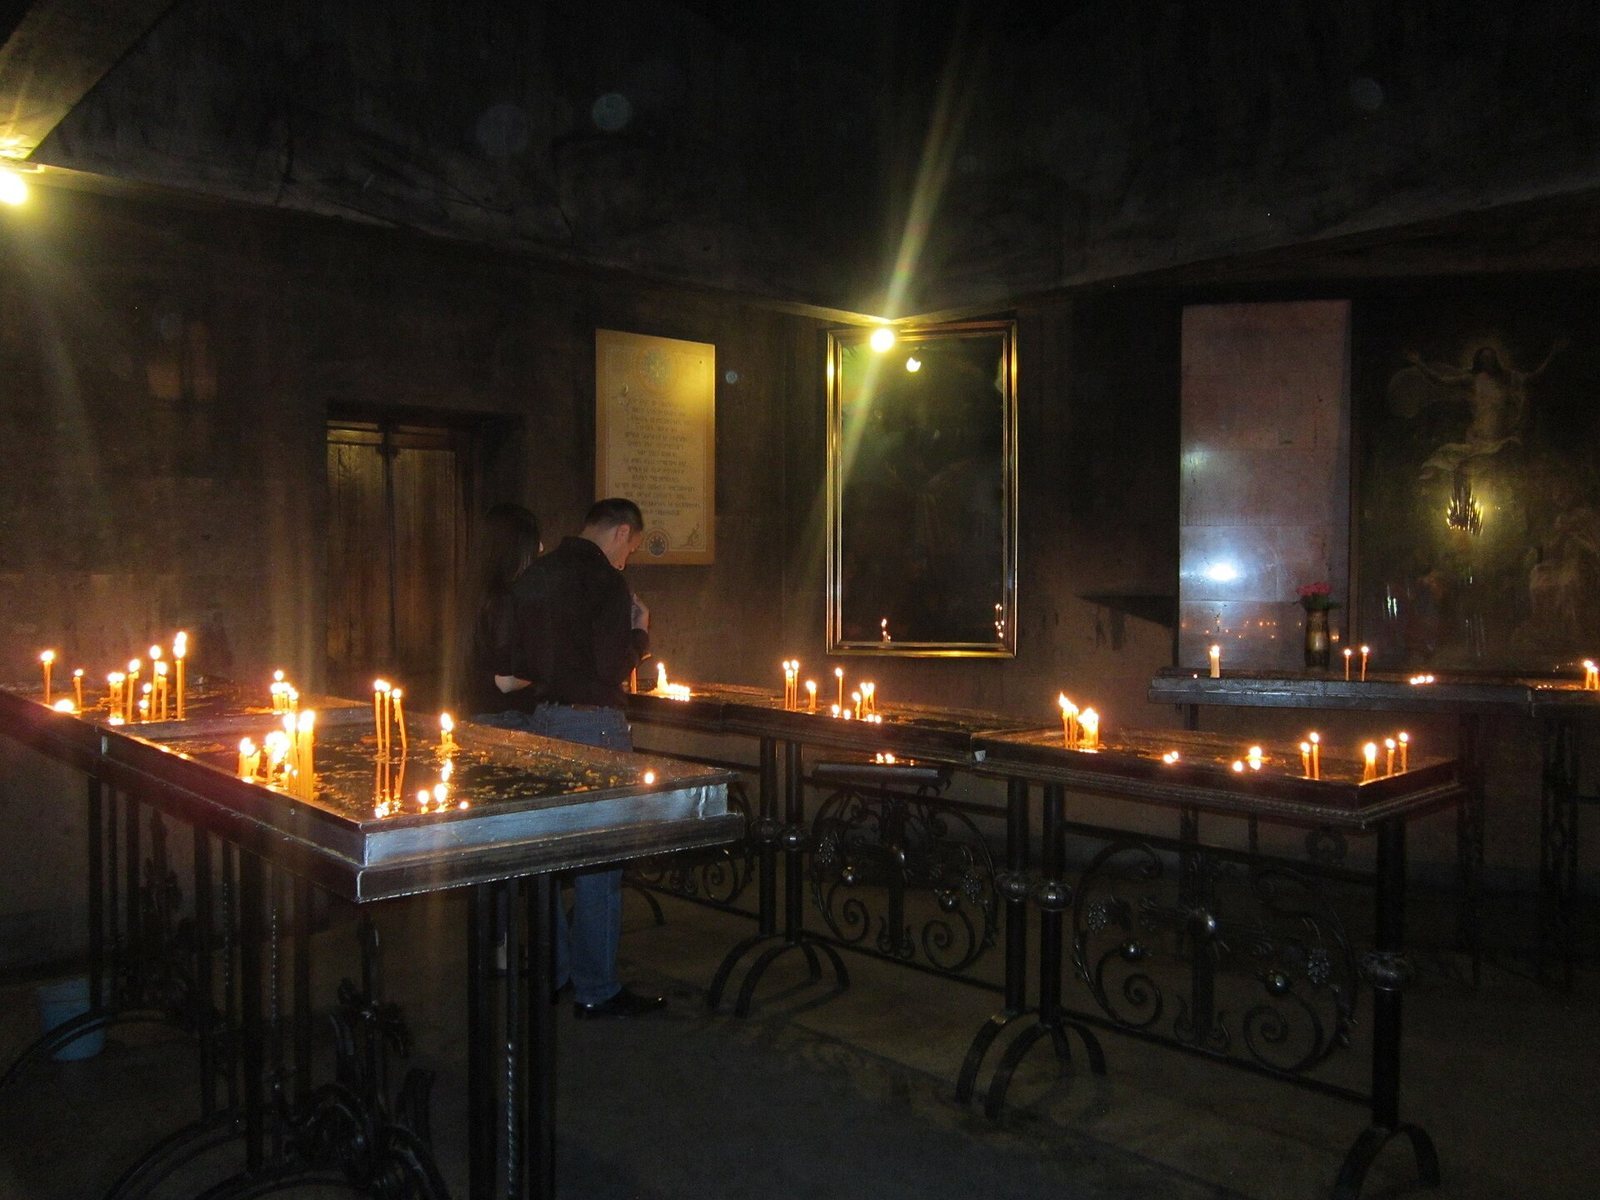
Pointed windows bring diffuse natural light into the interior, where polished stone floors lead toward a marble altar in the apse. Sculptures of the twelve apostles and a gallery for the church choir are also part of the interior; the gallery was added during the renovation.
The reconstruction replaced the old dome and its supporting drum with a higher dome, set on a many-sided drum, the structure that supports a dome, and topped by a fan-shaped roof cap. Carvings on the curved supports linking the dome to the space below follow a style modeled on those at the Church of the Holy Mother of God in Areni, a village in Armenia.
Other site features
Bell tower
Completed in 2000, the bell tower rises 40 metres above the adjoining section of the Hrazdan gorge.
Memorial stones
The site contains four khachkars, Armenian carved stones bearing crosses and often made as memorials, as well as tombstones. Some are identified with Mr. Margari and the cleric Peter of Jugha.
West wall and roof
A memorial inscription on the cathedral’s west wall commemorates the Kurkjian family’s contribution to the reconstruction. A 2-kilowatt photovoltaic system was installed on the roof in 2009.