Temple of Apollo in Syracuse: An Early Greek Sanctuary
Site at a Glance
- Popularity
- High
- Country
- Italy
- Primary era
- Iron Age
- Eras represented
- Iron Age, Medieval, Early Modern
- Civilizations
- Ancient Greek, Byzantine, Kingdom of Sicily, Norman, Spanish
- Site type
- Religious
- Remains
- Temple
On this page14 sections
History
The Temple of Apollo in Syracuse is an ancient Greek sanctuary on Ortygia, Italy, built in the early sixth century BC in the Doric style, a Greek architectural order. Dedicated to Apollo, a major Greek god associated with prophecy, music, and healing, it belongs to Sicily’s Greek cultural tradition. It is among the earliest Doric temples in Sicily and the western Greek world, and its stone colonnade helped establish a pattern later adopted by Greek temples.
Greek sanctuary
The temple’s religious function changed in the late Roman Empire, when the persecution of pagan worship led to its closure. It later became a Byzantine church, during the era of the eastern continuation of the Roman Empire.
Medieval and later reuse
During the Emirate of Sicily, a Muslim-ruled state on the island, the building served as a mosque. After the Normans, a medieval people of Scandinavian origin who settled in Normandy, defeated the Saracens, a term commonly used by medieval Europeans for Muslims, it was reconsecrated as the Church of the Saviour.
The Norman church had been built over earlier structures. In the sixteenth century, the site was incorporated into a Spanish barracks and private houses. These layers of construction and reuse caused severe damage to the ancient temple.
Rediscovery and recognition
The temple was rediscovered within the barracks during the nineteenth century. Around 1890, Italian archaeologist Paolo Orsi’s excavations brought it fully to light. Houses above the site were cleared in the early twentieth century, exposing the remains.
In 2005, the temple became part of the UNESCO World Heritage property “Syracuse and the Rocky Necropolis of Pantalica,” inscribed under criteria ii and iii.
Remains
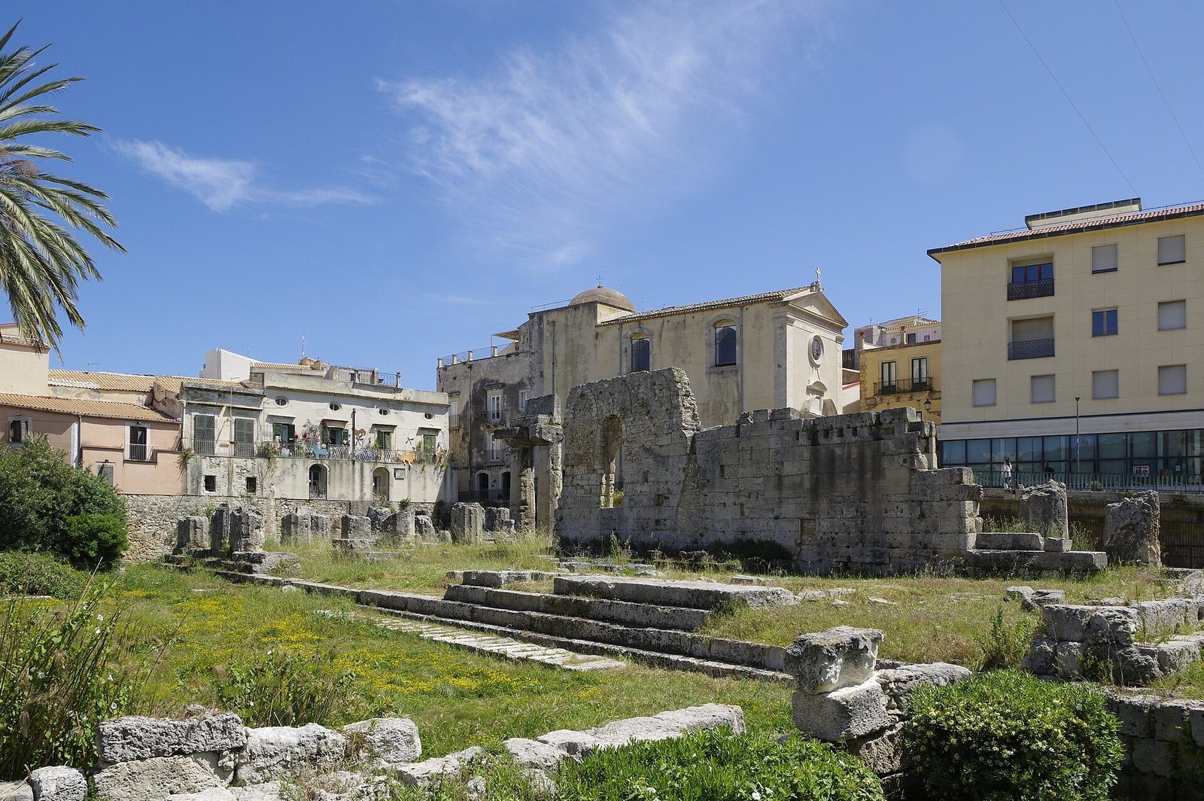
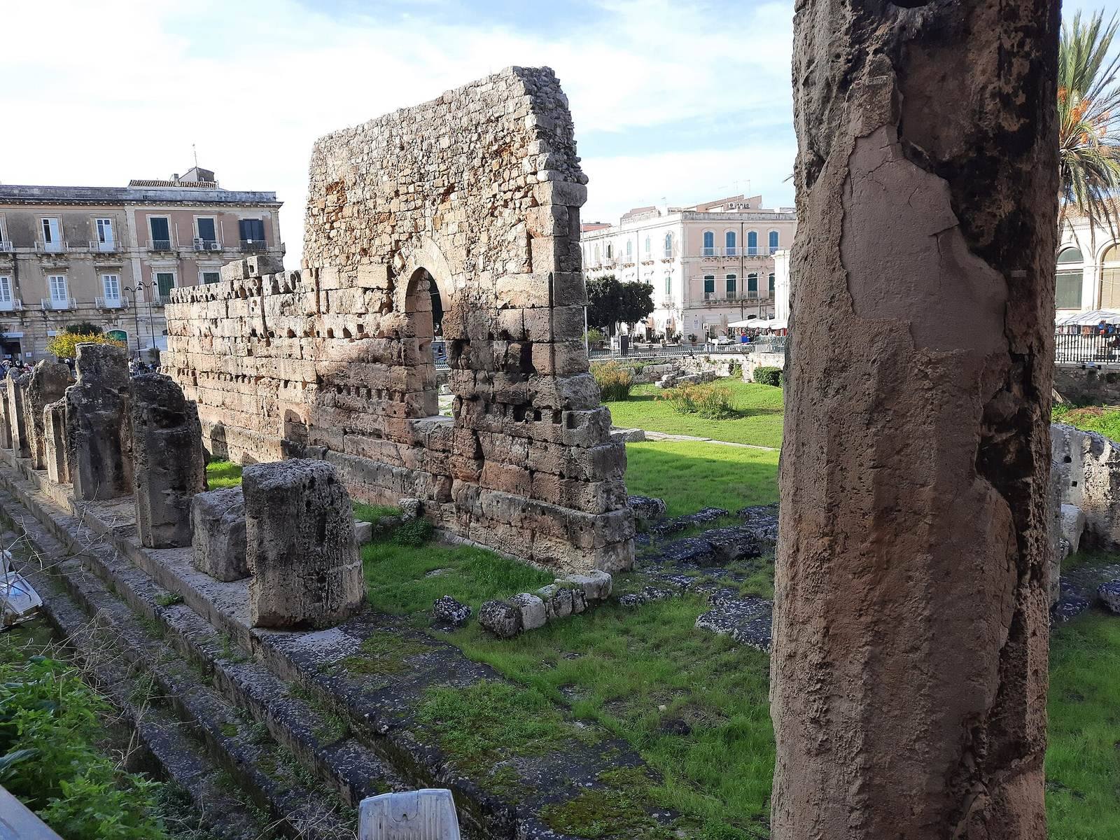
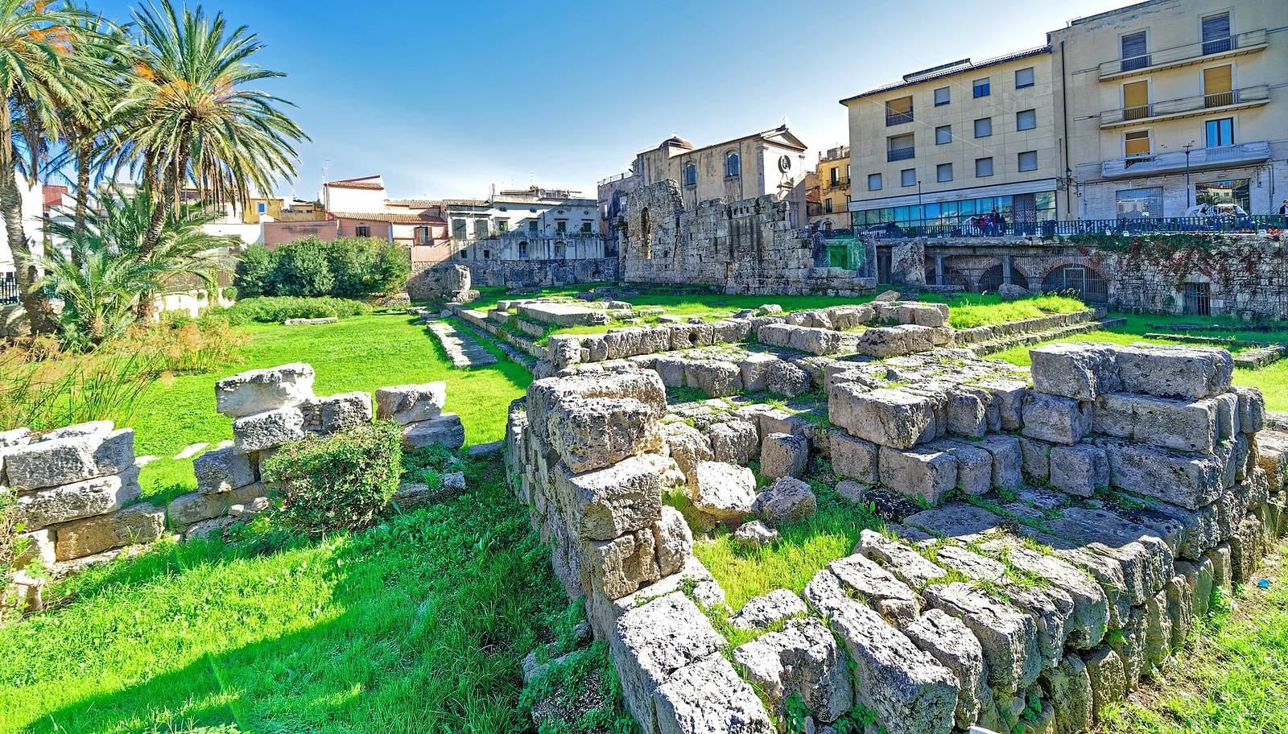
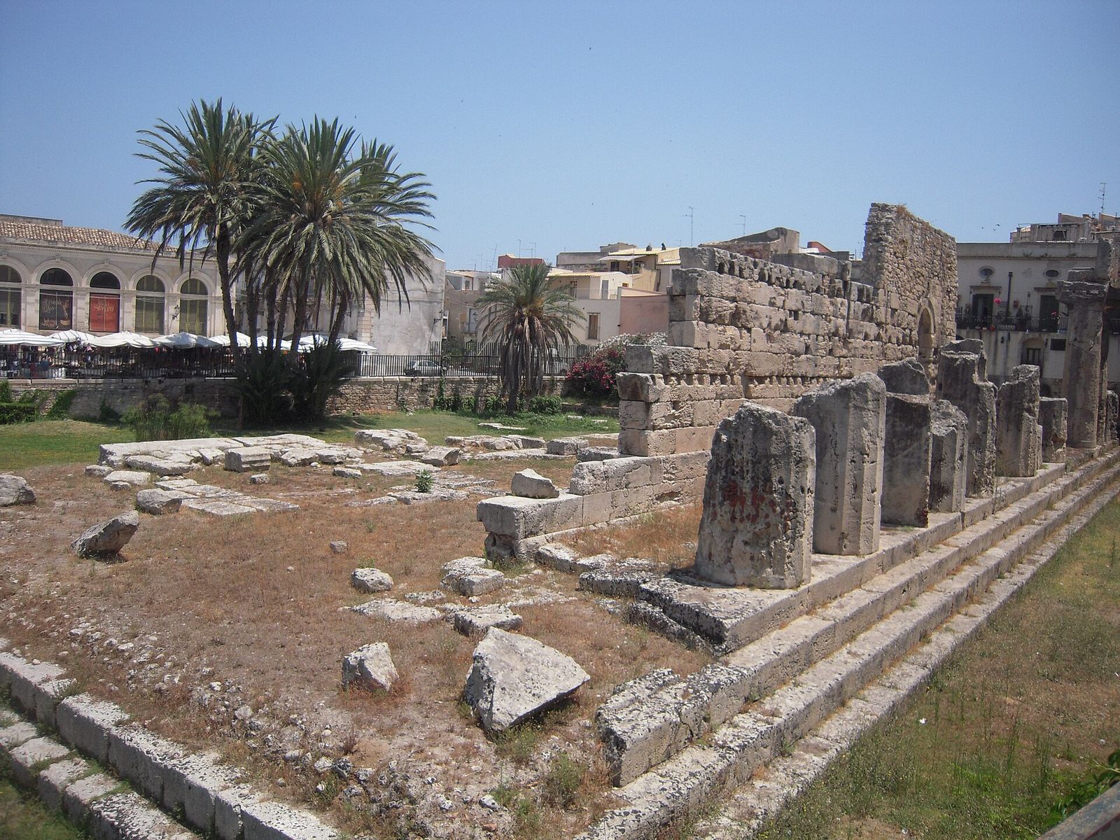
The remains preserve the plan of a long Greek temple, with its central sanctuary enclosed by a stone colonnade. The layout, construction details, and later religious features reflect successive phases of the building’s use.
Archaic temple structure
Plan and colonnade
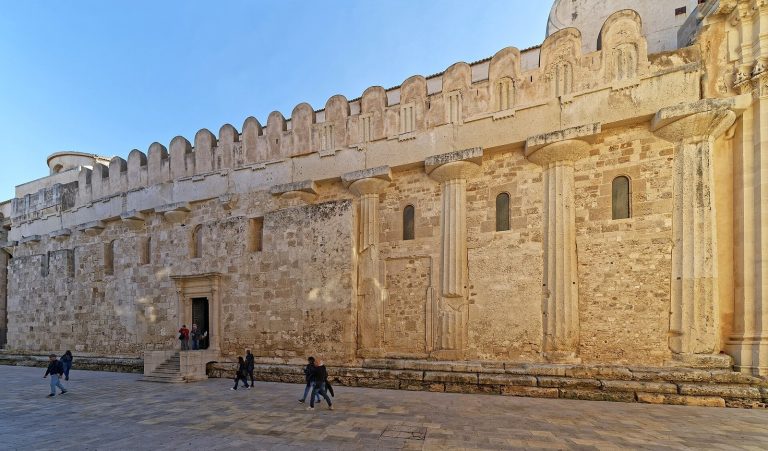
The stylobate, the upper platform supporting the columns, measures 55.36 by 21.47 metres. The elongated temple had six squat columns across each end and 17 along each side, forming a continuous outer colonnade. Its 42 columns were each made from a single stone and were probably brought by sea.
Inner sanctuary
An entrance porch, known as the pronaos, led into the naos, or main sanctuary. Two rows of slender columns divided the sanctuary into three aisles and supported a wooden roof whose construction is difficult to reconstruct. A closed chamber, the adyton, occupied the rear of the sanctuary.
Design and construction
The temple bridges the use of wooden building elements and later construction entirely in stone. Its experimental design combined closely spaced columns along the sides with irregular spacing elsewhere. The columns did not align consistently with the grooved blocks in the Doric frieze. An unusually tall beam above the columns had an L-shaped cross-section, which made it lighter at the rear.
The eastern front had a double colonnade, with wider gaps between its central columns. The design emphasized visual effect rather than proportional balance. Its unusual height was imitated only in Magna Graecia, the Greek-settled areas of southern Italy and Sicily.
Inscription
An inscription dedicated to Apollo appears on the upper step at the eastern side. It celebrates the temple’s construction and may have been placed by the person who commissioned the building or by its architect. Such a dedication is exceptional among Greek temples, where comparable construction inscriptions are otherwise lacking.
Later building phases and material evidence
Church and mosque traces
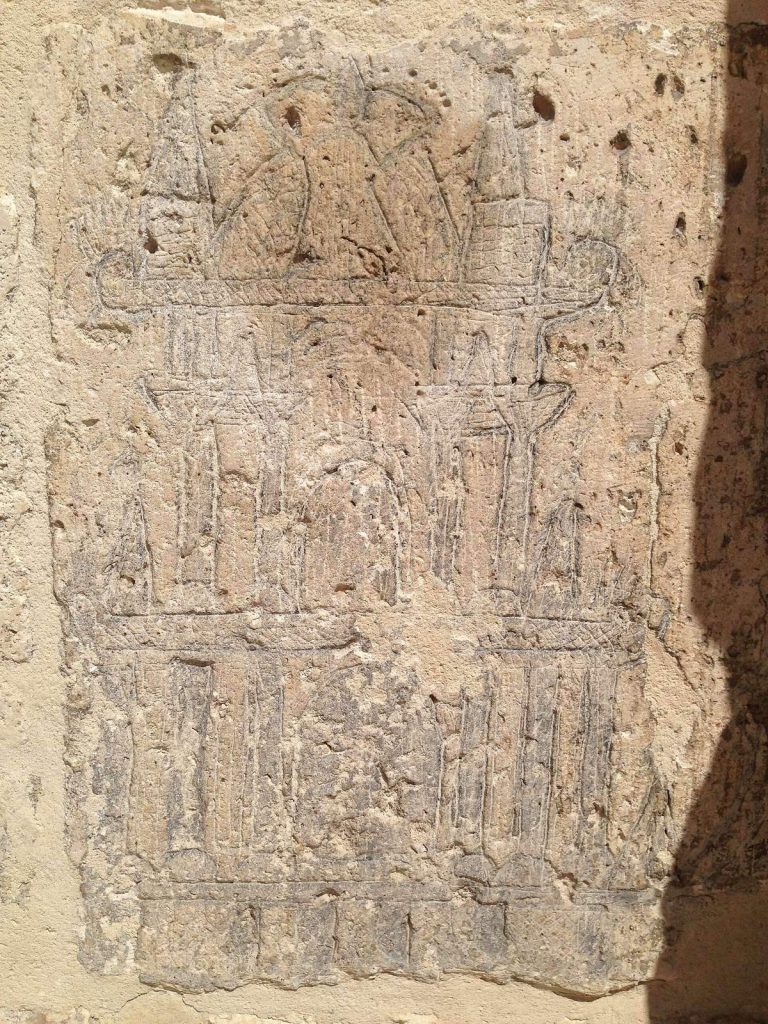
Remains of the Byzantine church include its front steps and traces of a central doorway. A window in the sanctuary wall was probably inserted when the building became a church. An Arabic inscription survives on a wall from the mosque phase and may have formed part of a prayer niche.
Roof terracottas
Architectural terracottas from the temple are held at the Paolo Orsi Regional Archaeological Museum in Syracuse. They include fragments of roof-edge elements and ornaments once placed at roof peaks or corners. The collection also includes roof tiles considered among the earliest produced in Sicily.
Eighteenth-century condition
In 1778, French traveler and writer Dominique Vivant Denon described two intact capitals resting on column drums inside a private house, between a bed and a wall. The columns were buried more than halfway up, with the capitals only inches apart. During repairs and the digging of a cistern, the householder had also found two more column drums, one in a corner and another on the western side.