Santa Lucia al Sepolcro Sanctuary: A Norman Church and Martyrial Site in Syracuse


Site at a Glance
- Rating
- 4.6
- Popularity
- Medium
- Country
- Italy
- Primary era
- Medieval
- External website
- Open
- Eras represented
- Classical, Medieval, Early Modern
- Civilizations
- Byzantine, Kingdom of Sicily, Norman, Roman, Spanish
- Site type
- Religious
- Remains
- Sanctuary
On this page14 sections
History
Santa Lucia al Sepolcro sanctuary is a Roman Catholic sanctuary in Italy, in Syracuse, built by the Normans around 1100 in the Romanesque period. It stands at the place traditionally identified as the martyrdom site of Saint Lucy of Syracuse, an early Christian martyr and the city’s patron saint, who was killed in 304 during the persecution ordered by the Roman emperor Diocletian. The church, Franciscan convent, and nearby tomb lay outside Syracuse’s settled area and were known as extra moenia, meaning “outside the walls.” This location gave the church its alternative name, Santa Lucia fuori le mura, or “Saint Lucy outside the walls.”
Early Christian origins and Norman foundation
The catacombs beneath the church date to the third century. They developed from private underground chambers and abandoned pagan sanctuaries, and later became places of Christian burial and worship after the persecutions ended. Saint Lucy’s relics remained at the burial place until 1040, when the Byzantine commander George Maniakes, leading the Byzantine reconquest of Syracuse from Arab rule, opened the tomb and carried the incorrupt relics to Constantinople. The people of Syracuse nevertheless continued to venerate the original burial site.
The church stood at this sacred location by 1100, when the Normans constructed it. It may have replaced an earlier Byzantine basilica destroyed by the Arabs, although the connection between the two buildings remains uncertain. Its Norman basilical plan continued to shape the structure through later alterations.
Medieval and early modern transformations
From the fourteenth century onward, the church received additions and alterations. Major work took place during the seventeenth century, with some interventions associated with the Syracuse architect Giovanni Vermexio, although that attribution is not documented. In 1626, the original columns were replaced by piers and choir lofts were added. These changes introduced a new arrangement while retaining important medieval elements, including the fourteenth-century timber-beam ceiling.
An earthquake in 1693 damaged the church and led to structural reinforcement. Between 1723 and 1734, a portico was added toward the square and facade. The portico, attributed to Pompeo Picherali, collapsed in 1970 and was later reconstructed. Picherali also completed the final order of the bell tower in 1740.
The Chapel of the Sepulchre and later history
In the seventeenth century, revenue from one of the period’s most substantial taxes helped begin a memorial chapel over Saint Lucy’s original burial place. The partly underground, octagonal project was entrusted to Vermexio, but military authorities, represented by the Duke of Albuquerque, feared that the structure could be used as an artillery position inside Syracuse’s military citadel during a siege. Military requirements reduced the design and determined the chapel’s present form.
The chapel was built in 1634 as a martyrial chapel, a structure erected over or beside a martyr’s burial place. Its main altar was placed before the opened tomb. During the Spanish siege of Syracuse in 1734 and 1735, local tradition held that a statue of Saint Lucy miraculously perspired as a sign of the patron saint’s sorrow for the city’s impending suffering. The rust-colored marks still visible on the statue are locally identified with that event.
The church and its associated sacred spaces continued under Franciscan custody. On 13 December 2018, Salvatore Pappalardo, archbishop of Syracuse, raised the church to the status of diocesan sanctuary. The decision marked 400 years of Franciscan custody of the place associated with Saint Lucy’s martyrdom and burial. The sanctuary remains a Roman Catholic institution of the Roman rite under the Archdiocese of Syracuse and is served by the Order of Friars Minor.
Remains
Norman church
Facade and bell tower
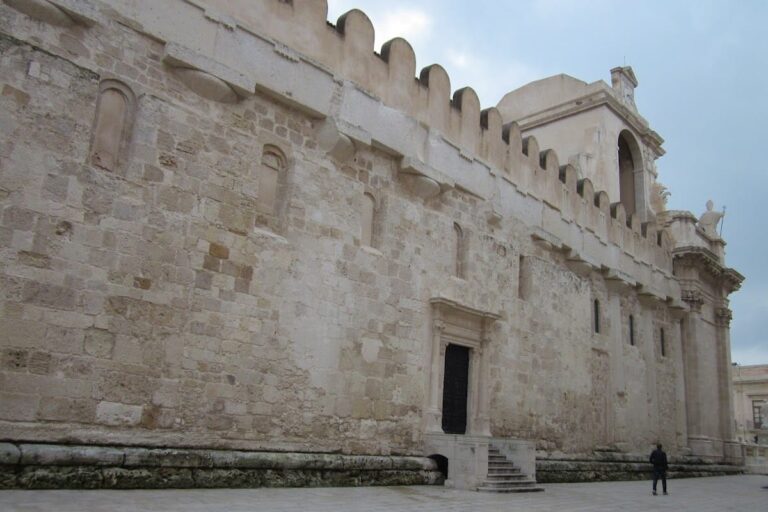
The church retains parts of its Norman basilical arrangement in the facade, portal, apses, and first two orders of the bell tower. The portal has characteristic capitals, while the rose window belongs to the early fourteenth century. The later portico faces the square and facade. Its construction between 1723 and 1734, collapse in 1970, and subsequent reconstruction form part of the building’s visible architectural history.
Interior and furnishings
Inside, medieval features are combined with Aragonese-period changes and seventeenth-century interventions. The original columns were replaced by piers in 1626, when choir lofts were also introduced. A painted timber-beam ceiling from the fourteenth century remains in the church and was restored in 1940. Modern restoration removed many eighteenth- and nineteenth-century superstructures in an effort to recover the building’s earlier visual character.
A column associated with Saint Lucy’s martyrdom stands beside the right presbytery pier, and the image of the martyrdom column is repeated in the church’s decoration. Behind the altar hangs The Burial of Saint Lucy, painted in Syracuse by Michelangelo Merisi da Caravaggio, the Italian Baroque painter known for dramatic compositions and strongly contrasted light and shadow. Caravaggio painted the work in 1608. It remained for many years in the church of Santa Lucia alla Badia before returning to the sanctuary on 6 December 2020. The sacristy contains paintings described as artistically valuable. Above the baptismal font is a relief of Saint John the Baptist carved by Salvo Monica and installed after the Second World War.
Catacombs beneath the church
Burial galleries and chambers
The early Christian catacombs extend beneath the church in two levels and are divided into four conventionally designated sections, A, B, C, and D. Their principal burial form is the loculus, an individual recessed compartment cut into the wall of a catacomb gallery. In sections A and B, these compartments are arranged in several superimposed rows along the gallery walls. Section C contains cubicula, larger underground burial chambers. The complex was investigated by Paolo Orsi between 1916 and 1919, and he firmly dated it to the third century.
Frescoed underground chapel
One underground chapel is decorated with eighth-century Byzantine frescoes. The paintings depict several saints and the Forty Martyrs of Sebaste, who surround a cross on the ceiling. The catacombs also became places of Christian worship after the end of persecution, linking their burial spaces with the continuing religious use of the site.
Chapel of the Sepulchre
Exterior form
The Chapel of the Sepulchre is a partly underground octagonal structure built over the place of Saint Lucy’s original burial. Its exterior is organized by a rhythm of counterpilasters crowned with Corinthian capitals enriched with shells and masks. These alternate with flat surfaces containing niches and entrance bays. A small dome, known as the cupoletta, crowns the chapel. Its form was imposed when military authorities reduced the original project during the seventeenth century.
Burial niche and altar
Within the chapel, a dome covers the central space, which contains a single altar aligned with the burial niche. The main altar stands before Saint Lucy’s opened tomb. A recumbent statue of the saint, sculpted by Gregorio Tedeschi in 1634, is associated with the altar and is described as a silver statue placed beneath it from 1735. The chapel incorporates part of the catacomb complex and preserves the physical setting connected with the saint’s original burial.