Palazzo Borgia Impellizzeri: An Eighteenth-Century Noble Palace in Syracuse


Site at a Glance
- Rating
- 4.2
- Popularity
- Low
- Country
- Italy
- Primary era
- Early Modern
- External website
- Open
- Eras represented
- Early Modern, Modern
- Civilizations
- Kingdom of Sicily
- Site type
- Domestic
- Remains
- Elite Residence
On this page6 sections
History
Palazzo Borgia Impellizzeri is a noble palace in Syracuse, Italy, reconstructed in 1760 on the site of an Aragonese palace dated to 1396. Its present form reflects eighteenth-century Baroque architecture, while its history is connected with the Borgia and Impellizzeri families and with Lucia Migliaccio, who was born there.
The Borgia and Impellizzeri Families
The palace, also identified as Palazzo Borgia del Casale, was built by Giuseppe Maria Borgia, a descendant of two noble families. The Impellizzeri were an ancient Syracusan patrician family enfeoffed under Martin I of Aragon, the late medieval ruler of Aragon and Sicily. They were known as “del Casale” because they possessed a small fief in the Contrada Casale–Bonfalà area between Noto and Rosolini.
The Borgia were a Spanish-origin family that became prominent in Italy during the Renaissance. Its members included Callixtus III and Rodrigo Borgia, who became Pope Alexander VI. The family’s connection with Syracuse remains uncertain. Its noble standing in Messina was associated with Filippo, a knight of the Order of Montesa and brother of the Duke of Candia who became a stratigo, a governor or military-administrative official, and with Pietro, Prince of Squillace, who also received that appointment around 1600. The Syracusan branch may therefore have originated from Messina. Giuseppe Maria Borgia’s use of the Impellizzeri surname also points to a possible marriage connection between the two feudal families.
Lucia Migliaccio and the Palace
Lucia Migliaccio was born in the palace on 18 January 1770, ten years after its reconstruction. She was the daughter of Vincenzo Migliaccio, Duke of Floridia, and Dorotea Borgia. At eleven, she married Benedetto Grifeo del Bosco, Prince of Partanna, and moved with him to Palermo, although she frequently returned to Syracuse. She gave birth to her fourth child, Giuseppe, at the palace in 1794, and became a widow in 1812.
During the crisis of the Napoleonic era, Ferdinand I, king of the Kingdom of the Two Sicilies, abandoned Naples and took refuge in Palermo. He fell in love with Lucia and secretly married her there in 1814, two months after the death of his queen, Maria Carolina of Austria. Lucia became his wife and consort in a morganatic marriage, a royal marriage in which the spouse of lower dynastic status and the children generally did not receive the full rank or succession rights of the royal partner.
Lucia is credited with interceding with Ferdinand I on behalf of Syracuse, helping the city regain its position as administrative capital after that status had passed to Noto. The palace remains in use. Following restoration, its ground floor was adapted for commercial and restaurant purposes, while the piano nobile, the principal reception floor, was arranged for receptions, cultural exhibitions, meetings, and other events.
Remains
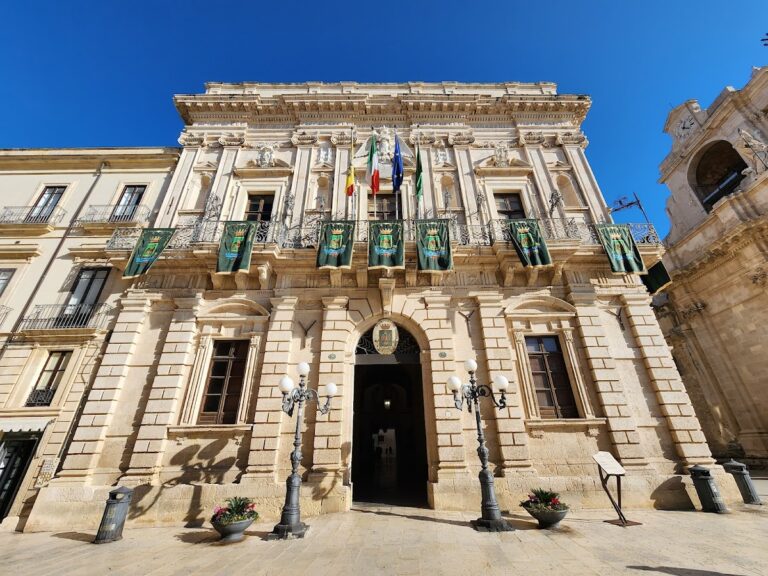
The palace occupies the right-hand side of Piazza del Duomo in Ortigia, between the Church of Santa Lucia alla Badia and Palazzo Bonanno–Toscano. Its elevations combine a stepped lower wall with richly decorated upper levels, balconies, wrought iron, pediments, and Baroque ornament.
Facade and Entrance
The lower exterior is formed by a stepped wall. The principal entrance is an arched portal, followed by smaller rectangular doorways. Above it, the red-colored upper level carries elaborate balconies enclosed by rounded wrought-iron railings. Semicircular pediments crown the balconies and contain geometric bas-reliefs, while the central pediment has an open base.
A third level is divided from the one below by a plain entablature, the horizontal architectural band between building levels, and also contains elegant balconies. The facade facing Piazza del Duomo follows the same general arrangement as the other elevations but has fewer Baroque decorations.
Courtyard and Interior Rooms
Inside, the palace includes a courtyard and a large entrance hall with Baroque features. The hall has a triangular pediment bordered by two broken pediments, together with two arched niches decorated with bas-reliefs. A central arched balcony is enclosed by rounded wrought iron.
The restored interiors retain nineteenth-century frescoes and stucco work, with their original appearance respected. The piano nobile is divided into richly appointed salons. These rooms contain eighteenth-century Rococo-style clothing, a decorative style known for curved forms, elaborate ornament, light colors, and refined interior decoration. Each garment has an information label, and reconstructed period interiors give the rooms a museum-like character.
Nearby sites