Mausoleum of Lucilius Paetus: A Roman Family Tomb in Rome
Site at a Glance
- Popularity
- Medium
- Country
- Italy
- Primary era
- Classical
- Eras represented
- Classical, Modern
- Civilizations
- Roman
- Site type
- Burial
- Remains
- Tomb
On this page14 sections
History
Construction and family burial
The Mausoleum of Lucilius Paetus is a Roman tomb on Via Salaria in Rome, Italy. Lucilius Paetus built it in the first century BCE for his own burial and that of his sister, Lucilia Polla. The monument is usually dated to the middle or later Augustan period, the reign of Rome’s first emperor from 27 BCE to AD 14. Its broader classification places it between the late Republic, the final period before imperial rule, and the early Empire. Pottery from the mound’s fill and the style of the inscription’s frame support this dating.
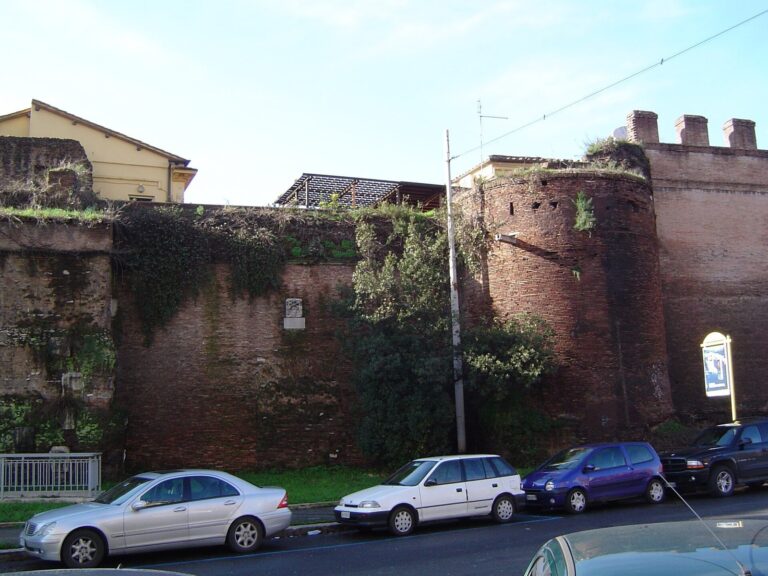
Lucilius belonged to the Lucilia family and held several military offices. He served as a military tribune, an army officer, as praefectus fabrum, an officer associated with military engineers and artisans, and as praefectus equitum, a cavalry commander. The mausoleum stands in Rome’s Pinciano district, outside the Aurelian Wall, the defensive circuit built around the city in the third century.
Burial and rising street levels
A later phase added five small underground tombs on the mausoleum’s eastern side. Their presence informed archaeologist Rodolfo Lanciani’s proposal that the Salaria cemetery was covered during the reign of Trajan, emperor from AD 98 to 117. Lanciani connected the accumulated earth with material removed during major building works in Rome under Trajan. As the street level rose, the mausoleum was probably buried up to its top by the second century.
Fourth-century reuse
In the fourth century, the interior was adapted for burial, with a stairway leading to the entrance passage and an underground cemetery established inside the monument. The cemetery appears to have been used briefly. About 80 burials have been identified. Their modest character suggests a low-status group, perhaps a family or a pagan religious association, though its particular cult remains uncertain.
Later history and rediscovery
The exterior stone facing was probably stripped in the sixteenth century, after which the underground burials were violated. The interior was occupied during the Second World War. The mausoleum came to light in the 1880s, when a boundary wall was being built in a vineyard. Excavations in the late nineteenth century and later studies examined its reuse, followed by a long restoration campaign.
Remains
Tomb structure
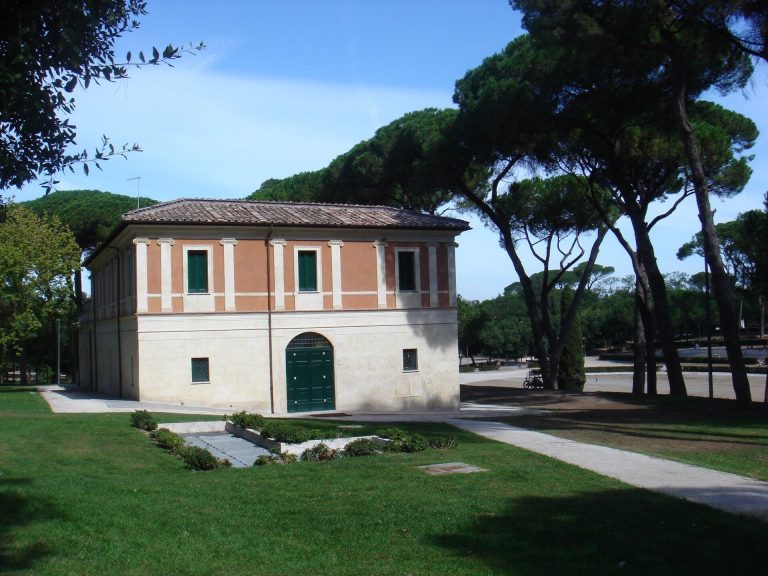
The complex centers on a circular drum containing a central burial chamber. An entrance passage approaches from the west, while subsidiary tombs lie along the eastern arc and a remnant of the funerary precinct’s enclosure survives farther east. The tomb combines squared stonework with Roman concrete.
Drum and mound
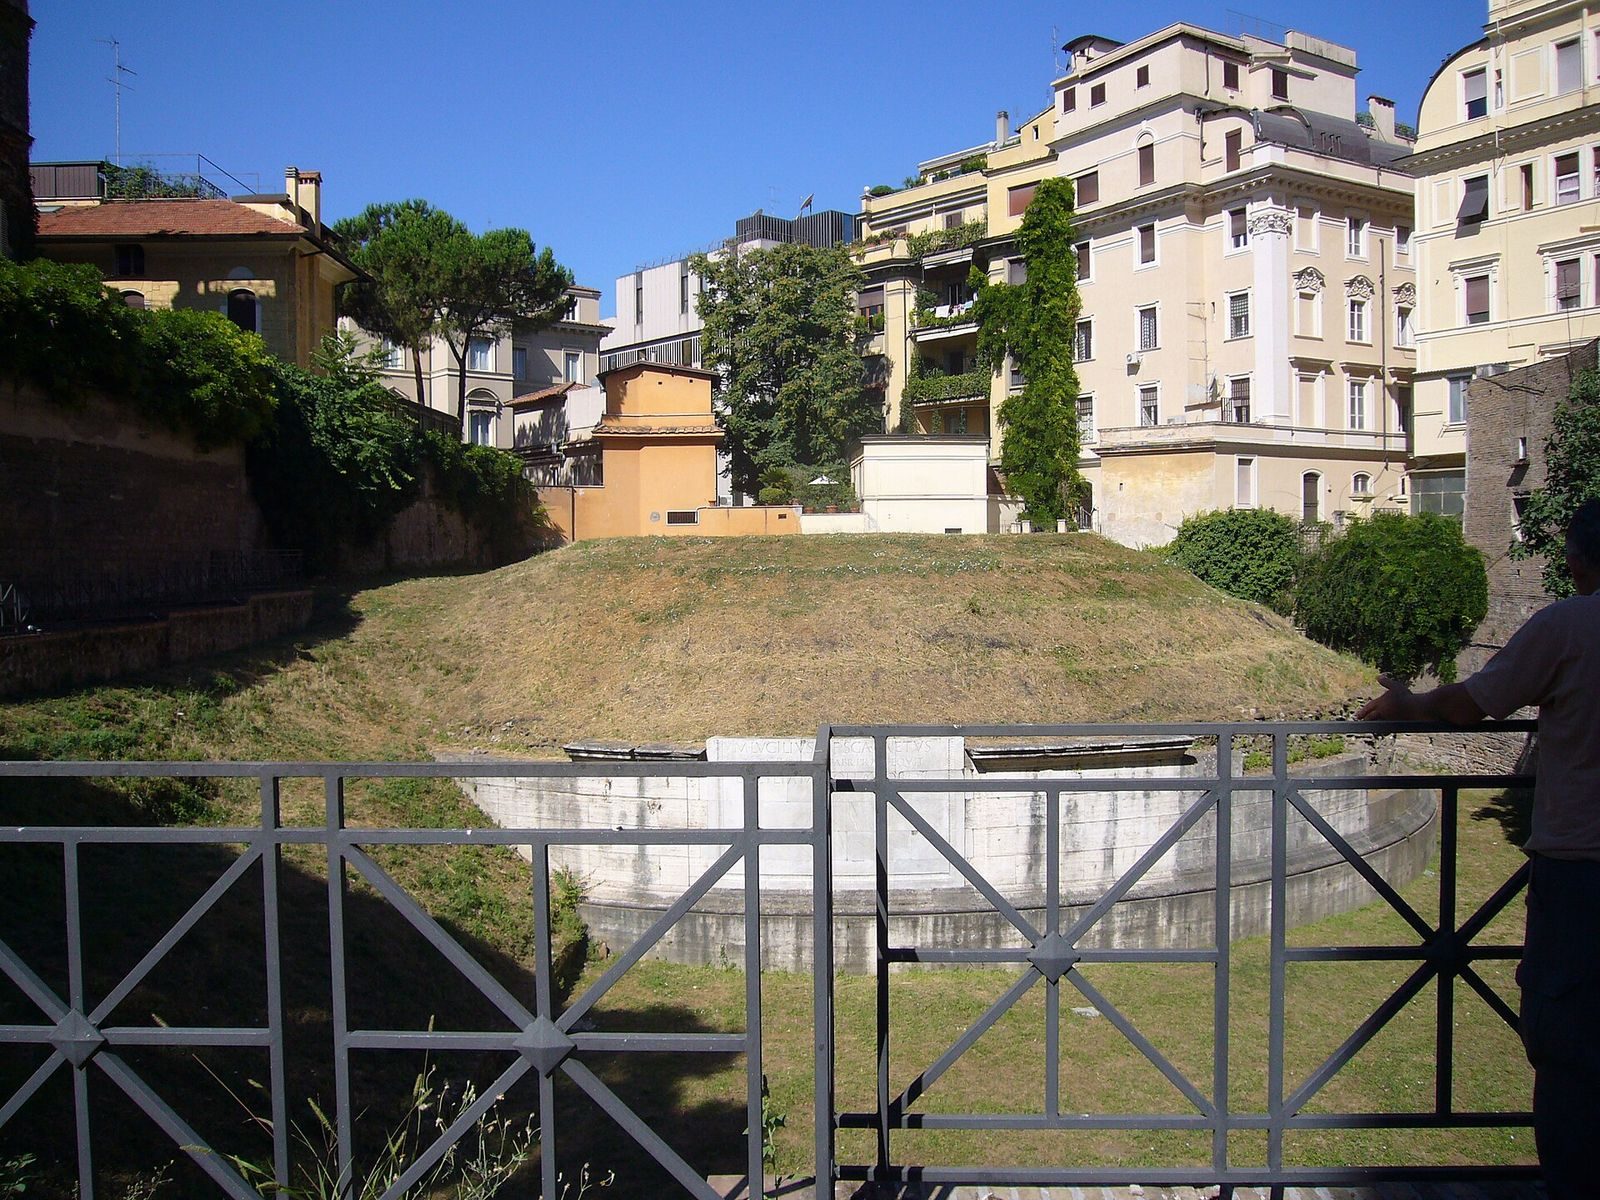
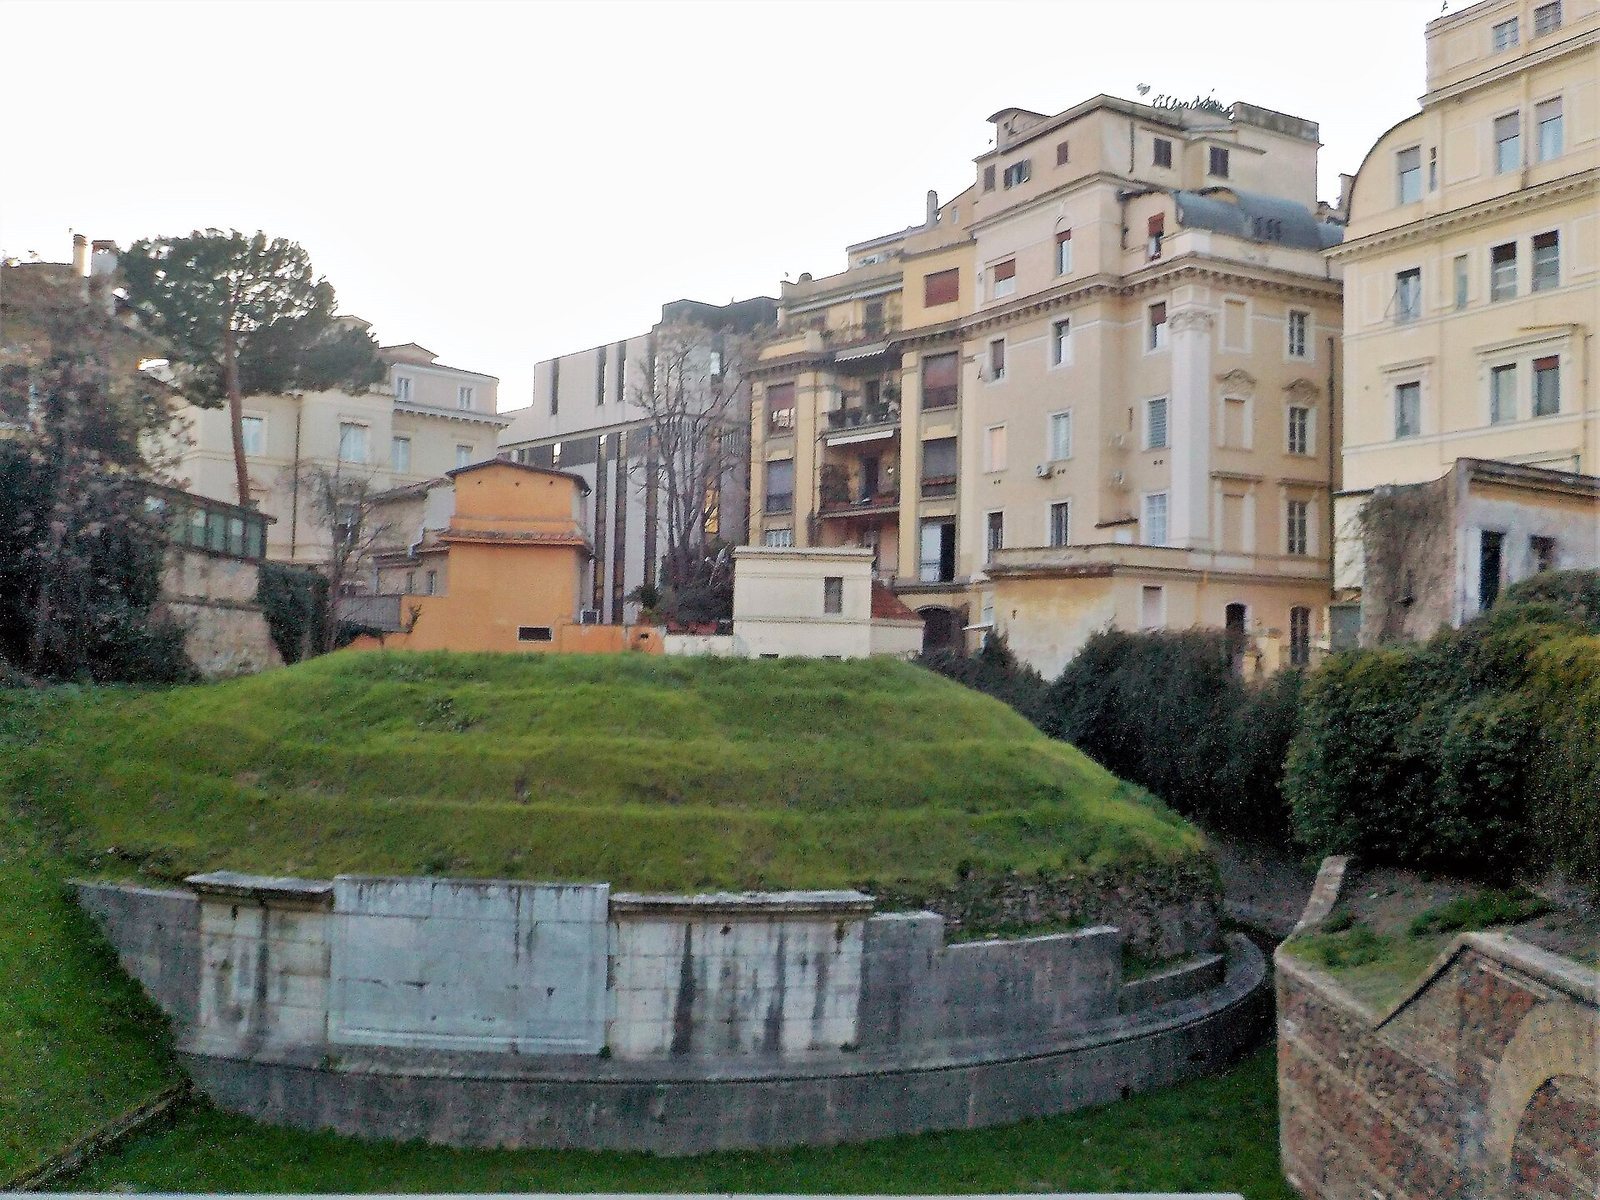
The low, flattened drum measures about 35 metres across and 5 metres high. An earthen cone once rose above it, bringing the structure’s total height to about 16 metres; part of the mound survives. The original floor is around 6 to 7 metres below today’s street level. The outer wall is made of squared stone blocks, while an inner ring of Roman concrete is bound to it by regularly spaced stones that cross the wall. Thick travertine slabs covered the exterior.
The projecting base has two plain courses and a molded course. Above it, a four-course band has smoothly worked surfaces and joints cut to imitate separate blocks. A crowning cornice carries small tooth-shaped projections. The facing slabs were shaped to resemble large, regularly cut masonry.
Inscription
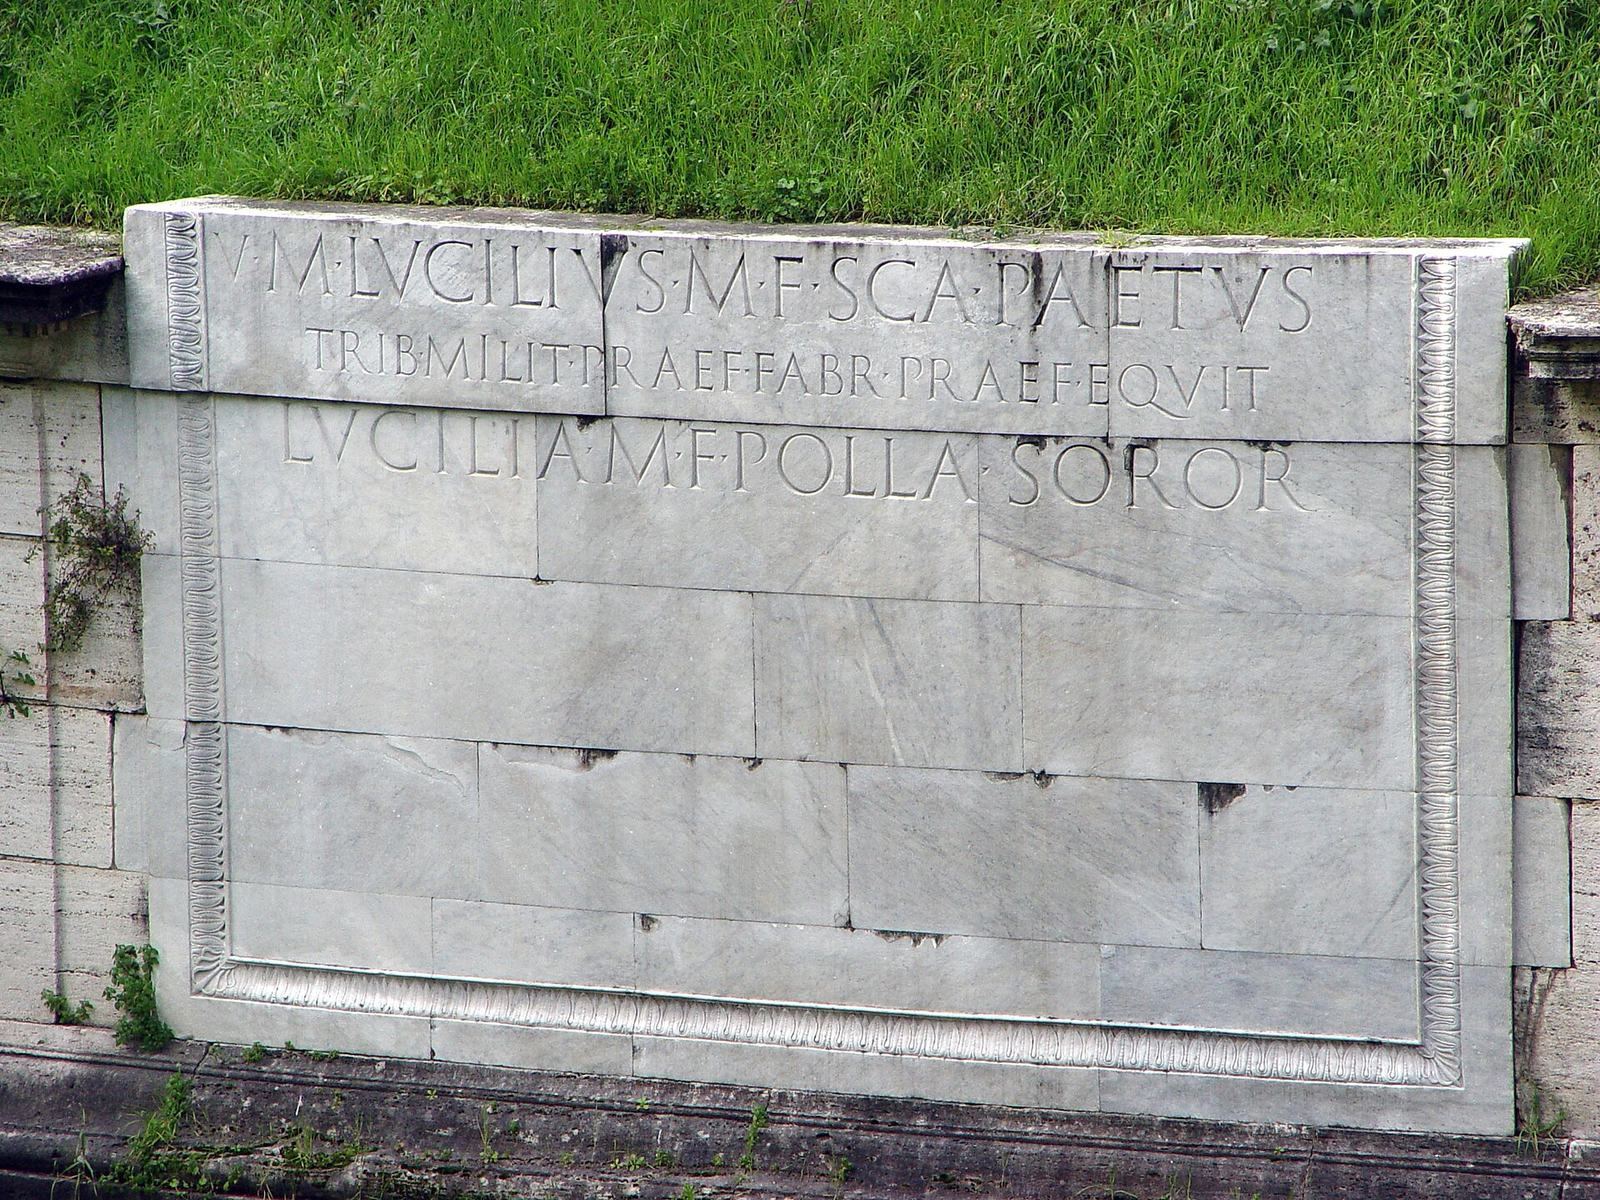
On the eastern face, toward Via Salaria, a marble inscription is set into the travertine. Five horizontal rows of its marble elements survive, and the funerary text occupies three lines in the upper part of the drum, naming M. Lucilius Paetus. The carving includes palm-leaf corner motifs and is framed by a curved ornamental molding. Its elevated position has prompted the suggestion that an upper band may have been intended for further titles.
Entrance and burial chamber
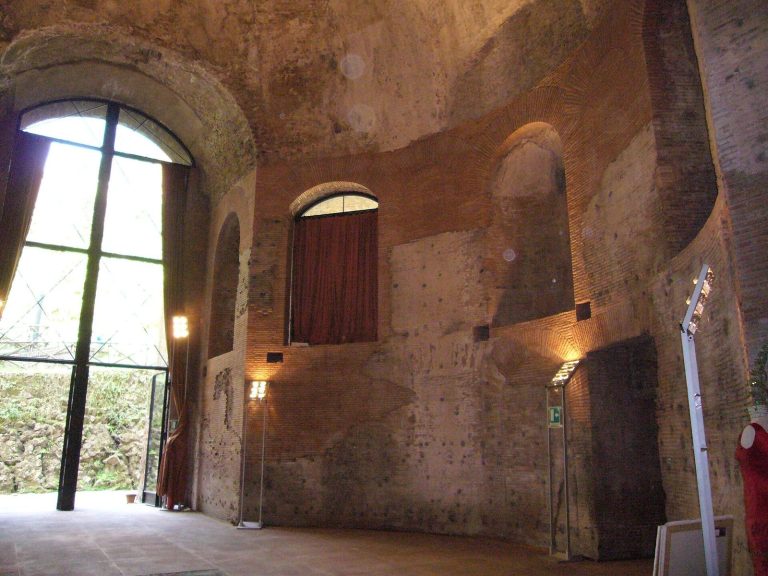
A deep passage with a curved, tunnel-like ceiling leads from the western entrance to the central chamber, whose arms form a cross. The chamber has a similarly curved concrete ceiling with a semicircular recess. Its concrete walls were whitewashed, and the concrete ceilings were simply plastered despite their irregular surfaces. A stone funerary bed remains in a niche on the chamber’s north side. A tunnel made after 1940 extends beyond the southern niche.
Burial features and precinct
Eastern tombs
Five small underground tombs were built against the eastern arc of the drum. The group included a columbarium, a tomb with niches for cremation urns, beside the inscription, and another tomb dated to the late first century. These structures formed part of the later burial activity around the mausoleum.
Underground cemetery
The later cemetery contains burial niches and grave spaces formed in the ground, followed by a passageway cut through the burial area. Some niches were made into the foundations of the entrance passage, while others were cut into the tuff slope. They were found disturbed or sealed with plain bricks. Reused funerary objects were also associated with the burials. A long inscription, about two metres in length, was recovered along the upper edge of a niche; its plain form is characteristic of fourth-century catacomb inscriptions.
Enclosure wall
About 15 metres east of the mausoleum, a north-to-south line of tuff blocks runs parallel to the present road. It survives from the original wall enclosing the funerary precinct and is covered for conservation. Fragments of inscriptions from other tombs rest on the blocks.