Casina di Raffaello: A Seventeenth-Century Villa Borghese Building in Rome

Site at a Glance
- Rating
- 4.2
- Popularity
- Low
- Country
- Italy
- Primary era
- Early Modern
- External website
- Open
- Eras represented
- Early Modern
- Civilizations
- Papal States
- Site type
- Domestic
- Remains
- House
On this page7 sections
History
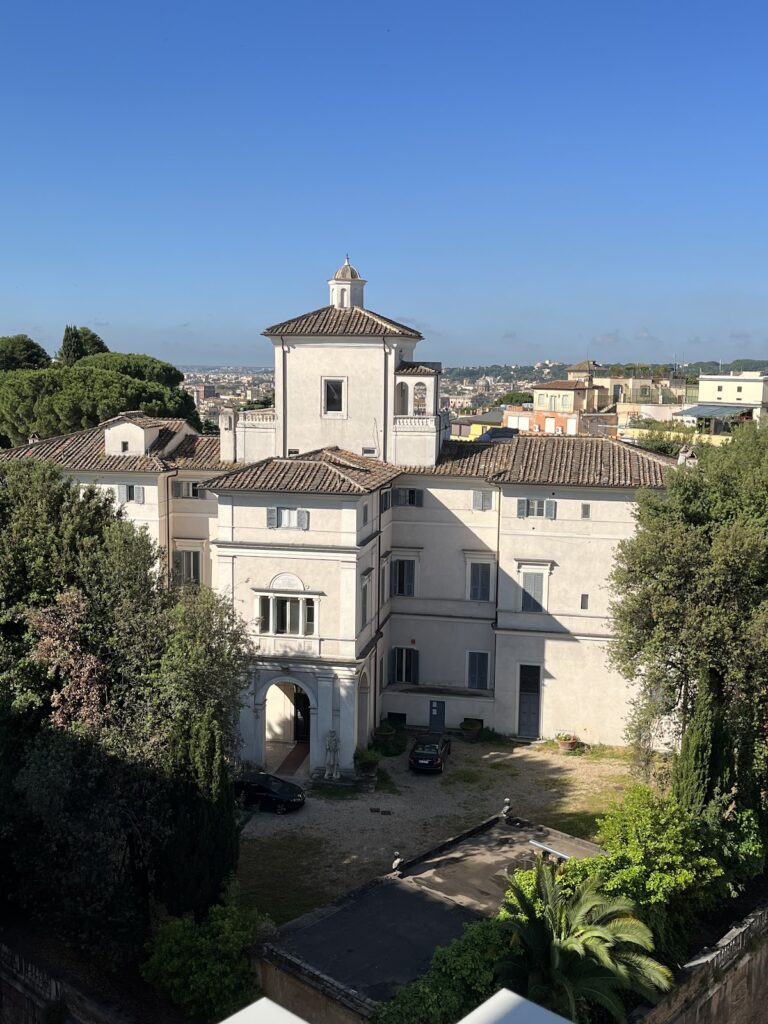
Casina di Raffaello is a seventeenth-century Renaissance-style building in Villa Borghese, Rome, Italy. It was commissioned by Cardinal Scipione Caffarelli-Borghese, a Roman cardinal and major patron of the arts from the Borghese family, during the initial development of the Villa Pinciana, now known as Villa Borghese. The building formed part of the gardens created for the Borghese estate.
The mulberry grove and the Borghese estate
The building was originally known as the “Palazzina dell’arboreto de’ gelsi,” a name referring to the mulberry grove in which it stood. That grove was later cleared when the nearby Piazza di Siena was created. The building initially served as the residence of the wardrobe keeper responsible for the Villa. It continued as a private residence until 2003.
A proposal to use the building to house statues from Villa Borghese was never carried out. The plan would have replaced the original works in the gardens with copies to help prevent theft, but Casina di Raffaello was not converted for that purpose.
The eighteenth-century transformation
During the eighteenth century, work directed by Antonio Asprucci, an Italian architect, changed the area beside the building. A small square garden, an orchard, and a citrus grove were replaced by a church dedicated to the Immaculate Conception. This intervention altered both the surroundings and the internal arrangement of the building.
The name Casina di Raffaello does not indicate a connection with the painter Raphael. Raphael did not design the building or live there. The name arose from confusion with a different Casino di Raffaello that formerly stood at Villa Doria in the Galoppatoio.
Restoration and new use
After the property was acquired by the state, the building underwent restoration directed by the Municipal Superintendency. The work aimed to recover the interior and courtyard arrangement shaped by Asprucci in the eighteenth century while also adapting the structure for use as a children’s play and activity centre.
In 2006, the Capitoline administration opened the building as the Casina di Raffaello Art and Creativity Space. The Municipality of Rome owns it, and it has been managed in collaboration with Zetéma Progetto Cultura since that year. Its educational use includes workshops, readings, book presentations, exhibitions, training courses, and programmes related to children’s publishing.
Remains
Building and courtyard
Casina di Raffaello is arranged as a Renaissance-style structure with numerous rooms and two loggias. One of the loggias carried chiaroscuro decoration, an artistic technique that creates an impression of volume through contrasts between light and dark. The west side incorporates the Church of the Immaculate Conception, while the building’s earlier garden setting included a small square garden, an orchard, and a citrus grove.
Before restoration, the ochre-yellow exterior had deteriorated render that had detached or disappeared in several areas. The interiors had also been heavily altered. Later additions introduced new volumes into the courtyard, partition walls divided the principal ground-floor room, and some entrance portals were partly blocked. Restoration removed these changes and reinstated the original porticos, colour scheme, and travertine. Missing stucco decoration was reconstructed from surviving original models.
Consolidation included the removal of salts and unsuitable older paint layers. Wall paintings were lightly retouched, with watercolour additions restoring their original colours. Marble surfaces were cleaned along with the statue of the Immaculate Conception, the cipollino-marble pilasters, and the coloured-marble balustrade in front of the chapel altar.
Church of the Immaculate Conception
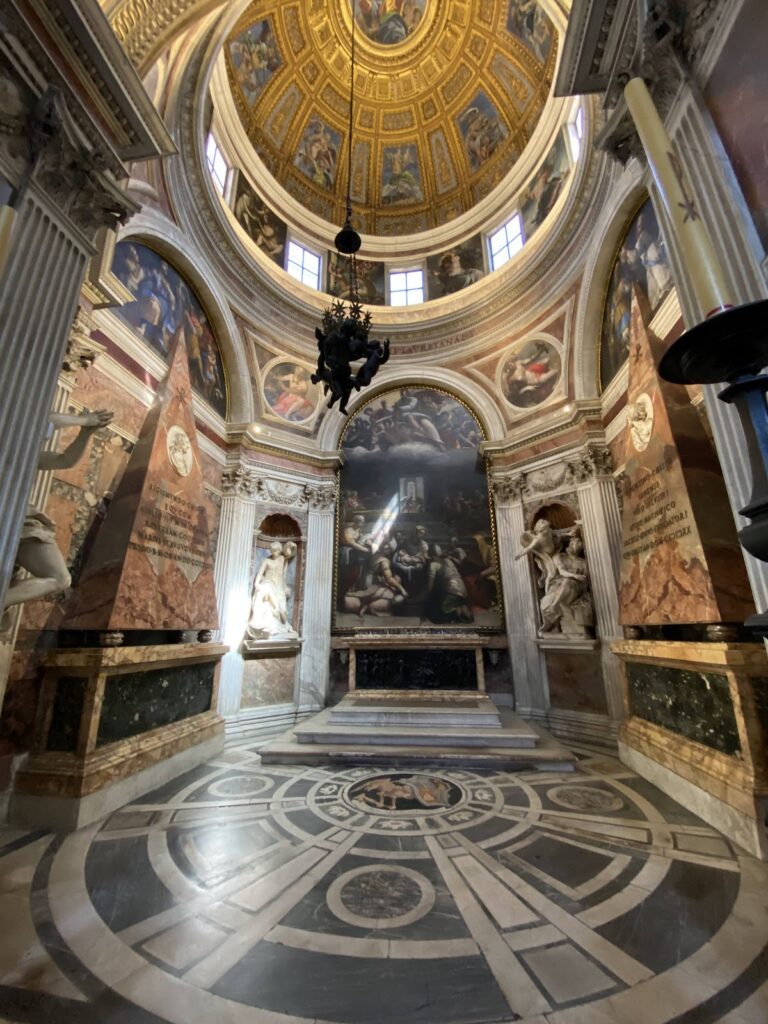
The Church of the Immaculate Conception occupies the ground floor of the building’s west side. It is a single-nave chapel entered through a loggia. Felice Giani, an Italian painter and decorator associated with late eighteenth-century Neoclassicism, and Giovan Battista Marchetti painted its Christian frescoes between 1791 and 1793.
The altar combines green marble with red porphyry and supports a white-marble statue of the Immaculate Conception by the sculptor Filippo Andrea Grandjacquet. The title refers to the Christian belief that Mary was preserved from original sin from the moment of her conception. The chapel also contains the tomb of Pietro Canonica, an Italian sculptor and painter.
Nearby sites