Gardens of Sallust: Rome’s Imperial Garden Estate
Site at a Glance
- Popularity
- High
- Country
- Italy
- Primary era
- Classical
- Eras represented
- Classical
- Civilizations
- Roman
- Site type
- Domestic
- Remains
- Park
On this page21 sections
History
The Gardens of Sallust were a landscaped Roman estate in northeastern Rome, Italy, in the valley between the Pincian and Quirinal hills. Sallust developed the grounds in the first century BC, when elaborate garden villas were becoming fashionable among Rome’s elite. The area later formed part of Region VI, one of ancient Rome’s administrative districts, and is now in the Sallustiano district.
Creation and imperial use
Lucullus’s luxurious garden estate on the Pincian Hill helped establish the fashion for grand suburban retreats. Sallust probably acquired a property that had belonged to Julius Caesar, his close friend, and developed it using wealth gained as governor of Africa Nova, the newly conquered Numidia. His conduct there led to accusations and a trial, but Caesar’s intervention spared him a heavier penalty.
After Sallust died in 36 BC, the estate passed to an adopted descendant and later became imperial property, probably by about AD 50. Emperors maintained it as a public amenity, adding buildings and monumental sculpture. They also used it as a temporary residence instead of the Palatine, one of Rome’s central hills and a site of imperial residences. Nero reportedly retreated there after nocturnal outings, and the emperor Nerva died at the estate of a fever in AD 98.
Hadrian and Aurelian carried out major works, followed by further restoration in the third century. The gardens continued to serve as an imperial retreat for centuries.
Sack and abandonment
In AD 410, Alaric’s Goths sacked Rome, entering through gates near the gardens. The estate was severely damaged and never rebuilt, although its grounds remained in use until the sixth century.
Later landscape and rediscovery
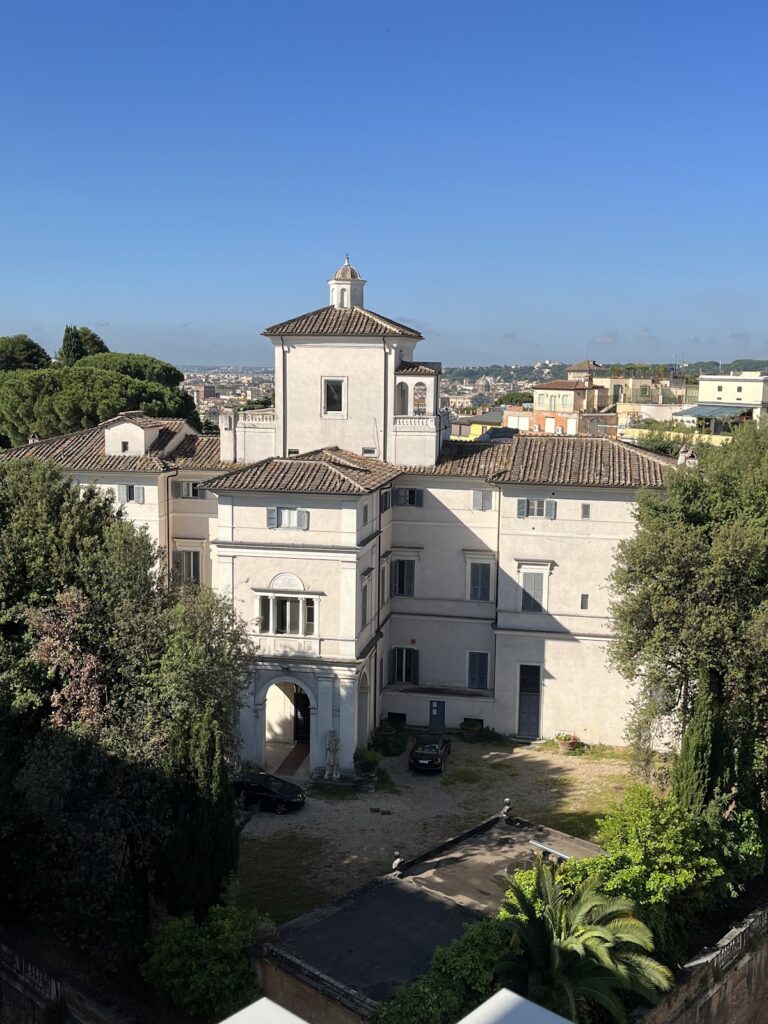
By the sixteenth century, vineyards occupied the area. In the early seventeenth century, Cardinal Ludovico Ludovisi acquired land there and built the Villa Ludovisi. Planting vines and constructing the villa brought ancient sculptures to light.
Rome’s expansion as the capital of Italy in the late nineteenth century transformed the district, destroying much of its villa landscape and changing the valley’s ancient topography. In 1881–82, Josef Spithöver filled part of the valley with material from the Servian retaining wall, an early defensive structure of Rome; his own villa was later demolished. In 1885, the Boncompagni-Ludovisi family and a property company contracted with the city to develop their estate. The Villa Ludovisi was dismantled, its sculptures and fittings removed, and its trees uprooted. The pavilion at Piazza Sallustio was the principal ancient building the city preserved.
Excavations and building work in the nineteenth and early twentieth centuries revealed parts of the estate and many artworks. Objects were dispersed among European and American collections, sometimes through illicit export, limiting the possibility of studying them together.
The tradition of a Circus of Flora
A Renaissance tradition identified the valley as the site of a Circus of Flora and linked it to the Floralia, a Roman festival for Flora, goddess of flowers and spring. The tradition associated the celebrations with nude prostitutes. The identification of a circus is uncertain and may have been inferred from the valley’s shape and the remains of terraces and porticoes.
Remains
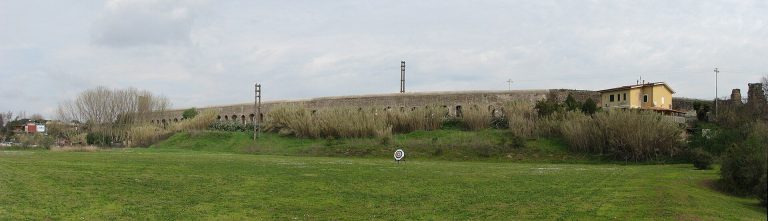
The estate occupied a valley between two hills, with terraces following the Quirinal slopes and buildings adapted to the terrain. Proposed limits place the Aurelian Walls, Rome’s later defensive circuit, to the north; the Via Salaria to the east; the Alta Semita, now Via XX Settembre, to the south; and possibly Via Veneto to the west. The estate probably began on a smaller scale and reached these wider limits under Hadrian. Watercourses crossed the valley, and plentiful water near the Cati fountain supported its vegetation. One stream ran toward the Campus Martius, a large public area in ancient Rome, and the Tiber. Its ancient name is unknown; it was called Acqua Sallustiana in the nineteenth century.
The central pavilion
Form and identification
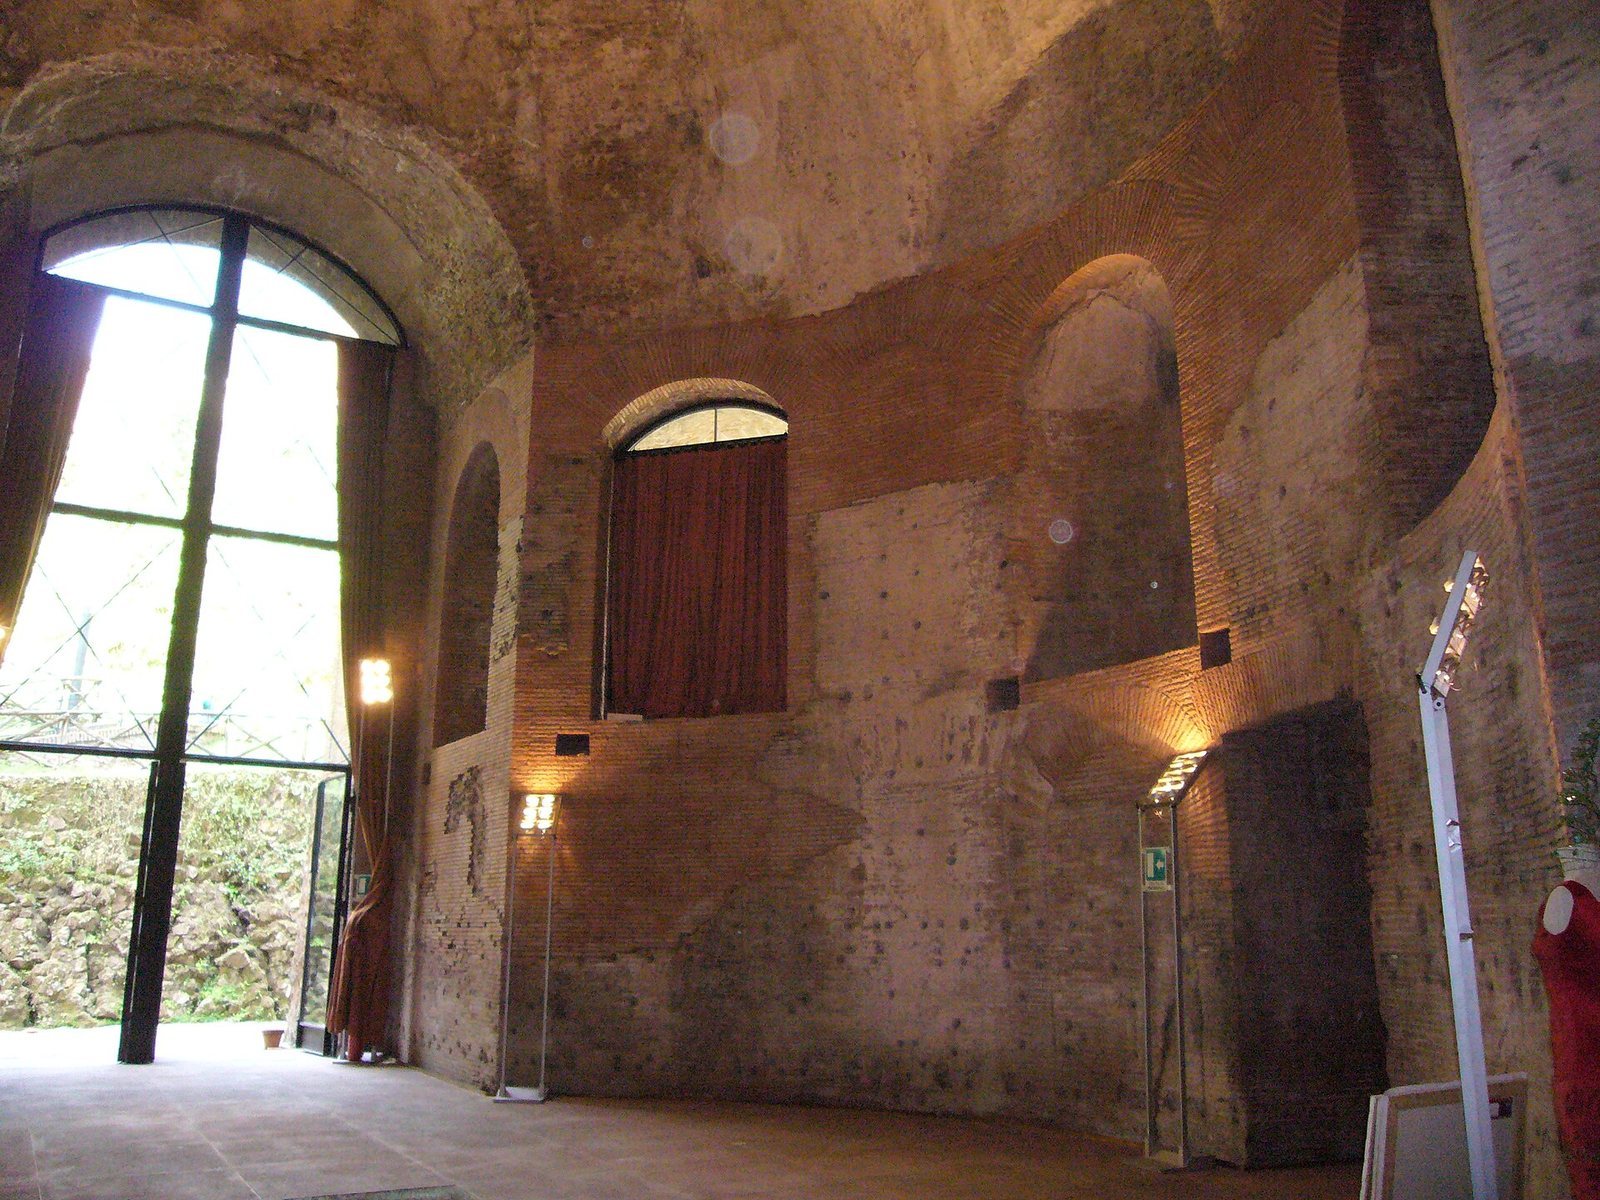
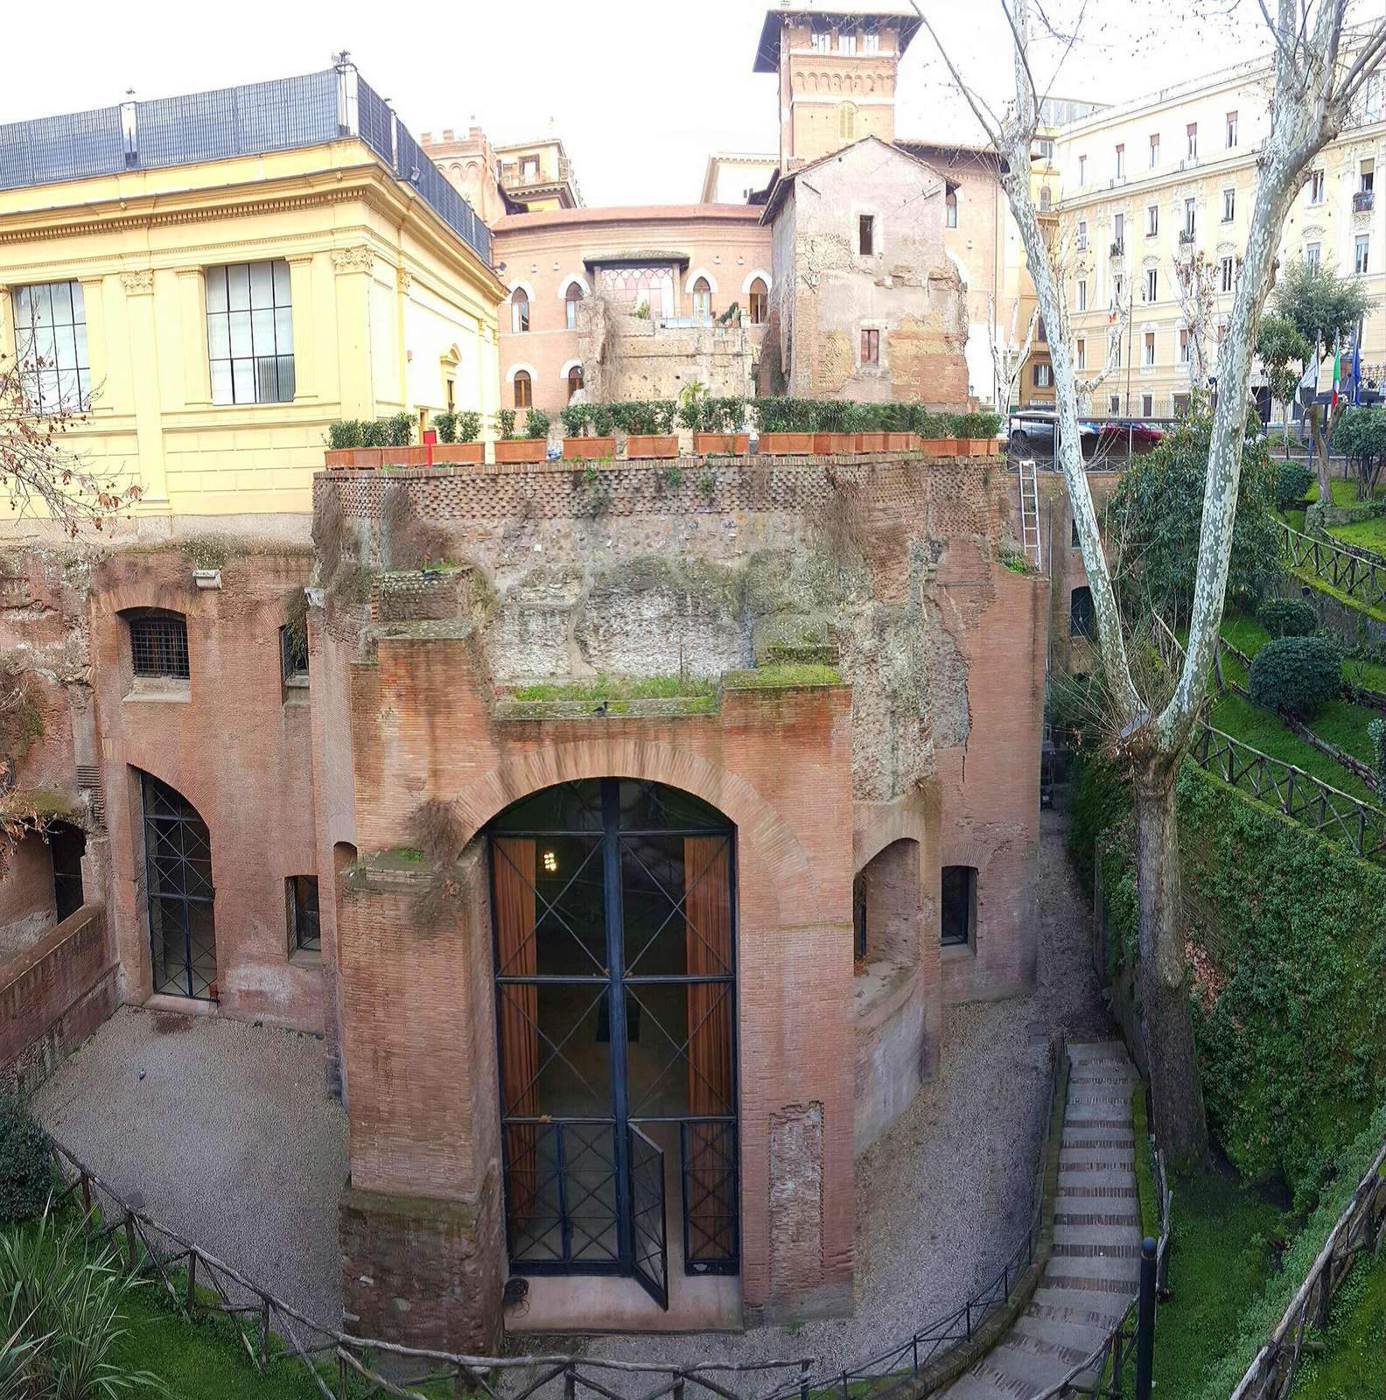
The principal surviving structure stands at the centre of Piazza Sallustio, about 14 metres below modern street level. Brick stamps date it to around AD 126. It is often identified as a nymphaeum, an ornamental building associated with water and nymphs, but it has also been interpreted as a hall, a temple of Venus, or an entrance building. Its exact function remains uncertain. It may have served as a summer dining room or as an entrance to a palace.
The circular hall
The pavilion’s central space is a circular hall about 11 metres across and 13 metres high. Its dome alternates concave and flat sections, a form also found in the Serapeum, a sanctuary to the Greco-Egyptian god Serapis at Hadrian’s Villa. Three niches occupy each side of the hall. Two opened into side rooms, probably ornamental water spaces; other niches were later closed behind marble panels. Marble covered the floor, while stucco decorated the dome and upper walls.
Connected halls and hillside supports
A rectangular entrance vestibule led to the round hall. On the opposite side, a room opened toward an axial rectangular hall flanked by two smaller, elongated rooms. Other rooms and a staircase lay to the north. The complex also included a large public hall in the form of a Roman basilica, framed by two two-storey buildings, and an upper terrace connected to a gallery. Thick arched retaining walls and projecting buttresses, or wall supports, carried the pavilion above the Servian Walls along the line of modern Via Sallustiana. The building also rested against the hillside and joined remains of other structures.
Southern rooms and painted decoration
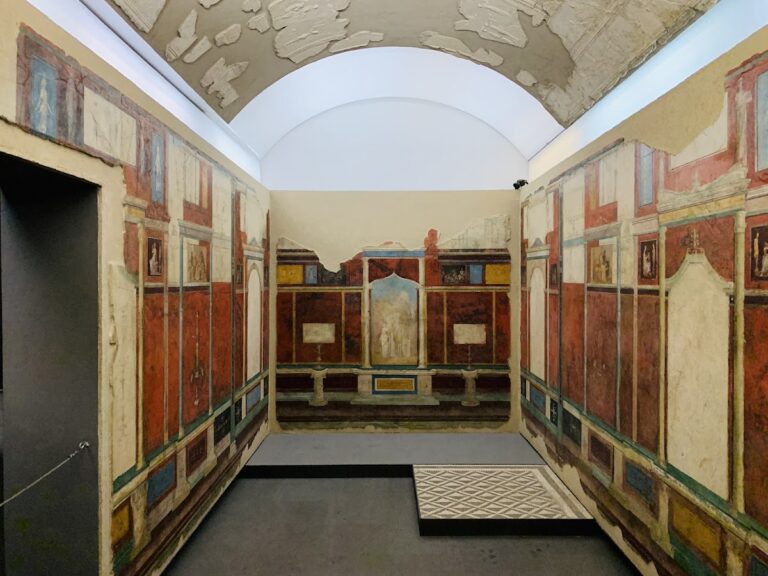
South of the main building, a covered semicircular room was divided into three spaces. Two retain black-and-white mosaics and traces of wall paintings, probably added in a later period. Stairs to upper floors occupied the third space, while a room used as a latrine lay in the northern part of the complex. The semicircular façade underwent substantial restoration in the nineteenth century.
A partly excavated room, probably connected with Hadrian’s rebuilding, had walls covered with enamel-like material, pumice, and shells. These surfaces framed brightly painted landscapes with rural houses and shepherds, as well as images of animals and flowers. Its sculptures included a round altar with personifications of the four seasons and a group showing Artemis and Iphigenia with a doe. The group was assembled from fragments and is now in Copenhagen.
Other architectural remains
Gallery and wall niches
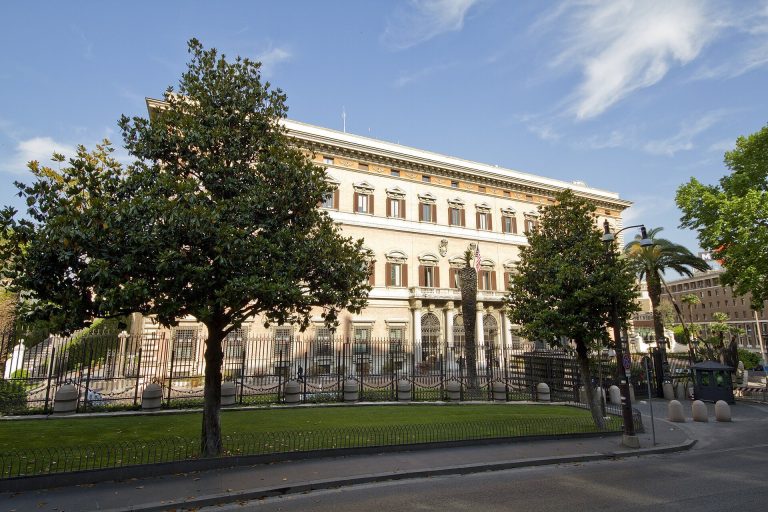
A painted covered gallery, partly below ground, survives beneath the garage of the American Embassy on Via Friuli. Along Via Lucullo, a wall with niches provides another trace of the estate’s buildings.
Cistern
A large cistern from Hadrian’s period survives beneath the Collegio Germanico, a seminary for German-speaking Catholic clergy, near the corner of Via San Nicola da Tolentino and Via Bissolati. Its lower level is 1.8 metres high and supports an upper level of four connected parallel aisles. The structure measures about 39 by 3.3 metres overall.
Temple, portico, and riding grounds
Temple near the Porta Collina
A small temple from the Roman Republic, the political period before imperial rule, stood at the bottom of the valley just beyond the ancient gate called the Porta Collina. Caesar incorporated it into the gardens. It is generally identified as the Temple of Venus Erycina, a title of Venus associated with a sanctuary on Mount Eryx in Sicily, and is described as resembling a circular Hellenistic-style building. An oval structure with yellow-marble and alabaster columns, found in 1551, was long linked to the temple, although that identification is uncertain.
Portico and racing course
A portico known as the Porticus Miliarensis ran along the Alta Semita, now Via XX Settembre. It was described as a thousand paces long and may have belonged to a complex with a garden and riding stables. The grounds also contained a hippodrome or circus, a track for horse or chariot racing, built by Aurelian.
Sculpture and other finds
Works from early excavations
Sixteenth- and seventeenth-century excavations brought many sculptures to light. Among them was the colossal female head known as the Ludovisi Acrolith, from a statue whose stone extremities were joined to a body made from another material. The Dying Gaul is now in the Capitoline Museums, the Ludovisi Gaul in Palazzo Altemps, and the Kneeling Gaul in the Louvre. Other works included Orestes and Electra, signed by Menelaos and dated to the first century BC; pillar-mounted heads and busts representing Heracles, Dionysus, Athena, Theseus, Hermes, and a discus thrower; and the Borghese Hermaphrodite, depicting a figure from Greek myth associated with both male and female characteristics.
The Borghese Vase was also found in the gardens during the sixteenth century. Another notable object is the Sallust Obelisk, a Roman copy of an Egyptian obelisk that now stands before the church of Trinità dei Monti, above Piazza di Spagna. Many sculptures from the estate were Greek originals or Roman works modeled on Greek art.
Finds associated with Venus and the temple
The Ludovisi Throne, a relief showing the birth of Venus, was found in 1887 during work at Villa Ludovisi. It is a Greek original believed to have come from the sanctuary of Aphrodite at Locri. It may have been installed in the Temple of Venus Erycina, and its dimensions were shown in 1982 to fit surviving foundation blocks associated with that temple. The Ludovisi Nike, also a Greek original brought to Rome, may likewise have been connected with the temple.
Later discoveries and uncertain attributions
A crouching Amazon found near Via Boncompagni in 1888 is associated with the Museo dei Conservatori. Two colossal sculptures of Ptolemy II and Arsinoe II are now in the Gregorian Egyptian Museum. In 1906, a dying Niobid, an original attributed to the fifth century BC, was found in an underground hiding place near Piazza Sallustio. It may have been brought from Greece by Augustus as war booty and appears to have been hidden for protection during fifth-century AD raids. The Boston Throne, a marble relief with a central figure possibly representing Eros between two seated women, has been linked to the area between Via Sicilia and Via Abruzzi. Its attribution to the gardens is uncertain and its authenticity is disputed; it reached the Museum of Fine Arts, Boston, in 1909.
The Artemis and Iphigenia group was recovered in stages. Two torsos found during construction at Piazza Sallustio in 1886 were identified as parts of the sculpture; further fragments were located in 1899, and work in 1900 recovered a large support from the doe’s neck. The group was assembled by 1902 and is now in Copenhagen.