Montalegre Castle: A Portuguese Frontier Fortress
Site at a Glance
- Rating
- 4.5
- Popularity
- Medium
- Country
- Portugal
- Primary era
- Medieval
- External website
- Open
- Eras represented
- Medieval, Early Modern
- Civilizations
- Portuguese
- Site type
- Military
- Remains
- Castle
On this page10 sections
History
Montalegre Castle is a medieval fortress in Portugal, developed under the Portuguese monarchy from the late thirteenth century and completed in 1331. It stands in Montalegre and Padroso parish, where the castle became the administrative centre of the lands of Barroso and part of the defensive frontier near Galicia.
Early occupation and frontier history
Human settlement on the granite hill is thought to have begun with a prehistoric hillfort. Roman occupation is represented by coins and stone inscriptions found in the area. The Suebi occupied the site from 411, and it entered the Visigothic realm in 585. From the middle of the eighth century onward, Muslim forces attacked the area several times during the Christian Reconquista, the long process by which Christian powers extended their control across the Iberian Peninsula. The site later formed part of the Gallaeciense Regnum, the post-Roman kingdom established in northwestern Iberia before the region was incorporated into the Visigothic realm.
Royal foundation and medieval development
King Afonso III granted Montalegre a charter on 9 June 1273, establishing it as the head of the lands of Barroso. Castle construction is considered to have begun around this period. King Dinis granted the town substantial privileges in 1289 to encourage settlement, and work continued during his reign. An inscription at the foot of the south tower gives 1331 as the year of completion under King Afonso IV.
Dynastic conflict and later repairs
During the Portuguese succession crisis of 1383–1385, Montalegre and its castle supported Beatriz, a claimant to the Portuguese throne whose supporters opposed João I. After the Battle of Aljubarrota, João I’s forces incorporated the town and castle during their campaign toward Chaves and northern Portugal. The lands of Barroso were later granted to the Constable Nuno Álvares Pereira.
Around 1509, during the reign of King Manuel I, Duarte de Armas portrayed the town and castle in the Book of Fortresses. Montalegre received a new charter in 1515. Repairs to the castle were completed in 1580 by Manuel Antunes de Viana, a work commemorated by an addition to the inscription on the south tower.
Military transformation and conservation
During the Portuguese Restoration War, the seventeenth-century conflict in which Portugal regained independence from the Spanish Habsburg monarchy, Montalegre Castle recovered strategic defensive importance on the frontier. It was modernized to accommodate contemporary artillery. The earthquake of 1755 caused no major damage beyond the collapse of one battlement. A parish report of 19 March 1758 described the fortification’s towers, walls, gates, ditch, and defensive palisade.
The castle was classified as a Portuguese National Monument by decree dated 23 June 1910. Public intervention and restoration began in the 1980s, followed by the installation of a museum centre in the 1990s. Responsibility passed from the national government to the municipality in 2021. The Portuguese Republic is identified as the present owner, while the castle’s function is now cultural rather than military.
Remains
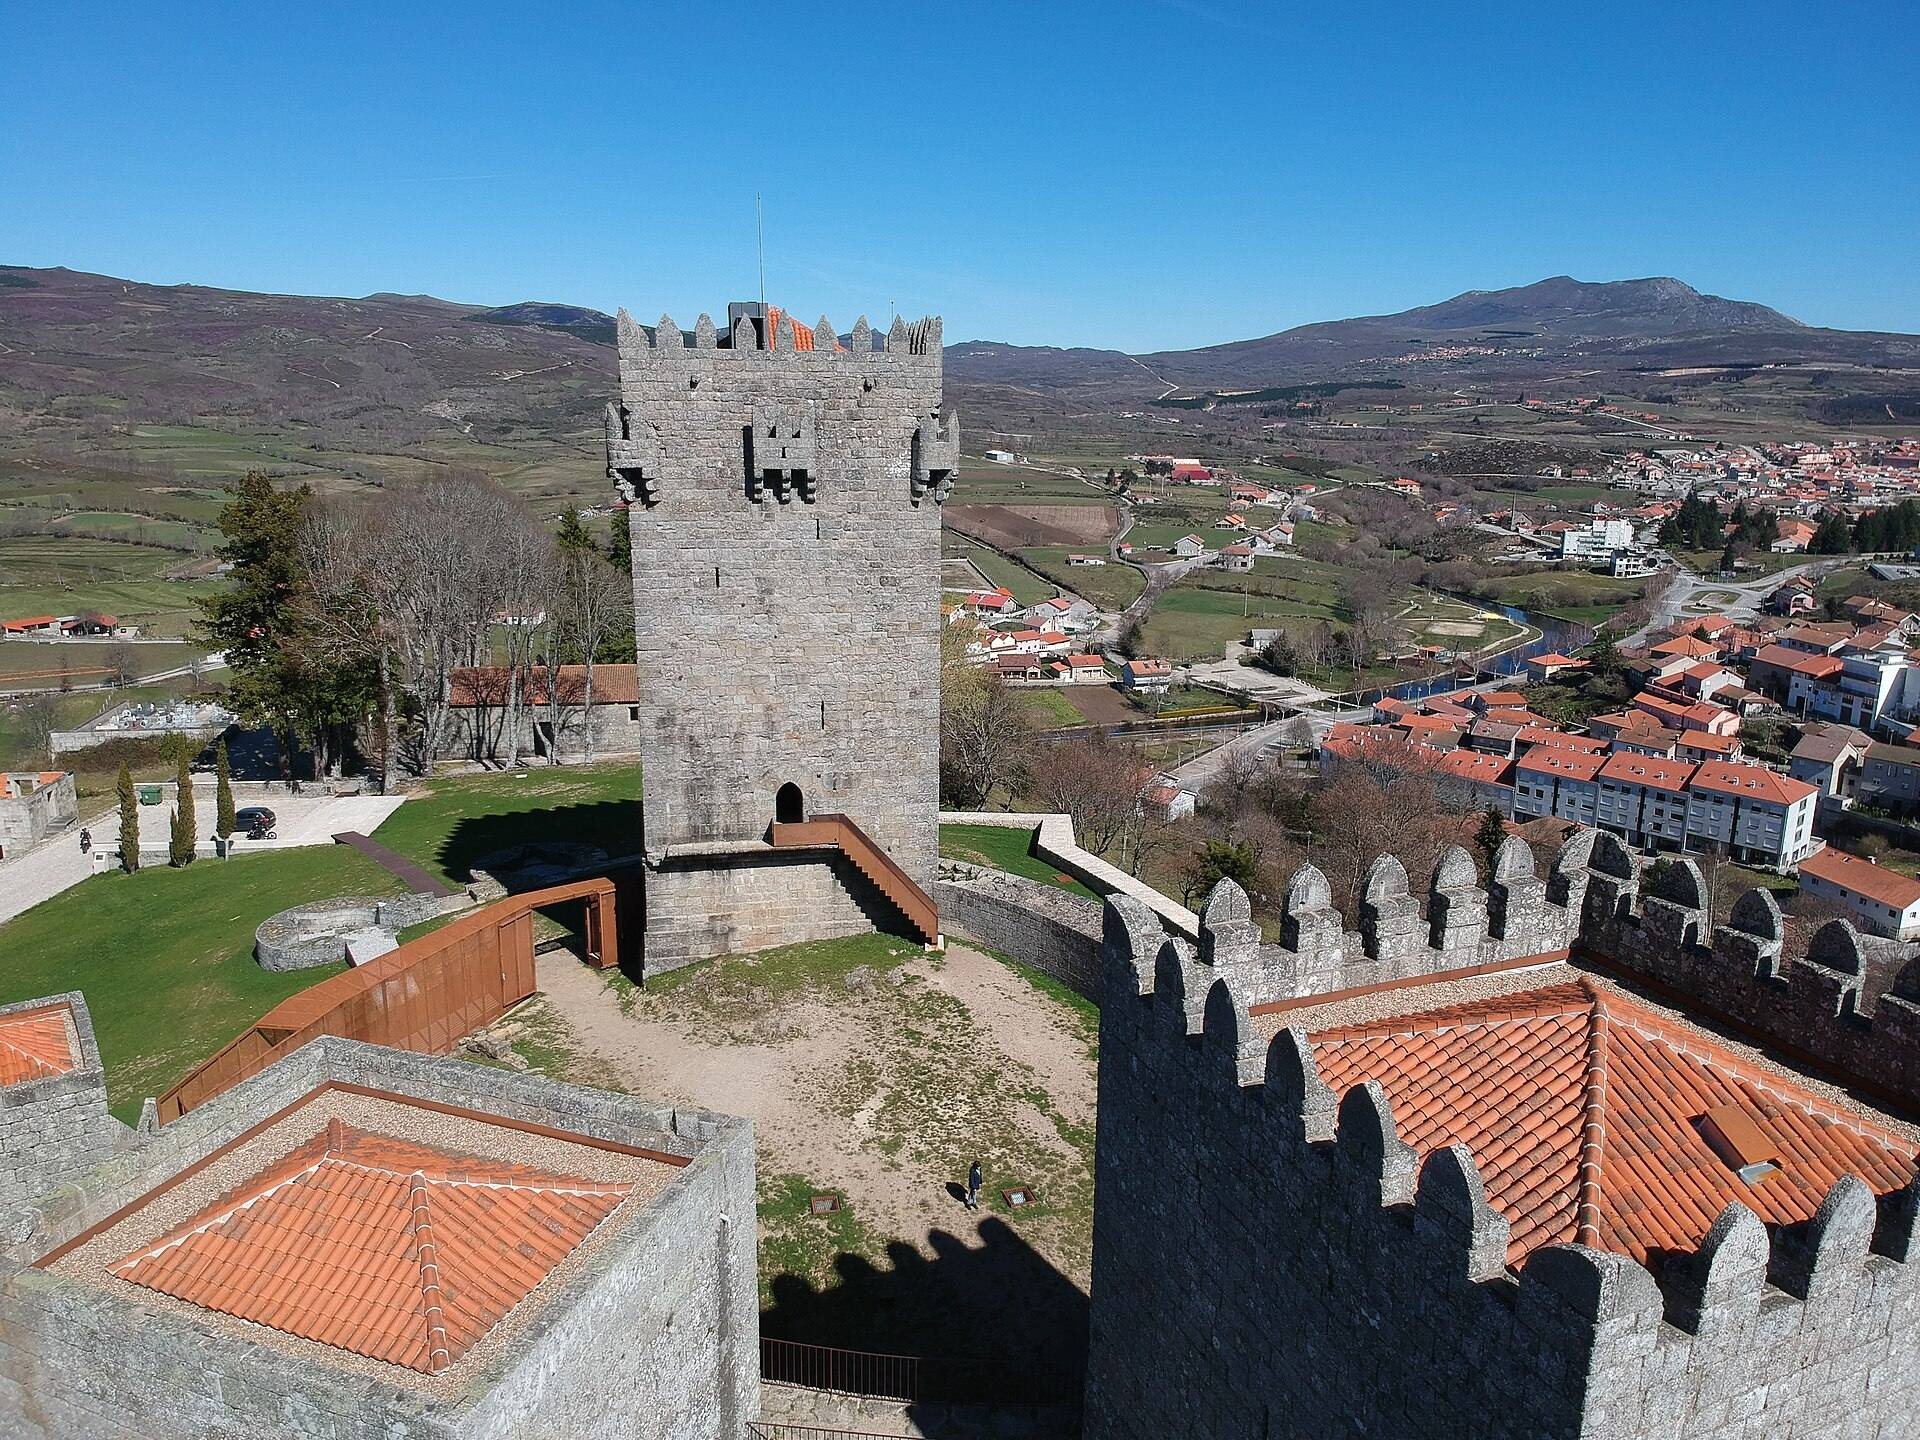
Montalegre Castle occupies a granite hill at approximately 980 metres above sea level. Its elevated position overlooks the settlement and provides views toward the Gerês mountains to the west, the Larouco mountains to the east, and the Cávado River to the north. A few kilometres from the border with Galicia, it formed part of a frontier defensive system that also included Piconha Castle near Tourém and Portelo Castle at Sendim in Padornelos. The medieval town developed to the east and south.
Fortress and towers
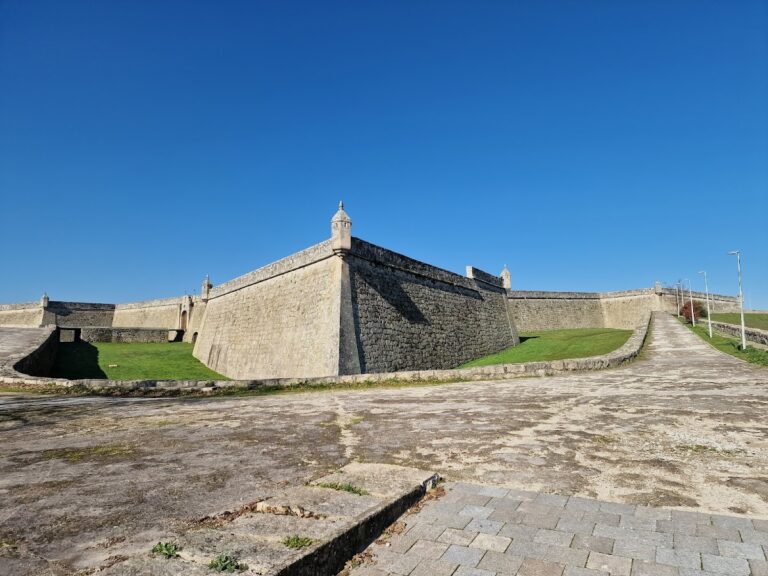
The main fortress has a quadrangular plan. Four towers are linked by curtain walls, enclosing a parade ground with a cistern at its centre. The surviving arrangement expresses the castle’s medieval defensive organization, while later artillery adaptations altered its military role.
Keep
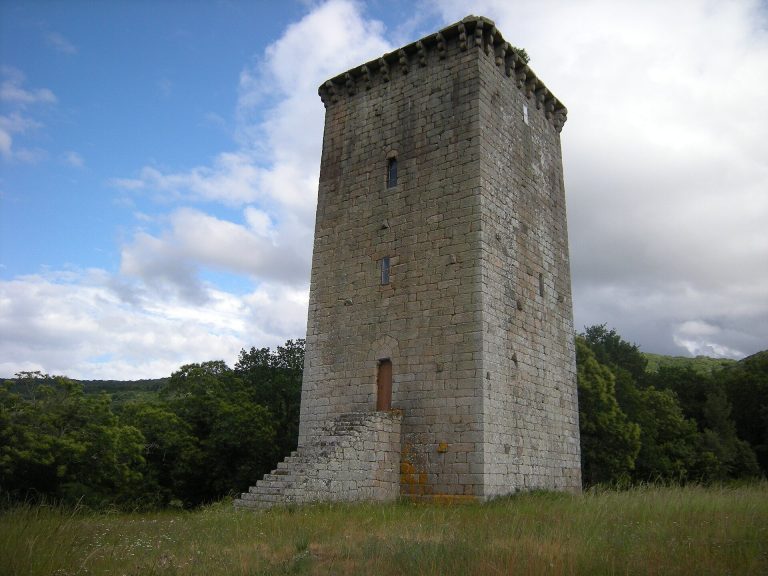
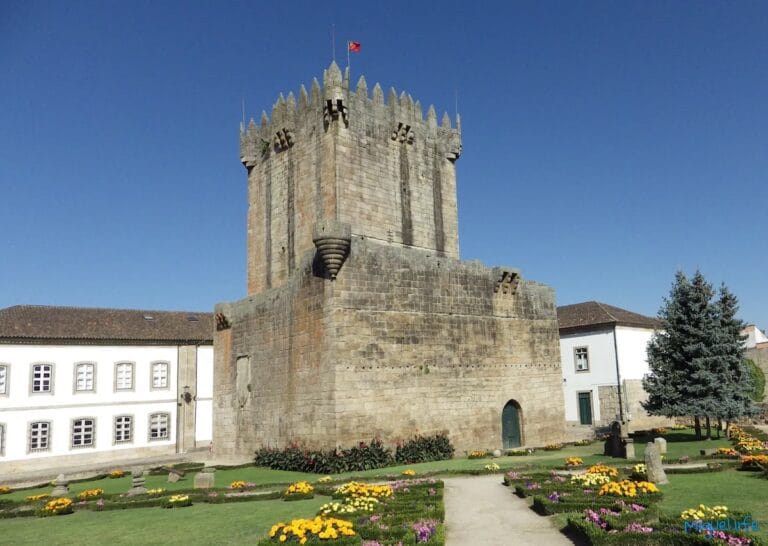
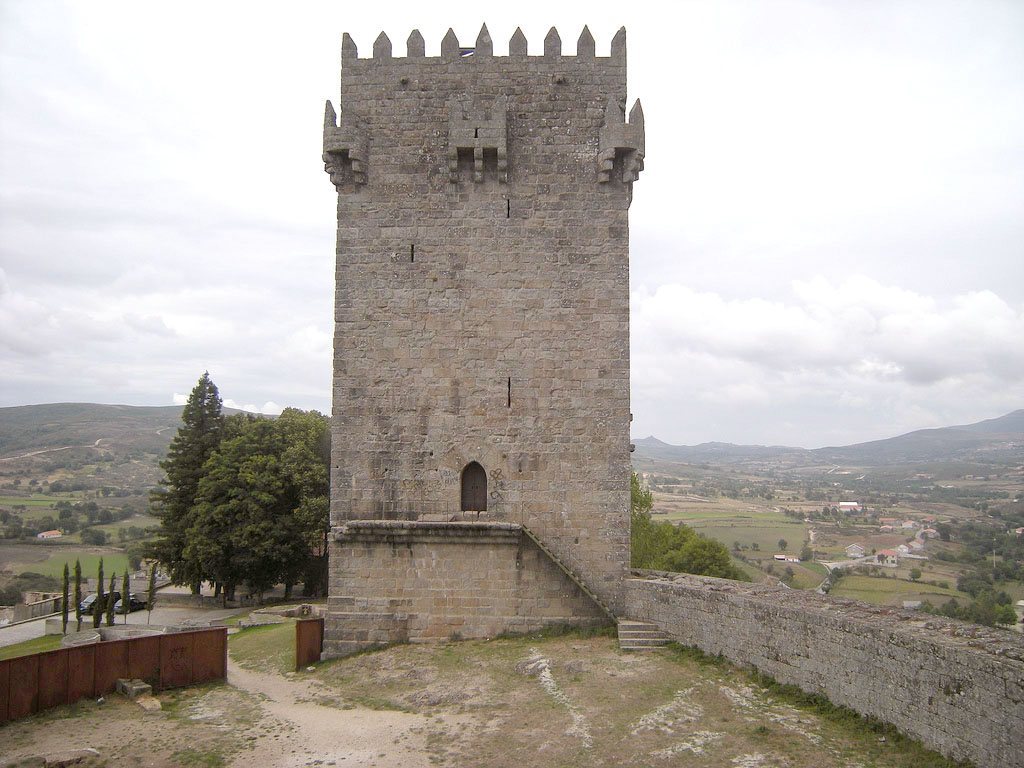
The keep, the castle’s principal fortified tower, rises 27 metres on the north side. Gothic in style, it is crowned by machicolated balconies, projecting defensive structures with openings through which defenders could attack targets below, together with corbels, which are projecting masonry supports, and pentagonal battlements. Its interior rooms have stone-vaulted ceilings.
Southern towers
On the south side, the Torre Furada has a square plan. The Clock Tower and the Small Tower both have rectangular plans, completing the group of towers connected by the fortress walls.
Outer defenses and settlement
Duarte de Armas’s depiction shows the castle externally protected by two lines of walls, while the medieval town extended beyond them to the east and south. These outer defenses were later demolished. The 1758 description places an outer wall, a counterwall, and a ditch around the fortress, with gates on the north, west, and south sides. A wicket gate stood between the west and south entrances, and a defensive palisade ran above the walls.