Castle of Chaves: A Portuguese Frontier Fortress


Site at a Glance
- Rating
- 4.5
- Popularity
- Medium
- Country
- Portugal
- Primary era
- Medieval
- External website
- Open
- Eras represented
- Medieval, Early Modern
- Civilizations
- Portuguese
- Site type
- Military
- Remains
- Castle
On this page10 sections
History
Castle of Chaves is a medieval Portuguese frontier fortress in Chaves, Portugal, overlooking the Tâmega River and historically defending the border with Galicia. Its defenses developed over a settlement with prehistoric roots, Roman urban foundations, Muslim fortifications, and later Portuguese rebuilding. The complex was eventually adapted with bastioned works designed for gunpowder artillery.
Roman and Early Medieval Foundations
Human occupation in the region reaches back to prehistory, while Chaves is thought to have grown from a pre-Roman hillfort. The settlement became an important urban center during the Roman conquest of the Iberian Peninsula. From AD 78, it served as the seat of a municipality founded by the emperor Titus Flavius Vespasian and named Aquae Flaviae after the area’s thermal waters.
The Roman Trajan’s Bridge, built in the first century, carried the road between Bracara Augusta, now Braga, and Asturica Augusta, now Astorga in Spain. The first wall around the settlement is also believed to belong to this period. From the third century, Chaves was affected by Suebi invasions and by the succession conflict between the Suebi rulers Remismund and Frumar. The struggle caused the near-total destruction of the settlement in 411 and led to the imprisonment of Hydatius, its bishop.
Alans and Visigoths later controlled the area. Muslim forces arrived in the early eighth century after defeating Roderic, the last Visigothic king, in 713. During the continuing conflict between Muslim and Christian powers through the eleventh century, the Muslim rulers strengthened Chaves’s defenses.
Christian Reconquest and Portuguese Rule
During the Christian Reconquista, the medieval Christian reconquest of Iberian territories ruled by Muslim powers since the early eighth century, Afonso III of León first captured Chaves and ordered its defenses rebuilt. Early castle construction, placed in the ninth century, is attributed to Count Odoaire, although Chaves returned to Muslim control during the first quarter of the tenth century.
In 1093, Afonso VI of León and Castile included Chaves in the dowry of Teresa of León and Castile when she married Henry of Burgundy. This brought the settlement into the County of Portugal, the political territory that preceded the independent Portuguese kingdom. Local tradition holds that around 1160 the brothers Rui and Garcia Lopes, knights of Afonso Henriques, conquered Chaves for the Portuguese Crown and received the settlement and castle as their reward. Tradition also places their burials in the Church of Santa Maria Maior.
Afonso IX of León and Castile captured Chaves around 1221 while seeking to secure for his wife, Teresa, the castles left to her by her father, Sancho I of Portugal, and claimed by her brother, Afonso II. Portuguese control returned between late 1230 and early 1231 after negotiations at Sabugal between Sancho II of Portugal and Ferdinand III of León and Castile.
Tradition identifies Chaves as the place where Afonso III of Portugal married Beatrice, an illegitimate daughter of Afonso X of Castile. In 1253, however, the king was at Santo Estêvão de Chaves. Afonso III ordered the defenses rebuilt and granted the town its first charter in 1258, giving it rights equivalent to those of Zamora in León. The keep was erected during this period, with inhabitants of Chaves and São Julião de Montenegro contributing labor under a seigneurial tax obligation. Some interpretations connect its construction with the building of the Castle of Monterey across the frontier in Galicia.
Afonso III’s successor, Denis of Portugal, continued the work and completed the keep and town wall. Afonso IV confirmed Chaves’s charter in 1350. During the Portuguese crisis of 1383 to 1385, a succession struggle that led to the establishment of the Avis dynasty, Chaves supported Beatrice and John I of Castile. After the Battle of Aljubarrota in 1385, forces commanded by the Constable Nuno Álvares Pereira besieged the castle from January to April 1386. Its governor, Martim Gonçalves de Ataíde, then surrendered.
John I of Portugal granted the domains to Nuno Álvares Pereira, who assigned them as the dowry of his daughter Beatrice for her marriage to Afonso, the first Duke of Braganza. For this reason, some authors also call the fortress the Castle of the Duke of Braganza.
From Renaissance Record to Artillery Fortress
During the reign of Manuel I, Duarte de Armas depicted Chaves and its castle in the Book of Fortresses around 1509. Manuel I granted the town a new charter on 7 December 1514.
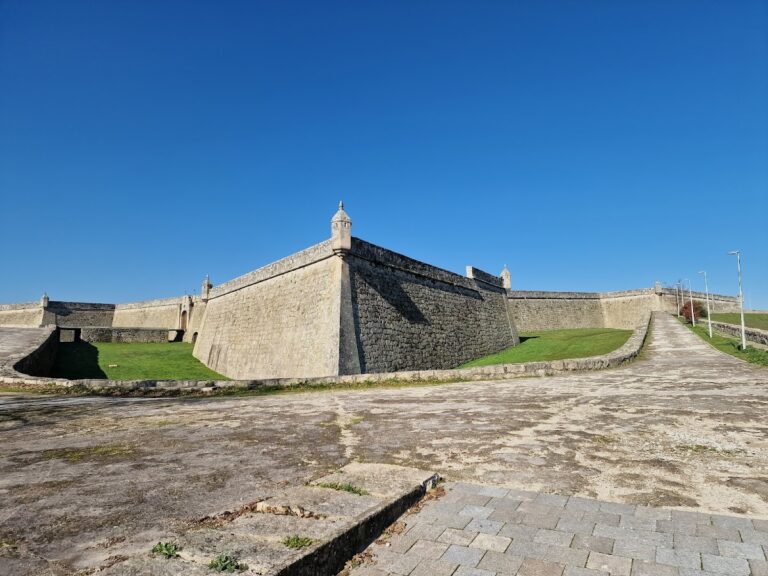
The fortress returned to active military service during the War of Restoration, the seventeenth-century Portuguese conflict that restored the country’s independence from the Habsburg monarchy. Between 1658 and 1662, the defenses were adapted to contemporary artillery. The town walls were rebuilt in a lower, bastioned form, dry ditches were excavated, stakes were installed on Alto da Trindade, and the Ravelim da Madalena and Fort of São Francisco were constructed under the military governor Rodrigo de Castro, Count of Mesquitela. Between 1664 and 1668, the stakes at Alto da Trindade were replaced by Fort of São Neutel under General Andrade e Sousa.
The defenses were garrisoned again during the Peninsular War, the Iberian phase of the wider conflict against Napoleonic France. Afterward, urban expansion absorbed sections of the walls around Porta do Anjo and Rua do Sol. Chaves became a city on 12 March 1929, and the castle was classified as a National Monument by decree on 22 March 1938.
Conservation and Interpretation
From the late 1950s through the 1970s, the Directorate-General for Buildings and National Monuments consolidated, cleaned, restored, and reconstructed parts of the defenses. In 1978, a military-history museum was installed in the medieval keep, presenting arms, uniforms, flags, drawings, and plans ranging from the Middle Ages to the modern period.
Improvement works and archaeological research took place in the castle gardens south of the keep during the 1980s, including investigations in 1985. During the 1990s, work concentrated on the spaces of Fort of São Francisco and Fort of São Neutel. Bad weather caused part of the wall to collapse in 2001. The rebuilt bastion failed again about a week after reconstruction. A municipal inquiry attributed the collapse to repairs that had not extended from corner to corner and to the failure to restore the bastion’s upper section, where small kitchen gardens had existed. A new reconstruction competition was launched in 2004, and the works were completed in 2007.
Remains
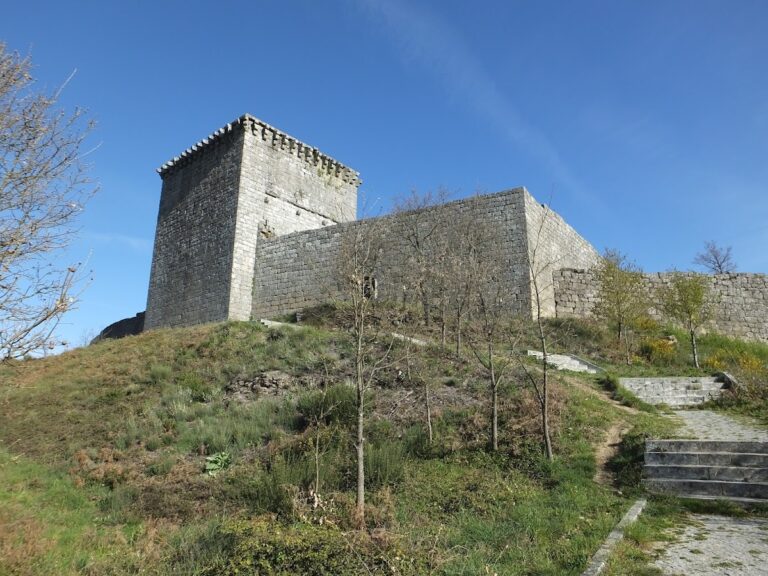
The complex is organized around a rectangular medieval castle with the keep at its center. Bastioned fortifications in the Vauban style, a system of defenses designed for effective gunpowder artillery warfare, surround it externally. Part of the medieval wall survives, and the wider complex is partly enclosed by an artistic garden bounded by walls.
Medieval Keep and Entrance Defenses
Granite Keep
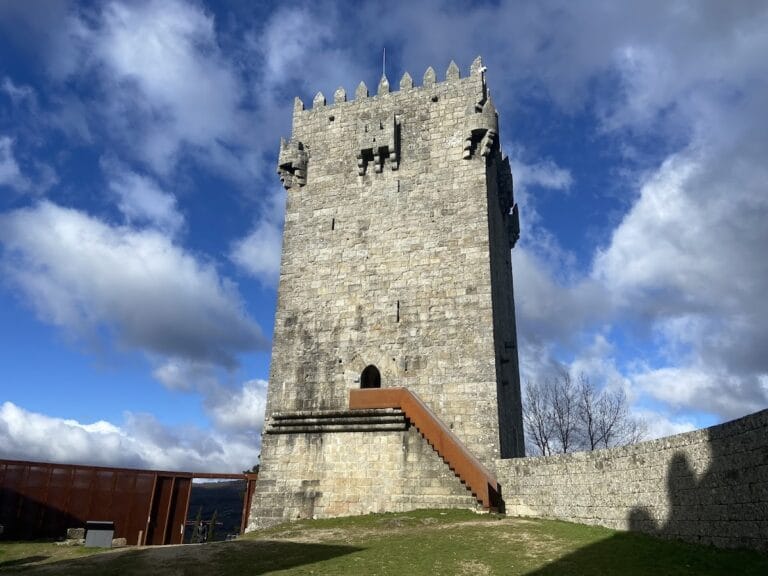
The quadrangular granite keep measures about 12 meters across and rises approximately 28 meters. Its ground floor served as a cistern, a chamber for collecting and storing water, while three upper stories are covered by barrel vaults, continuous curved ceilings resembling half cylinders. Granite walls contain loopholes, and the summit is finished with merlons, the raised sections of a battlement, and crenellations, the alternating raised and open parts of a defensive parapet.
The east elevation has wooden balconies, while small semicircular corner balconies project on machicolations, structures with openings through which defenders could attack below. Access is provided from the first floor by an angled stone staircase with stone guardrails. The entrance has a semicircular arch and a twisted frame, above which is a royal coat of arms bearing nineteen castles. The tower spaces contain the military-history museum’s displays of weapons, uniforms, flags, drawings, and plans from the Middle Ages to the modern period.
Barbican
The keep’s barbican, an advanced defensive structure protecting an entrance, has a wall-walk, or protected passage along a fortification wall, and a semicircular-arched doorway on its southwest facade. A projecting rectangular balcony with machicolations protects this entrance. A similar balcony stands on the northwest facade, while another balcony with a curved corner occupies the angle between the southwest and northwest sides. The wall-walk is reached from the keep’s second floor by way of a balcony and connecting passage.
Bastioned Defenses
The later outer defenses give the complex its artillery-era form. Their lower bastioned construction, dry ditches, and associated forts reflect the seventeenth-century adaptation of Chaves’s frontier defenses to gunpowder warfare. The surviving castle, surrounding walls, and garden enclosure therefore preserve elements from both the medieval fortress and its later military transformation.
Nearby sites