Fethard Castle: Anglo-Norman Castle and Episcopal Residence in Ireland
Site at a Glance
- Rating
- 4.2
- Popularity
- Low
- Country
- Ireland
- Primary era
- Medieval
- Eras represented
- Medieval
- Civilizations
- Norman
- Site type
- Military
- Remains
- Castle
On this page7 sections
History
Fethard Castle is a fourteenth-century Anglo-Norman castle in Ireland, near Fethard-on-Sea on the Hook Head peninsula in County Wexford. The surviving stone building was constructed in several stages during the fourteenth and fifteenth centuries, and the site later served as a residence for the bishops of Ferns.
Anglo-Norman foundation
The site was developed after the Anglo-Norman conquest of Ireland, which began in 1169 as Anglo-Norman forces and settlers established feudal landholdings and castles. In 1200, the Anglo-Norman landholder Richard de Londres received the land on condition that he build a castle to protect his property. The earthwork motte behind the present building is considered the structure most probably associated with this foundation.
Episcopal residence
Fethard Castle was used by the bishops of Ferns, the senior Christian authorities of the medieval Diocese of Ferns, apparently as a summer residence. Several later medieval bishops stayed at Fethard to avoid attacks by Gaelic Irish forces in northern County Wexford. Alexander Devereux, who held the offices of abbot of Dunbrody Abbey and bishop of Ferns, owned the castle and was buried in the Church of Saint Mogue.
Loftus ownership and wartime destruction
In the seventeenth century, the castle and its surrounding lands passed to the Loftus family. The family later moved to Loftus Hall, after which tenants and numerous other residents occupied Fethard Castle.
The castle became involved in fighting during the Irish struggle for independence from 1916 to 1922 and the Irish Civil War from 1922 to 1925. It was burned during this period and abandoned in 1922. The building subsequently became a ruin.
Remains
Stone castle
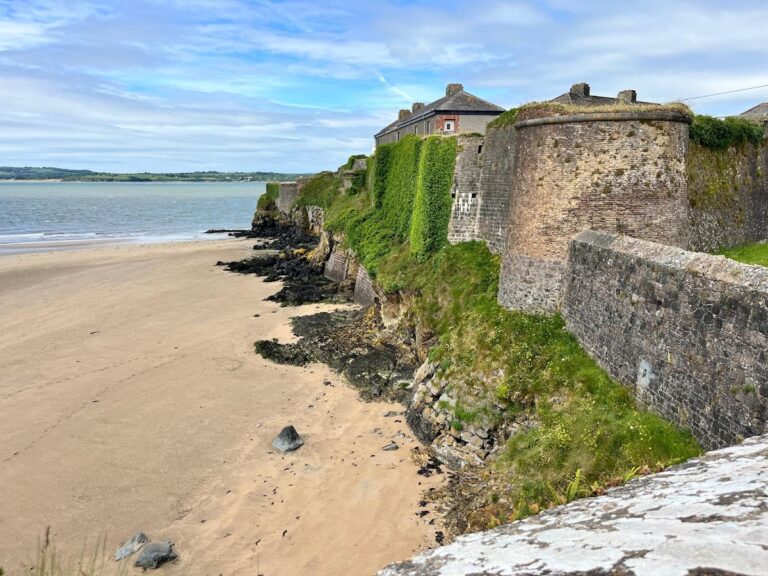
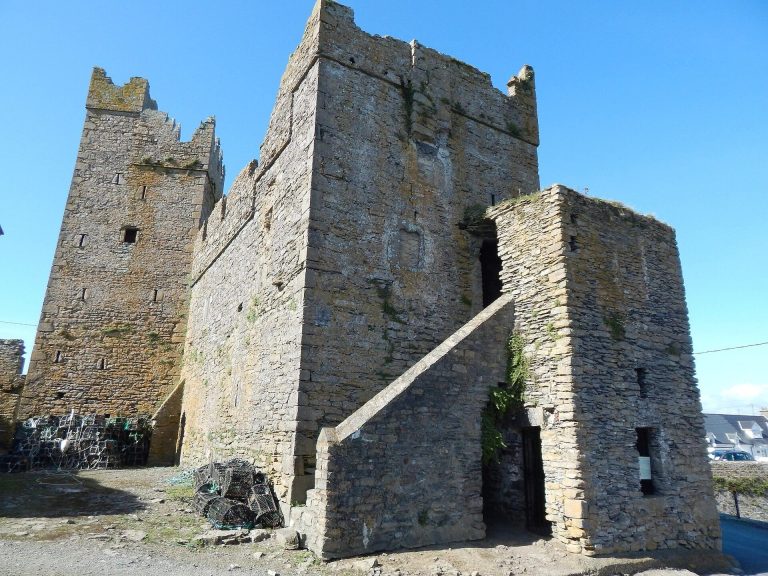
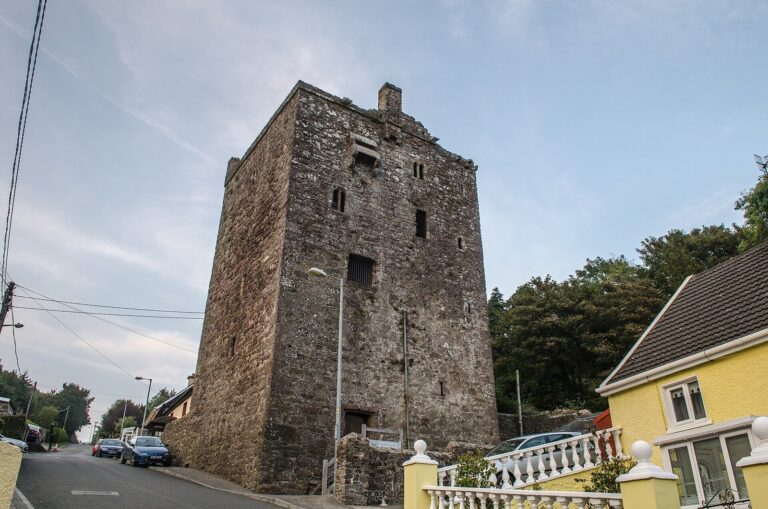
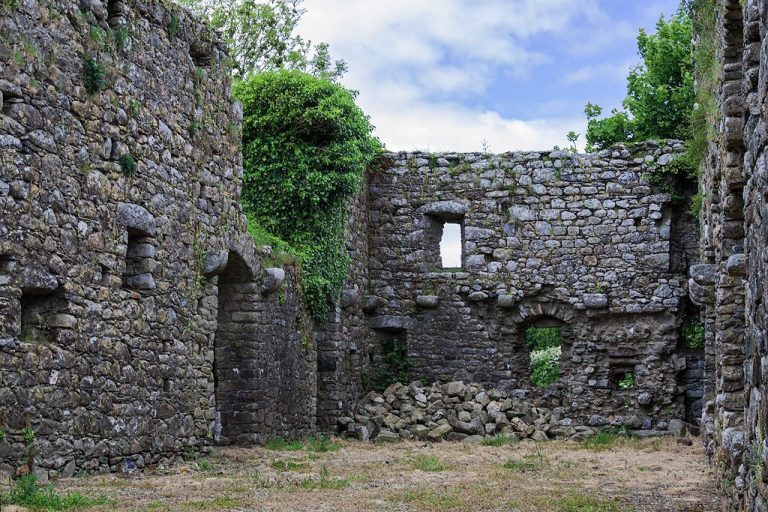
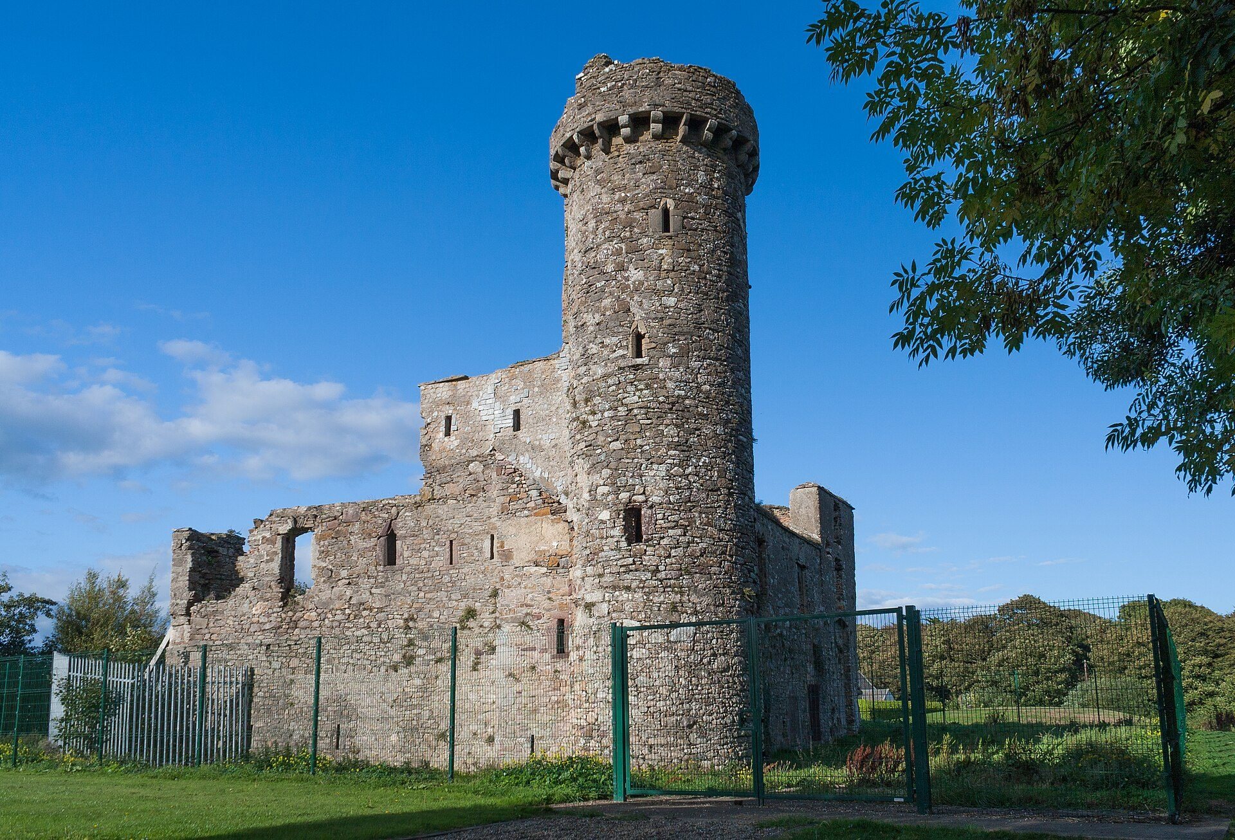
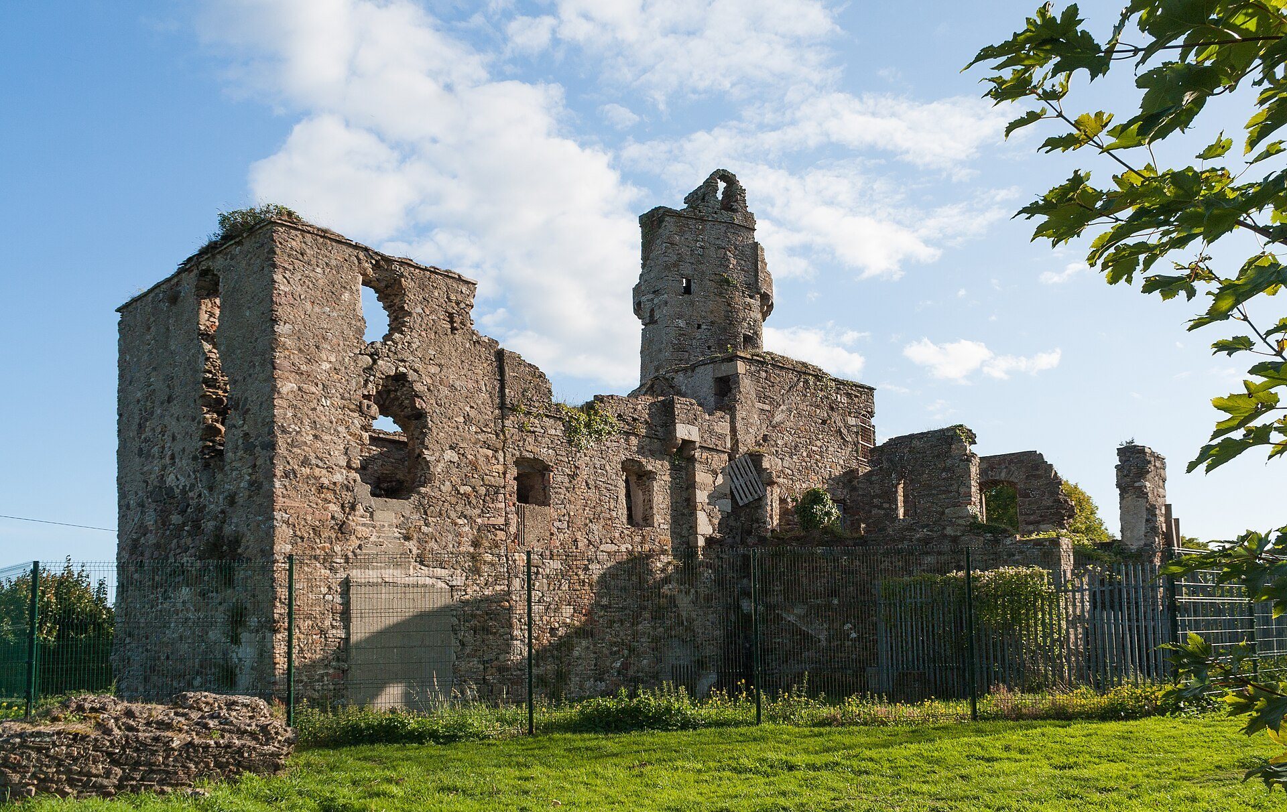
The surviving castle is a ruined, four-storey structure with an L-shaped plan, a circular tower, and residential rooms. Built in several phases during the fourteenth and fifteenth centuries, it incorporates an eastern gatehouse that forms its earliest section. The circular tower had a clock frame at the top. The remaining structure is threatened by structural collapse.
Motte and bailey
Behind the stone castle, the artificial earth banks of an earlier Norman motte remain traceable. A motte was a raised earthen mound intended to carry a defensive structure, usually made of timber. Its associated bailey was an enclosed level area for domestic and service buildings, including halls, kitchens, stores, stables, a chapel, and workshops. Banks, an earthen wall, and probably a water-filled ditch enclosed this area.