Waterford Castle: A Historic Estate and Country House in Ireland


Site at a Glance
- Rating
- 4.6
- Popularity
- Medium
- Country
- Ireland
- Primary era
- Modern
- External website
- Open
- Eras represented
- Early Modern, Modern
- Civilizations
- British, English
- Site type
- Domestic
- Remains
- Castle
On this page8 sections
History
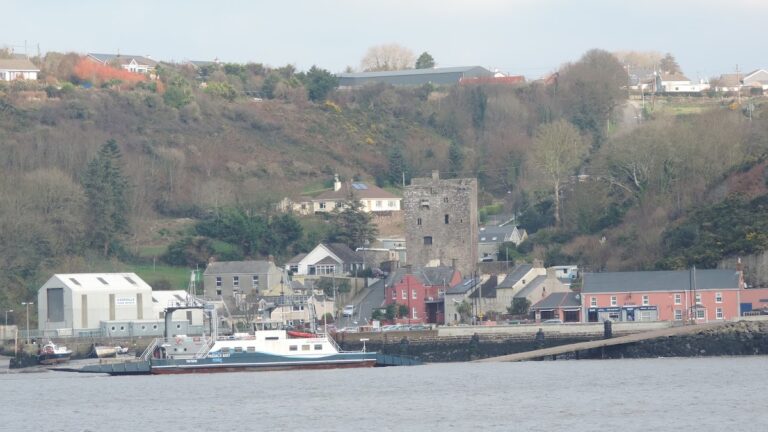
Waterford Castle is a historic estate on Little Island in County Waterford, Ireland, whose present country house was built in 1895 in the pseudo-Gothic style, a nineteenth-century revival of medieval Gothic forms. The estate belonged for hundreds of years to the aristocratic FitzGerald family, whose Waterford branch descended from Patrick FitzGerald, the son of the de jure sixth Earl of Kildare, a holder of the title by legal right.
The Earlier Fortified Residence
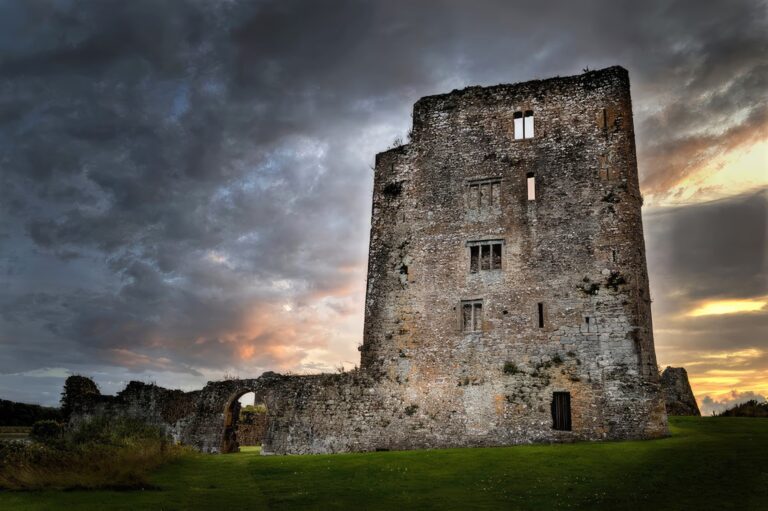
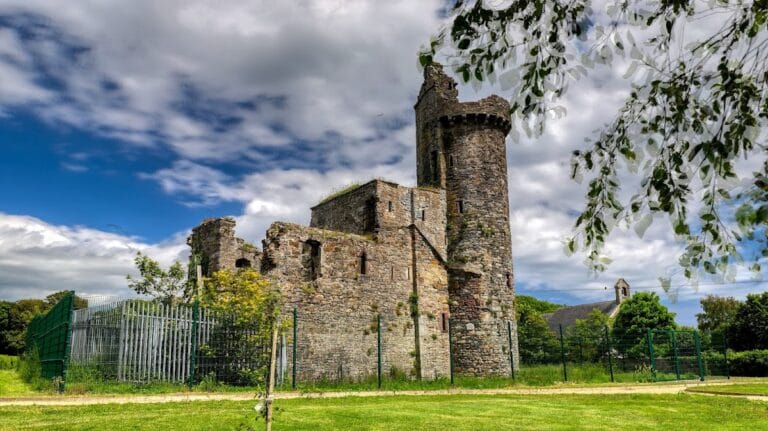
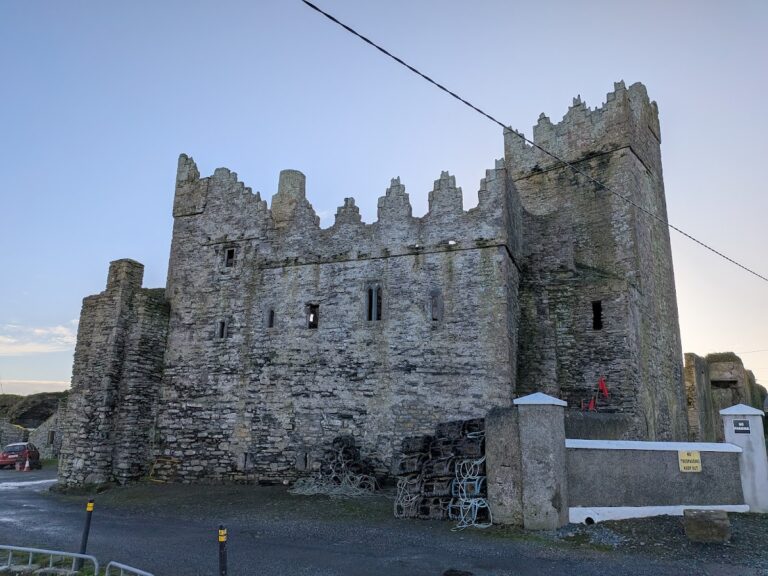
An earlier castle associated with the estate was described in the sixteenth century as a square-plan fortified building. Its defensive and domestic features included loopholes, a pointed doorway, and windows decorated with carved stonework. The building has also been described as a tower house, a fortified residence arranged around a tall stone tower for both household use and defense.
The Nineteenth-Century House
Gerald Purcell-FitzGerald commissioned the present house, which was built in 1895. The work incorporated elements of an earlier house dating from before 1845 and parts of the earlier tower house dating from before 1645. Romayne Walker prepared the plans, while Albert Murray directed the construction. The result combined a country-house layout with surviving fabric and medievalizing details associated with Gothic Revival architecture.
Hotel Conversion and FitzGerald Traditions
The estate house became a hotel in 1980. Tapestries formerly associated with the castle had been lost and were recovered by Mr Cairns, who returned them to the castle in 1988. A FitzGerald family tradition links the family heraldry to a fire at the castle, during which a monkey is said to have rescued an infant heir from the burning building. The monkey was later included on the family coat of arms, and the tree involved in the rescue was said to have survived. The castle hotel has also received awards identifying it as one of Ireland’s leading and most prestigious hotels.
Remains
Waterford Castle survives as a country house set within a 320-acre park on the estate. The building incorporates earlier fabric and is constructed mainly from rough, unworked rubble stone. Finely cut stone forms the quoins, window frames, and other architectural details, while Irish-style crenellations crown the house. Cottages and lodges stand near the main building, and the complex also includes golf grounds.
Exterior and Estate
The surviving exterior presents the nineteenth-century house together with elements retained from the earlier fortified buildings. Its pointed openings, cut-stone detailing, and crenellated roofline give the structure its pseudo-Gothic character, while the rubble-stone walls express the substantial construction of the estate house. The surrounding park, cottages, lodges, and golf grounds form part of the present castle complex.
Historic Interiors
The interior retains nineteenth-century decorative fashion alongside older furnishings and decoration. A large hall has oak panelling dating from the period of Queen Elizabeth I, while antique tapestries show a hunting scene and a baptism with figures dressed in sixteenth-century clothing. The hall fireplace carries a FitzGerald coat of arms with the inscription “Crom A Boo,” the family’s traditional war cry. The heraldic composition includes the Cross of Saint Julian, crescents, stars, boar’s heads, angels holding a shield, helmets, a hand holding a sword, and monkeys holding a shield.
Other rooms preserve a Rococo-style mirror above a fireplace and a Victorian walnut bar carved with animal figures. Nineteenth-century paintings by English artists hang alongside portraits of FitzGerald family members. The Munster Room contains oak panelling, a carved fireplace, and a decorated ceiling, together with a painting by J. Barry showing the castle’s architect with an assistant.
Furnishings and Accommodation
Antique furnishings include a sofa carved with eagles, oak cabinets in the style of the period of King James I, and mahogany cabinets in the style of the period of King George III. Other pieces feature carved floral garlands and door rosettes, while marble-inlaid columns carry Gothic designs and a clock follows the style of the period of King George III. The hotel contains five suites, each with a separate sitting room, and fourteen bedrooms with private bathrooms.
Nearby sites