Rathumney Castle: A Medieval Hall House and Cistercian Grange

Site at a Glance
- Rating
- 5
- Popularity
- Very Low
- Country
- Ireland
- Primary era
- Medieval
- Eras represented
- Medieval
- Civilizations
- Norman
- Site type
- Domestic
- Remains
- Castle
On this page6 sections
History
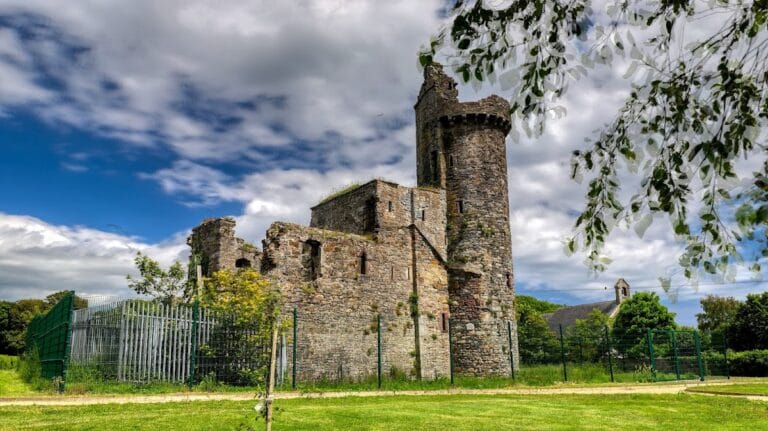
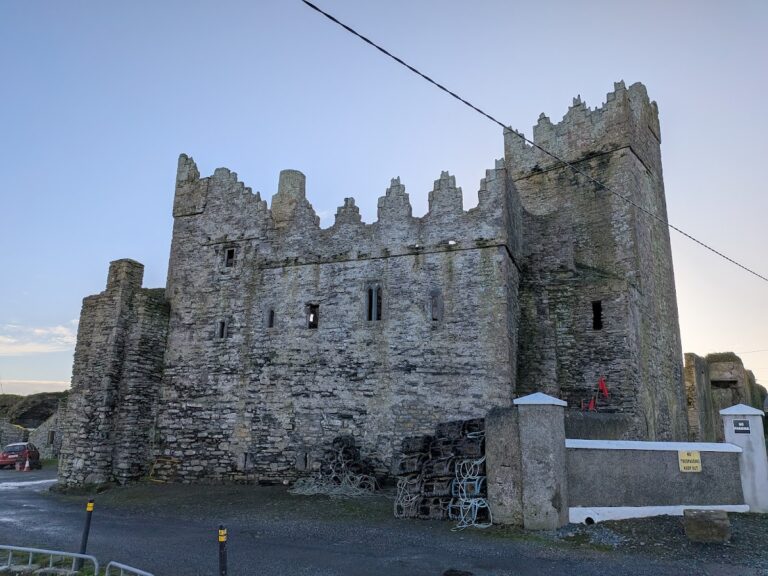
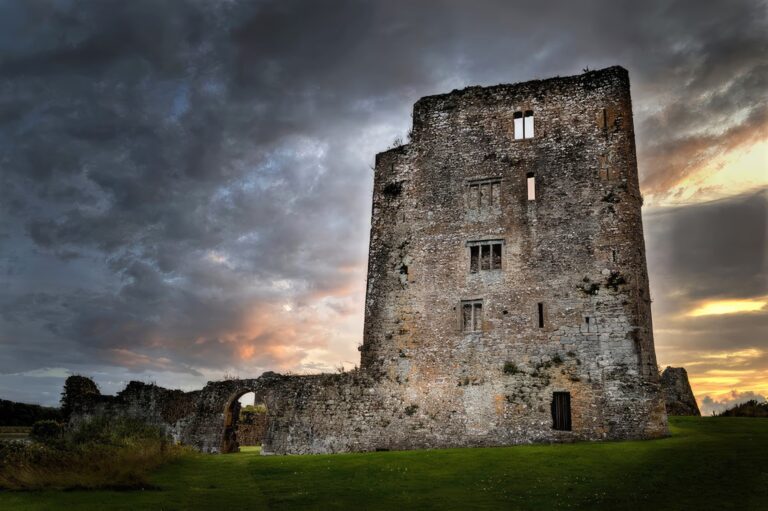
Rathumney Castle is a ruined medieval hall house in Ireland, about 4.6 kilometres east of Campile in southern County Wexford. It was probably built for the Prendergast family, descendants of the Cambro-Norman nobleman Maurice de Prendergast, in the early thirteenth century. The building also served as a Cistercian grange, an agricultural estate supporting a monastery, linked to nearby Tintern Abbey.
Prendergast foundation and Cistercian use
Rathumney formed part of the agricultural organization associated with Tintern Abbey. During the fourteenth and fifteenth centuries, the Barry family leased the grange. Such arrangements became common as Cistercian houses had fewer lay brothers to manage their estates, while their granges were exempt from tithes.
Later ownership and tradition
After the Cromwellian confiscation, Rathumney was no longer occupied by a tenant. Later owners included the Alcock, Colclough, and Prendergast families, and the land is now held by the Foley family. A tradition maintained by the landowners says that James II, the Stuart monarch whose reign ended during the political and military upheavals of 1688 to 1691, stayed at Rathumney on 2 July 1690 before travelling to Duncannon Fort and then leaving for France. This episode remains a tradition rather than a confirmed event.
Rathumney Castle is designated a National Monument of Ireland, reflecting the protected status of its surviving medieval fabric and historical associations.
Remains
Rathumney survives as a ruined hall house enclosed by a bawn, an area bounded by a defensive or boundary wall. The building has an overall floor area of 146.1 square metres and a recorded height of 20 metres. Granite, shale, and conglomerate were used in its construction, while the surviving structure preserves the arrangement of a substantial medieval residence with an enclosed outer area and a corner tower.
Main hall house
The central section contained a two-storey hall. Open fireplaces, tall windows, and doorways formed part of the principal residential arrangement. Kitchens, servants’ quarters, and storerooms occupied the ground floor, while the upper floor was reserved for the noble family. The ruined building retains the scale and form of this domestic organization, although the interior has been substantially stripped of its original fittings and worked stone.
Bawn and southeastern tower
The enclosing bawn surrounded the hall house and defined its outer boundary. At the southeastern corner, a tower contained a staircase and a garderobe, a medieval latrine built into a tower or wall. Together, these features show how the residence combined domestic accommodation with enclosed defensive and service arrangements.
Nearby sites