Burgruine Freudenburg: Medieval Spur Castle Ruin in Germany

Site at a Glance
- Rating
- 4.5
- Popularity
- Low
- Country
- Germany
- Primary era
- Medieval
- External website
- Open
- Eras represented
- Medieval
- Civilizations
- Holy Roman Empire
- Site type
- Military
- Remains
- Castle
On this page10 sections
History
Burgruine Freudenburg is a medieval castle ruin in Germany, built between 1330 and 1337 by John of Bohemia, also known as John of Luxembourg. The castle formed part of a defensive system between Trier and Luxembourg and was intended to secure the 440-metre-high Eiderberg.
Foundation and ecclesiastical ownership
John of Bohemia, a fourteenth-century king of the Luxembourg dynasty, later sold the castle to his uncle Balduin of Luxembourg. Balduin was Archbishop and Elector of Trier, an elector being a prince of the Holy Roman Empire entitled to help choose the emperor. This office combined senior ecclesiastical authority with extensive territorial and political power.
During the fifteenth century, the castle fell into decay. In 1589 it passed to the Imperial Abbey of St. Maximin in Trier, an ecclesiastical foundation directly connected with the Holy Roman Emperor. Abbot Reiner Biewer undertook its restoration.
Destruction and later ownership
Conflict between the abbey and the Electorate of Trier, the territory governed by the Elector of Trier, led to the castle’s destruction in 1646. Elector Philipp Christoph von Sötern occupied the site and destroyed the castle during the dispute.
After secularization, the transfer of church property into secular ownership or administration, the ruin became the property of the Vereinigte Hospitien, a charitable hospital institution in Trier. The institution sold it to the municipality of Freudenburg in 1861. Structural safety works followed in 1908 and 1980. Burgruine Freudenburg is designated a cultural monument.
Remains
Layout and defenses
The castle occupies the tip of a bow-shaped rocky projection on the western spur of the Eiderberg, at about 440 metres above sea level. It is a spur castle, a fortification built on a projecting ridge or rocky spur, and has an isosceles-triangular plan. An artificially cut neck ditch, a defensive trench across the approach to a spur, separates the projection from the village. Measuring approximately 16 metres wide and 51 metres long, it also separated the castle from its courtyard and formed the complex’s only access route.
Castle gate and outer walls
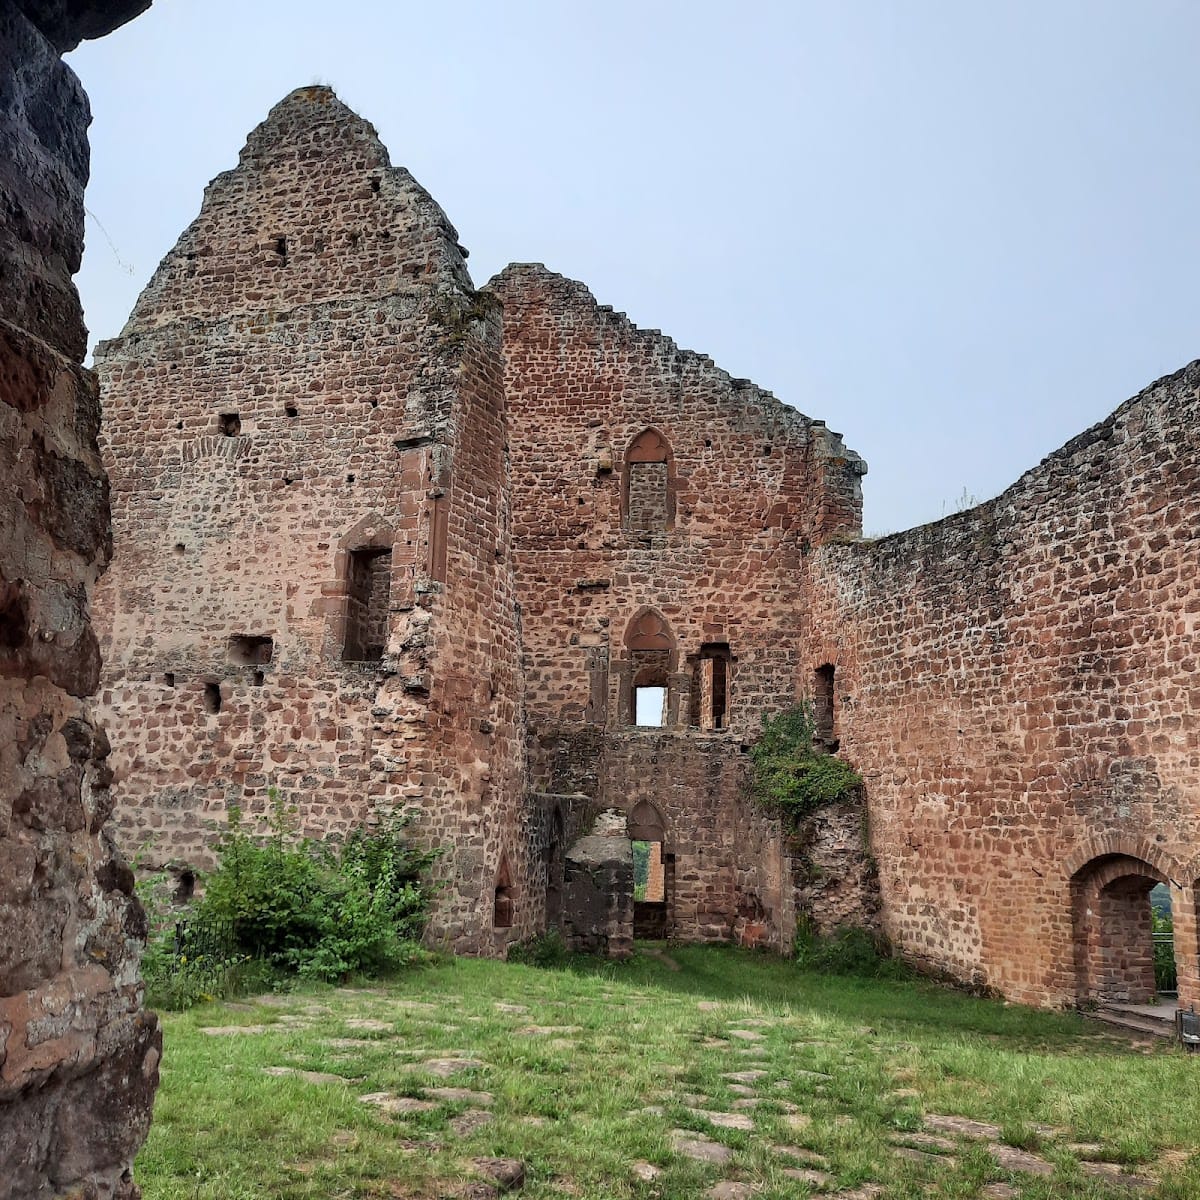
The surviving remains include the castle gate and sections of a three-storey rubble-stone building. The outer walls rise three storeys above the edge of the rock, while the courtyard walls have not survived. Rubble stone is the principal documented construction material.
Fortified tower
Only limited remains of the round bergfried, a fortified tower used for defense and refuge rather than permanent residence, survive within the castle complex.
Residential buildings and structural evidence
Palas
A palas, the principal residential and representative building of a medieval castle, stood southeast of the courtyard. It contained large halls and had carved door and window lintels decorated with Gothic tracery, an arrangement of intersecting stone bars used in medieval openings.
Surviving construction details
Beam sockets and chimney flues remain in the walls, together with stair landings, a cellar trench, and a well shaft. These features provide substantial evidence for reconstructing the former arrangement of the castle and its internal spaces.