Slade Castle: A Tower House in County Wexford, Ireland
Site at a Glance
- Rating
- 4.3
- Popularity
- Very Low
- Country
- Ireland
- Primary era
- Medieval
- Eras represented
- Medieval, Early Modern
- Civilizations
- English
- Site type
- Military
- Remains
- Castle
On this page7 sections
History
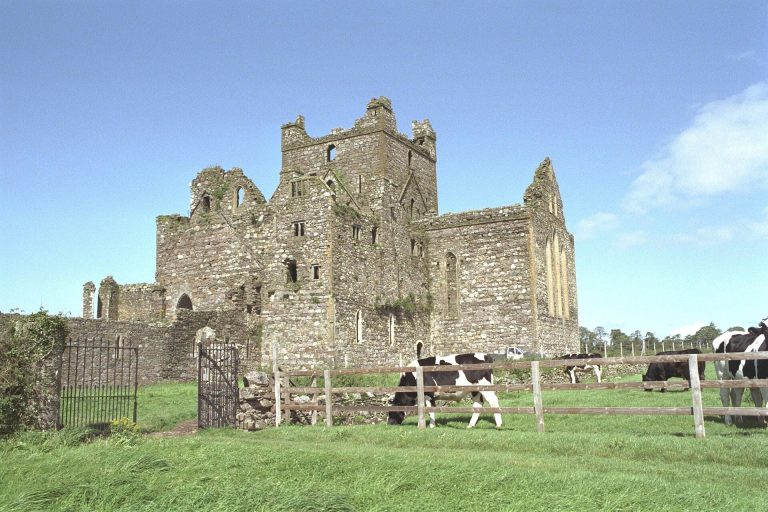
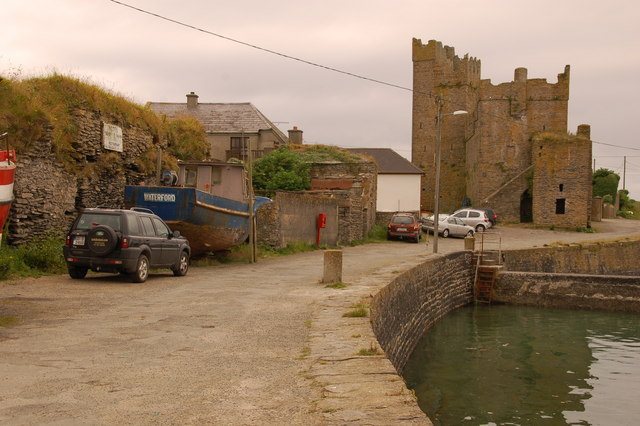
Slade Castle is a fortified residential tower house in Ireland, built by the local Laffin family in the late fifteenth or early sixteenth century. It stands in Slade village on the Hook Peninsula, County Wexford, overlooking Bannow Bay and Waterford Harbour. Its position gave the castle defensive value, while the small Laffin estate, covering about 86 hectares, appears to have been supplemented by fishing, trade, or other income that helped support the building.
The Laffin castle
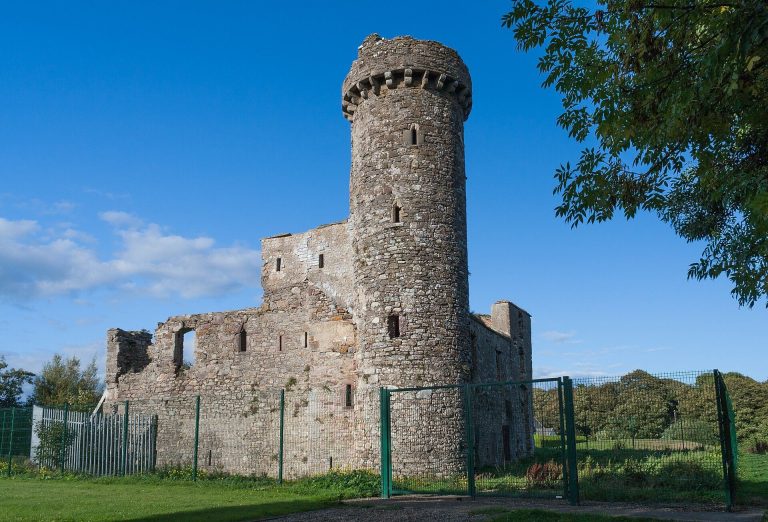
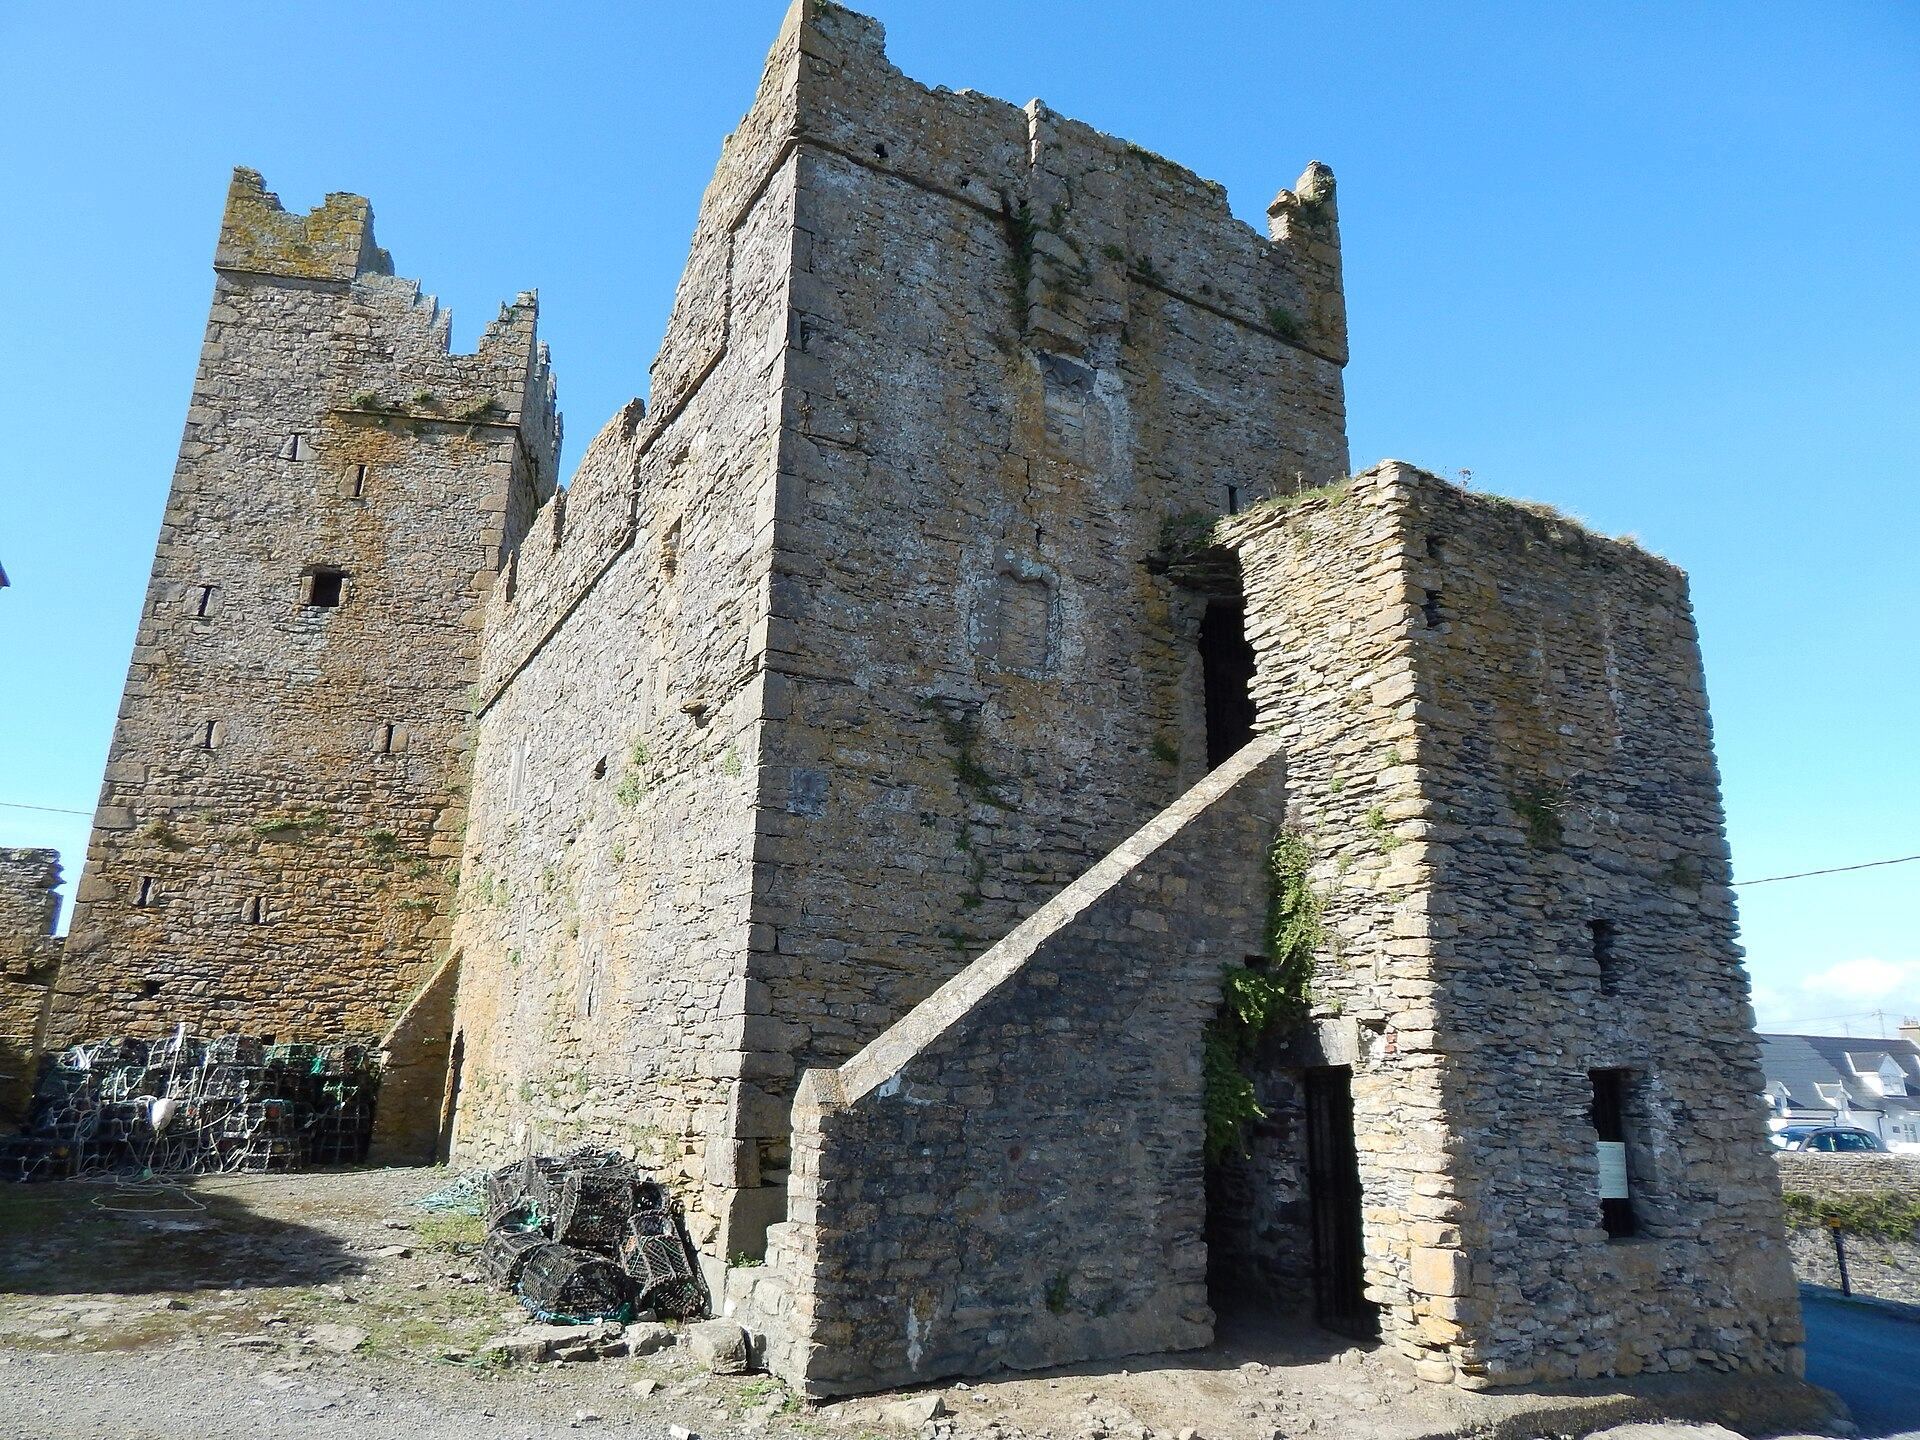
The earliest fortification was a four-storey tower, forming the core of the castle. During the sixteenth century, a fortified two-storey hall was added and the complex received crenellations, the raised protective blocks along the parapet. These changes expanded the castle beyond its original residential tower and strengthened its defensive character.
Confiscation and later use
The Laffins lost Slade Castle after the Irish Rebellion of 1641, a major uprising against English and Protestant authority in Ireland. Following the suppression of the rebellion, the castle was confiscated. It was later used by the local salt works for storing salt, a function it retained until the nineteenth century, when the building was converted into tenement housing.
State conservation
The Office of Public Works, the Irish state body responsible for managing and conserving many public heritage properties, took over Slade Castle in the 1940s and restored it toward its earlier condition. The castle is now state-owned and designated a National Monument of Ireland, a legally protected heritage site of national importance.
Remains
Slade Castle consists of a tall rubble-stone tower house and a later two-storey hall. The complex stands near the tip of the Hook Peninsula, approximately 1.7 kilometres northeast of Hook Head Lighthouse. Its elevated views over Bannow Bay and Waterford Harbour formed part of the defensive logic of the site.
The tower house
The earliest section is a four-storey tower measuring 17 metres in height. Its ground and third floors have vaulted ceilings, while the parapet carries Irish-style crenellations. The entrance was protected by a machicolation, a projecting opening through which defenders could attack people below, and a murder-hole, an opening above a doorway used to direct attacks against intruders. A fireplace and a garderobe, a medieval latrine built into or projecting from a building, survive at the second level. Three ground-floor rooms are separate from the residential rooms above and may have served as warehouses.
The fortified hall
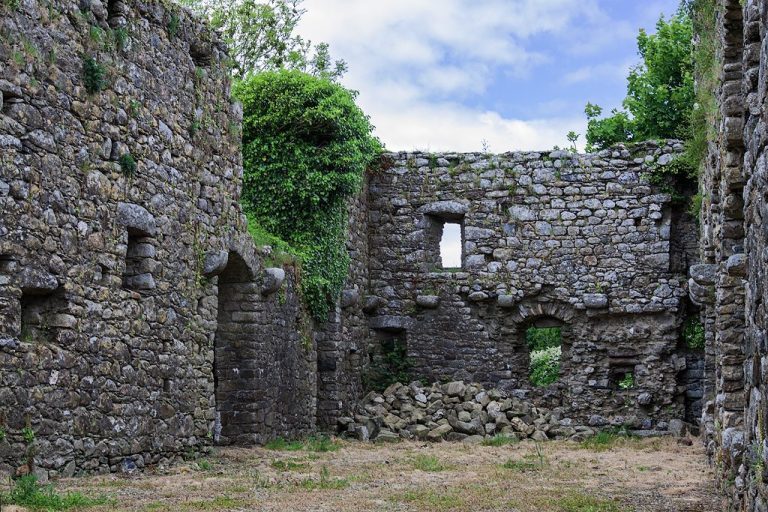
The later hall is two storeys high and has its own defensive entrance arrangement, including another murder-hole. Inside, a large fireplace occupies the west end, while an oubliette, a small detention chamber traditionally reached from above, is set into the south wall. A staircase built within the thickness of the wall leads to the upper floor.