Nuragic Complex of S’Arcu ‘e Is Forros: A Village-Sanctuary and Metalworking Center
Site at a Glance
- Popularity
- Low
- Country
- Italy
- Primary era
- Bronze Age
- Eras represented
- Bronze Age, Iron Age
- Civilizations
- Nuragic
- Site type
- Religious
- Remains
- Sanctuary
On this page15 sections
History
The Nuragic complex of S’Arcu ‘e Is Forros is a prehistoric village-sanctuary near Villagrande Strisaili in Sardinia, Italy. Built by the Nuragic civilization, Sardinia’s prehistoric culture, it developed from the Middle Bronze Age into the transition from the Bronze Age to the Early Iron Age. The settlement was probably Nuragic Sardinia’s leading metalworking center and also served as a place of exchange with Etruria and the eastern Mediterranean.
Early settlement and sanctuary
The first occupation is associated with huts built around 1400 BC. The site developed through two principal building phases, an earlier one in the Middle Bronze Age and a later phase spanning the transition from the Bronze Age to the Early Iron Age. Three megaron temples, rectangular buildings organized around a main hall and vestibule, formed part of the village sanctuary.
Around 1200 BC, a severe fire affected Temple 1. The building was subsequently reinforced and reorganized. Temple 2 began earlier, during the Late Bronze Age, and underwent changes in later phases. Temple 3 was substantially adapted for metalworking.
Metalworking and connections
Metal production began in the Late Bronze Age and continued through the eighth and seventh centuries BC. The workshops produced Nuragic bronze objects and later made iron goods as well. Contacts with smiths of Middle Eastern and Etruscan origin brought knowledge and techniques suited to the more demanding work of iron.
The site’s watercourses supported settlement and drew seasonal herding groups. Their flocks crossed Corr’e Boi pass to reach pastures in the coastal hinterland of Ogliastra and Sarrabus. Exchange also connected the settlement with Etruria, an ancient region of central Italy, and the eastern Mediterranean. An amphora found at the site bears an inscription in an archaic Phoenician alphabet; some interpret the inscription as Philistine. It has been taken as evidence of links between Sardinia and the Levant, the eastern Mediterranean region.
Excavations and heritage proposals
Excavations in several areas exposed parts of the settlement, its temples and its workshops, along with numerous objects. Further investigation uncovered a large stepped structure interpreted as a place for group gatherings, possibly including ceremonies. S’Arcu ‘e Is Forros is among 31 Nuragic sites in Sardinia proposed for UNESCO World Heritage listing.
Remains
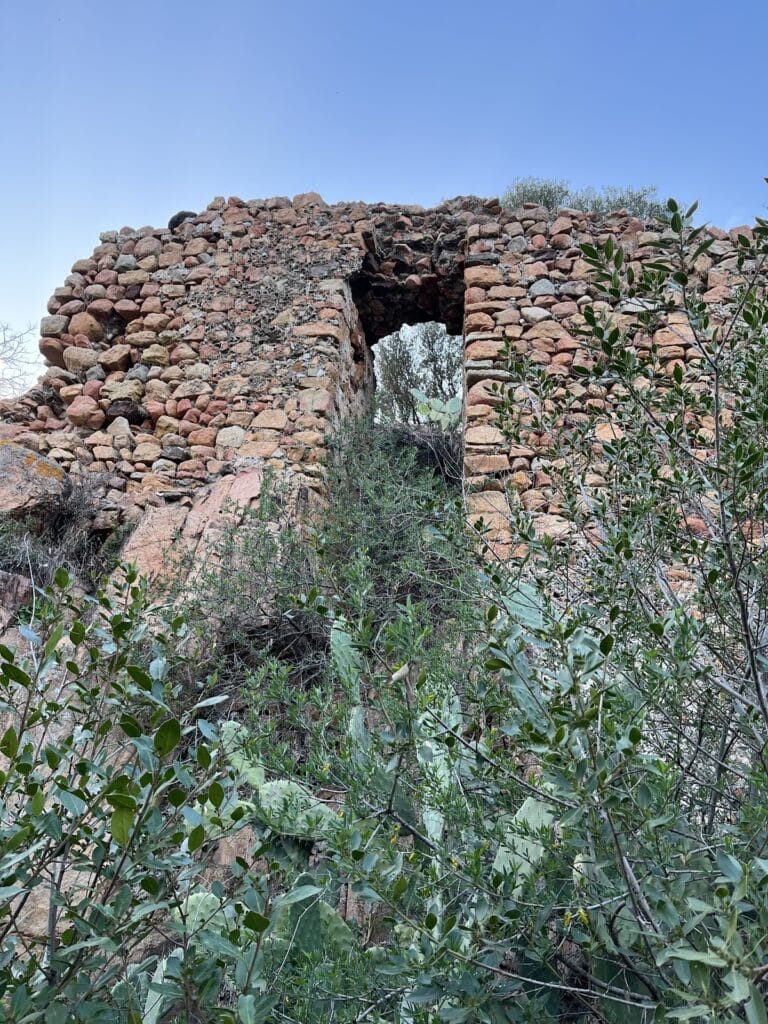
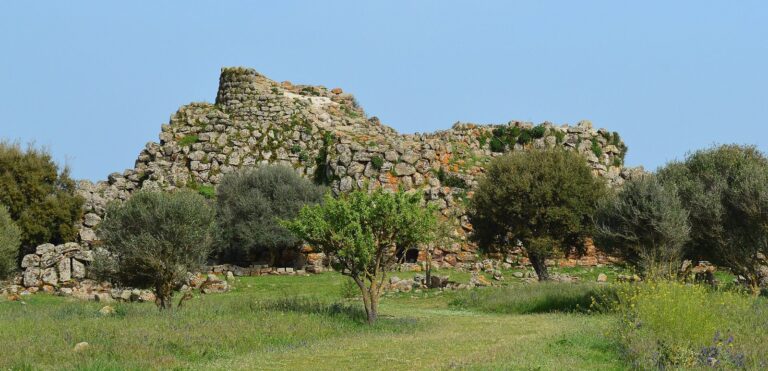
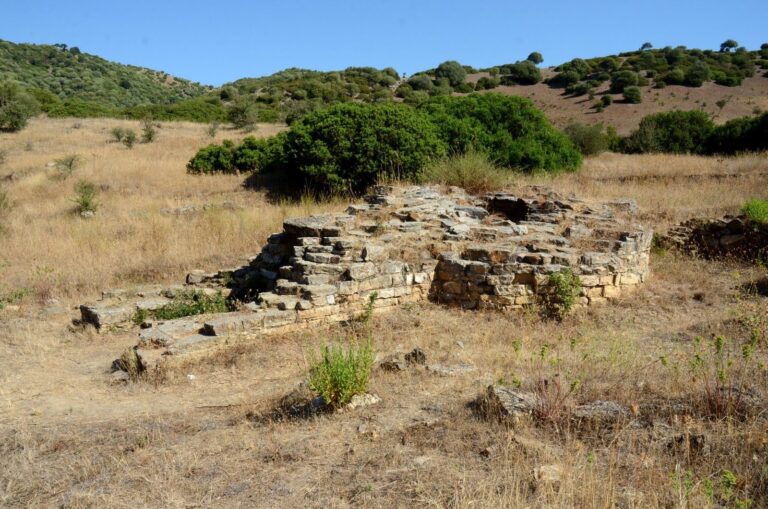
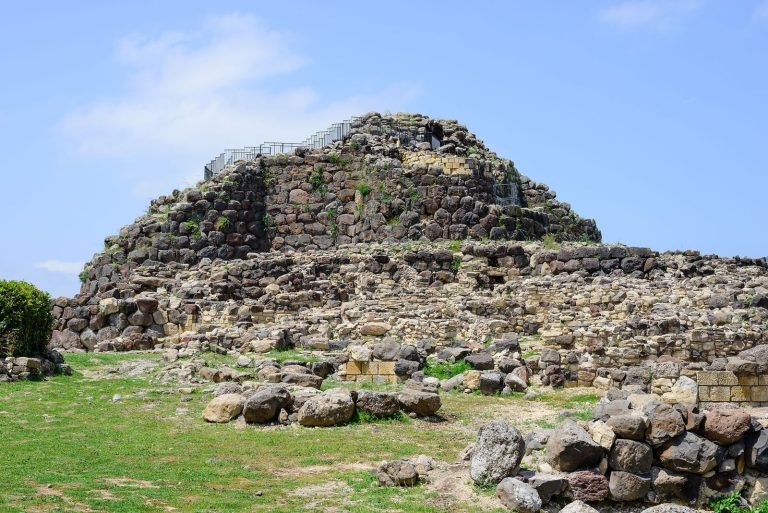
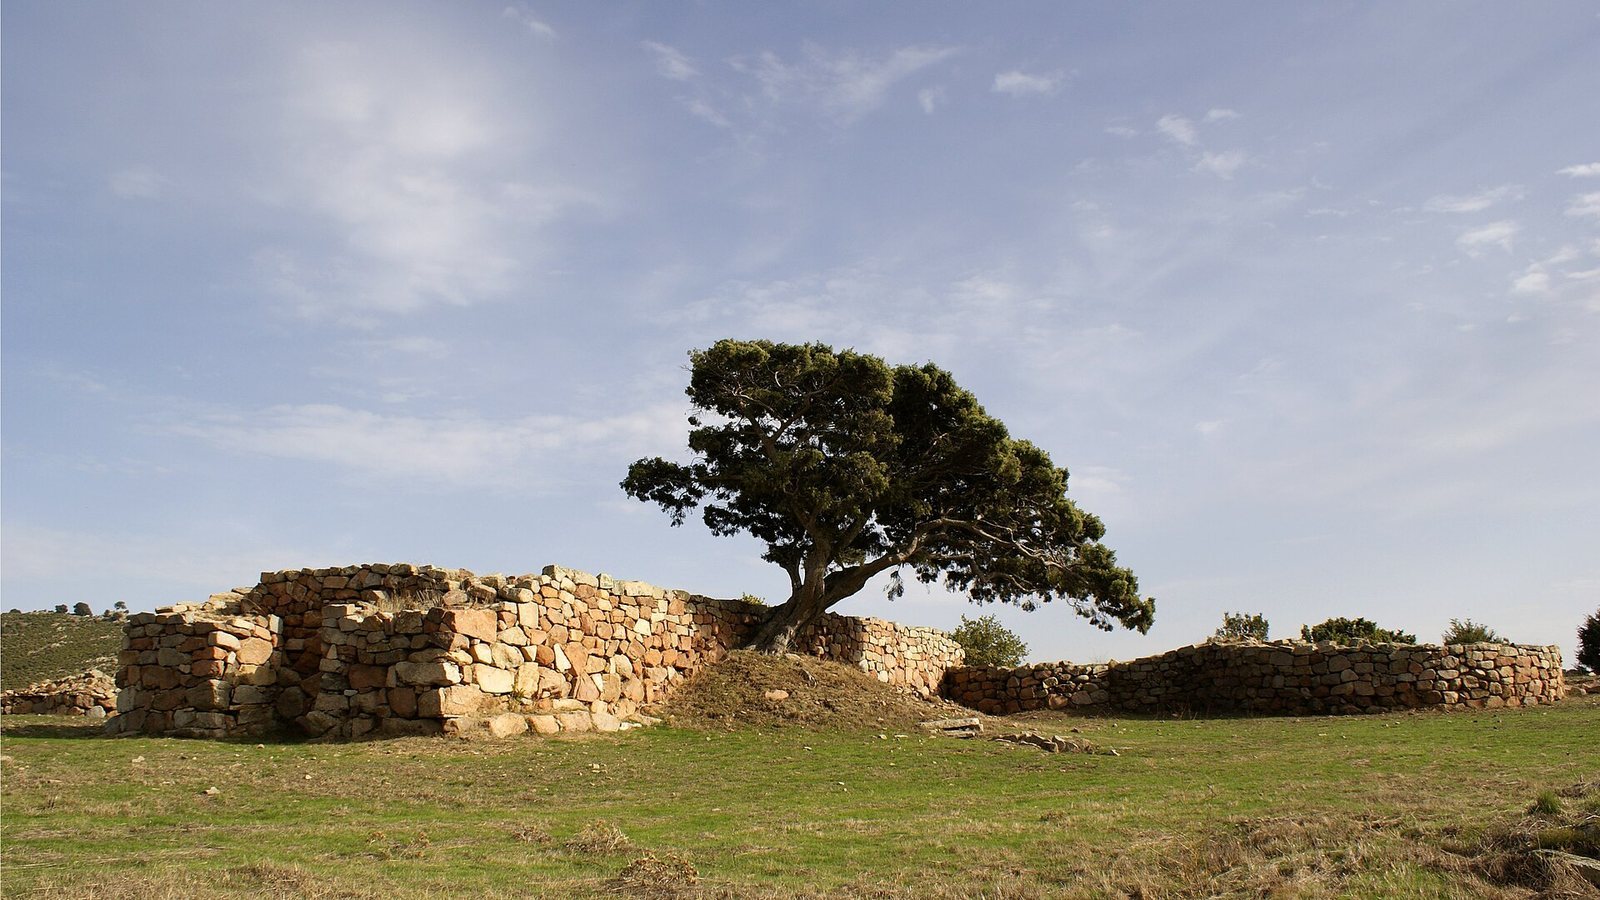
The complex occupies a hill called Inter Abbas, about 890 metres above sea level, and covers an area of 400 square metres. The Baccu Alleri stream runs to the west and the Iscra Abbatrula River to the east; both flow into the Flumendosa. Huts occupy the hilltop, alongside three temples, buildings for worship and residence, metal-casting workshops, and a nearby three-part nuraghe, a distinctive Sardinian stone tower. Large blocks of local granite form the monuments, and the compact stone construction has helped preserve them.
Settlement and ritual structures
Huts and cult rooms
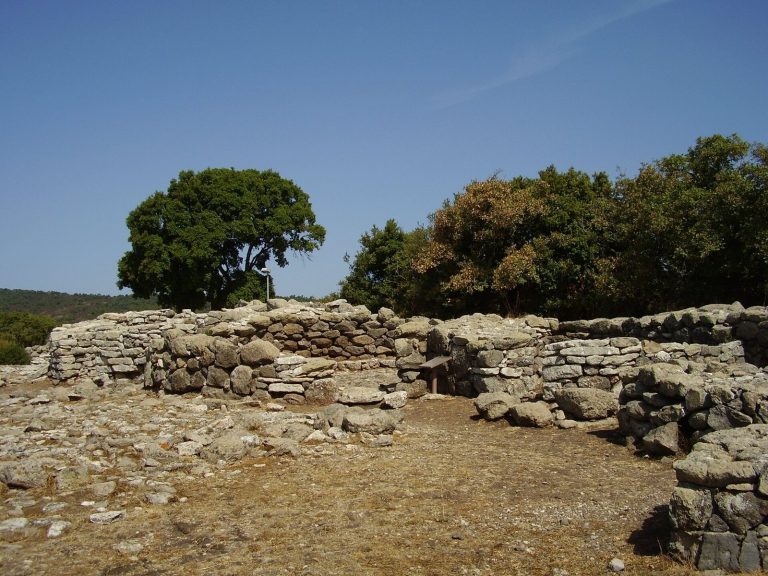
On the upper part of the hill, excavations exposed twelve rooms grouped around a central space. Some were round cult rooms, each with a bench along the perimeter and a stone basin at its center. The arrangement forms part of a settlement that also included numerous huts.
Stepped gathering structure
A large stepped building forms another part of the complex. It has been interpreted as a place for collective gatherings, with ceremonies among the possible activities.
Temples
Temple 1
Temple 1 is a rectangular building about 17 metres long and 5.5 to 6.5 metres wide, with its entrance facing south. In its earlier form, a rectangular vestibule opened into two rooms. Projecting side walls were built from irregular courses of large blocks, while thick rear walls extended beyond the rooms. In a later arrangement, the temple had a straight front and rectangular entrance leading to four rooms aligned along the entrance axis. Substantial original plaster survives on the room walls, covering uneven masonry, and the floors are of beaten clay.
Large open jars set into the floors held water for ritual washing. Their bases were found in the left corner of Room A and in the corners of Room C. Fragments of small sandstone basins lay around a channel that crossed the right wall of Room B. The channel carried water outside through a drain lined with upright stone slabs. An inverted bowl and a bronze dagger found in the drain had been placed there in a rite that may have sought protection or been connected with the temple’s foundation.
A bronze figure of an archer was found beside the channel. He wears a horned, ridged helmet over carefully arranged hair, with long sideburns, a double collar and tunic, and a decorated breastplate. His equipment includes a rectangular protective plate, decorated shin guards tied at the calves, a quiver of arrows, a dagger, and two fringed shoulder bands.
A bench at the base of the outer walls also strengthened the building. Perforated sandstone stands on it supported offerings, and many such stands were found in the final room. Outside the temple on the right, offerings were placed on a small limestone model of a nuraghe, 18 centimetres high and 15 centimetres across, with a central hole and six surrounding perforations.
An elliptical sacred enclosure in front of the temple is bounded by a dry-stone wall that partly incorporates a round hut from an earlier phase. Its entrance has a broad limestone threshold with small cup-shaped hollows that held little vessels made from bronze sheet and joined with lead; the vessels were found in place. A bench follows the inner wall. Deep excavation levels produced fragments of a comb-impressed platter and a bronze pendant shaped like an axe.
Temple 2
Temple 2 stands slightly higher than and near Temple 1. It is 9.63 metres long, averages 3.50 metres in width, and ends in a rounded rear wall. Its three rooms measure 2.20, 4.63, and 2.83 metres in length. The temple began during the Late Bronze Age, around 1300–1200 BC. Its earliest form had two rooms connected by aligned openings, projecting side walls framing the entrance, and a rounded end. Traces of plaster remain in the joints of the rough masonry.
In a later phase, builders blocked the original entrance arrangement and made a straight front. They added a rectangular enclosure with rounded corners, 7.60 metres long, whose entrance aligned with the temple’s. A bench inside was covered with clay and large, smooth, flat pebbles. A short passage on the right led to a rectangular service room. Part of the enclosure’s beaten-earth floor survives above uneven bedrock, with traces of hearths; a circular stone hearth remains near the rear end. In the temple’s final phase, a partition divided the service room and additional rooms were built outside. Large broken jars were found along the walls.
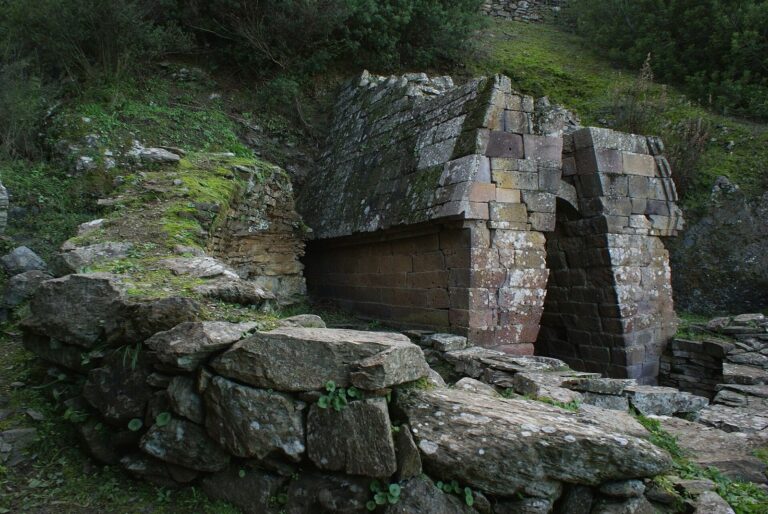
An altar stood in the small rounded room at the rear, raised on river pebbles that symbolically evoked a water deity. Its lower course used squared blocks of non-local volcanic stone. The next course, made of basalt, includes a central block carved in relief as a ram’s head. A similar, slightly larger ram’s head appears on the central block of the fourth course, directly above the first. Different-colored stones complete that course, and two holes below the carvings may have held offerings or ceremonial objects. Projecting blocks at the top bear deeply cut faces shaped to recall a nuraghe’s crown. A ritual hearth on the altar carries a frieze depicting a tower’s projecting defenses.
Temple 3
Temple 3 is a rectangular building measuring 11.50 by 3.90 metres. Part of its original vestibule survives on the right, along with a section of granite-slab flooring marked by fire. Thick deposits of burnt clay on the left belong to small, low-heat furnaces built against the long wall. In the ninth century BC, foundry workers built a square chimney furnace in the back-left corner. It measures 1.80 metres across and stands up to 0.90 metres high.
Metalworking areas and finds
Workshops and metal deposits
Small tin ingots were found on the slope between Temples 1 and 2, and a nearby cluster of huts also contains evidence of substantial metal production. Outside, between the sacred enclosure and two casting furnaces, finds included iron-ore slag. Three separate deposits in rooms of Temple 1 contained more than 400 kilograms of copper, bronze, iron, and lead objects, both locally made and imported.
Objects from the complex
Finds from the area between the enclosure and the furnaces also included a small crouching bronze lion, three raised-edge axes, a fragment of a Cypriot tripod, a brooch with a thickened bow, fragments of Aegean-style copper ingots shaped like ox hides, and a circular lead ingot weighing about 15 kilograms. A large sheet-bronze basin had been repaired repeatedly with riveted bronze plates, perhaps reflecting its value and probable use in temple rites. Other finds include an Egyptian faience scarab, bronze brooches from different parts of the Italian peninsula, and a bronze symbol of Tanit, a major goddess of ancient Carthage and Punic religion.