Nuraghe Arrubiu: A Nuragic Complex in Sardinia
Site at a Glance
- Popularity
- High
- Country
- Italy
- Primary era
- Bronze Age
- Eras represented
- Bronze Age, Classical
- Civilizations
- Roman
- Site type
- Military
- Remains
- Fort
On this page26 sections
History
Nuraghe Arrubiu is a prehistoric stone complex at Orroli, Sardinia, Italy, built by the Nuragic civilization of Bronze Age Sardinia. The complex is broadly dated to around 1500 BC and is among the largest and most complex nuraghi in Sardinia, the island’s characteristic stone towers. Its planned layout makes it a major prehistoric monument of western Europe. The central tower and bastion are dated more specifically to the late 14th century BC, based in part on fragments of a Mycenaean alabastron, a small vessel often used for perfumed oil, found beneath the tower’s first earthen floor. Mycenaean culture was centered in Bronze Age mainland Greece and the Aegean.
Nuragic use and abandonment
The complex was occupied during the Nuragic period, which continued from the Bronze Age into the early Iron Age. Finds and animal remains point to an economy focused on keeping sheep and goats, with cattle and pigs also present. Hunting deer, mouflon, wild boar, and small rabbits and hares played a lesser part, as did the use of marine resources. Stone tools and obsidian blades used in sickles indicate cereal harvesting and other agricultural work.
Chemical analysis of residues in vessels from the complex and the nearby Sword Tomb identified an oak-based drink containing traces of conifer resin and fat from a non-ruminant animal, probably used as its base. A separate analysis detected small amounts of plant waxes and probably white grape wine. This wine residue is regarded as the earliest indisputable evidence for grape-wine production in the western Mediterranean. It also provides evidence for Bronze Age funerary practices on the island that were previously unknown.
Nuraghe Arrubiu collapsed and was abandoned around the 9th century BC, between the Final Bronze Age and the early Iron Age, successive archaeological periods whose boundaries vary by region. The reason for the collapse is uncertain. The site remained uninhabited until the Romans arrived around 100 BC.
Roman and later reuse
A community adopting Roman ways reused parts of the complex into the 5th century AD, adapting them for farming that included wine production. The meeting hut was used again in both the Roman and Vandal periods; the Vandals were a Germanic people whose kingdom controlled Sardinia after Roman power in the western Mediterranean weakened. Tower E later served as a shelter for herders, while a large opening in Tower F is thought to date to Roman use.
Investigation and interpretation
Vittorio Anedda, an Italian antiquities official and scholar, described and surveyed the complex in the early 20th century. His account and plans appeared in 1922. Archaeological exploration began in the 1950s, and systematic excavation followed in 1981. About ten campaigns through 1991 cleared areas of the site, produced hand-drawn and photogrammetric surveys, and conserved archaeological material recovered through 1990.
Annual excavations resumed in 2012. The use of stratigraphic methods, which examine the sequence of soil and occupation layers, supported detailed reconstructions of the site’s past environment. Work at the Sword Tomb in 2012–2013 recovered a Late Bronze Age assemblage. Much of the complex still awaits excavation.
Remains
Setting and overall plan
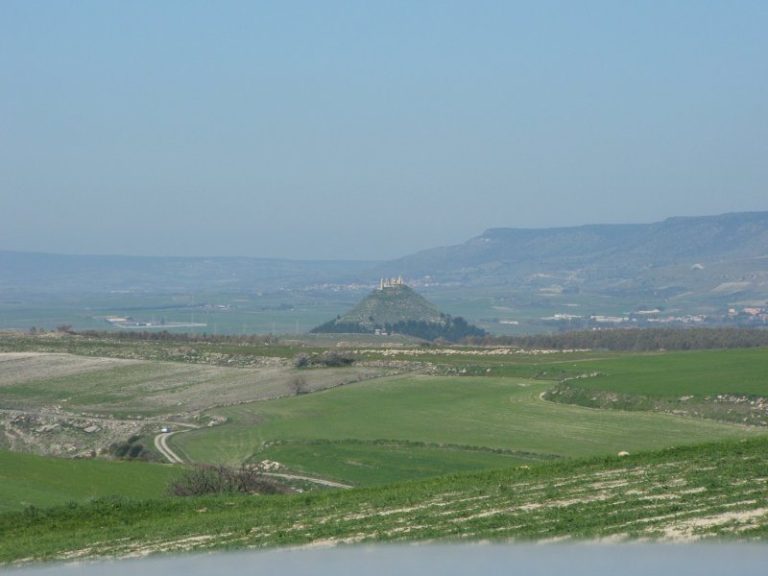
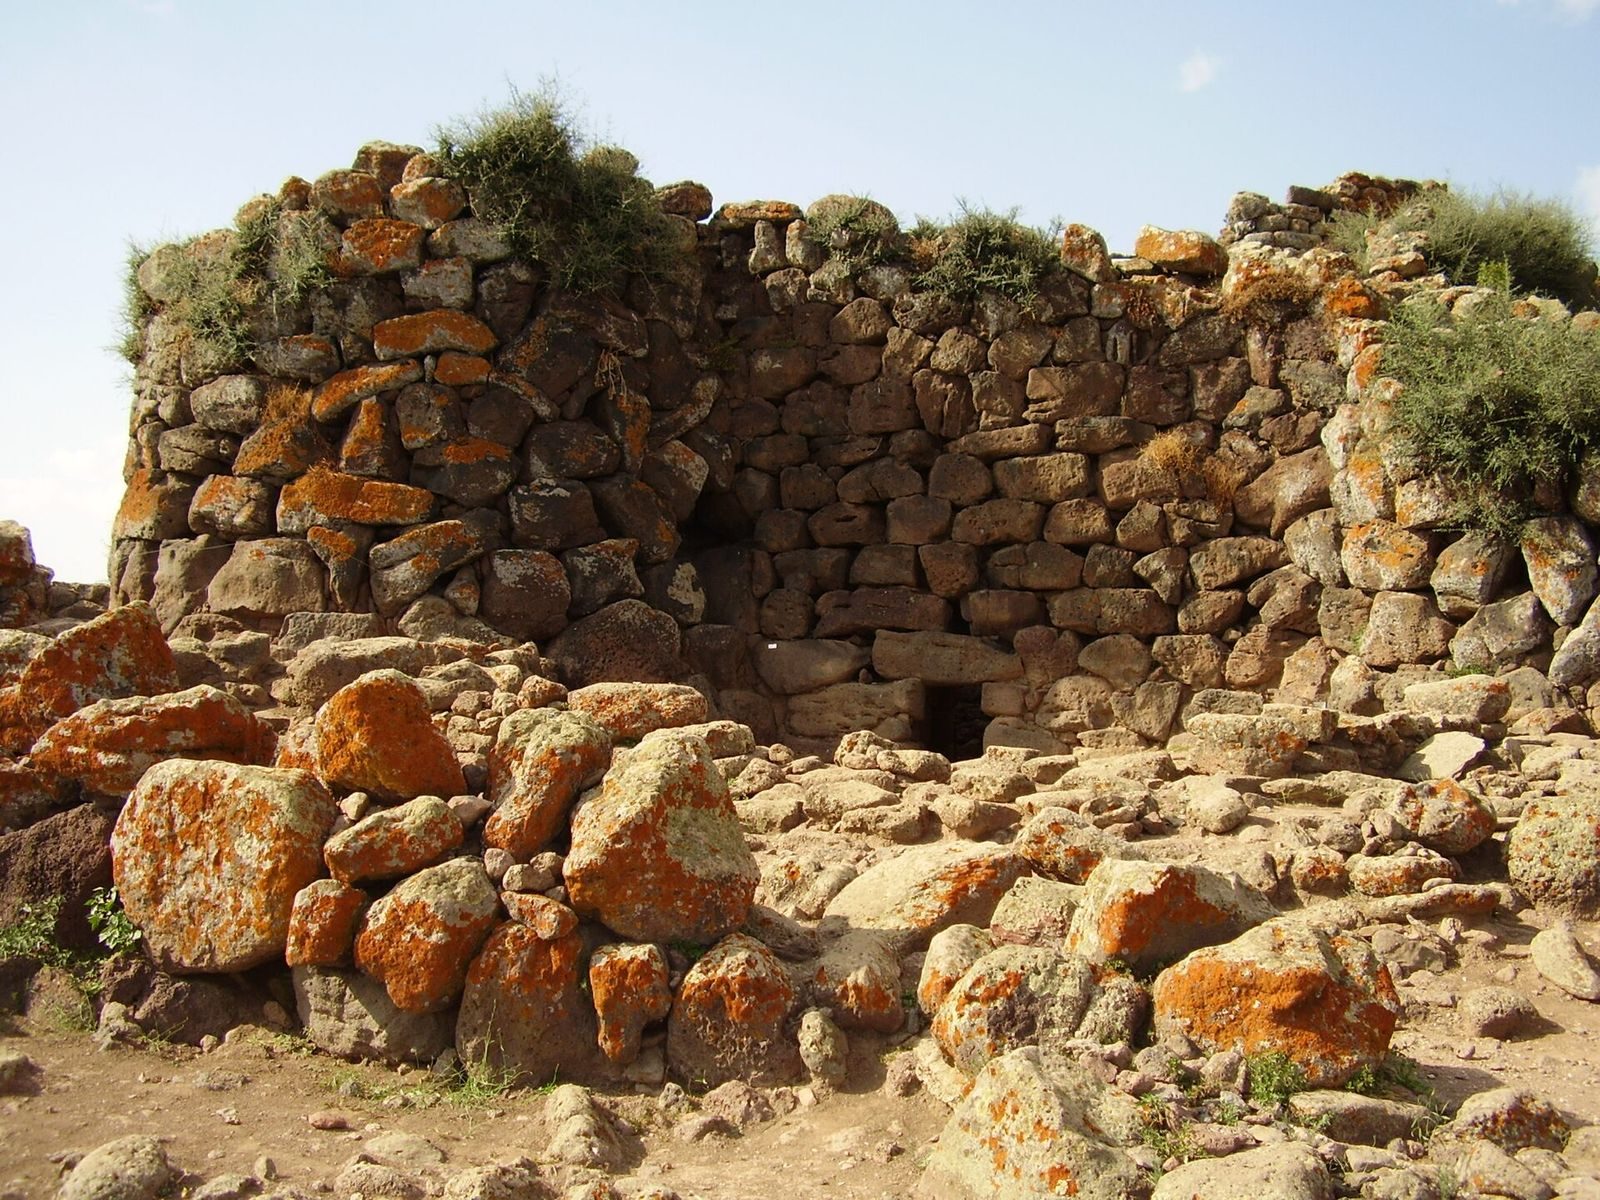
The complex stands on the Pranemuru plateau, in the area known as Su Prànu in the Sarcidano. Sparse Mediterranean scrub used for grazing covers the ground, and the site overlooks an ancient ford on the Medio Flumendosa. Arrubiu means red, a name attributed either to traces of iron in the basalt blocks or to lichens growing on the stone.
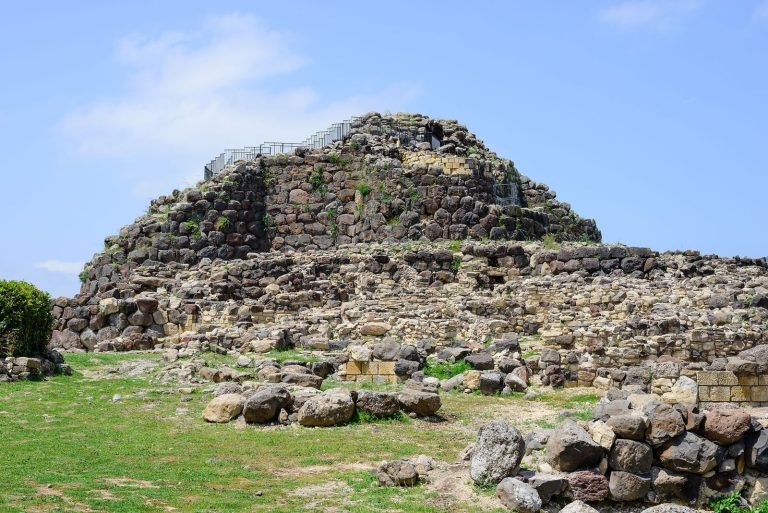
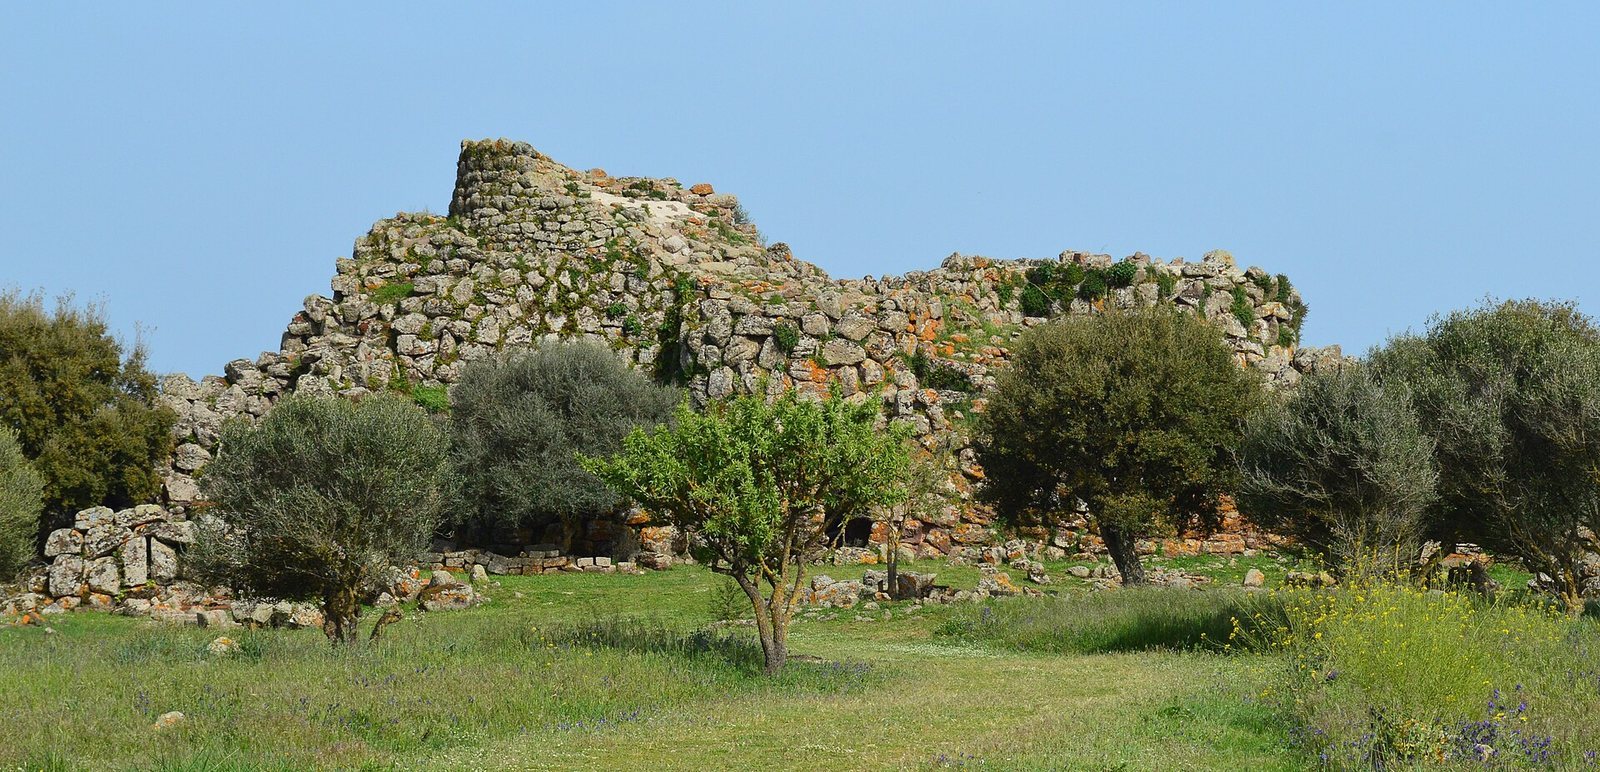
The complex is about 50 metres wide and covers several thousand square metres. Its central group consists of a main tower, five surrounding towers, and substantial straight connecting walls enclosing an irregularly pentagonal court. The five-lobed bastion formed by this group is described as the only example of its type in archaeological literature. An outer enclosure has seven towers and three courts; further circuits have five and three towers, bringing the stated total to 21.
Courts and circulation
Central court B
A rainwater channel in central court B led into a cistern, and a well is also located in the court. The bastion towers communicated directly or indirectly with this central space. Their internal chambers have not all been excavated, so parts of their arrangement are understood from exterior clearance.
Court X
Court X is the largest court in the complex. Towers H, P, O, and N bound it, while bastion towers C, G, and F occupy much of its broadly semicircular interior. The court has the complex’s only fully intact access. Towers P and O stand beyond its enclosure and connect with it only through their entrances. Unexcavated Tower N touches Tower F and obstructs the court, while Tower H separates the court from the rest of the complex.
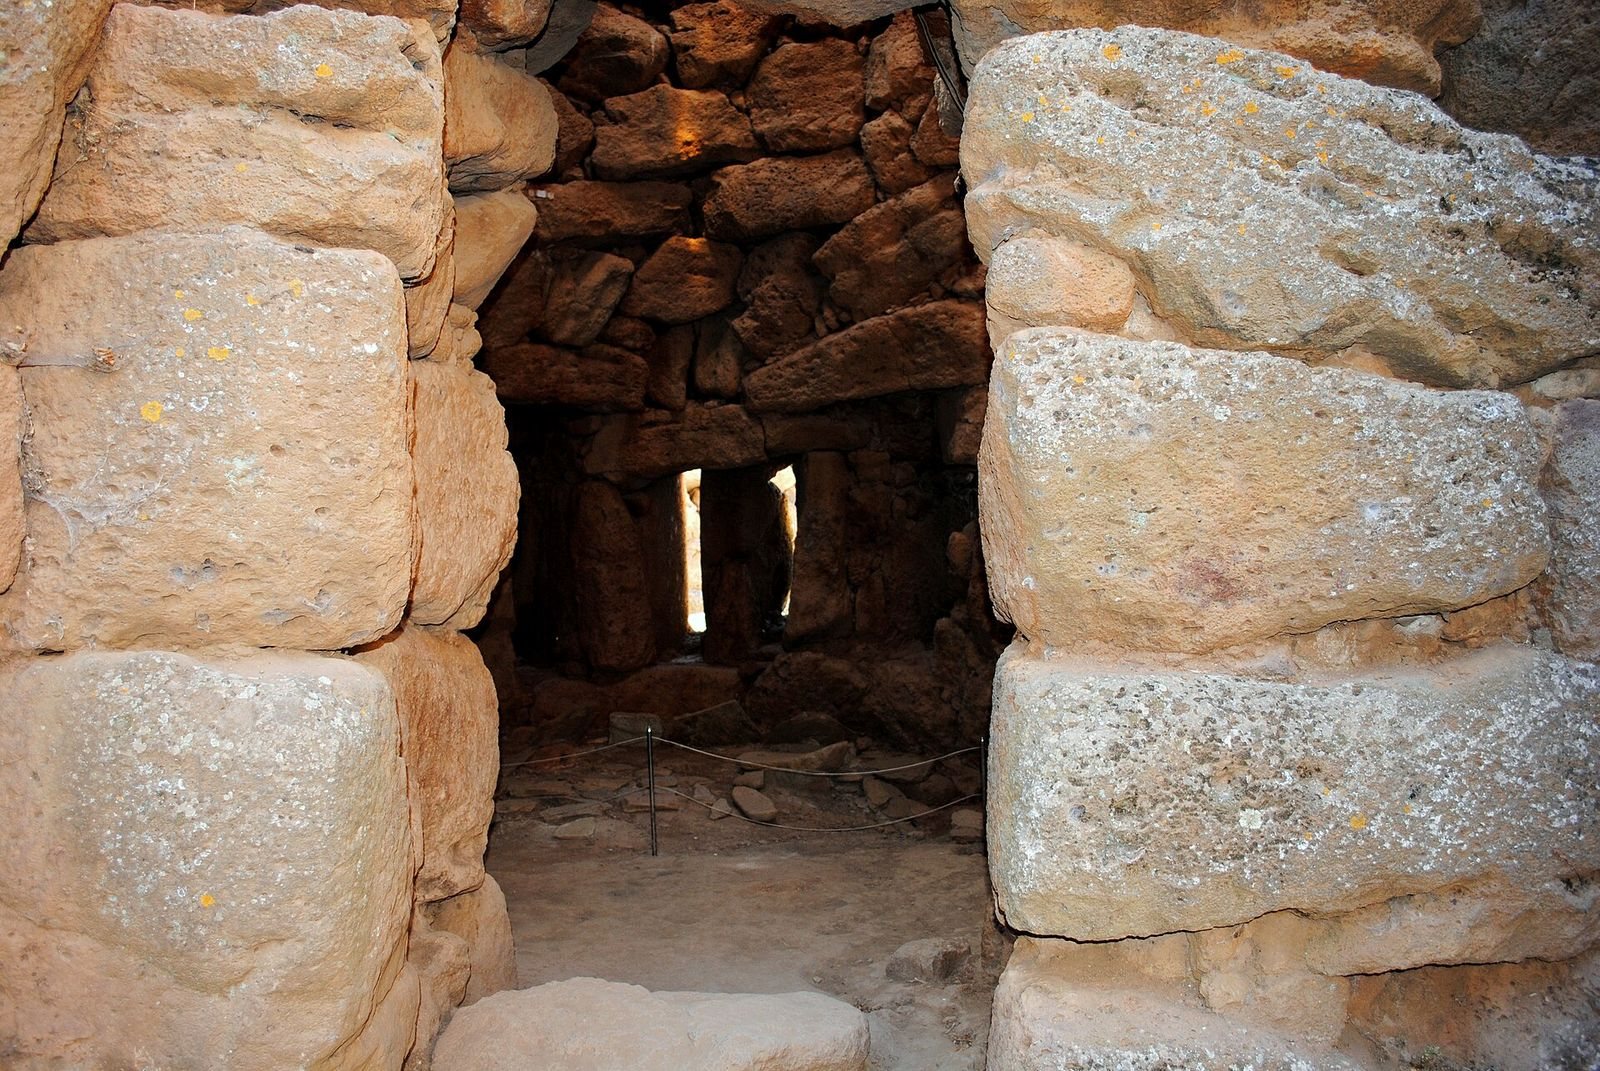
Excavation took place in 1982–1985 and again in 1989, but the work remains incomplete. The inner wall survives to different heights, reaching 3.20 metres near the entrance and about 2.10 metres beside Towers P and O. The entrance faces west and has a trapezoidal opening framed by large stacked blocks and a single lintel. A short passage with a pointed, corbelled recess on each side leads to a second entrance with a lintel. Tower C rises above the entrance.
Court Y
Court Y lies between Towers H, I, and L of the outer enclosure and Towers C and D. Its excavation is incomplete, and its full extent and access arrangements remain uncertain.
Central tower and bastion
Central tower
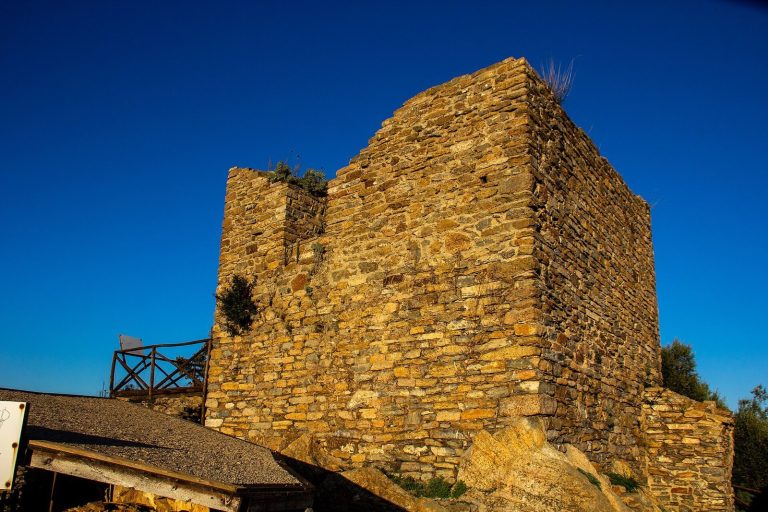
The central tower, also called the main tower, survives to 14 metres, including part of its first upper chamber. It originally had a ground-floor chamber, two chambers above, and a terrace, and is estimated to have stood 25–30 metres high. A computer model based on fallen masonry and the angle of the surviving structure produced an estimate of 27 metres. Before construction, the natural rock was exposed, cut, and levelled with a tamped clay-and-earth floor.
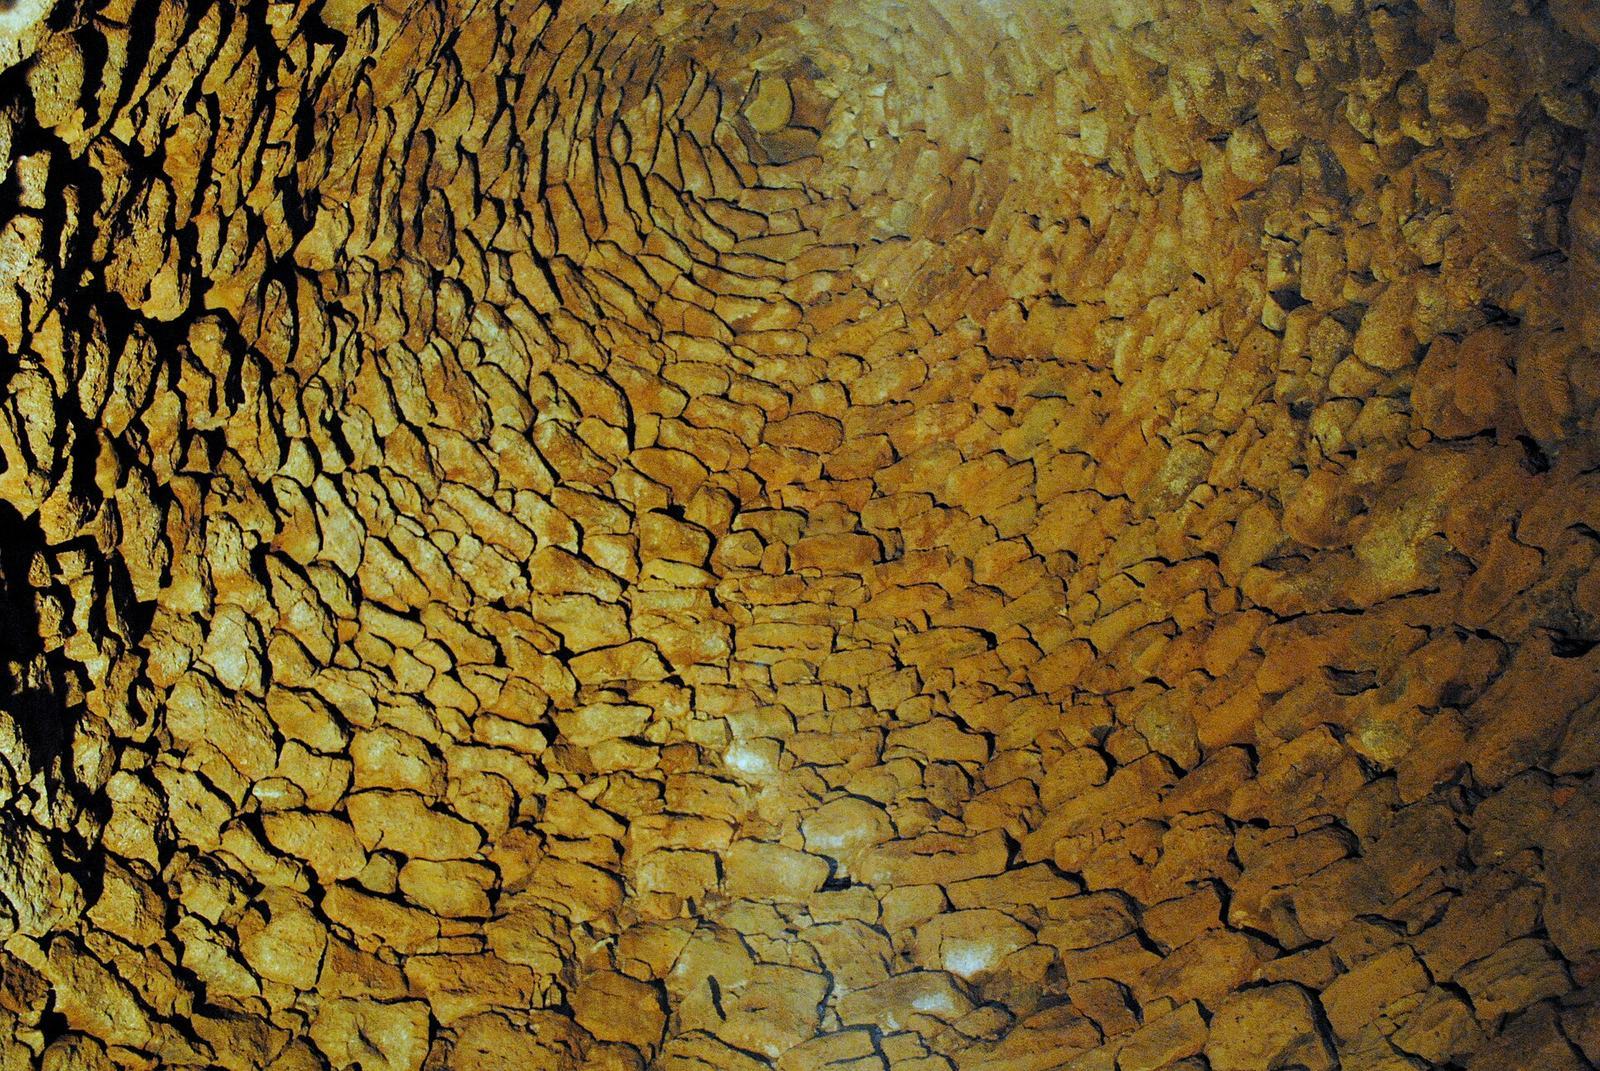
The ground-floor chamber is subcircular, with three pointed niches, two to the sides and one opposite the entrance. Its corbelled roof, formed by successive stone courses projecting inward, remains almost intact. It rises 11 metres through 45 courses. Fire left reddened patches, ash, and charcoal on the floor, with a large hearth between the central niche and the niche to its right. Vessels of different sizes were found there, including large storage jars. A pit of uncertain date held a large, round, four-handled vessel deliberately cracked so liquid could seep into the ground. It may have been a propitiatory offering, and the vessel now at the site is a copy.
The tower has suffered serious structural damage, including fractured stones, collapsed internal fill, and disrupted masonry joints. The first upper chamber survives to six courses on its north side. The chamber above it, about four metres across inside and nine metres outside, is almost entirely preserved. It sits 0.94 metres north of the chamber below, placing it over a stronger part of the lower wall. An external reinforcing ring rests on the bastion and thickens the tower wall to support the upper storey and terrace. On the north side, the remaining thickness also accommodates a stair between the chamber roof and the tower’s outer face. Schist slabs paved the first upper floor.
Tower C
Tower C is built from exceptionally large, carefully shaped blocks. Part of its corbelled roof has fallen, but its interior features survive unusually well. Its subcircular chamber has three recesses: a quadrangular niche on the right and two on the left, one of them subquadrangular. Finds included broken vessels, miniature vessels, spindle whorls, obsidian sickle blades, querns, and animal bones. This group points to a specialized domestic workshop, although the tower is also sometimes interpreted as a women’s chamber.
Tower D
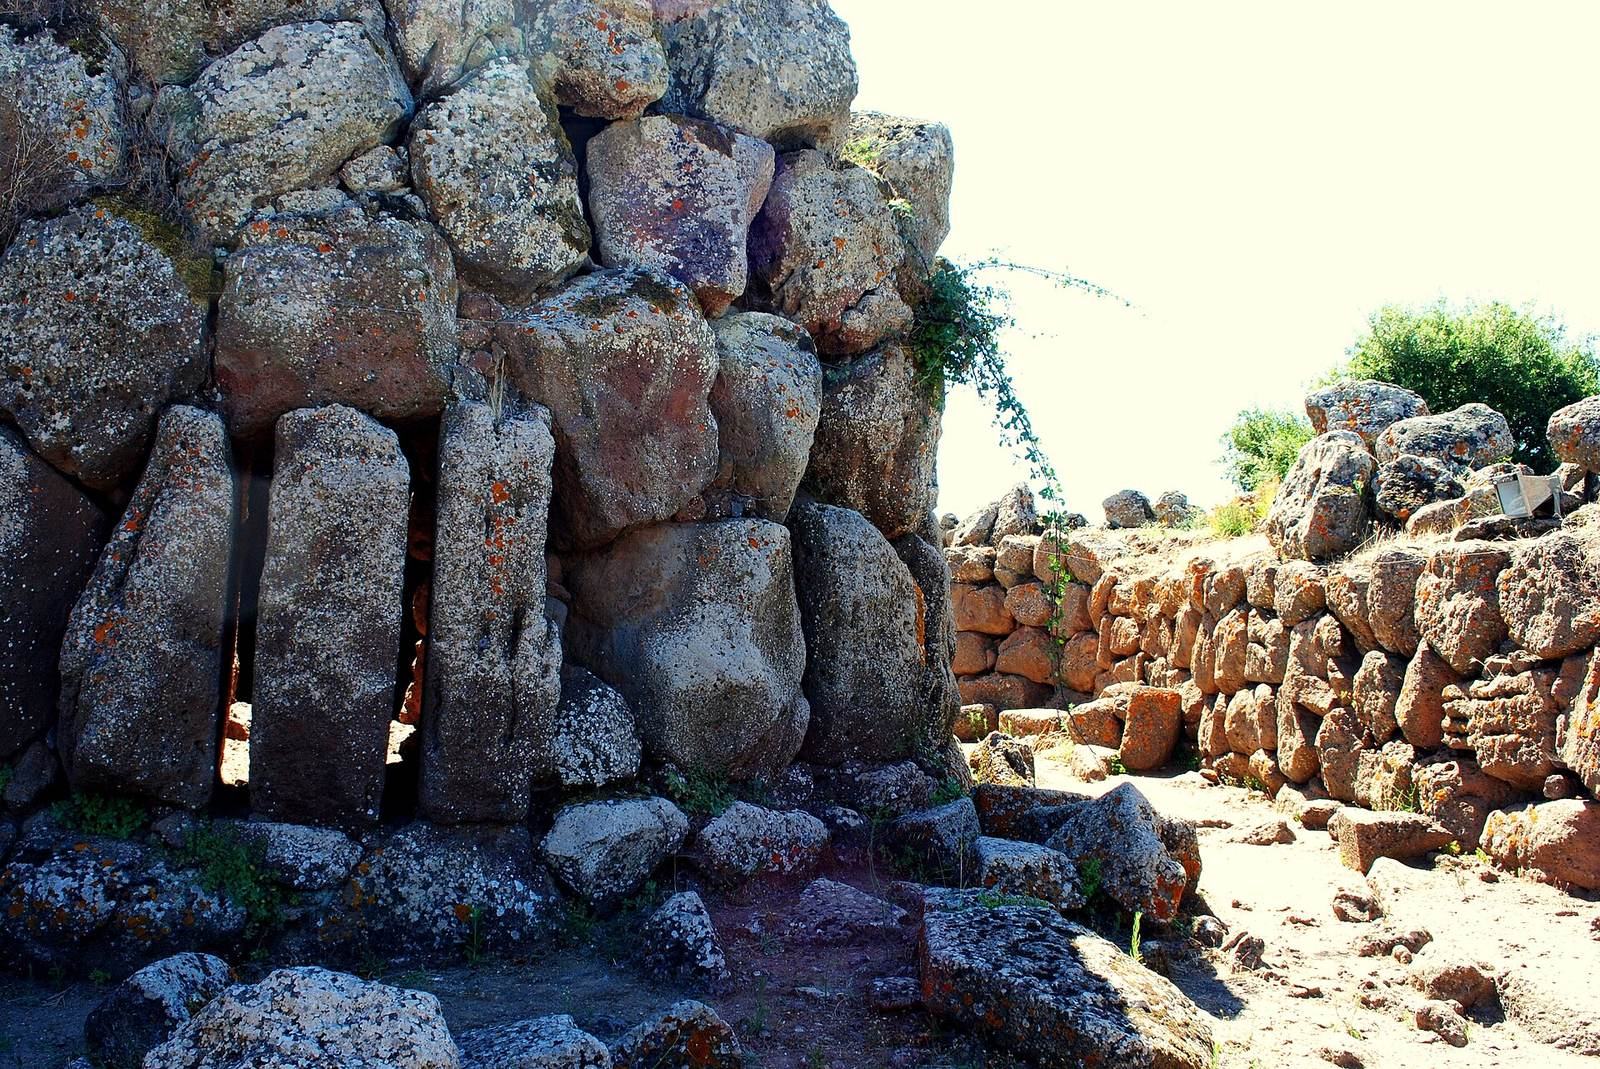
Tower D stands 6.60 metres high. Huge irregular blocks form its walls, with smaller stones wedged into the masonry using clay. It is the only bastion tower whose internal corbelled roof remains intact. Its monumental entrance survives, although access is now through a breach halfway up the tower.
Tower E
Tower E is the most degraded of the bastion towers. Its masonry resembles Tower D’s, but a collapse running lengthwise has nearly split the chamber. Smoke blackening on its inner walls reflects its later use as a pastoral shelter.
Tower F
Tower F survives to slightly more than two-thirds of its original height. A breach halfway up its side facing Court X opens into an interior filled with rubble. A narrow, partly blocked passage connects it to the central tower and Court B; a second passage once joined it to Tower G but can no longer be crossed.
Tower G
Tower G is partly collapsed and can be entered only from above. Rubble blocks its interior, though the entrance to the passage toward Tower F remains visible. Above the tower, where curtain walls meet close to the central tower’s outer face, the base of a small, irregular circular space survives; its function is unknown.
Stair between Towers D and E
Because the central tower has no stairway, a spiral stair in the curtain wall between Towers D and E links the top of the bastion to Court B. Its first six steps lead toward Tower D and end at a landing. The steps then follow the wall, becoming almost ramp-like before turning sharply left. A second irregular flight of seven steps reaches a narrow but high opening into Court B, opposite the well and almost touching Tower E’s entrance. This arrangement has no known parallel in Nuragic architecture and demonstrates carefully planned dry-stone construction.
Outer structures and agricultural installations
Tower H and outer enclosure
Tower H, part of the outer enclosure, has a pointed, covered niche to the right of its entrance and a circular bench running along its inner wall. Its position also forms one of the boundaries of Court X.
Huts
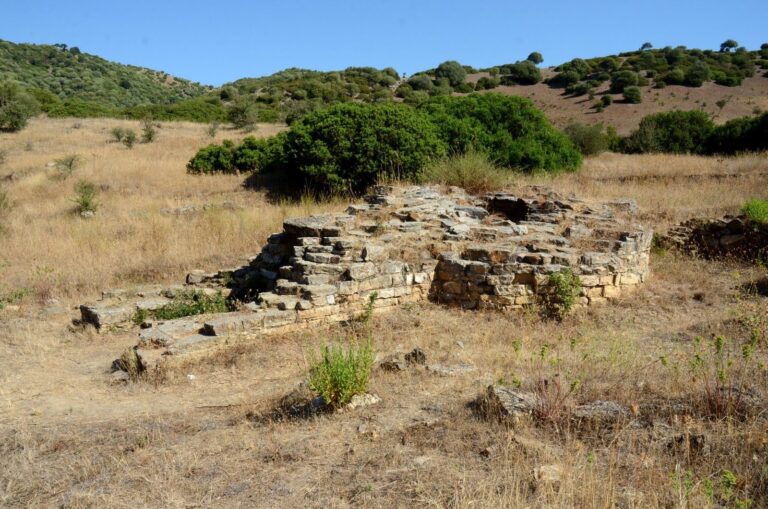
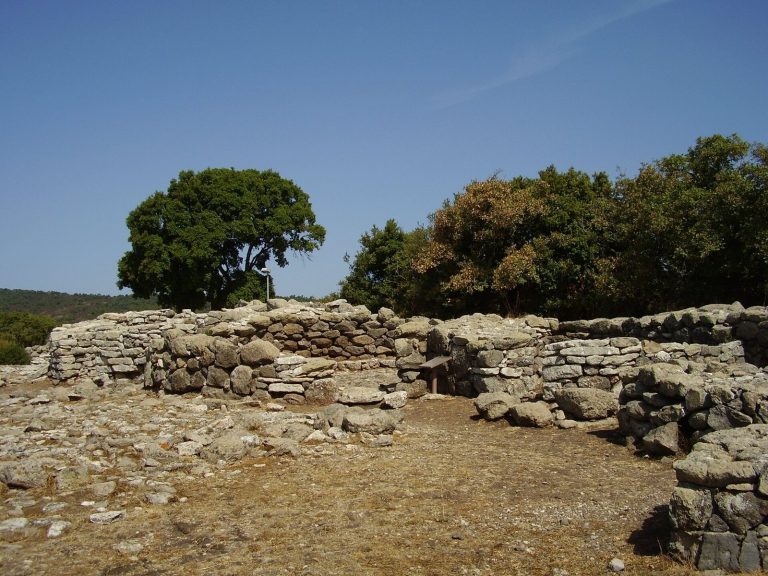
Circular and rectangular huts from different periods surround the nuraghe. One is the largest Nuragic hut known at the site. It has a continuous bench along its interior wall and the base of a central hearth.
Roman wine-making installations
Two Roman wine-making installations show how the complex was adapted for agriculture. One, between Towers D and E, has an irregular quadrangular plan and superimposed sandstone basins for pressing grapes and collecting the juice. A second installation in central court B had similar sandstone basins. Both were dismantled from their original positions and reassembled beneath a roof at the site entrance so excavation could continue.
Objects and burial monuments
Tools and other finds
Nuragic pottery spans the second half of the 14th century BC through the Final Bronze Age, with some material from the early Iron Age. Roman objects entered gaps in the rubble, in places reaching the layers associated with Nuragic abandonment. Finds from the central court include three lead ingots with flattened, rounded faces, two large bundles of twisted lead strips, and more than 100 pottery-repair clamps, some still attached to ceramic fragments. Bronze objects from the same area and layer include fragments of offering swords, a small socketed spearhead, a small axe with cutting edges set at right angles, and a dagger.
Most bone tools, including punches, awls, spatulas, and needles, show light working and were suited to everyday tasks involving textiles, leather, and basketry. Two carefully made bone daggers from Tower C are identical in shape and size. Each was cut from a cattle bone, with a perforated handle and a long, narrow blade resembling a bronze dagger. They may have served symbolic, ritual, or prestige purposes. Querns, grinders, stone blades, and abundant obsidian sickle elements reflect agricultural processing and cereal harvesting.
The Sword Tomb
The Sword Tomb, a Sardinian collective burial monument known as a giant’s tomb, lies just over 150 metres southwest of the nuraghe. The name does not mean that the tomb was intended for giants. Before excavation, two basalt blocks marked its entrance, which faces east-southeast and is no more than 0.47 metres wide. Six upright basalt slabs bordered the left side of the rectangular burial passage and five the right. The monument projected only 15–20 centimetres above the agricultural ground, and a gap at the back of the chamber indicated structural damage.
The tomb measures 13.90 metres overall and reaches a maximum body width of 4.70 metres. Its curved forecourt, or exedra, has a chord of about eight metres and a rise of 1.10 metres. The chamber is 7.47 metres long on its left side and 5.67 metres on its right, and just over a metre wide at the centre. Small basalt pebbles paved its floor, while the partly rock-cut passage lies below ground level. Large basalt slabs paved the facade opposite the entrance.
Four large blocks on each side define the chamber. Small packing stones and clay soil join them, and the blocks rest on natural rock. Their flat tops supported upper courses that have not survived. Some stones may have been reused in nearby dry-stone boundary walls. A slab measuring 1.10 by 0.50 by 0.20 metres marks the rear of the chamber, behind which the masonry forms a curved end. Only a few blocks remain along the left side, where the natural rock was cut to receive them.
Excavation recovered a large, finely dressed basalt block measuring 0.76 by 0.90 by 0.76 metres. Its even faces and a joining notch indicate construction in regular courses; it may have belonged to the curved covering of the tomb’s rear. Comparable blocks occur in the Achileddu A tomb at Borore and the Crasta tomb at Santu Lussurgiu.
The tomb’s construction and grave goods date to the Late Bronze Age. Finds include Nuragic bowl fragments and beads of blue glass paste, faience, and stone, in flattened, ring-shaped, disc, barrel, spindle, and spherical forms. Some barrel- and spindle-shaped beads carry a spiral of white thread. The spherical beads, in blue or green, are probably Egyptian or Near Eastern in origin; comparable bead forms are known in Sardinia, the Italian peninsula, and across the Mediterranean. Other objects include a cylindrical bone spindle whorl, a possible long schist pendant with three holes, crescent-shaped obsidian pieces probably used in sickles, and a fragment of a bronze awl.
The tomb also contained a nearly complete bronze offering sword, preserved to 95 centimetres and estimated to have been up to 98 centimetres long, with small associated fastening pieces. Its individual grave goods are unusual for a giant’s tomb. Such monuments, particularly those dating to the Middle and Late Bronze Age, are generally described as lacking individual funerary deposits.
Second giant’s tomb
A second, smaller giant’s tomb lies about 800 metres northwest of Nuraghe Arrubiu. Part of its rectangular burial chamber survives, measuring six metres long, one metre wide, and one metre high. Roughly squared basalt blocks form double-faced walls. The uncovered structure has a large slab slipped into place at the rear. It has not been excavated, and no substantial deposit appears to remain inside.