Valderrobres Town Hall: A Renaissance Municipal Building in Spain
Site at a Glance
- Popularity
- Low
- Country
- Spain
- Primary era
- Early Modern
- Eras represented
- Early Modern, Modern
- Civilizations
- Crown of Aragon, Spanish
- Site type
- Civic
- Remains
- Town Hall
On this page7 sections
History
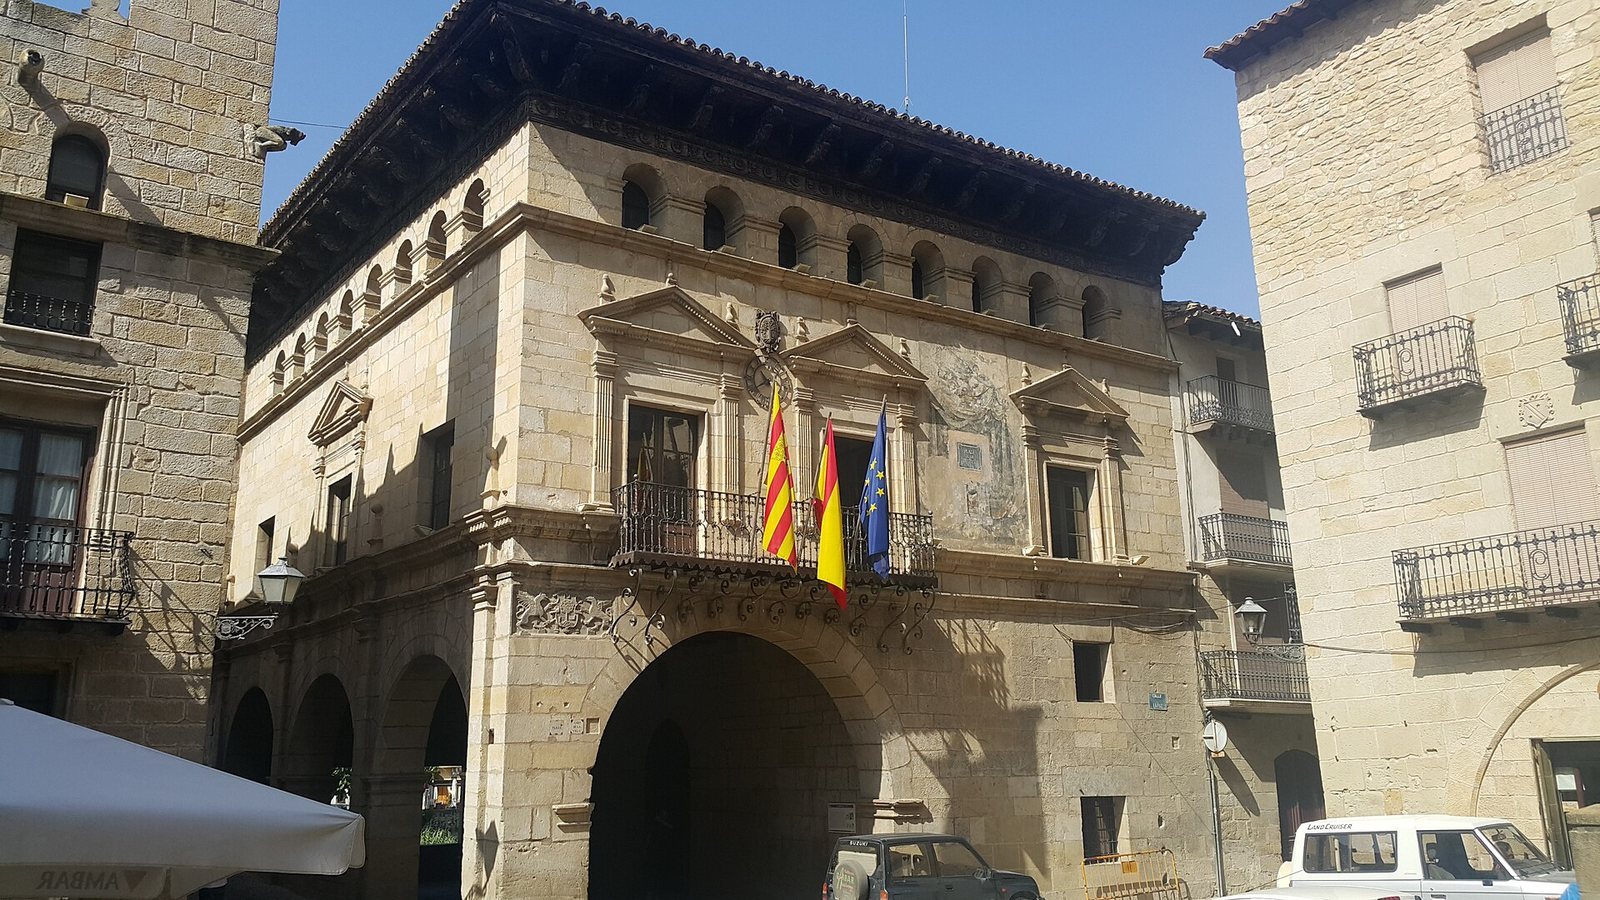
Valderrobres Town Hall is a sixteenth-century municipal building in Plaza de España, Valderrobres, Spain. Construction, directed by master builder Antonio de Champanach, was completed in 1599. Its design reflects the Aragonese Renaissance, the Renaissance architectural tradition in Aragon, and Mannerism, a later Renaissance style that departed from classical balance and proportion.
Construction and civic authority
The design drew on the town hall at Alcañiz, another town in Aragon, while adding an arcaded market hall to the building’s administrative and judicial roles. The project reflected the growing influence of the bourgeoisie and municipal councils relative to the archbishopric, the ecclesiastical jurisdiction governed by an archbishop. The castle represented that church authority in Valderrobres.
Later changes and protection
In 1847, painter Jerónimo Palau was commissioned to decorate the façade with an allegorical painting. In 1929, a reproduction of the town hall was included in the Spanish Village, an open-air architectural complex in Barcelona. The building has since undergone restorations and interior alterations, and continues to serve as the center of local administration. The town council owns and occupies it. On 21 July 1982, it received Spain’s Asset of Cultural Interest designation, a formal status for protected cultural heritage.
Remains
Layout and construction
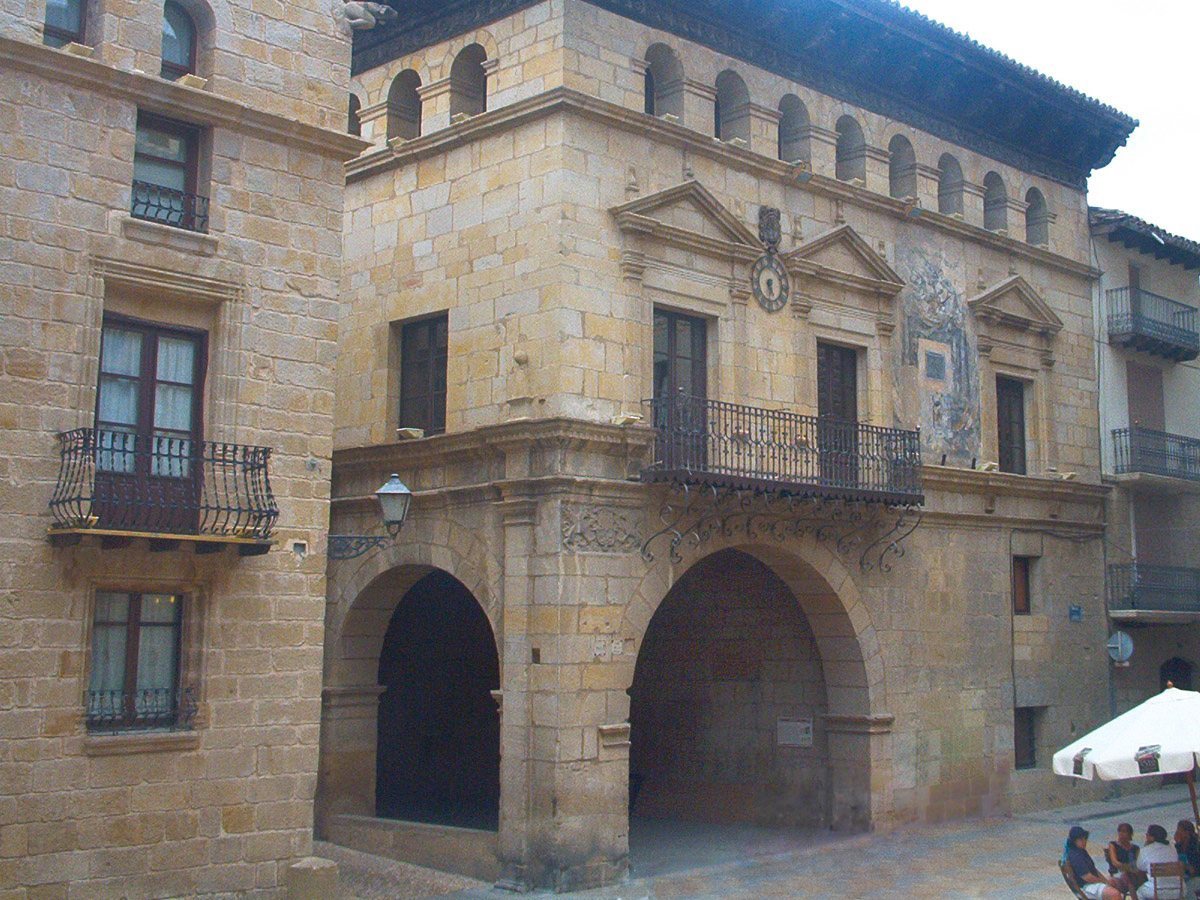
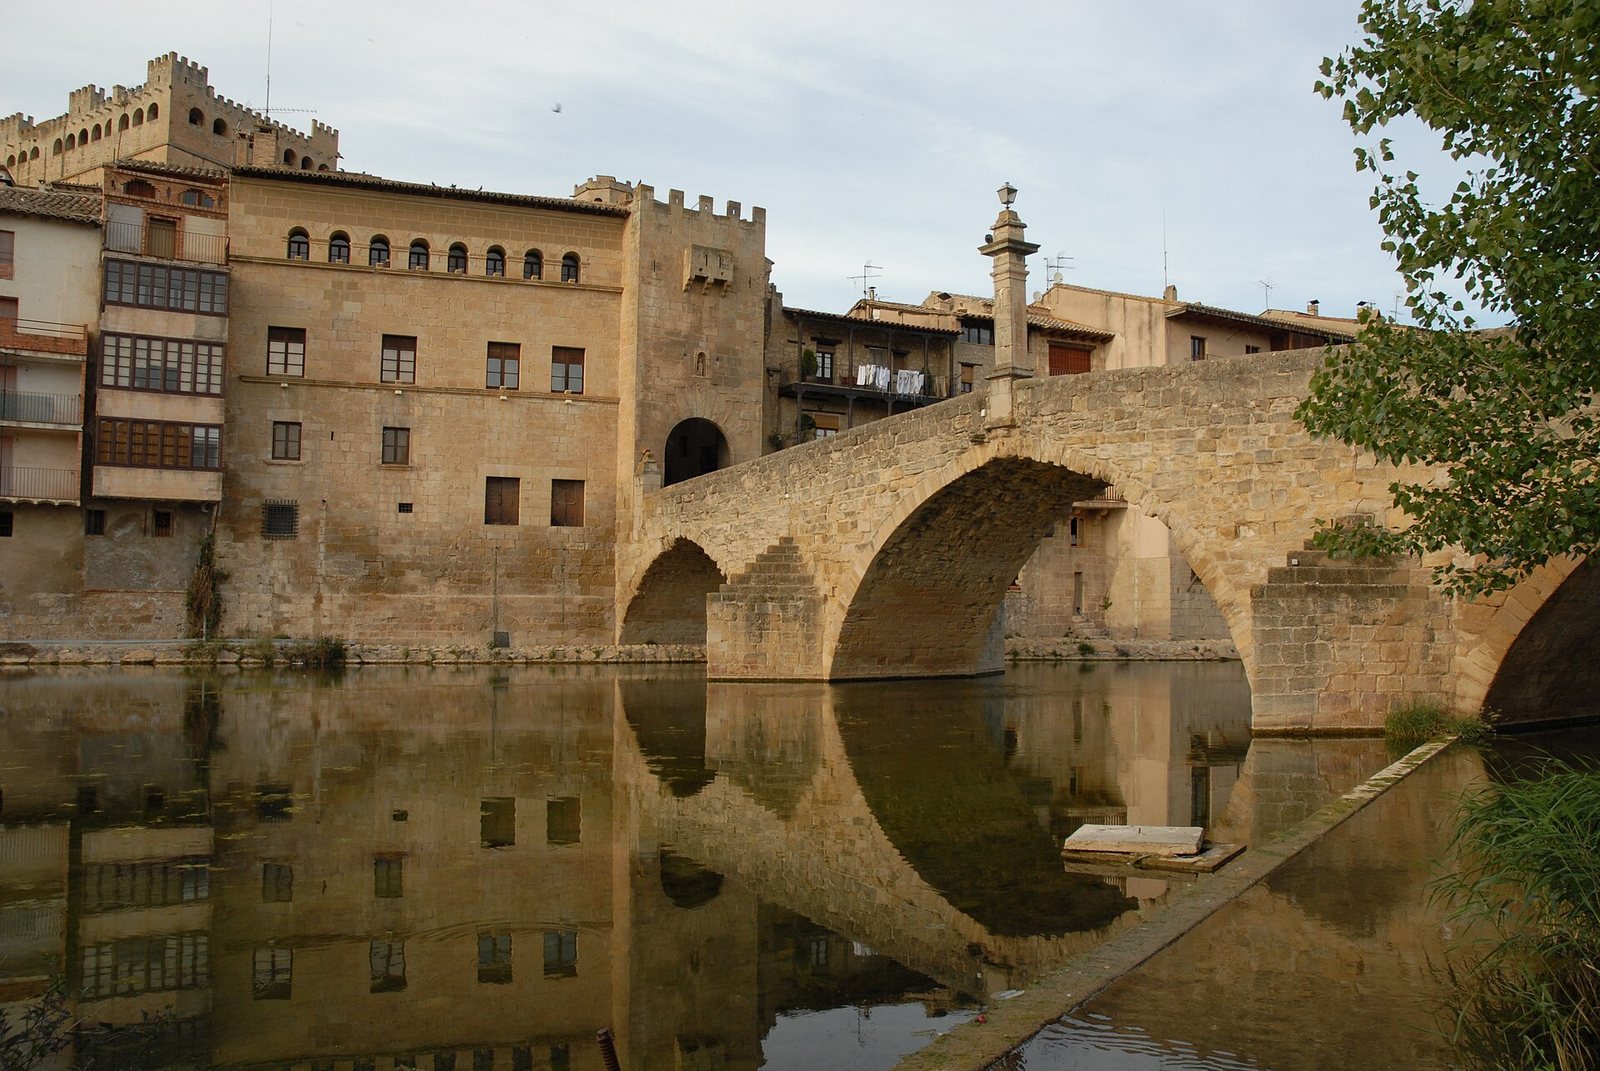
The town hall stands in the square at the entrance to Valderrobres’ medieval fortification, which is reached across a bridge over the Matarraña River. The building has a rectangular plan and three exposed façades. Its walls are built of ashlar, carefully cut stone blocks, and its roof structures use beams and lintels, horizontal supports spanning openings or spaces.
Market hall and former prison
Semicircular arches form an open market hall on the ground floor, providing space for trade. Within it is a room that formerly served as a dungeon. Stairs from this room descend to the old prison, where thick doors and bars remain visible.
Upper floors and façade details
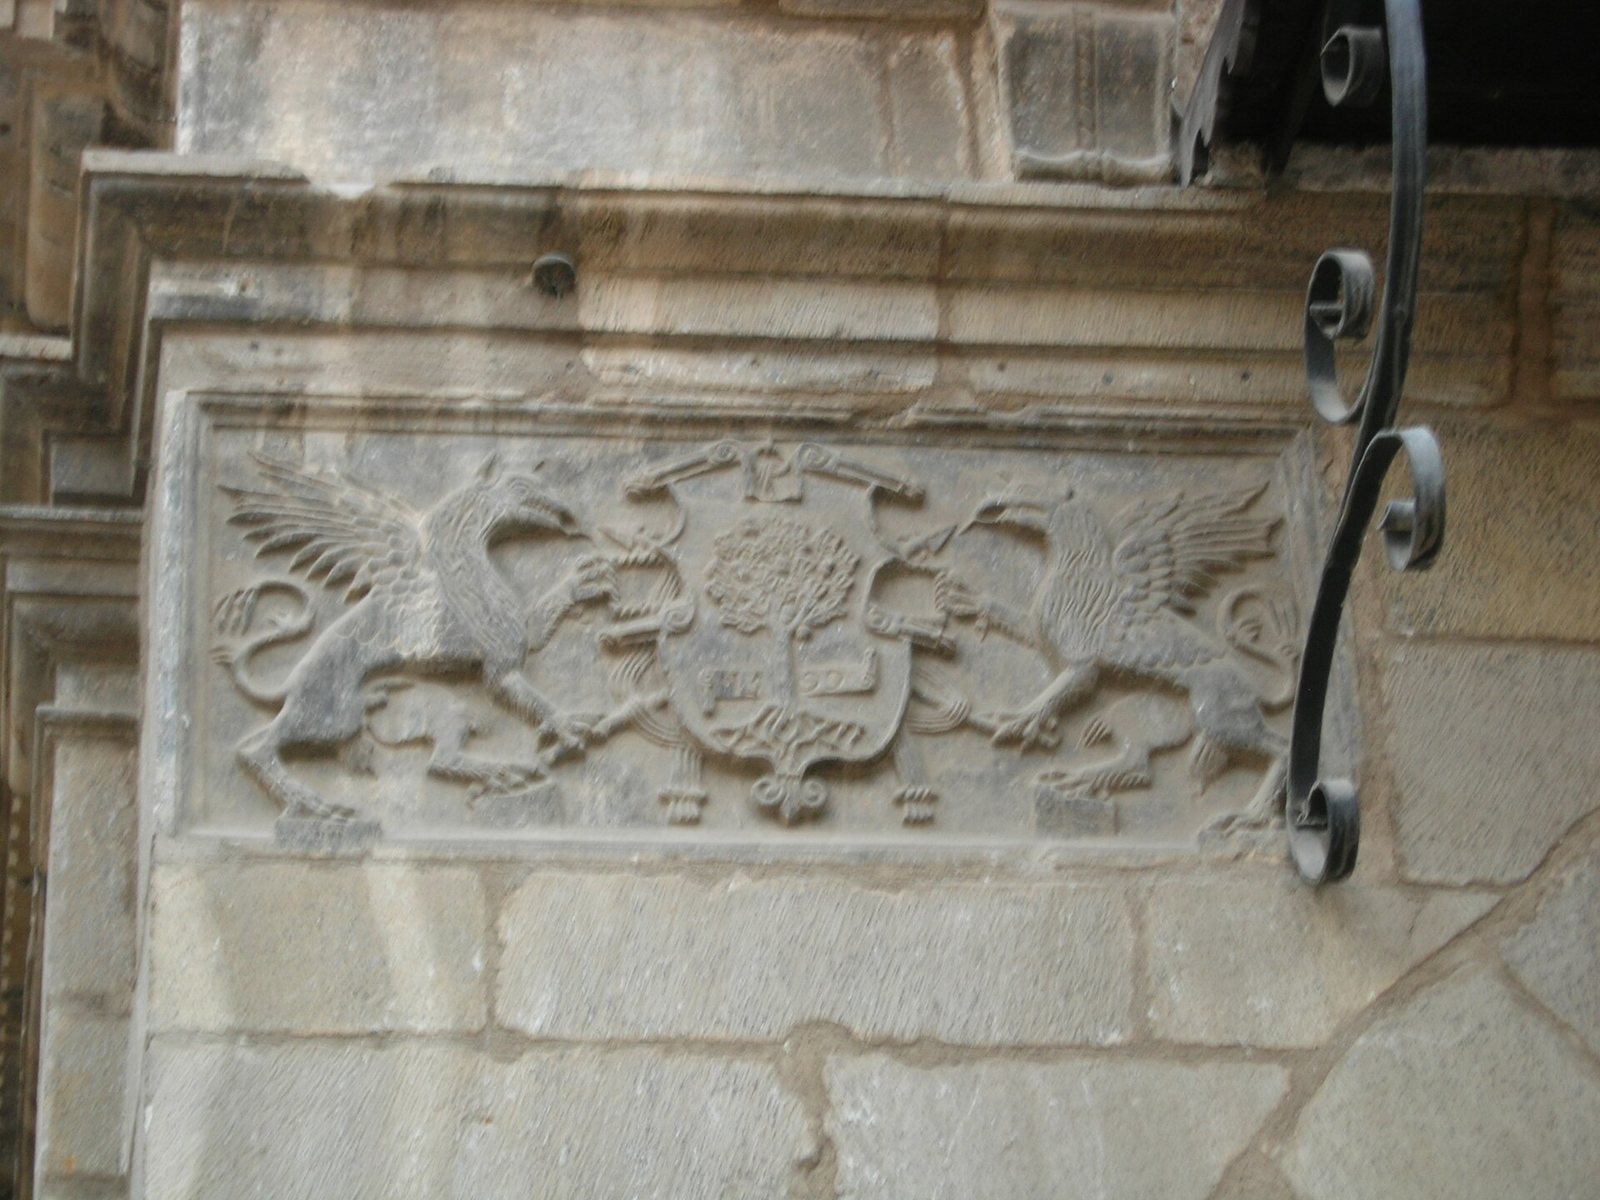
A double horizontal band divides the ground floor from the principal upper floor. On the main façade, three decorated openings are framed by pilasters, flat, column-like strips attached to the wall, and crowned by a pediment, a shaped architectural feature above them. Two openings are joined by a balcony with a wrought-iron railing; nineteenth-century paintings with political subjects separate this pair from the third opening. Another decorated band marks the division between the principal floor and the uppermost level, whose gallery of small semicircular arches runs across all three façades. Above it, a large carved wooden eave carries foliage ornament. The main façade’s coat of arms combines Valderrobres’ traditional oak emblem, used since the thirteenth century, with male and female griffins, mythical creatures with the bodies of lions and the heads and wings of eagles. Palau’s deteriorated allegorical painting remains on the façade, with the words peace, union, and liberty still legible.