Arch of Malborghetto: A Roman Four-Way Monument near Rome
Site at a Glance
- Popularity
- Medium
- Country
- Italy
- Primary era
- Classical
- Eras represented
- Classical, Medieval
- Civilizations
- Papal States, Roman
- Site type
- Civic
- Remains
- Arch
On this page8 sections
History
The Arch of Malborghetto is a Roman four-way arch near Rome, Italy, generally dated to the first half of the fourth century. Its construction is also placed around AD 315, during the reign of Constantine I. Early twentieth-century archaeologist Fritz Töbelmann argued that the building was made after the period of Diocletian, who ruled from AD 284 to 305, but before the end of the fourth century. His dating drew on a brick stamp found in the structure.
Constantine and the battle with Maxentius
Töbelmann proposed that the arch marked a place where Constantine’s troops camped before facing his imperial rival Maxentius. Their conflict culminated in the Battle of the Milvian Bridge. Töbelmann reasoned that a victory monument would more likely have stood at Saxa Rubra, where the battle began, or at the Milvian Bridge, where it ended. Since commemorating a campaign camp was unusual, other interpretations linked the monument to Constantine’s legendary vision on the eve of the battle. Later work by Gaetano Messineo substantially supported Töbelmann’s conclusions.
Medieval settlement and early modern reuse
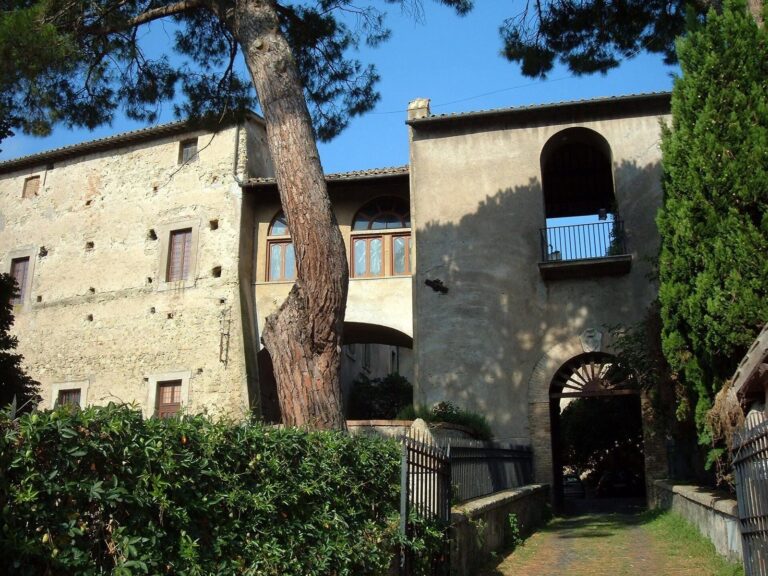
Perhaps in the eleventh century, the arch was converted into a church with a Greek-cross plan, in which the four arms are of roughly equal length. A deed of sale from 1256, drawn up as the Orsini family divided its property, describes the site as a small village protected by a double wall. The name Malborghetto is thought to refer to destruction in 1485, when the Orsini, a prominent Roman noble family, drove out the Colonna, another prominent family who had taken possession with papal support.
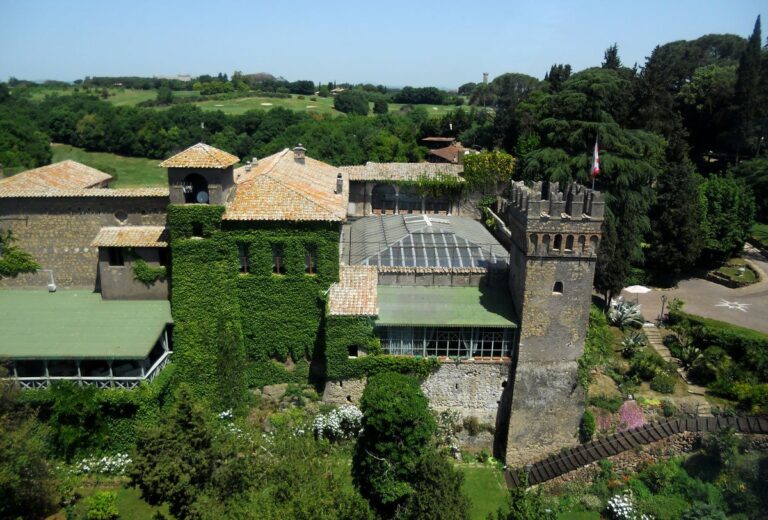
The building was abandoned until the middle of the sixteenth century, when Constantino Pietrasanta, a Milanese herbalist living in Rome, rented and extensively renovated it. It later served at different times as an inn, a house or farmhouse, and a post station. The site now contains a museum and a branch of the cultural-properties authority.
Study and reconstruction
Giuliano da Sangallo made the earliest graphic reconstruction of the arch’s original appearance. In the early twentieth century, Töbelmann studied the building for five years, recording its fabric and proposing a reconstruction. Later studies by Messineo examined its origins further, and university research produced a three-dimensional model.
Remains
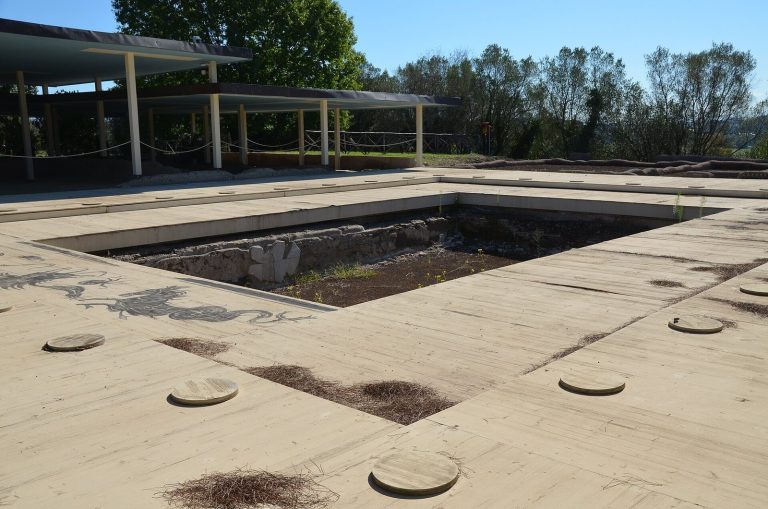
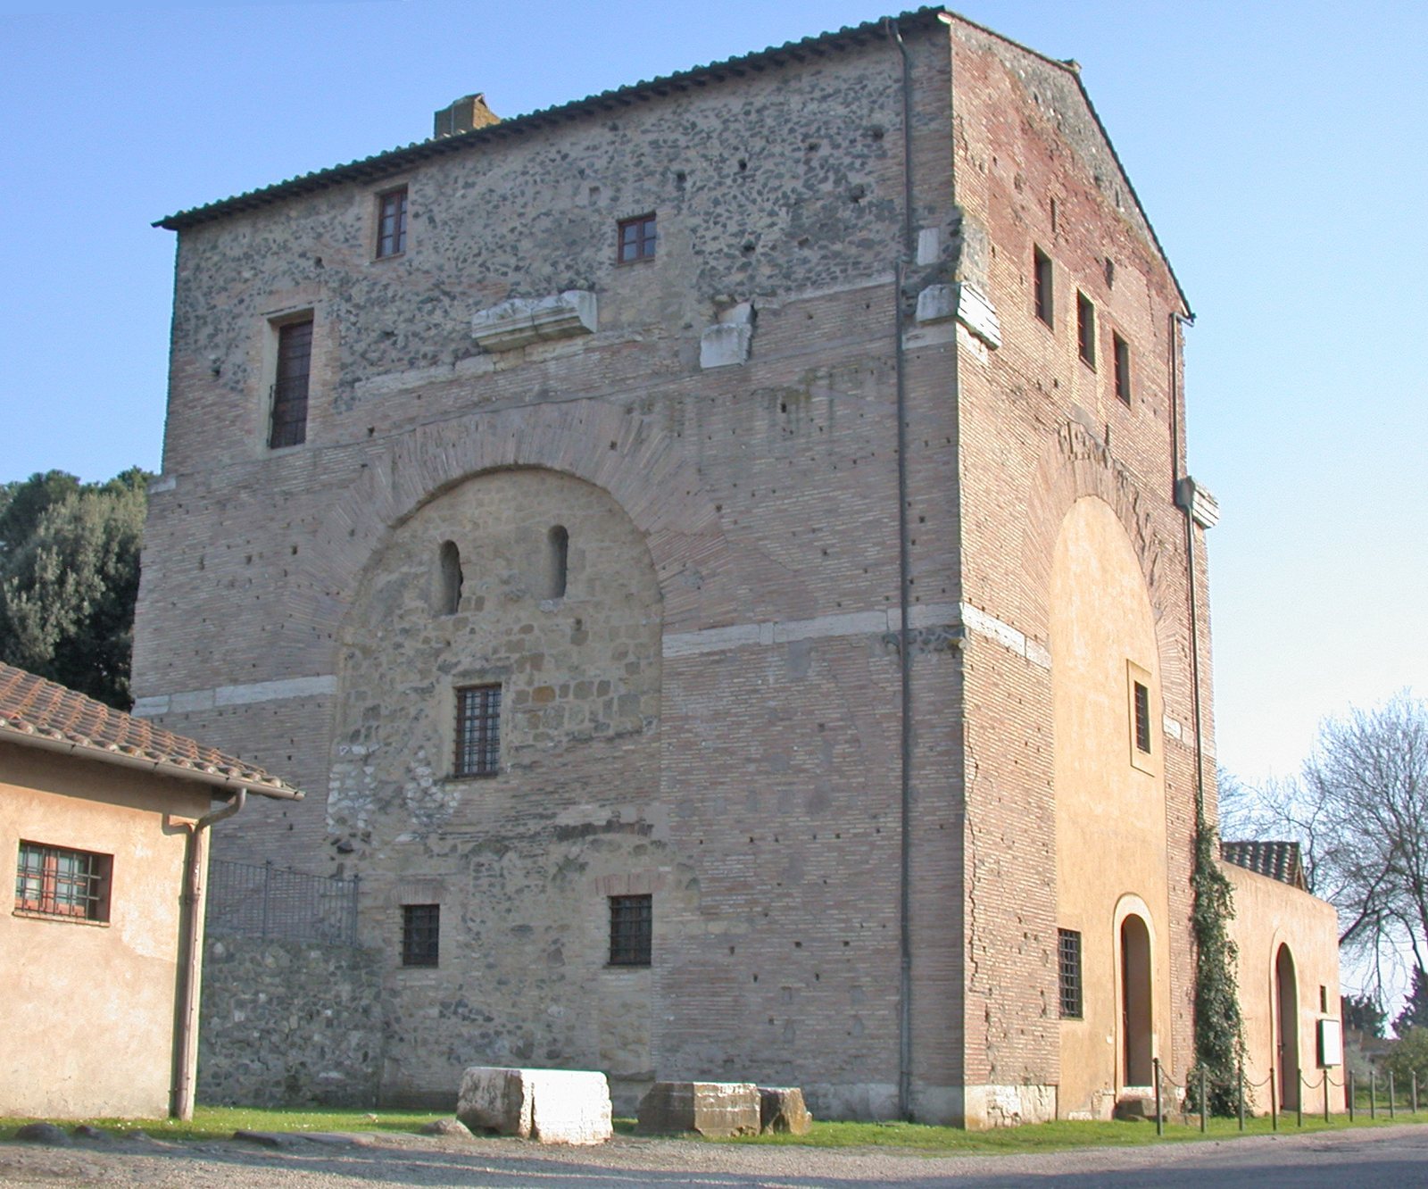
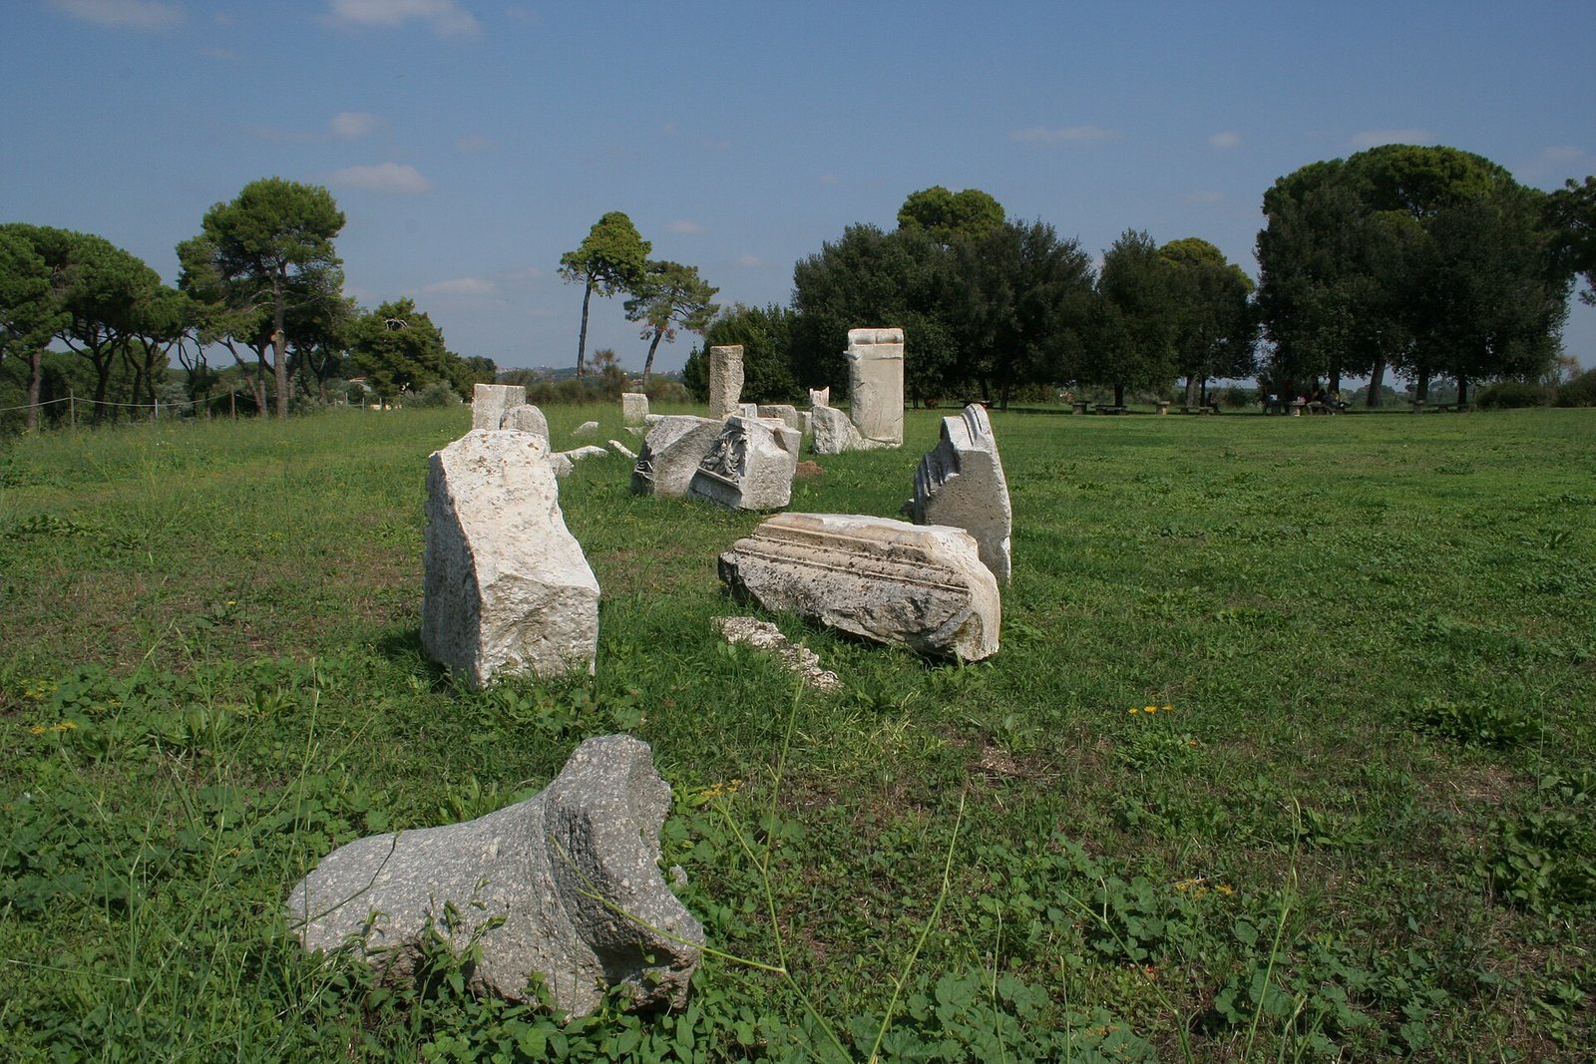
The present complex has a Roman brick core at the crossing of the Via Flaminia and the Via Veientana. The original monument was a rectangular structure with four arches framing intersecting routes. Its recorded measurements are 14.86 by 11.87 metres, with an estimated height of about 18 metres.
The Roman arch
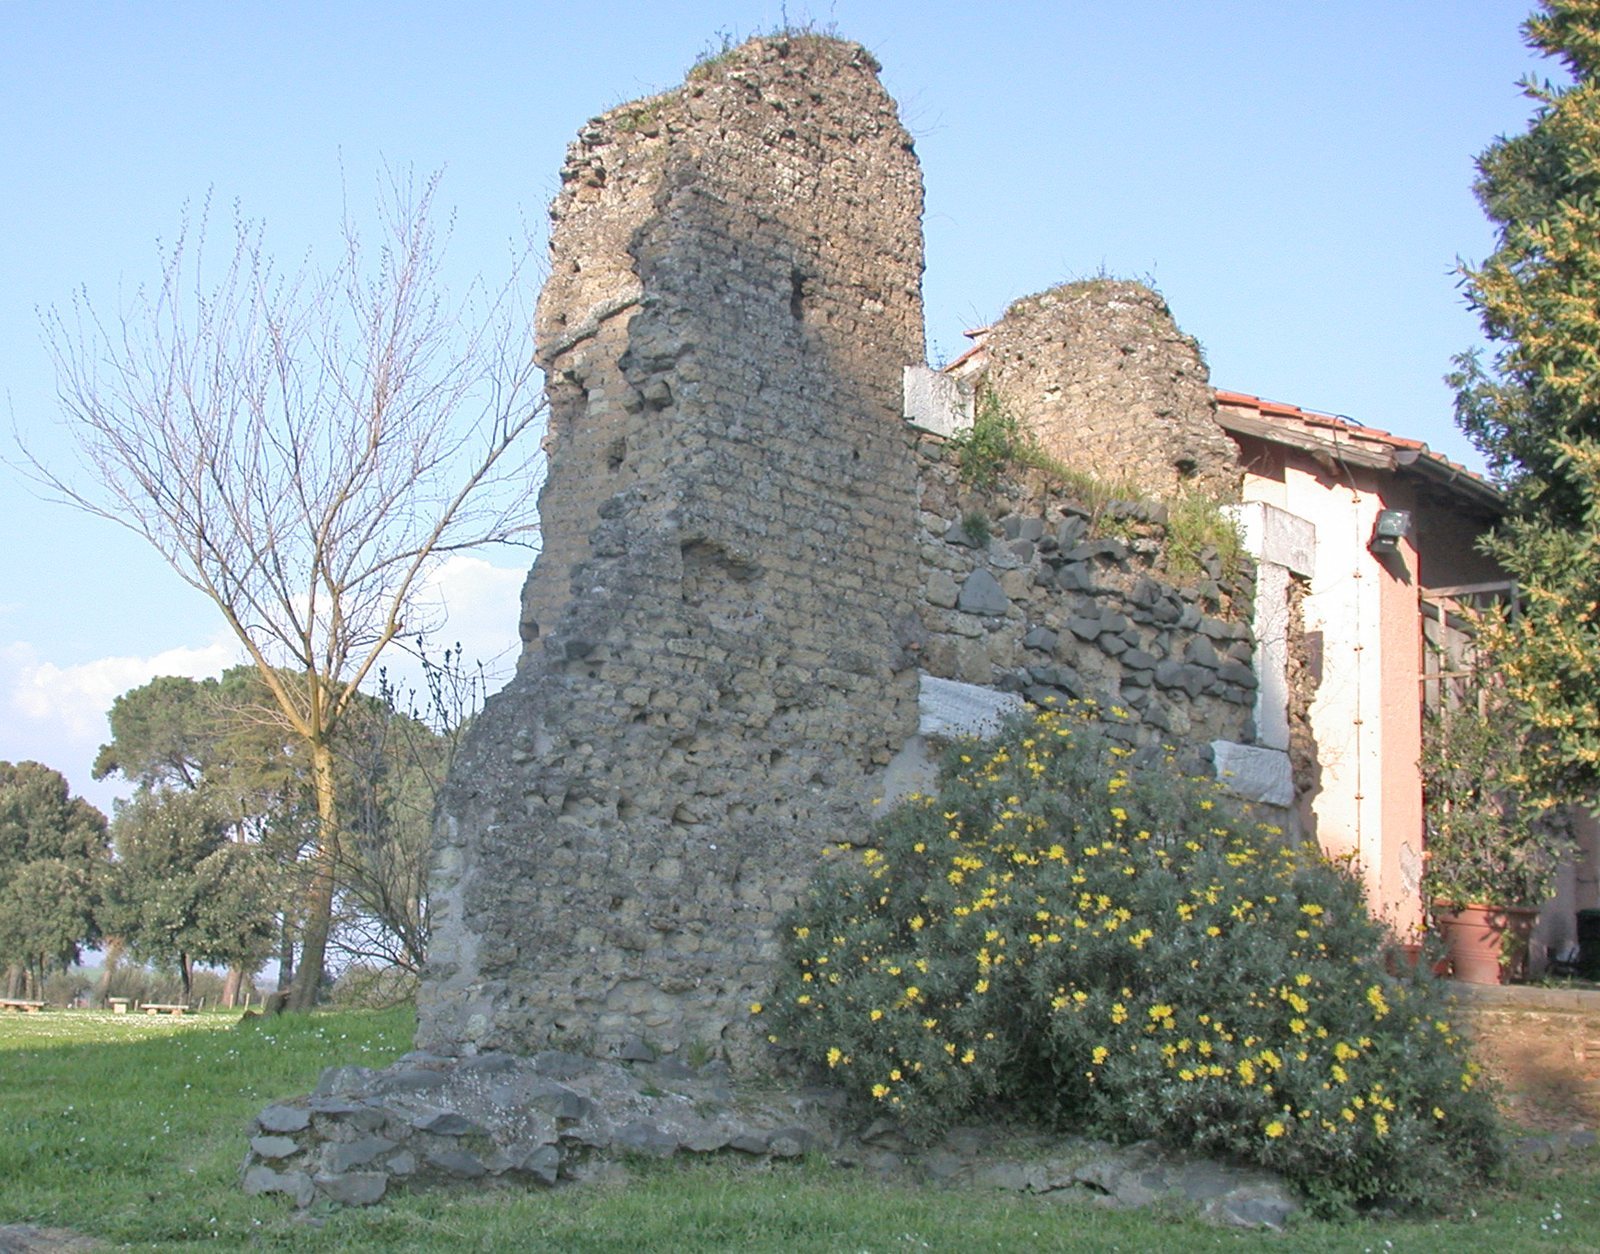
The four arches stood on travertine bases, and the visible structure is built of brick masonry. Four square holes in the exterior walls are thought to have held metal clamps securing marble facing slabs. Columns on two facades are thought to have supported a substantial horizontal architectural band. Above it, the upper section contained three rooms divided by two internal walls and linked by arched openings; a small, flat roof covered this level.
Church conversion and medieval settlement
During the conversion to a church, the four openings were closed and an apse was added on the east side. The paved road beneath the arch was diverted. The small village associated with the site was protected by a double wall.
Road crossing and paving
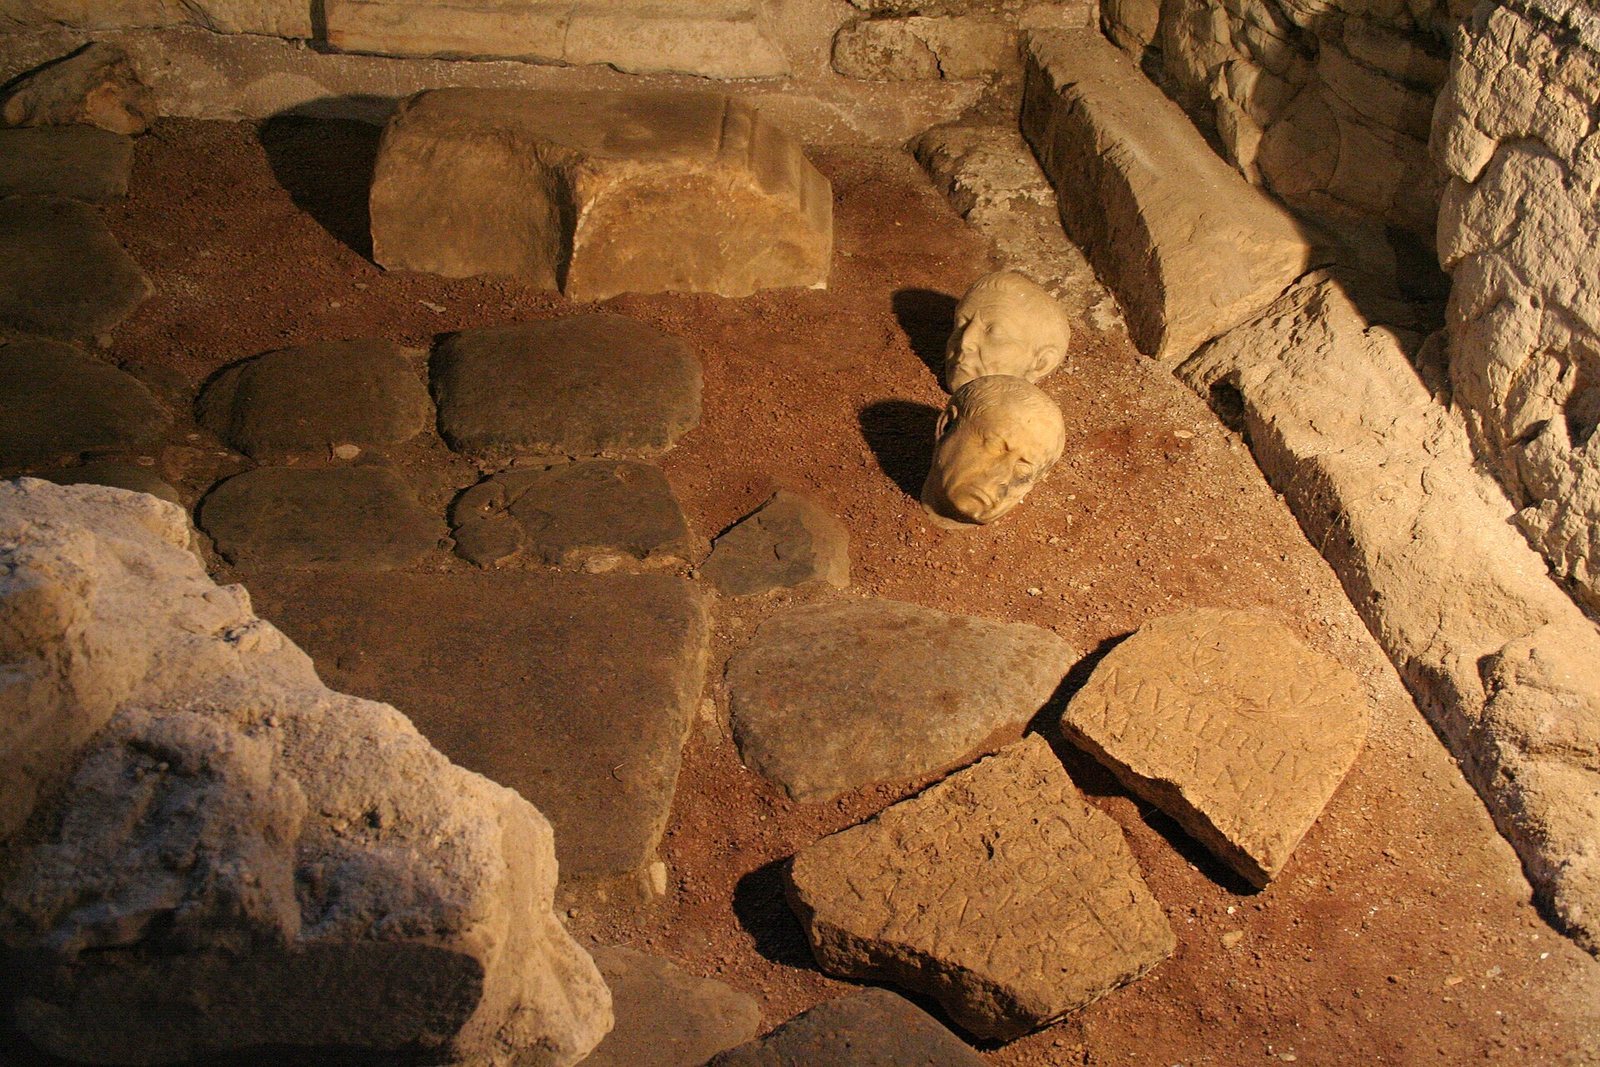
The Via Flaminia ran beneath the arch from north to south, while the Via Veientana crossed it from west to east. Stone paving from the roads has been uncovered around the monument. Paving survives inside the present house and along the arch’s exterior perimeter.