Castle Calatravo: A Calatrava Fortress and Palace in Alcañiz, Spain
Site at a Glance
- Rating
- 4.5
- Popularity
- Low
- Country
- Spain
- Primary era
- Medieval
- External website
- Open
- Eras represented
- Medieval, Early Modern, Modern
- Civilizations
- Crown of Aragon, Order of Calatrava, Spanish
- Site type
- Military
- Remains
- Castle
On this page12 sections
History
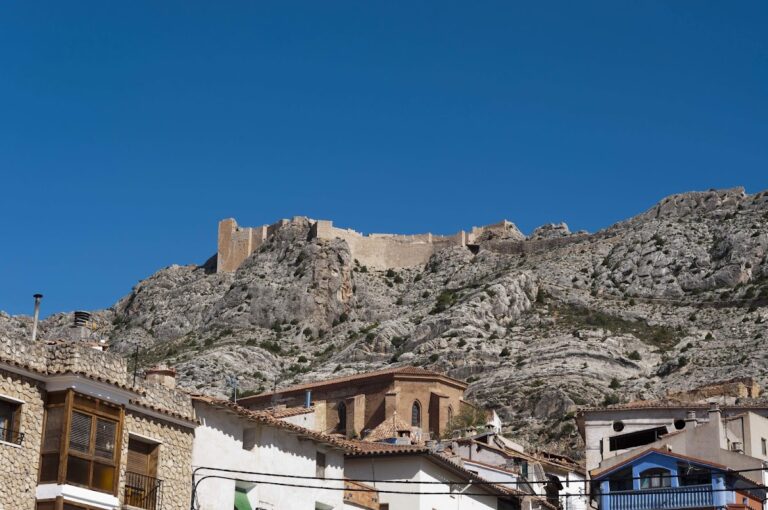
Castle Calatravo is a medieval fortress and palace above Alcañiz in Spain, built and expanded by the Order of Calatrava from the late twelfth century. Its architecture combines Romanesque, Gothic, Mudéjar, Renaissance, and Baroque phases, reflecting the complex’s changing military, religious, residential, and administrative roles.
Before and after the Christian conquest
The hill may have served as a strategic point during the Roman period and later remained in use under Muslim occupation. After Alcañiz entered Aragonese territory in the mid-twelfth century, Ramón Berenguer IV granted the town a royal charter in 1157. This type of charter granted rights and privileges to settlers in newly conquered or resettled territory, while also expanding the town’s territory.
In 1179, Alfonso II of Aragon granted the castle, the town, and associated villages to the Order of Calatrava. This Catholic military order combined monastic life with warfare and territorial administration. The grant established the castle as the headquarters of the order’s commandery in Alcañiz and gave it an important place in the organization of Calatrava power in Aragon.
The Calatrava commandery
Construction and expansion followed from the late twelfth century onward. Around 1200, the order rebuilt the castle and added a church and cloister, giving the complex a combined military and religious character. During the thirteenth century, the Order of Calatrava controlled the Taifa of Valencia, a Muslim-ruled territory, and participated in the campaigns of James I of Aragon during the Christian conquest of Valencia. Alcañiz became the seat of the chief Calatrava commander in Aragon.
The commandery’s authority repeatedly came into conflict with the increasing independence of Alcañiz’s municipal council and its Jewish community. In 1283, a revolt against Calatrava’s seigneurial power was defeated. The castle therefore served not only as a defensive and religious center but also as the seat of a territorial authority whose privileges affected the town’s political life.
Medieval expansion and the succession crisis
In the fourteenth century, the Calatrava knights built or enlarged the great residential tower above the church entrance. They also began constructing the rooms arranged around the cloister. The tower received its mural decoration during this period, including religious scenes, chivalric subjects, and allegorical imagery.
The castle later became the setting for a major political decision. After Martin I of Aragon died without an heir, the Aragonese parliament met at the castle from September 1411 to July 1412. The deliberations produced the Concord of Alcañiz, the political agreement and electoral process through which representatives selected Martin’s successor. The nine judges, or compromisers, who would choose the next king emerged from this process.
Palace, barracks, and modern adaptation
An extensive eighteenth-century reform transformed the medieval fortress into the late-Renaissance and Baroque Palace of the Commanders. During the War of Independence, a conflict in which Spanish forces resisted French rule, French troops captured the castle before Spanish troops recovered it. During the Carlist Wars, Ramón Cabrera converted the complex into a barracks.
In 1925, the castle was declared a national monument, and in 1985 it became a Site of Cultural Interest in the monument category. The protected designation was completed in 2004 to include the site’s boundaries, associated movable cultural property, and affected surroundings.
The complex was adapted as a national parador in 1968, initially occupying the eighteenth-century Palace of the Commanders under the name National Parador of the Concord. It now houses the Alcañiz parador, also known as La Concordia. Between 1992 and 1997, the Government of Aragon carried out adaptation and restoration works, including an assembly hall and the restoration of Juan de Lanuza’s tomb and the keep. The interior mural decoration was restored in 2000 and 2001, strengthening the preservation of the castle’s pictorial ensemble.
Remains
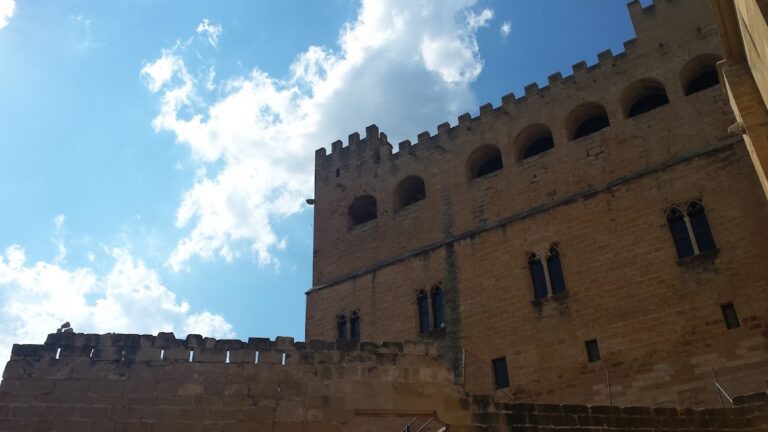
The fortress has a trapezoidal plan and is enclosed by surrounding walls. Its northern zone contains the principal medieval buildings, while the southern zone is largely an eighteenth-century palace complex. The walls also received Mudéjar ornament during the fourteenth and fifteenth centuries. Mudéjar decoration was produced in Christian-ruled Iberia under strong Islamic artistic influence, often drawing on geometric ornament and brickwork traditions.
Medieval fortress and religious complex
Keep and mural paintings
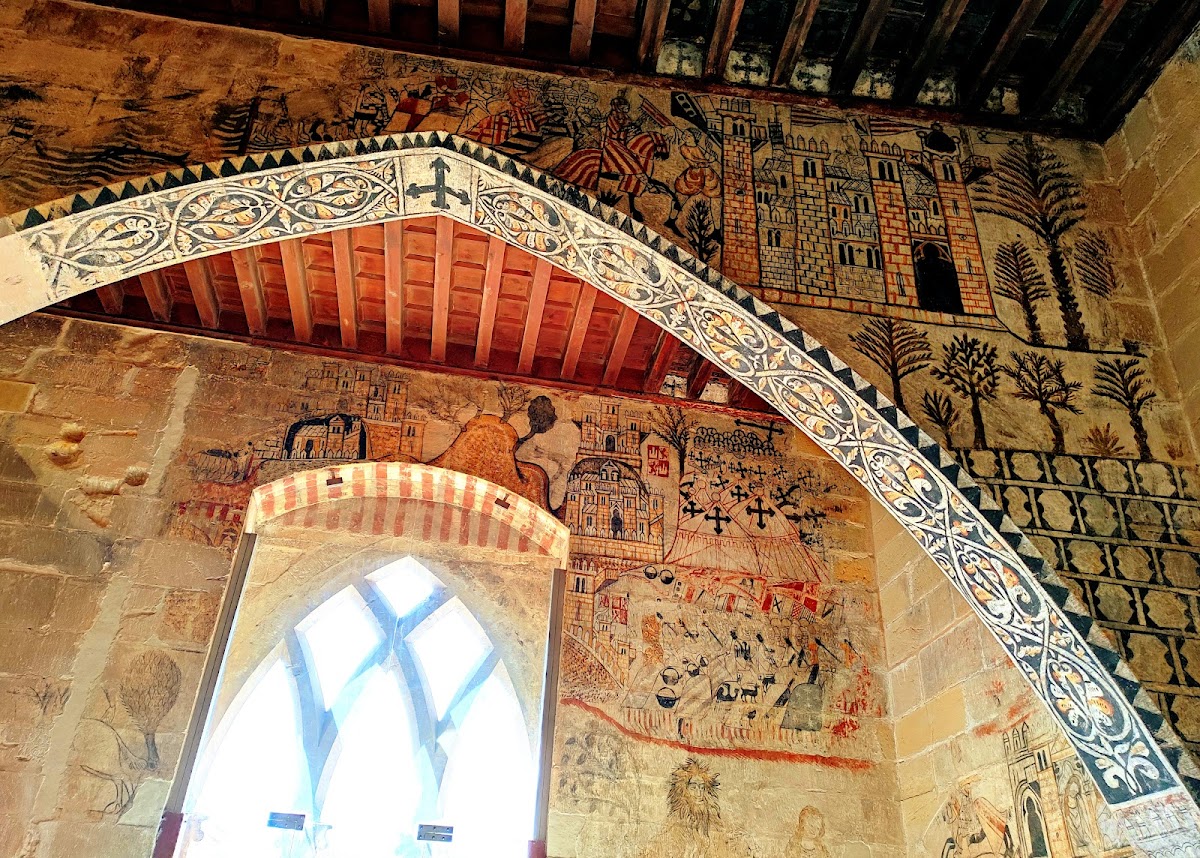
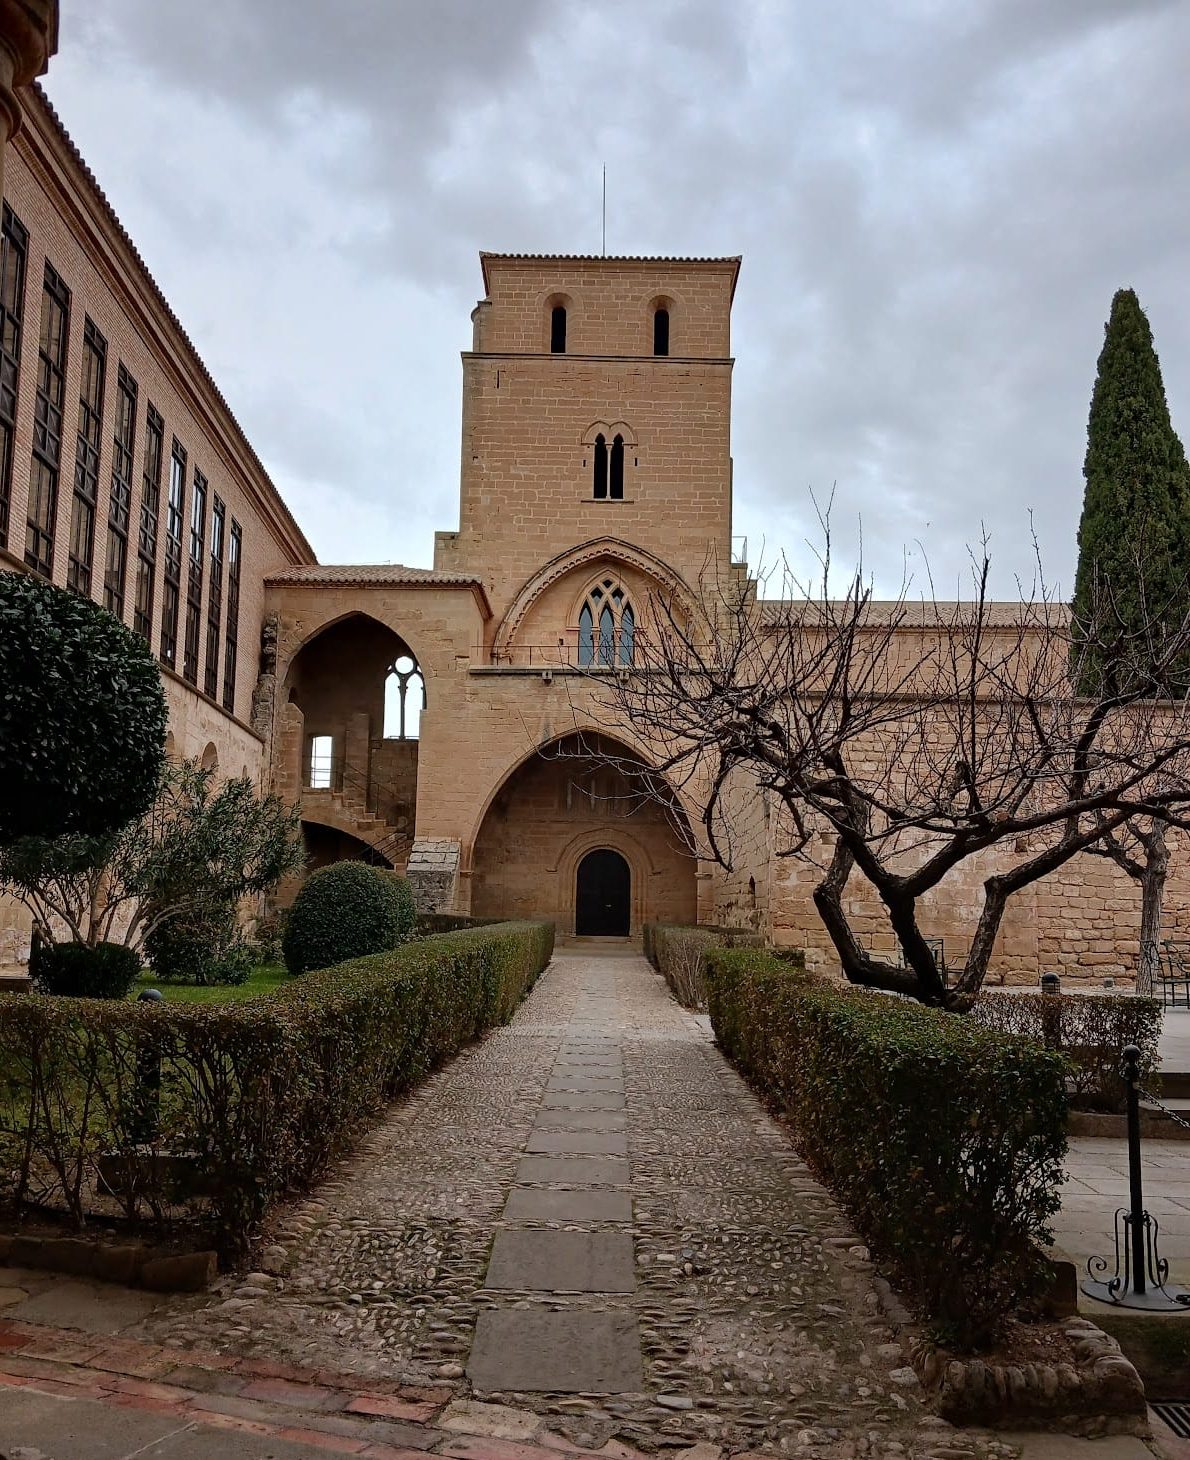
The keep stands in the northeast, the oldest part of the complex, and is a square Gothic tower with four levels. Its lower two storeys were built in the fourteenth century, while a third storey was added later. The rooms have timber-beam ceilings supported by transverse arches and contain varied decorative motifs.
Murals executed between 1290 and 1375 use al secco, a technique in which pigments are applied to dry plaster. Their subjects include Calatrava knights fighting Muslim defenders, scenes from the childhood of Jesus such as the Visitation, the Last Supper, the Crucifixion, and the Last Judgment. Other images show a Moorish figure sticking out its tongue, knights and battle scenes, and an interpretation of James I’s entry into Valencia.
Additional paintings depict three mourning women beneath the arcades of a castle, the Wheel of Fortune flanked by a dog-like animal and a rooster, geometric decoration, and the labours of the months. Fragments of the Wheel of Fortune and the painting known as the Troubadour are preserved in Alcañiz Town Hall.
Chapel of Mary Magdalene
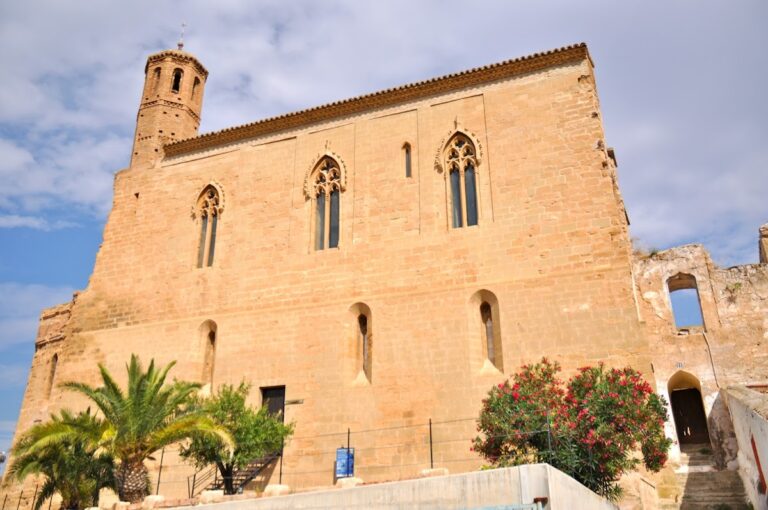
The chapel, dedicated to Mary Magdalene, dates from the late twelfth or early thirteenth century, and its church was built between 1179 and 1200. It is a Romanesque single-nave building with a pointed barrel vault, although the wider church complex follows Gothic forms. It served as Alcañiz’s first parish church.
Its Romanesque portal has a Last Judgment scene and Jaca-style checkerboard ornament, a treatment described as exceptional in the Bajo Aragon region. Inside, murals depict subjects from the New Testament, the Passion, and the Hours, together with a combat between Calatrava soldiers and Muslim defenders that includes a prominent monarch. The arches rest on corbels bearing the arms of the Order of Calatrava on one side and on engaged columns with capitals carved as human and animal heads on the other.
Torre de Lanuza and cloister
The Torre de Lanuza is another of the complex’s oldest structures and stands in the northeastern area. It was altered in the sixteenth century under Juan de Lanuza, who was viceroy of Aragon and grand master of the Order of Calatrava.
A Gothic cloister adjoins the chapel’s south wall. It has a single storey, two pointed arches in each bay, a timber-beam roof, and access through a small Romanesque door. The cloister belongs to the medieval development of the castle and was probably contemporary with the church before being renewed in Gothic style around 1300. It retains funerary mural paintings from the fourteenth and fifteenth centuries.
The east gallery contains a mural of the archangel Michael and the tomb of the Calatrava grand master García López. The cloister was remodelled in the twentieth century. The church also preserves the alabaster tomb of Juan de Lanuza, created by the Renaissance sculptor Damián Forment in 1537 and dated to 1537 and 1538. The surviving monument includes female sculptures representing Fortitude and Prudence.
Palace of the Commanders
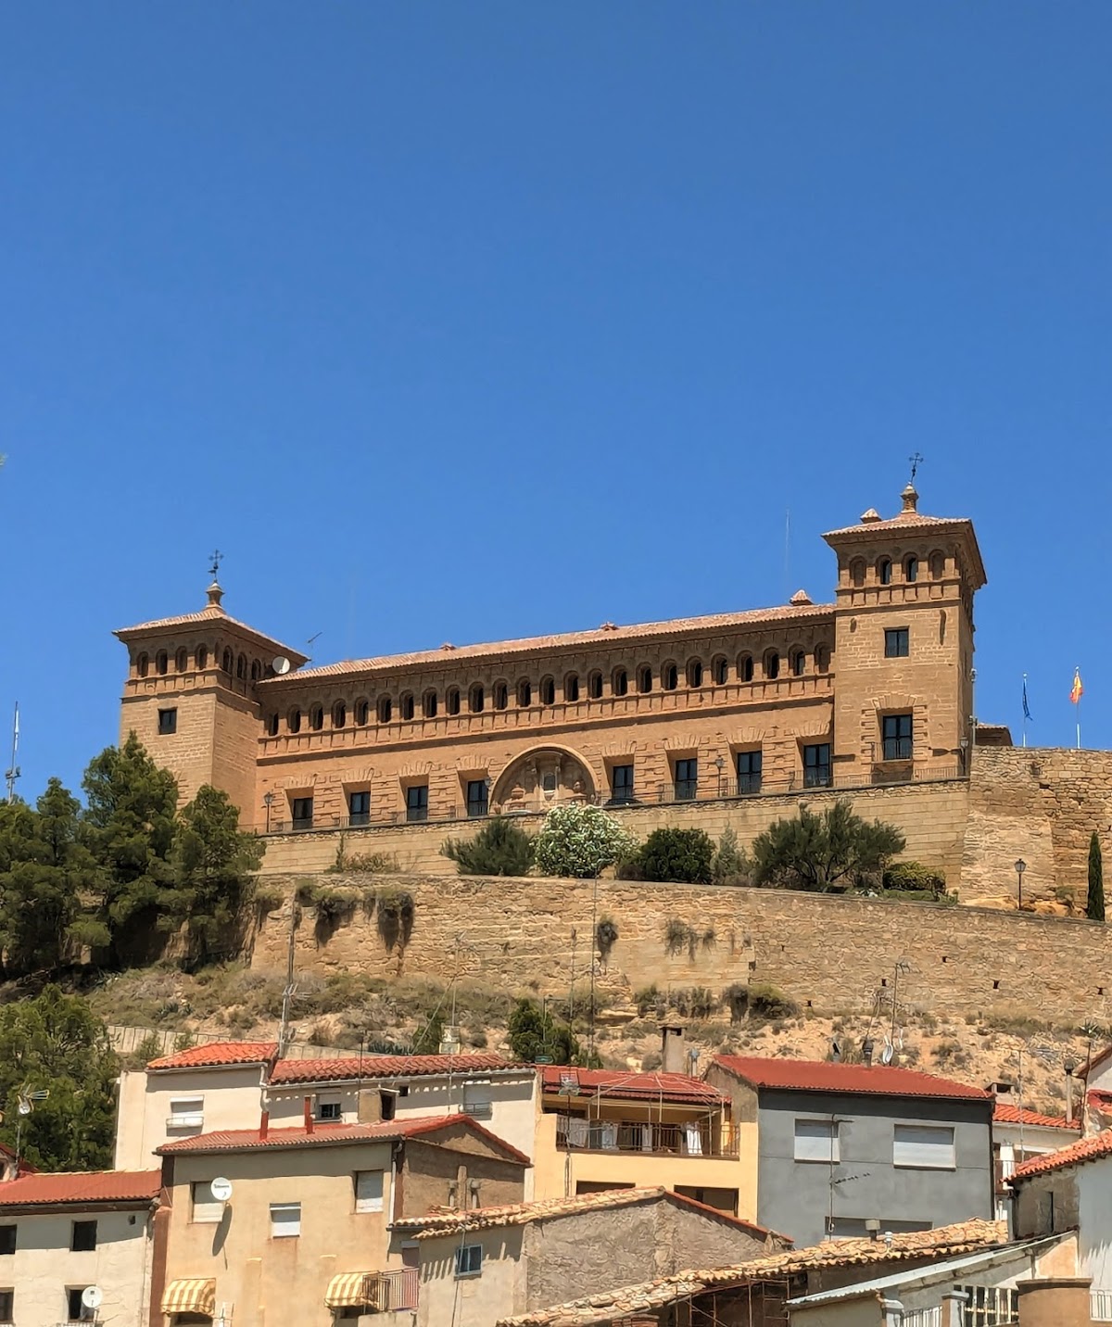
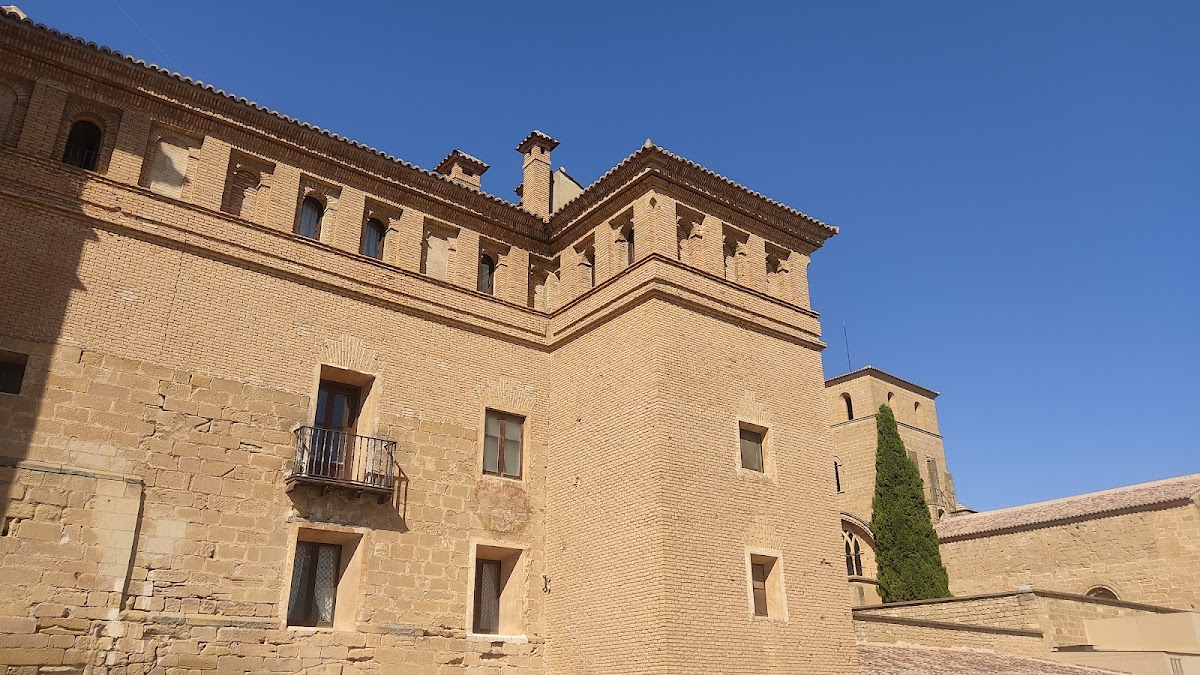
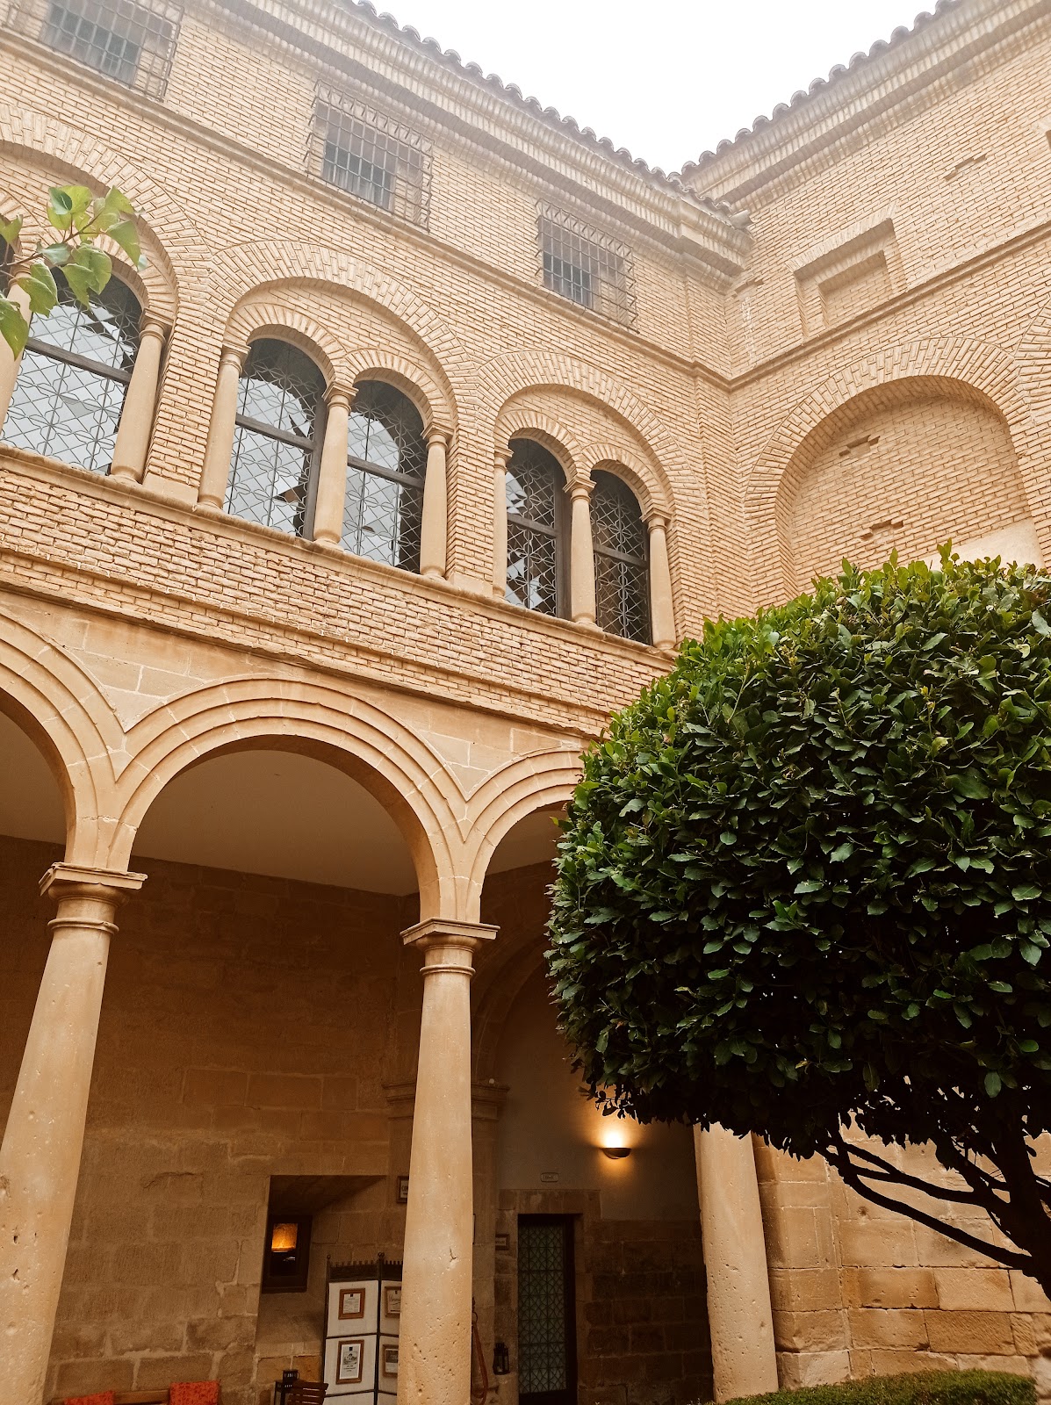
The southern zone is predominantly Baroque and contains buildings dating mainly from the eighteenth century. Its principal structure is the Palace of the Commanders, now occupied by the national parador. The palace has a large principal facade dated 1738 and framed by two substantial square towers. A nineteenth-century wall-walk and ramp provide access to the facade.
Decorative and artistic remains
Castle Calatravo retains an important collection of Gothic-linear mural paintings, chiefly from the fourteenth century. The paintings combine historical and chivalric narratives with religious and secular allegory. The oldest paintings, dated around 1200, are located in the atrium of the Romanesque church or chapel, linking the surviving artistic program to the earliest medieval development of the complex.