San Marco: A Fifteenth-Century Church and Oratory in Coasco, Italy
Site at a Glance
- Popularity
- Very Low
- Country
- Italy
- Primary era
- Medieval
- Eras represented
- Medieval
- Civilizations
- Genoese
- Site type
- Religious
- Remains
- Church
On this page14 sections
History
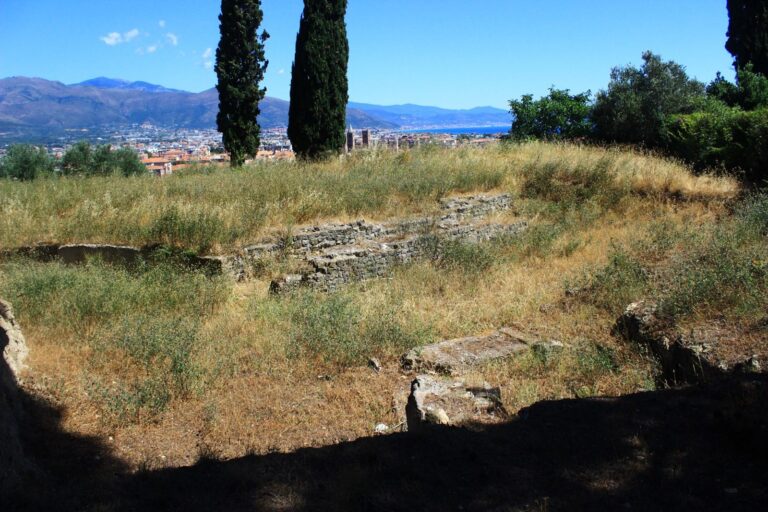
San Marco is a fifteenth-century church and oratory in Coasco, a locality of Villanova d’Albenga, Italy, built in the medieval Romanesque style. It stood within the old village before Coasco was abandoned and belonged to the parish of St Stephen, but never became a parish church itself.
Endowments and ecclesiastical oversight
Gifts and bequests provided for the oratory’s religious services. Lorenzo Ferraro’s bequest was signed on 16 April 1514. Land associated with Sebastiano and Filippino de Magri was formalized in a deed on 16 March 1569 by stewards of Coasco’s Holy Spirit charity. Later bequests came from Bernardo Longo on 23 June 1600, Maytina Usana on 7 May 1616, and Tomaso Usana on 25 November 1638. Each gift specified an annual number of masses.
In 1586, Nicolò Mascardi inspected the church as an apostolic visitor, an ecclesiastical inspector. His inquiry concerned observance of the Council of Trent, the major sixteenth-century Catholic council whose decrees addressed church reform and discipline. Mascardi ordered no building work, but made decisions about the handling of the oratory’s revenues and alms. Those provisions remained in force in 1628.
Chaplaincies and parish plans
On 19 May 1632, the priest Giovanni Battista Riccio established a separately endowed chaplaincy of St John the Baptist and St Mark, with its altar in the oratory. A chaplaincy is a funded religious office with specified duties. Its chaplain was to celebrate mass each week and on the feast days of both saints. In his testament of 30 December 1639, Benedetto Riccio set out further duties for the oratory’s stewards in the event that it became a parish. They were to provide lamps, accompany the Blessed Sacrament, the consecrated Eucharist, when taken to Coasco’s sick, and distribute four rubbi, a locally variable measure of grain, to the village’s poor on Ascension Day.
On 25 February 1644, the oratory’s assets passed to a new chaplaincy of St Stephen, founded by Coasco’s men and community. Under lay patronage, meaning oversight by lay people or civic representatives, the chaplain had to live in Coasco and celebrate mass on Sundays, feast days, and three additional occasions each week, a total of 156 services annually. Failure to carry out these duties could lead to his removal and replacement by a priest chosen by the community.
The arrangements advanced the possibility of making San Marco a parish, but that change never occurred. Bishop Pier Francesco Costa had stipulated that, if the church became a parish, the chaplaincy’s bequests would pass to its endowment. The rector of Villanova was to receive notice in time to present his case. In a testament signed on 27 July 1646, Giorgio Maestro of Coasco provided for a chapel beside the oratory’s altar, with a painting of the Holy Trinity and St George, furnishings, and funding for a set number of annual masses.
Decline and repair
San Marco gradually lost importance as Coasco was abandoned. Repairs began in 1925 under contractor Giuseppe Zunino. In a letter dated 22 September, the Superintendence authorized Commendator Antonio Anfossi to have a fresco by Guido da Ranzo detached. Professor Gambini restored the apse paintings, but work paused for several years before resuming on 1 August 1934.
On 26 August 1934, the confraternity of St John the Baptist, an organized association of lay worshippers, decided to help the parish meet the costs of repairing the church. It cited the building’s historical and moral importance, including its former use as the first seat of Villanova’s confraternity before that association merged with the oratory in the village. The confraternity made a further contribution in 1945. On 27 December 1933, San Marco had been placed under legal protection together with the ruins of Coasco.
Remains
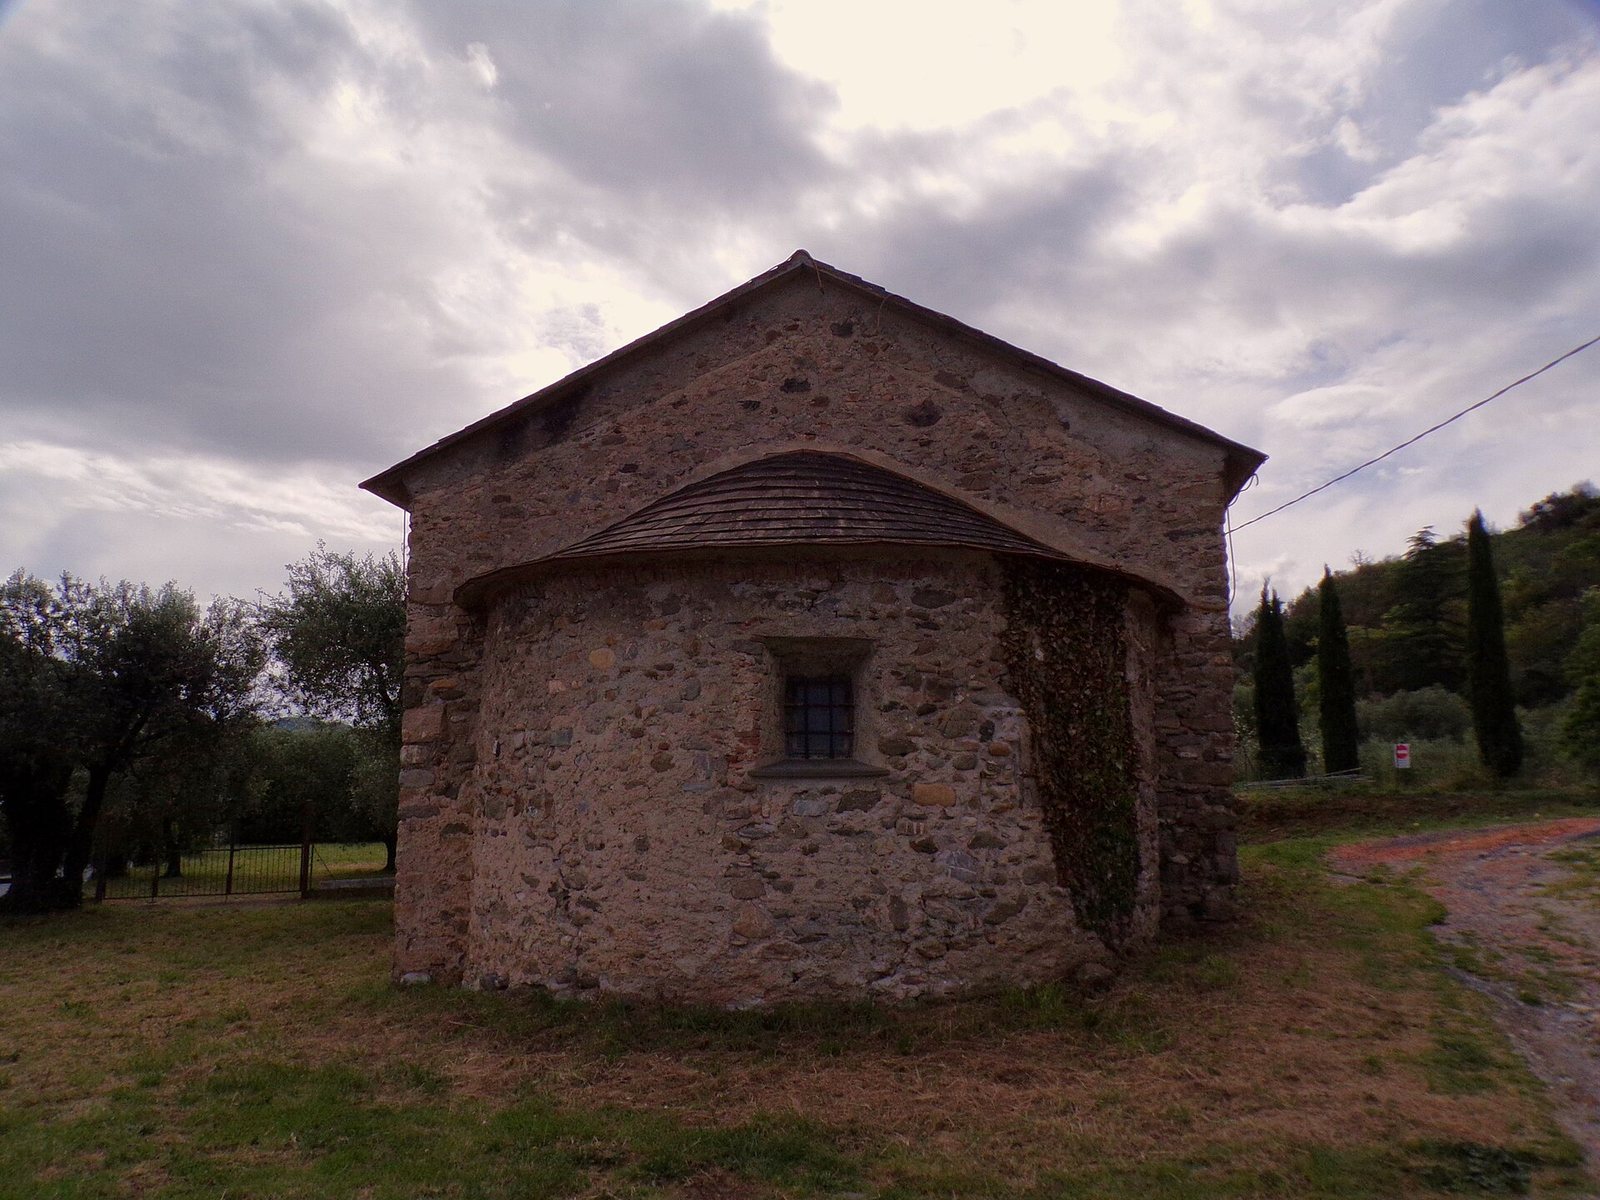
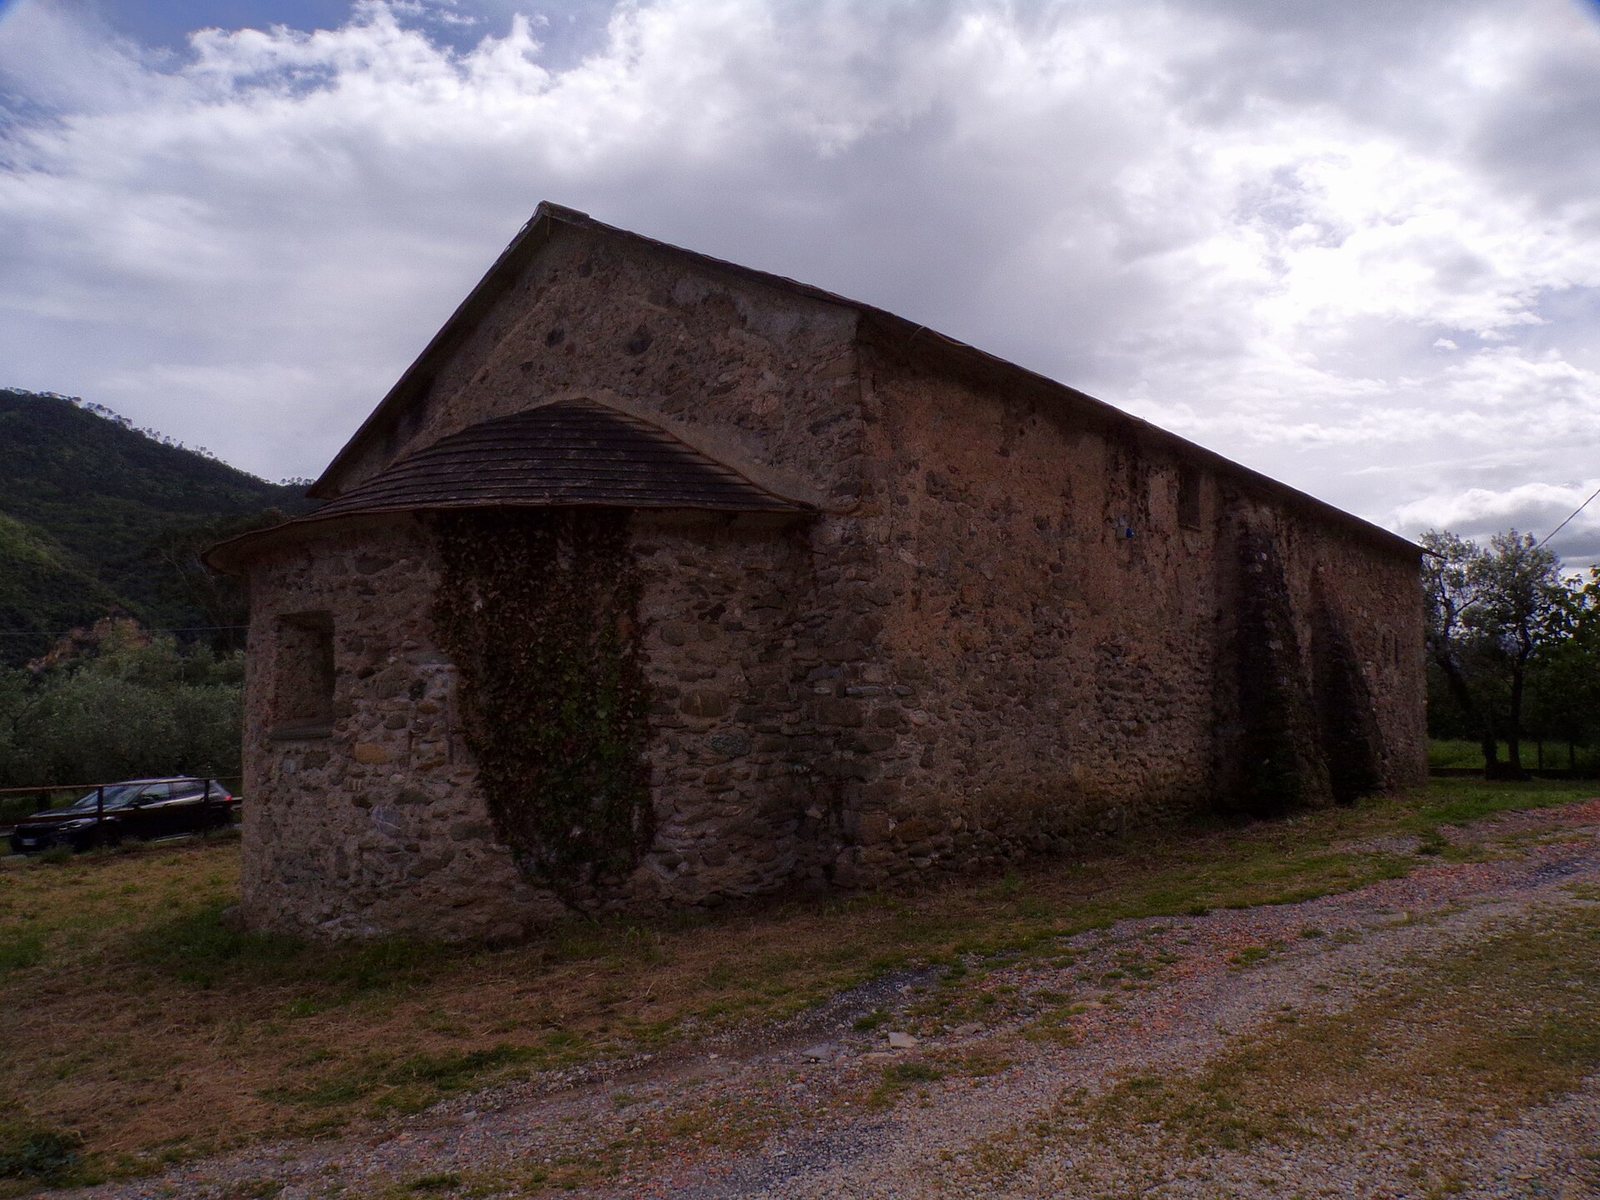
The Romanesque church stands on the right bank of the Arroscia, several hundred metres before the Iveia joins it, with the ruins of the abandoned village nearby. The nave, or main body, and the altar area are both square in plan. At the altar end, a semicircular apse is oriented northward toward the east. The walls are rough stone masonry with patches of lime plaster; the exterior was originally plastered throughout. A gable roof with two sloping sides covers both the main body and altar section, with stone slabs on the outside and exposed wooden beams within.
Exterior
Walls and openings
Three small windows pierce the right wall, where reinforcing work is also visible. Two buttresses support it, one meeting the facade and the other farther back. Two more supports are built into the left wall, which has three windows similar to those opposite. Beneath the first window on the right, the blocked trace of a former side entrance retains its pointed arch. A small opening at the rear, between two interior niches, may have been formed from older windows that were later blocked.
Facade and forecourt
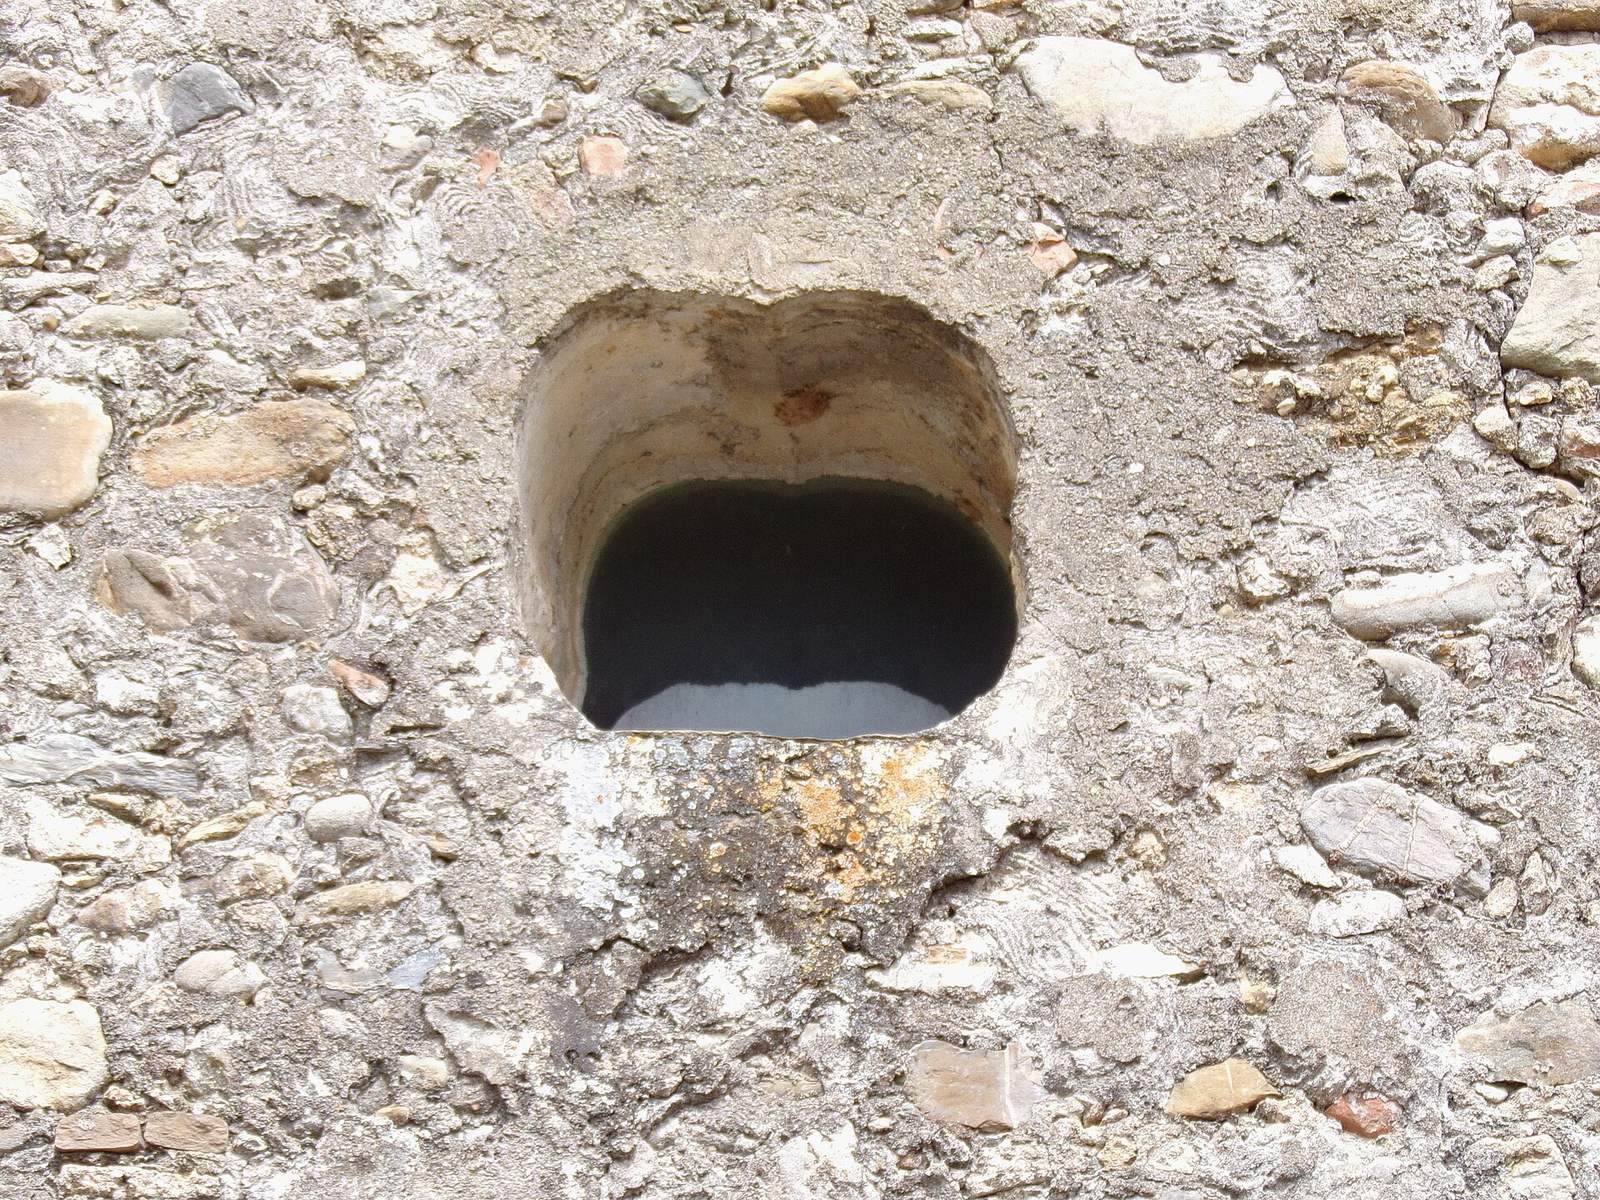
The main wooden door sits beneath a lowered arch in the facade. A larger square opening is set to its right, with a stone step covered by a slab below; a recessed round opening lies above the door. In the forecourt, a lion figure is traditionally understood as the symbol of St Mark.
Interior architecture
Nave and altar area
Two lowered arches cross the interior. The arch nearer the entrance is separate from the triumphal arch, which divides the nave from the presbytery, the area around the altar reserved for clergy; a step accompanies the latter. A masonry bench runs along the lower interior and continues toward the rear. The floor is paved with stone slabs of the same type as those used on the roof.
Burial place
A hatch in the floor at the foot of the altar opens to a burial place. Its inscription reads Sepulcrum Domini Canonici, meaning “Tomb of the Lord Canon.”
Painted decoration
Apse paintings
Most surviving paintings are attributed to Pietro Guido da Ranzo and his son Giorgio, who also worked at the church of St Stephen in Cavauorie during the same period. The presbytery, particularly its dividing arch, is thought to have been decorated throughout. A surviving trace depicts the Madonna. In the semi-dome above the apse, Christ is shown blessing within an almond-shaped frame. Rectangular panels on either side contain the four Evangelists, the traditional authors of the Gospels, seated on benches in the lower register, with angels above. The angel on the left holds a long scroll; the figure on the right is partly effaced. The upper figures stand above eight-sided supports.
The 1547 painting of the Madonna and saints
A fresco dated 16 October 1547 is detached from its original position and hangs on the left wall, shortly before one of the windows. Its three-part composition centers on the Madonna of the Milk, a depiction of Mary nursing the infant Jesus. The Virgin, dressed in red and blue, sits on an ornate throne and offers the Child what appears to be a white flower. The naked Child wears a coral necklace once believed to protect against misfortune. The background evokes pointed Gothic architecture, and slender columns, decorated in red on white, separate the central image from the side panels. Their ornament recalls plant forms.
The left panel shows St Roch dressed as a traveler, accompanied by a dog associated with fidelity. A mark on his left leg refers to plague; he carries a staff linked to perseverance and his pilgrimage along the historic route to the shrine of St James at Santiago de Compostela. The right panel depicts St Sebastian tied to a column and pierced by arrows, with blood at the wounds recalling his martyrdom.
An inscribed band beneath the figures identifies St Roch and the painters Guido da Ranzo and his son Giorgio of Valle Plebis. A second part gives the date, 16 October 1547, and names Stefano Maestro and Ioanne Vzana Mascarii as the commissioners.