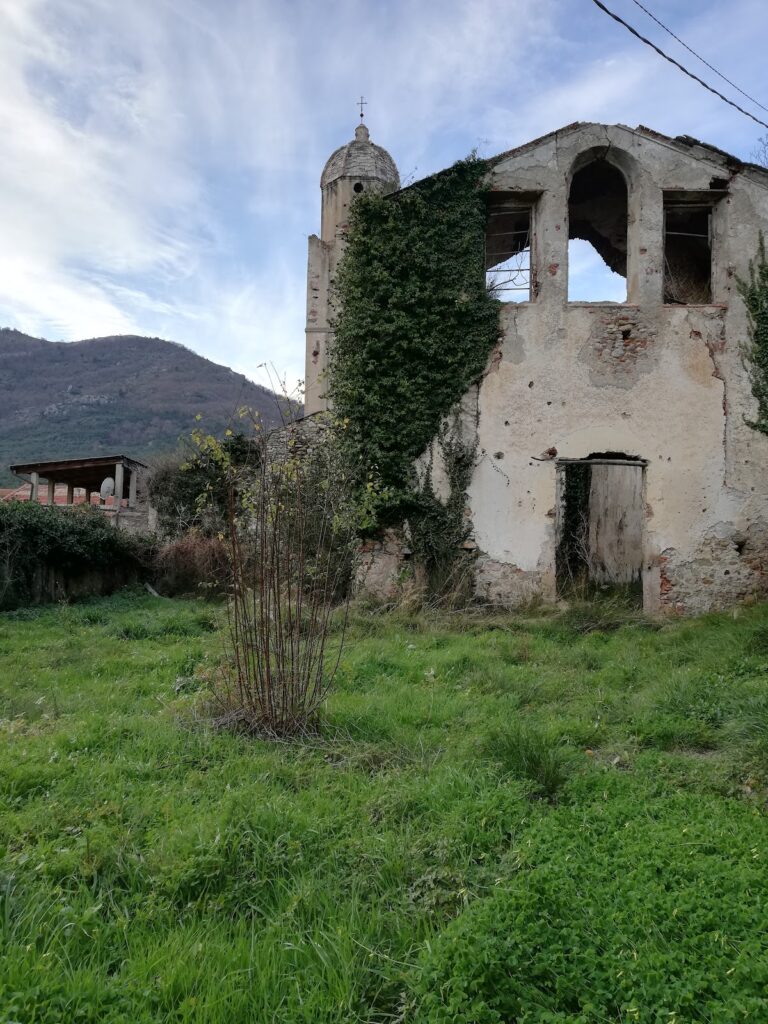
San Bernardino da Siena: A Fifteenth-Century Church and Former Convent in Albenga


Site at a Glance
- Rating
- 4.5
- Popularity
- Very Low
- Country
- Italy
- Primary era
- Medieval
- Eras represented
- Medieval, Early Modern
- Civilizations
- Genoese
- Site type
- Religious
- Remains
- Monastery
On this page11 sections
History
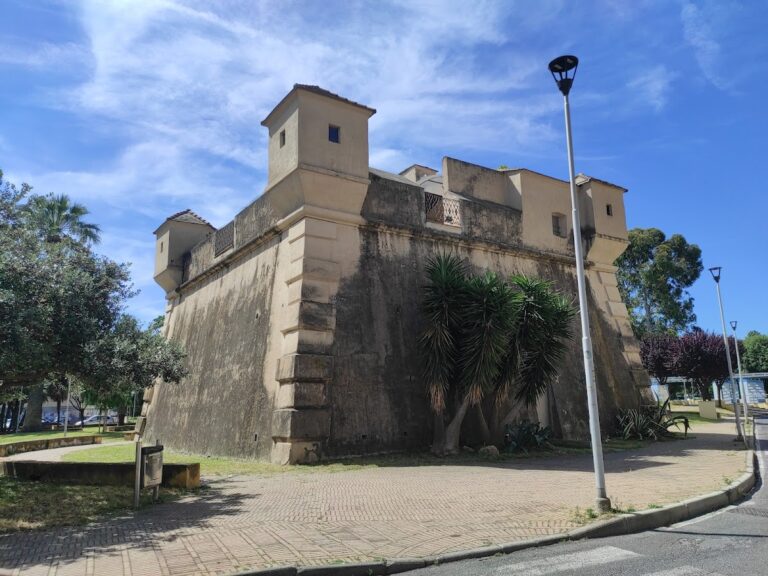
San Bernardino da Siena is a Roman Catholic church and former convent in Albenga, Italy, built by the Observant Friars Minor from 1466 to 1483 in the traditional fifteenth-century Gothic style. It stands in the Vadino area and is the parish church of the same name within the Albenga vicariate of the Diocese of Albenga-Imperia.
Foundation and Franciscan Use
The convent arose from the strong devotion of Albenga’s population to Bernardino da Siena, a fifteenth-century Franciscan preacher and saint who had preached in the city. The Observant Friars Minor, a branch of the Franciscan Order committed to stricter observance of its original rule and renewed devotional practice, began the construction in 1466. The Municipality of Albenga acquired the land from the abbot of Gallinara Island for this purpose.
Work continued for several years and reached completion by 1483. In 1473, rural houses were recorded in Vadino and on the slopes of Monte, probably as a result of the monastery’s establishment. The church and convent remained in religious use until the end of the eighteenth century.
Suppression and Institutional Reuse
In 1796, during Napoleon Bonaparte’s French domination, the Napoleonic government suppressed the monastic community and ordered the convents to be sold at public auction. During the war connected with the Austrian reconquest of northern Italy, the monastery was requisitioned as a military hospital on 26 November. The remaining friars were moved to San Domenico, where their medical work in Albenga was supported by a small but well-stocked pharmacy.
The complex was later adapted as a barracks, a district prison, and a gymnasium for students. In 1907, its front section became the Giuseppe Garibaldi Barracks, named for the nineteenth-century Italian revolutionary and military leader associated with the unification of Italy. After the Piave Barracks was built in Vadino between 1927 and 1930, San Bernardino was largely left unused. Some rooms were given to private residents, while the prison continued operating until about 1960 for particular cases, including people awaiting trial and serving minor sentences.
Wartime and Modern Adaptations
During the Second World War, the Albenga Committee of National Liberation used the former convent as a prison for people accused of collaboration with the Nazi-Fascist regime. A redevelopment process begun in the 1980s later brought new public functions to the complex. It accommodated the D. Aicardi vocational institute for agriculture and the environment, the Vadino primary school, and the local police headquarters, which remained there until the end of 2016. Work carried out with the involvement of the Ligurian architectural-heritage authority restored the church to its original forms.
Restoration in 1971 revealed changes to the cloister and convent that had altered the complex over time. In 2010, weeding and cleaning caused a small earth slide that exposed a masonry frontage formed through at least four or five construction phases, making the sequence of alterations easier to interpret. The church and former convent have had legal protection from the architectural-heritage authority since 1910.
Remains
The complex combines a rectangular church with a single nave and a deep choir with the surviving southern portion of a convent organized around a cloister. Its fabric retains the character of fifteenth-century Gothic architecture while also preserving evidence of later enlargements, military adaptations, and structural changes.
Church Interior
Nave and Choir
The church has a rectangular single-nave plan. Its deep, broad choir is divided into two bays covered by cross vaults, each formed by the intersection of two barrel-vault surfaces. Later chapels along the left wall create something close to a small secondary aisle. An original arch made of black stone survives within the building.
Frescoes
The right wall carries a Last Judgment cycle by Tommaso and Matteo Biazaci of Busca, dated 1474. The composition is arranged in four horizontal bands and includes the Celestial City, Purgatory, and Hell. Its imagery contrasts the ordered heavenly realm and purified souls with the damned, presenting the archangel Michael and Leviathan among its figures.
Other paintings in the church represent the Annunciation, the Assumption, and the Ascension. Additional frescoes were transferred from Santa Maria del Bossero in the hamlet of Leca. Their subjects include the Madonna and Child, Saint Catherine, and Saints Francis and Bernard.
Convent and Cloister
Cloister and Communal Rooms
On the south side, the convent retains a cloister with two surviving sides. A cloister is a covered walkway arranged around an open courtyard, linking the main communal spaces of a monastery. Rooms for the monks occupy two levels and were arranged to connect with the refectory, parlour, and kitchen. The convent rooms were enlarged around 1600 and altered again in later periods, including the creation of officers’ rooms when the complex became a barracks.
Retaining Slope and Upper Rooms
The western side of the cloister was replaced by a large retaining slope or buttress extending to the rock face. Impressions and the springing points of the former vaults remain visible in its plaster. The vaults on the demolished side were partly lower than those on the two surviving sides.
The higher part of the convent retains two storeys, internal corridors, and rooms whose structures remain preserved. Their arrangement may reflect a seventeenth-century layout. Cartographic evidence also shows two wings facing north along a short section of the road from Albenga toward the monastery. Their construction is uncertain, since they may have been masonry buildings or a tree-lined entrance avenue. The square before the church was richly planted with large trees.
Nearby sites