Sant’Andrea al Quirinale: The Jesuit Novitiate Church in Rome
Site at a Glance
- Popularity
- Very High
- Country
- Italy
- Primary era
- Early Modern
- Eras represented
- Early Modern, Modern
- Civilizations
- Italian, Papal States
- Site type
- Religious
- Remains
- Church
On this page23 sections
History
Sant’Andrea al Quirinale is a Roman Catholic church on Rome’s Quirinal Hill in Italy. It was established as the oratory of the Jesuit novitiate, a residence and training institution for people beginning membership in a religious order; the Jesuits are the Catholic Society of Jesus. Construction of the present church began in 1658, and its interior decoration was completed by 1670. Designed by Gian Lorenzo Bernini, it became the third Jesuit church built in Rome, after the Church of the Gesù and Sant’Ignazio.
Foundation and the first novitiate
The Jesuits acquired a property on the Quirinal Hill containing a garden or vineyard, modest dwellings, and an abandoned chapel dedicated to Saint Andrew that dated to the thirteenth century. Their novitiate opened on 20 September 1566, the first in Rome and the order’s second overall. Novices had begun arriving in August. About 60 lived there when the first building work was completed, and roughly 200 passed through the novitiate between August 1566 and December 1572.
Stanislaus Kostka, a young Polish noble, arrived on 27 October 1567 after making the journey from Vienna to Rome on foot. He died at the novitiate on 15 August 1568. A small church had replaced the old chapel and was consecrated on 2 February that year; Kostka was buried there.
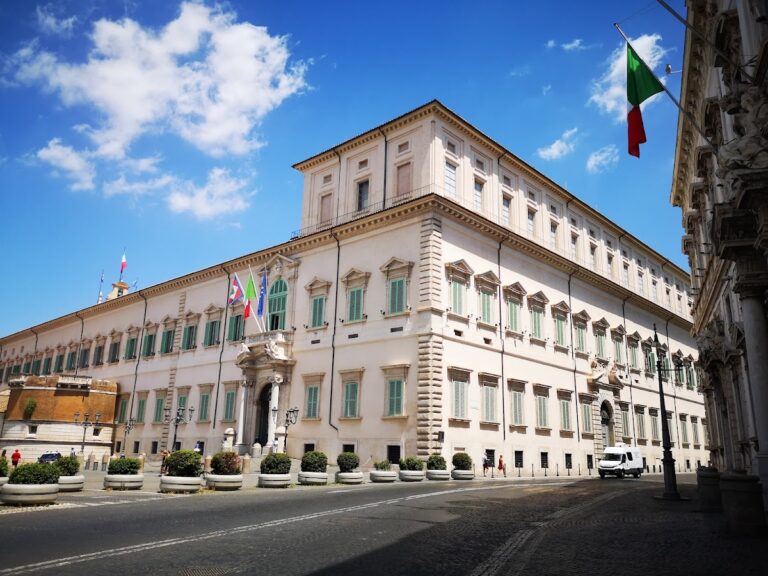
The novitiate grew, with further expansion between 1569 and 1571. In 1574 Pope Gregory XIII began construction of the Quirinal Palace as a summer residence on the opposite side of the street. The Jesuit property was extended eastward in 1598 to take in the church of San Vitale. By 1653, the expanding complex and its growing novice population had prompted plans for a larger church.
Construction and consecration
Cardinal Camillo Pamphili commissioned and financed the new church with the approval of Pope Alexander VII. Bernini designed it, with Giovanni de’ Rossi also associated with the design, and architect Mattia de’ Rossi supervised construction. Work began in 1658; the interior decoration was finished by 1670. Cardinal Alderano Cibo consecrated the church on 21 September 1678.
Suppression, interruption, and return
The church remained attached to the Jesuit novitiate until Pope Clement XIV suppressed the Society of Jesus in August 1773. After the Jesuits departed, the church passed into the care of the Lazarists, a Catholic religious congregation. In 1798 troops took over the church and novitiate as accommodation while French General Berthier used the Quirinal Palace as his headquarters.
Napoleon’s 1810 order expelling religious communities from Rome forced the Lazarists to leave. After Pope Pius VII returned to Rome, he restored the Jesuits in 1814 and gave them back the church and novitiate. The novitiate reopened on 12 November, and Pius VII visited the church on 30 November. It again served as a Jesuit novitiate until 1870.
Charles Emmanuel IV, formerly king of Sardinia, entered the novitiate in 1815 after abdicating in 1802. He died at Sant’Andrea on 5 October 1819. During the short-lived Roman Republic of 1849, a republican government in Rome, the buildings served first as barracks and then as a military hospital for General Oudinot’s French forces.
From novitiate to public institution
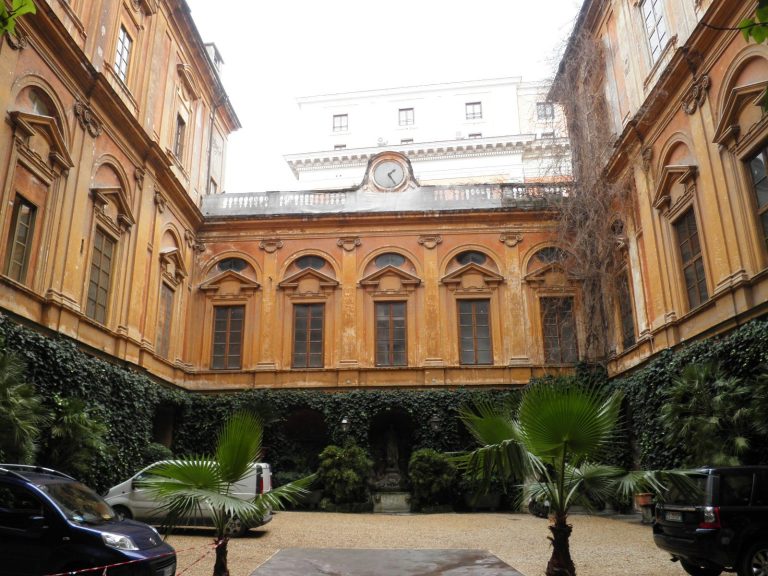
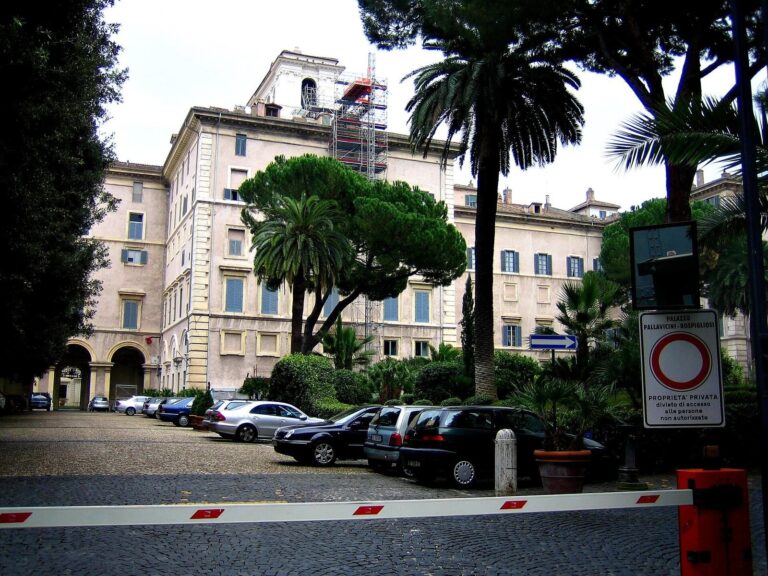
The entry of Piedmontese troops into Rome in 1870 brought the Papal States, territories ruled by the papacy in central Italy, to an end. The Jesuits and their novices left Sant’Andrea in 1871, and the church and adjoining novitiate passed into public ownership. Students of the Latin American College remained at the complex until 1887. After extensive renovation in 1889, the former novitiate became Palazzo Sant’Andrea. It was assigned first to the Ministry of the Royal Household and, from 1948, to the service of the Presidency of the Italian Republic. The church served as the Italian royal court church from 1871 to 1946.
Jesuits have served the church again since 1925 and maintain a small residence in the adjoining palace. In 1998 Pope John Paul II made Sant’Andrea a cardinal’s titular church, a church assigned as a cardinal’s formal Roman ecclesiastical title. Adam Kozłowiecki held the title until 2007, when Odilo Scherer succeeded him. Other people buried in connection with the church include Cardinal Emmanuel Théodose de La Tour d’Auvergne, known as Cardinal de Bouillon, and Giovanni Paolo Oliva, the Jesuits’ eleventh superior general.
Remains
The church’s exterior opens onto Via del Quirinale, while the Quirinal Palace and its gardens lie to the west. Inside, an elliptical plan organizes the main worship space, side chapels, and high altar, the church’s principal altar.
Exterior and plan
Street-facing exterior
The church stands back from the street behind a forecourt enclosed by low, curving walls. Its main façade faces Via del Quirinale. A shallow, semicircular porch projects from the Corinthian-designed façade and rests on two Ionic columns. The entrance sits within a frame topped by a pediment, with the Pamphili coat of arms above the porch. That emblem bears the date 1670. An oval, cylindrical structure encloses the dome, while large volutes, or spiral forms, help bear its outward thrust.
Elliptical interior
The entrance and high altar face one another across the ellipse’s shorter axis. Ten pilasters, shallow supports attached to a wall, and an entablature, a horizontal band above supports, frame the principal space and the openings to the side chapels and dome. The floor echoes the oval plan. Six chapels, three along each side, surround the sanctuary, which is only slightly larger than the chapels.
High altar and dome
Altar and sculpture
Pairs of large columns support a curved pediment at the high altar, setting its recessed area apart from the congregation’s space. Light reaches the altar niche from a concealed source, contrasting with the darker side chapels. Above the altar is Guillaume Courtois’s 1668 oil painting of Saint Andrew’s martyrdom, showing the apostle bound to a cross with diagonal arms. Antonio Raggi’s white stucco figure of Andrew appears above it on a cloud, gazing upward and extending an arm; the sculpture interrupts the curved pediment.
Dome and decorative program
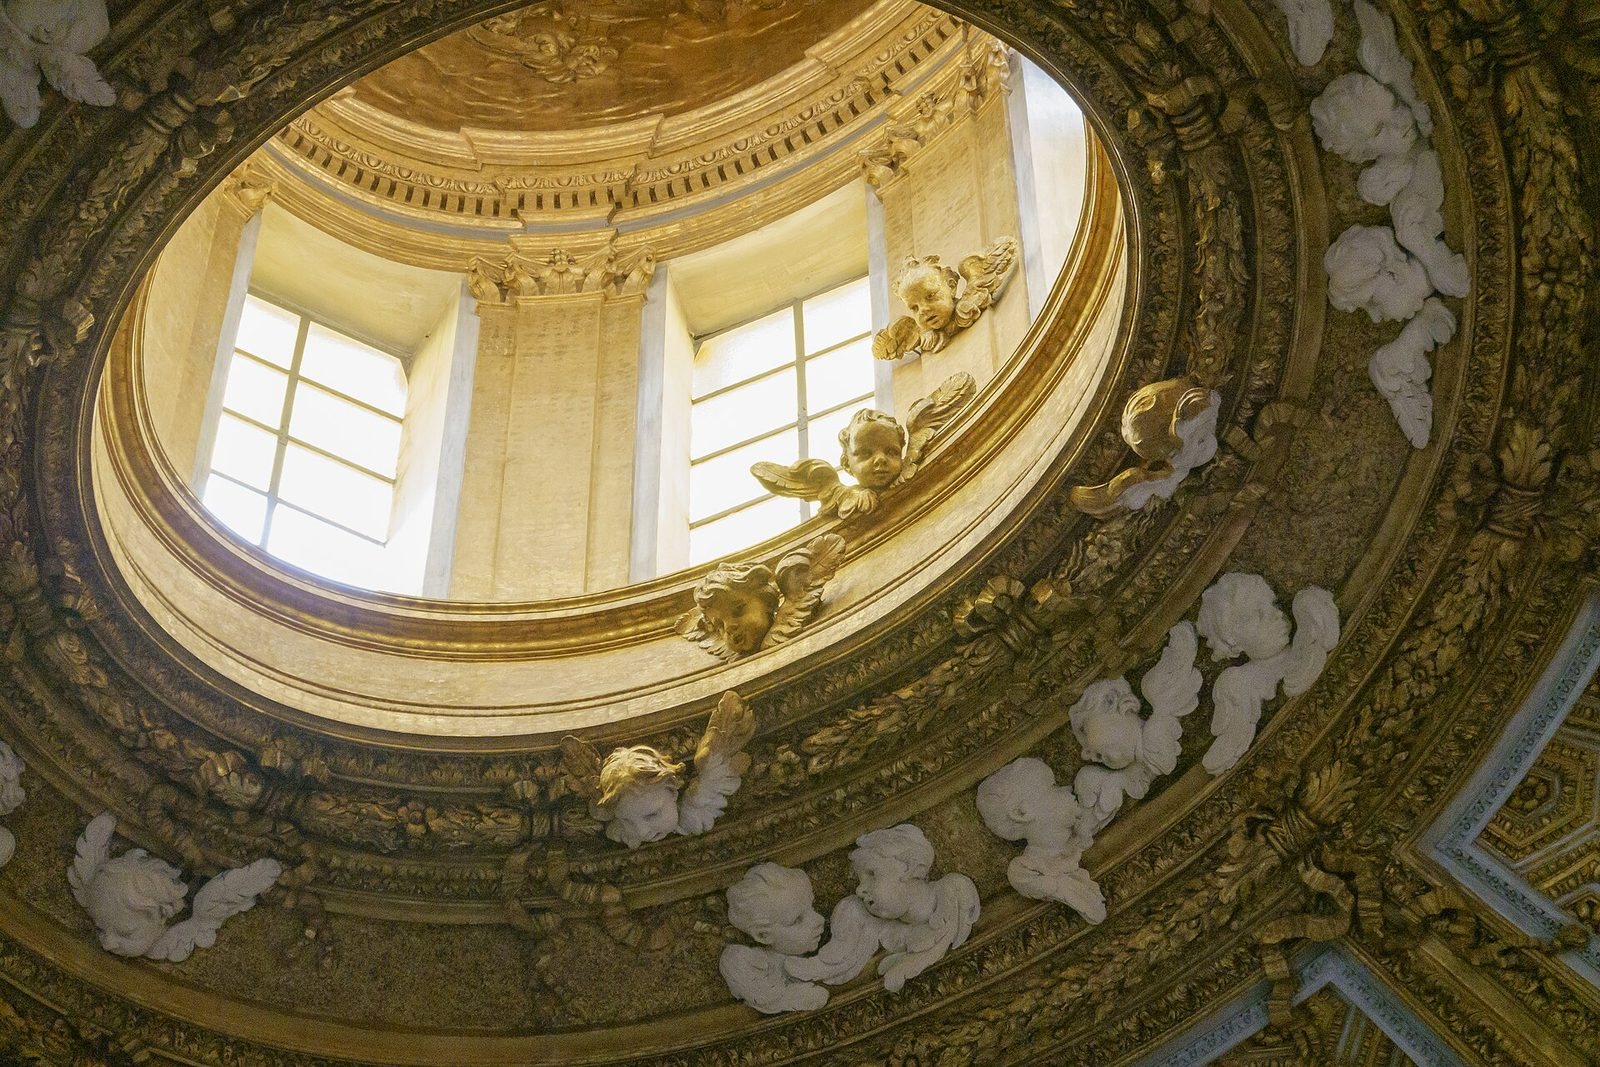
Windows and sculpted angels fill the dome’s lower level. Cherub heads circle the opening at its crown, where a lantern, the structure crowning a dome opening, contains a dove representing the Holy Spirit. Red tones in the lower interior contrast with the lighter upper levels, including gold coffers in the dome and white angel figures. Angels along the cornice have human bodies, while those near the lantern appear as winged heads. Antonio Raggi and his pupils carried out Bernini’s stucco designs. The arrangement of architecture, sculpture, painting, and concealed light draws attention from Andrew’s martyrdom at the altar toward his ascent in the dome.
Side chapels
Chapel of Saint Francis Xavier
The first chapel on the right contains three canvases by Baciccio, dated 1705, depicting Saint Francis Xavier’s baptism, preaching, and death. Filippo Bracci painted the ceiling’s Glory of Saint Francis Xavier.
Chapel of the Passion
Also called the Chapel of the Flagellation, this chapel contains three paintings by Giacinto Brandi from 1682. They depict Christ’s removal from the cross, his flagellation, and his journey to Calvary.
Chapel of Saint Andrew
The altar painting in this side chapel, attributed to Guillaume Courtois and dated 1668, depicts the death of Saint Andrew.
Chapel of the Crucifix
Located between the Chapel of Saint Stanislaus Kostka and the high altar, this chapel contains a large crucifix. A side wall holds the tomb and monument of Charles Emmanuel IV.
Chapel of Saint Stanislaus Kostka
This chapel lies to the left of the high altar. Beneath its altar is Kostka’s shrine, a bronze and lapis lazuli urn made in 1716. Carlo Maratta’s 1687 painting of the Madonna and Child with Saint Stanislaus Kostka hangs above the funerary monument. Giovanni Odazzi painted the ceiling fresco Glory of the Saints, and Ludovico Mazzanti’s paintings of episodes from Kostka’s life are also associated with the chapel.
Chapel of Saint Ignatius of Loyola
The altarpiece shows Ignatius with Francis Borgia and Louis Gonzaga. Ludovico Mazzanti painted a Madonna and Child with Saints and, on a side wall, an Adoration of the Shepherds and Magi. Giuseppe Chiari painted the ceiling’s Glory of the Angels.
Sacristy and organ
Sacristy
The high-altar tabernacle, the receptacle for the consecrated Eucharist, dates to 1697. In the sacristy, Jean de la Borde’s 1670 ceiling fresco depicts the Glory of Saint Andrew among angels. Bernini examined and approved the sketch. A painting of the Assumption of the Virgin Mary hangs at the back of the room.
Organ
Mascioni built the church’s organ in 1938 as instrument number 515. It has two keyboards of 58 notes each, a 30-note pedalboard, and electric action.
Rooms of Saint Stanislaus Kostka
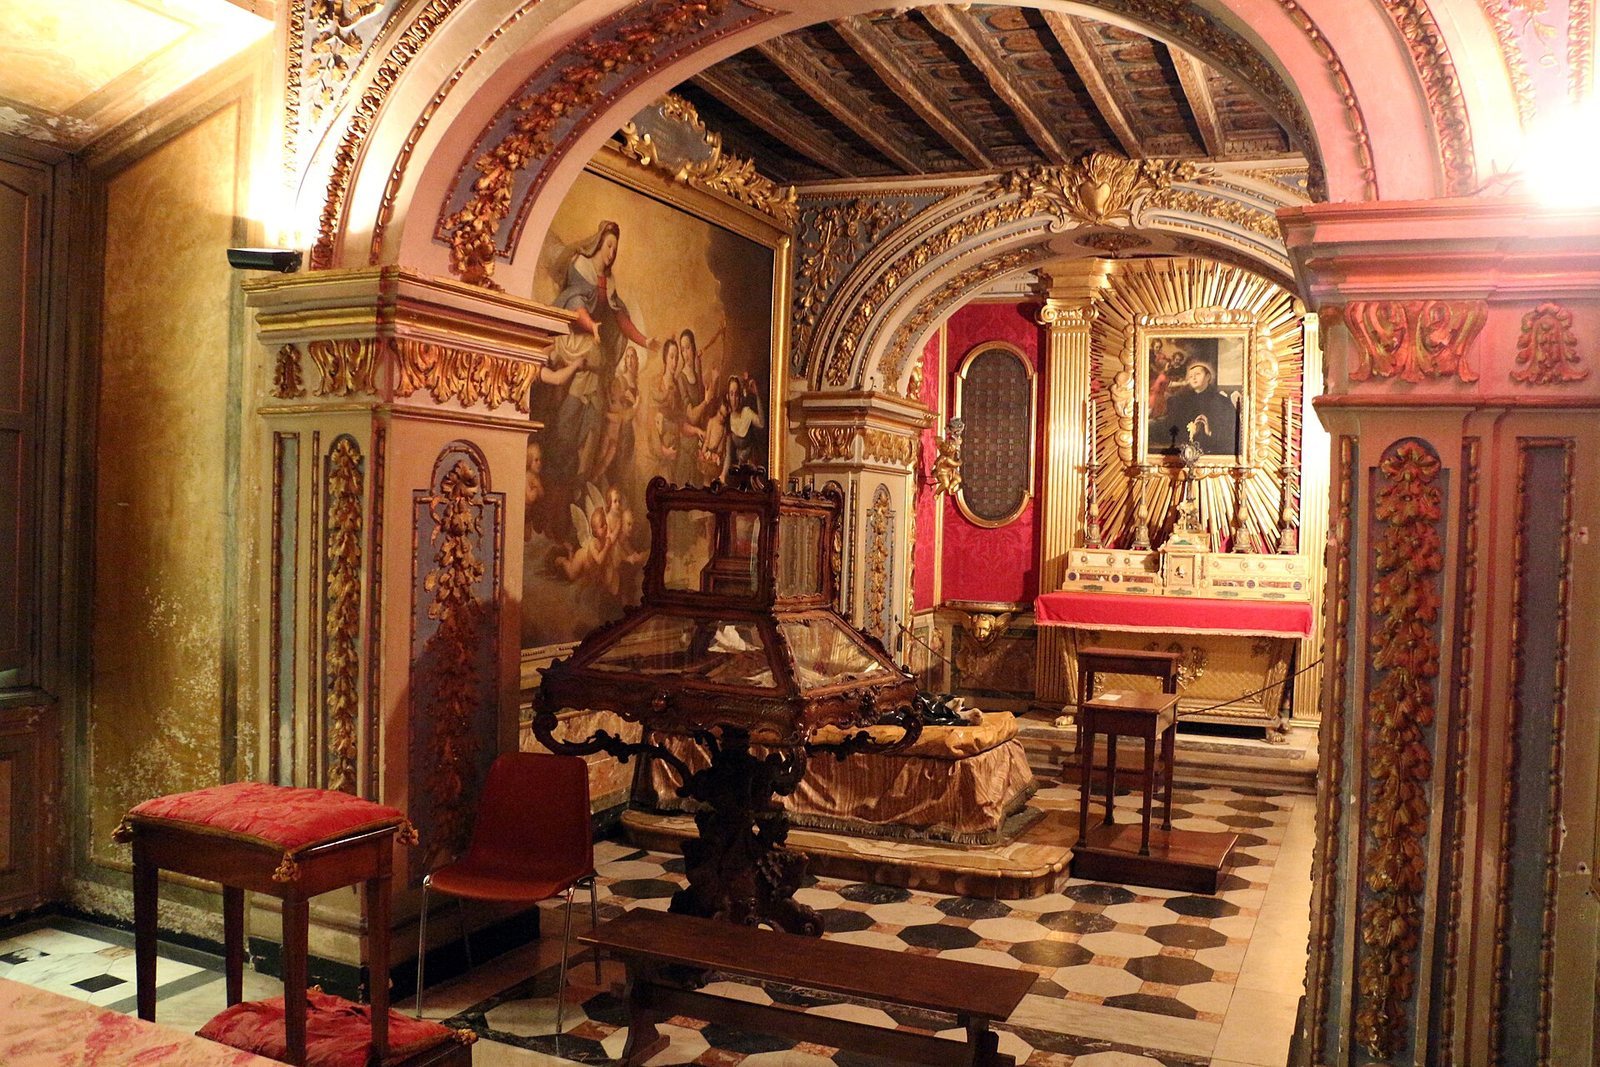
Rooms in the adjoining former novitiate have been reconstructed to evoke four rooms arranged in 1702 in the wing where Kostka died. The original rooms were destroyed in 1887. The present sequence includes a vestibule, an antechamber, Kostka’s room, and a chapel. Pierre Legros the Younger’s polychrome-marble sculpture of the dying saint dates to 1702–03. Andrea Pozzo painted scenes from Kostka’s life in the rooms, while a canvas by Tommaso Minardi, dated 1825, covers some older frescoes that had deteriorated.