Evangelical-Lutheran City Church of Geising: A Lutheran Parish Church
Site at a Glance
- Popularity
- Very Low
- Country
- Germany
- Primary era
- Early Modern
- Eras represented
- Medieval, Early Modern, Modern
- Civilizations
- Electorate of Saxony, German, Holy Roman Empire
- Site type
- Religious
- Remains
- Church
On this page14 sections
History
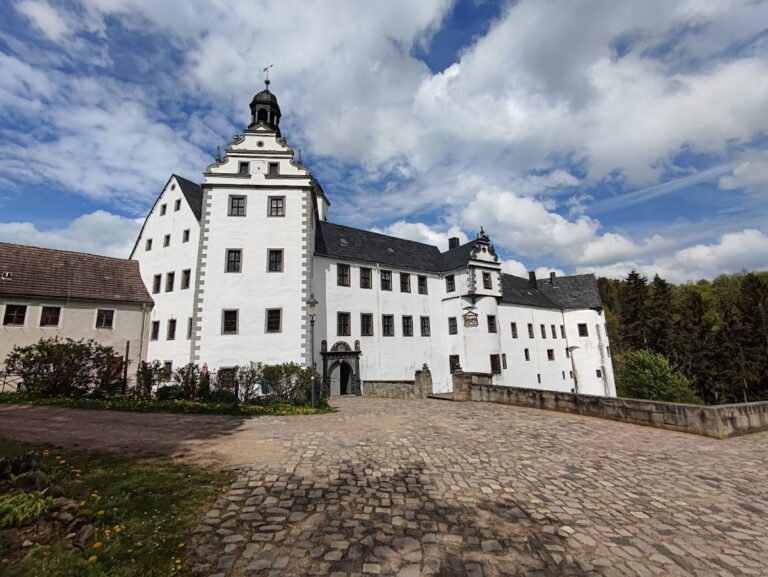
The Evangelical-Lutheran City Church of Geising is a late-Gothic and late-Renaissance church in Germany, enlarged into its present form in 1689–1691. Late Gothic marks a final phase of medieval Gothic architecture, while Renaissance design revived classical forms. The church began as a parish serving two settlements and later ministered to communities across the Bohemian-Saxon border. It belongs to the Evangelical Lutheran State Church of Saxony.
Origins and Reformation
When the church was founded, Old Geising lay west of the stream now called Häuerwasser, while New Geising lay to the east. Old Geising received town rights in 1453 and New Geising in 1462. A chapel dedicated to the Virgin Mary, the mother of Jesus in Christian belief, was recorded in New Geising in 1479. A priest with authority over the local parish was appointed there as well.
The wooden chapel gave way to a sandstone church. Its foundation stone was laid on 6 October 1484 according to the Julian calendar, an older calendar system, and the church was consecrated in 1513. In 1539, as Lutheranism, a Protestant tradition that emerged from the Reformation, took hold in Saxony, the congregation became Lutheran. The Saxon Bünau family, associated with the lordship of Lauenstein near Altenberg, held the church’s patronage until 1821.
Border Communities and Growth
After the Battle of White Mountain, fought near Prague in 1620 during the Bohemian Revolt, Protestants were displaced from Bohemian territories. Geising became a refuge for exiles from the border regions, including laypeople and clergy. Among them was Michal Longolius, a pastor from Bořislav who translated German theological works of his day. He was buried in the church in 1628.
The Geising congregation served Bohemian Vorderzinnwald until 1614 and Bohemian Hinterzinnwald until 1728. Residents of Zinnwald also attended services there through 1728. The congregation continued to serve Saxon Zinnwald and Georgenfeld until their own church was completed in 1909. Severe storms damaged the tower in 1567 and 1644, requiring repairs. Meanwhile, mining and related industries brought economic growth, and the arrival of Bohemian exiles increased the congregation. Together, these changes prompted the building of a larger church.
Rebuilding and Later Care
The enlargement gave the church its present form. Rudolf von Bünau the Younger strongly supported the project, which cost about 5,000 talers, a historical German currency, and was paid for from church funds. Masons Zacharias Kunde of Pirna and Andreas Böhme of Breitenau carried out the stonework, while Georg Seifert of Börnersdorf undertook the carpentry. The tower’s lantern was completed in 1694.
The church interior was renovated in 1992–1993. Later repairs to the tower and restoration of the organ also affected the building and its furnishings.
Remains
Exterior
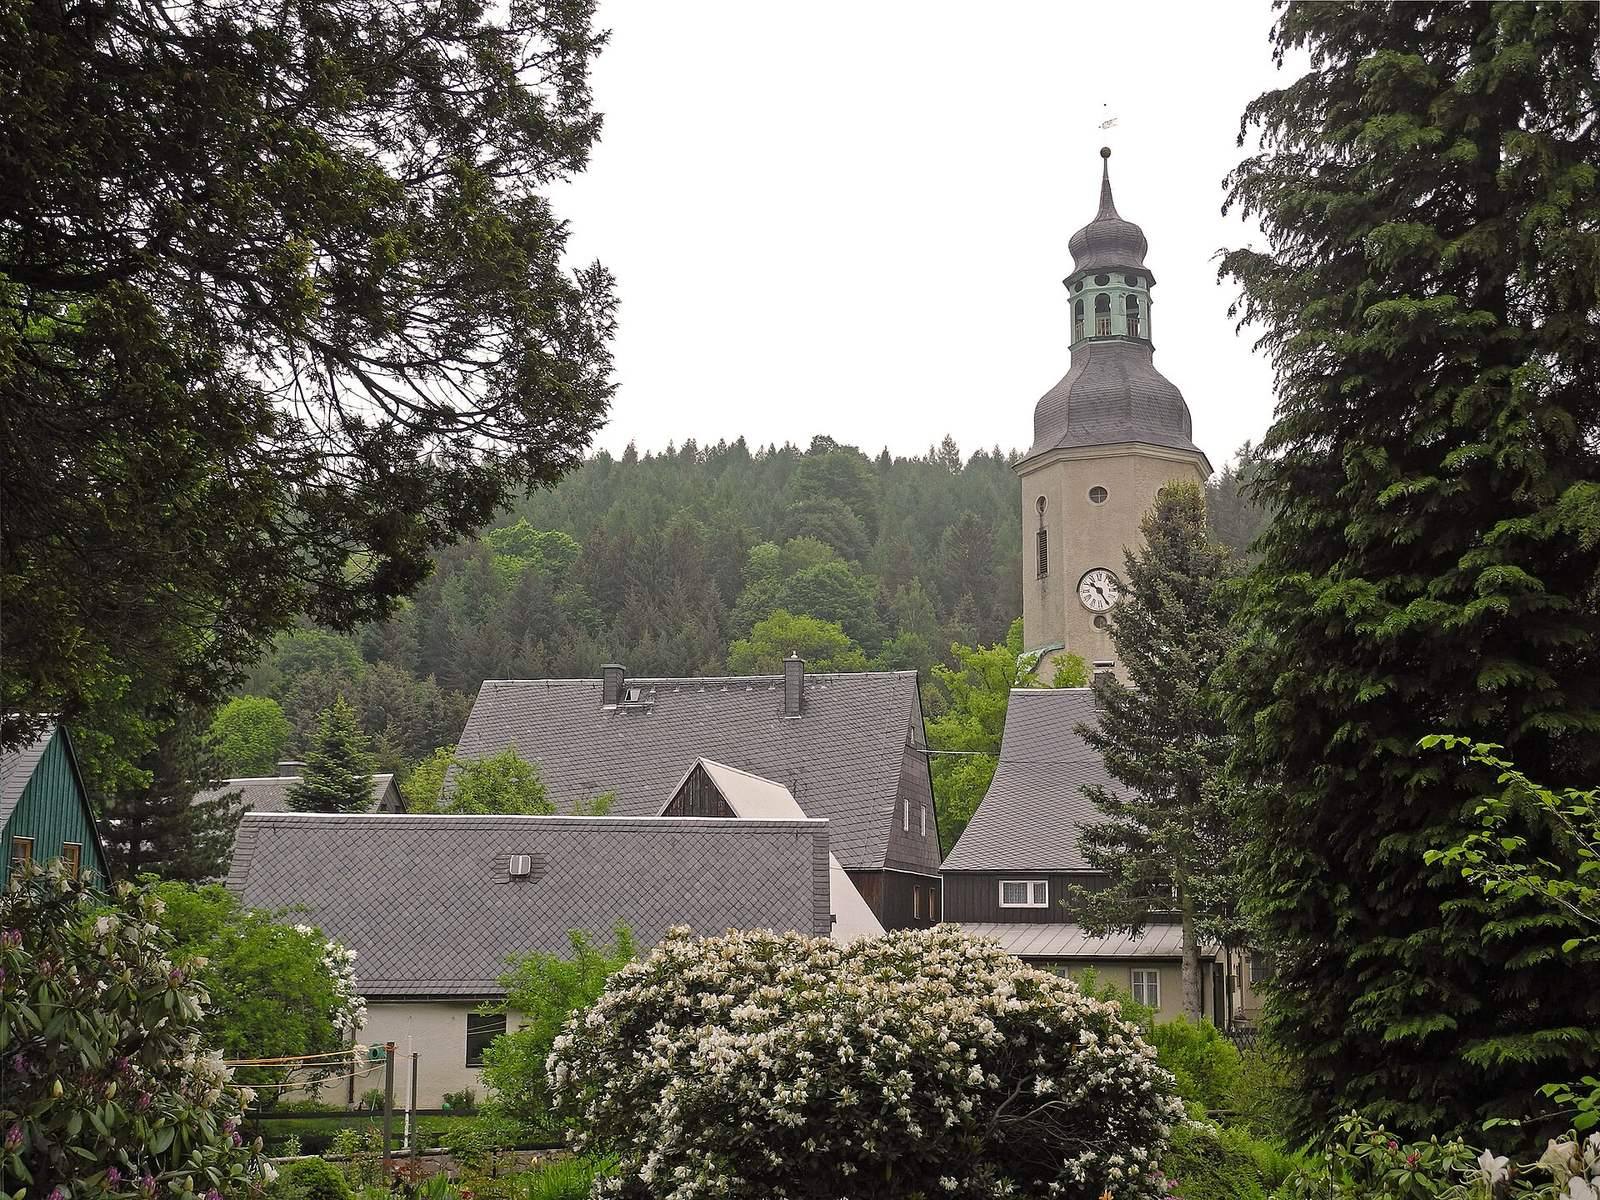
The church is a gallery hall, a broad interior with galleries along its main space, on a ground plan about 30 m long and 16.75 m wide. Its facades are plastered and its roof is covered with slate shingles. The west-end tower and the three-sided altar end give the building its main exterior divisions.
West Tower
The octagonal tower rises about 48.75 m and is topped by a Baroque cupola, or rounded roof, and a lantern, a small upper structure. Two small stair towers flank it. Above the tower entrance is a relief of the Bünau family arms associated with Lauenstein. During tower repairs in 2006, the historic mining bell was moved to the bell floor and joined two newly cast bronze bells. The mining bell dates to 1615 and was recast in 1703 and 1753. It once signaled the start of miners’ shifts, and its original cost was met by selling a mining spoil heap at Zinnwald. The present peal consists of three bronze bells, held in an oak frame with oak yokes.
Main Hall and Altar End
Three high, symmetrically placed arched windows pierce each long side of the church, and two similar windows light the three-sided altar end, or choir. Simple tracery, the ornamental stonework dividing a window, appears in the openings. Projecting masonry supports called buttresses articulate the walls of the main hall and altar end; those between the windows have copper caps. The north wall of the predecessor church was incorporated into the later building.
Interior
Hall and Galleries
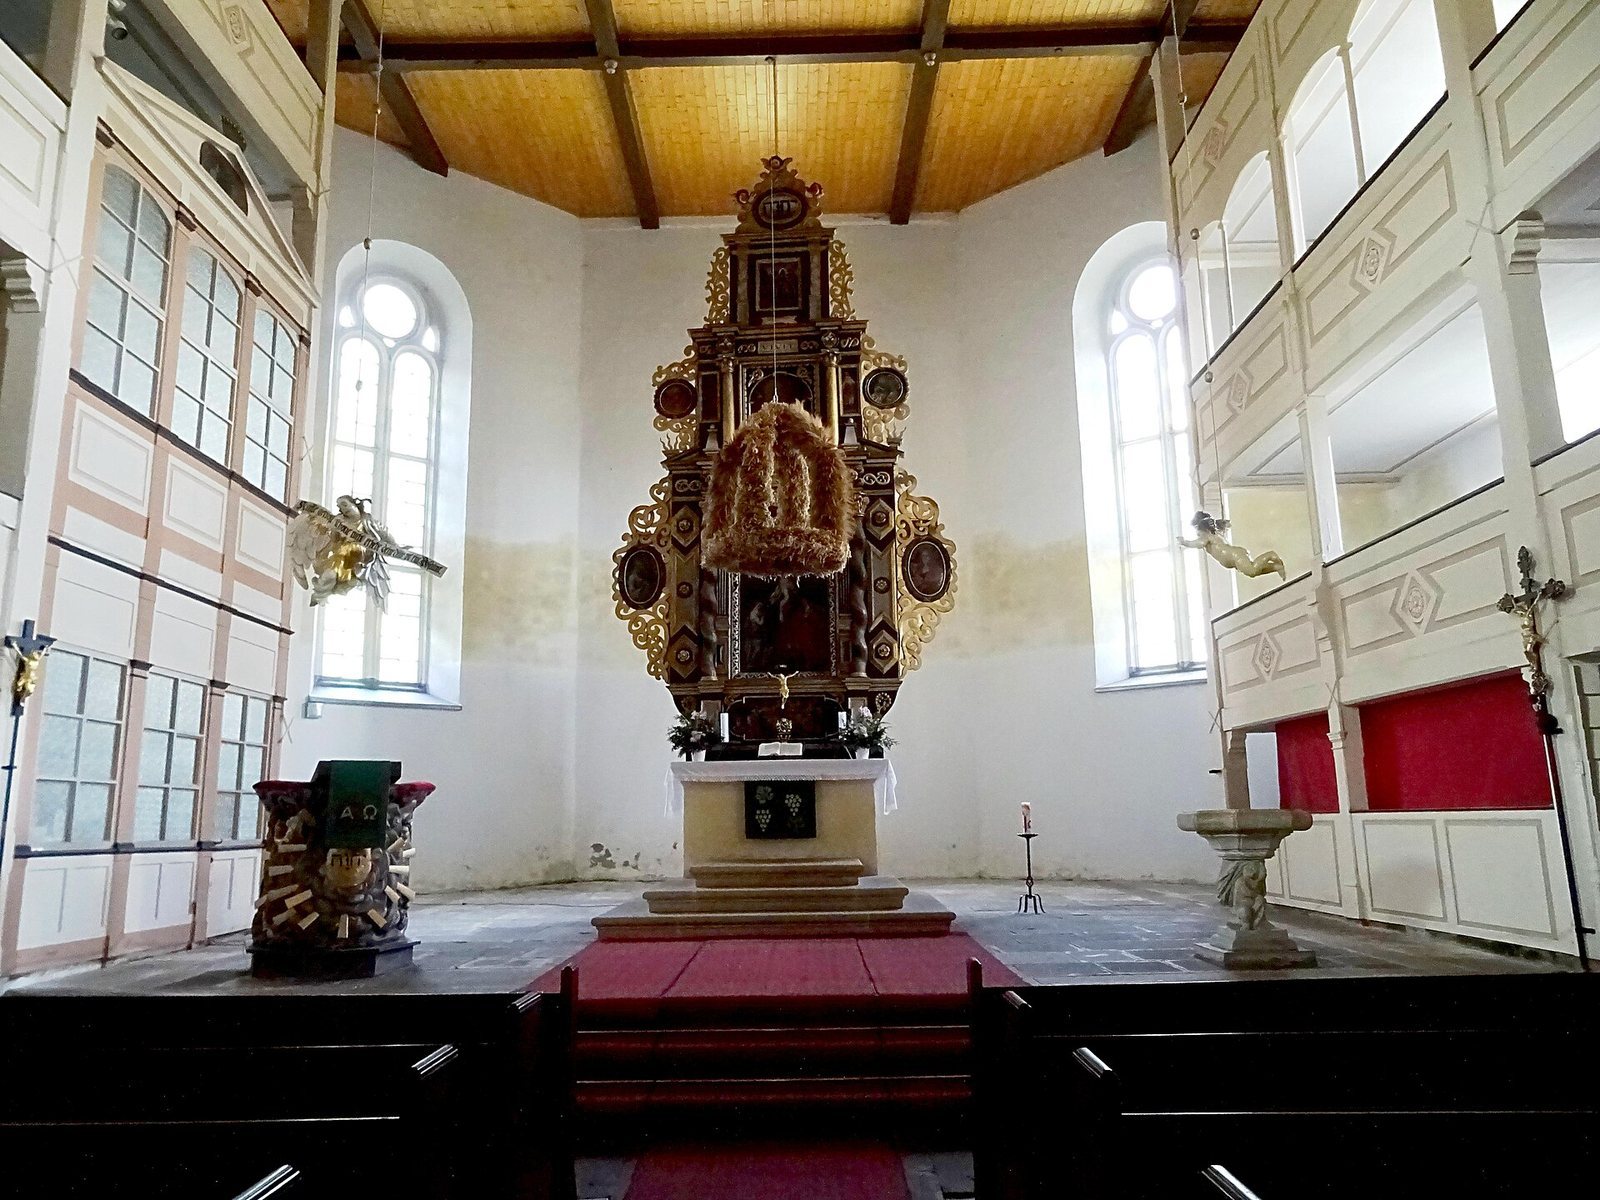
The interior is a symmetrical, three-aisled hall, with a central space and side aisles. Wooden supports stand beneath a flat, horizontally suspended wooden ceiling with broad panels. Each side aisle has galleries on three levels, and an organ gallery occupies the west end by the tower. Prayer rooms stand on both sides toward the altar.
Altars and Religious Images
A winged altar, an altarpiece with side panels, made around 1520 was transferred from the predecessor church. Its central panel shows the risen Christ as ruler of the world, holding an orb, with Mary holding the infant Jesus and Mary Salome, a woman named in the New Testament Gospels. Jerome, an early Christian theologian and biblical translator, appears on the right wing; Thiemo, bishop of Salzburg, appears on the left. The enlarged church also received a multi-tiered carved altar in the early Baroque style, a later European style associated with elaborate design. Its scenes show the Last Supper below, the Crucifixion in the middle, and the risen Christ appearing above.
A carved figure known as the Weather Angel hangs in the altar area. A stained-glass window depicts Saint Christopher, a figure of Christian tradition, based on a print by Albrecht Dürer, the German Renaissance artist known for paintings and prints. Painter Heribert Fischer-Geising designed the window; it came from his estate. He lived in Geising from 1920 to 1961. A crucifix from the predecessor church has stood since 1931 in the entrance room on the tower’s ground floor.
Font and Candlesticks
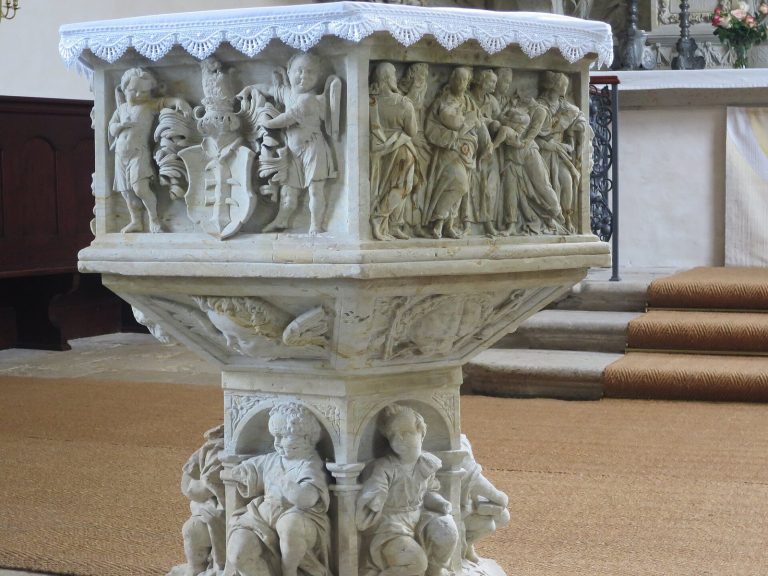
The baptismal font was donated in 1741 by Gottfried Heymann, a court leatherworker in Dresden. Its bowl was cast from local tin and is held by two sandstone figures of children. Two altar candlesticks, also cast from local tin and shaped as miners, were donated in 1685 by Johann Christoph Wendisch, a merchant in New Geising, and Gottlieb Grundig, a mining-administration official serving the Counts of Sternberg in Zinnwald.
Organ
Johann Daniel Ranft, an organ and instrument maker from Frankenberg who also served as a Geising councilor, built the organ between 1755 and 1757. He is thought to have been a pupil of organ builder Johann Ernst Hähnel. The instrument, with 1,277 pipes, is Ranft’s largest surviving work and the largest instrument from his workshop. Stops, which control sets of pipes, and the organ’s case and mechanism were repaired in 2008–2009. Missing stops were supplied in 2012–2013, when the organ was also set to chamber pitch, a tuning standard. Its controls include links between the keyboards and pedal, as well as a bell for summoning the bellows operator.
Churchyard and Burials
A cemetery surrounds the church. More than 20 graves and family vaults beneath it are associated with clergy, mining officials, schoolteachers, and their families.