Kyšperk Castle: A Medieval Stronghold in Krupka, Czechia
Site at a Glance
- Popularity
- Medium
- Country
- Czechia
- Primary era
- Medieval
- Eras represented
- Medieval
- Civilizations
- Holy Roman Empire, Kingdom of Bohemia
- Site type
- Military
- Remains
- Castle
On this page13 sections
History
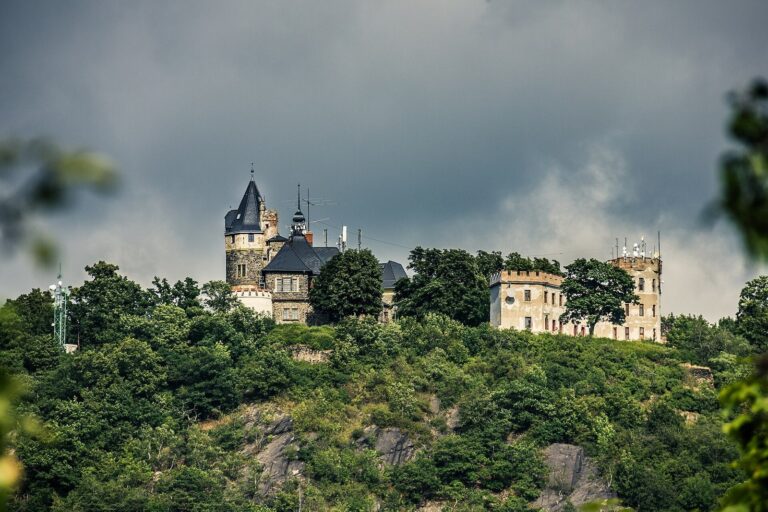
Kyšperk Castle is a medieval stronghold whose ruins stand above Unčín in the Krupka area of Czechia. It was probably founded in the early 14th century, during the reign of John of Bohemia, also known as John of Luxembourg. The site’s earlier history is associated with the name Geiersburg.
Geiersburg and the castle’s foundation
The place may have served as a border watch around AD 800. In 805 and 806, the district governors of Bílina held it as lords of Geiersburg. King Henry II’s forces captured Geiersburg in 1004 during his conflict with the Polish ruler Bolesław III. Between 1039 and 1041, Archbishop Bardo of Mainz and Margrave Ekkehard of Meissen took it. On 18 February 1126, Emperor Lothair’s army was defeated by the Bohemian duke Soběslaw I at the Second Battle of Chlumec, fought near Geiersburg. Ownership later passed among the lords of Riesenburg, the Bohemian noble Kojata, and the archbishops of Prague.
Kyšperk was probably established in the early 14th century, either by John of Bohemia or by Otto of Bergow, whom the king may have commissioned to build it. John granted Otto the castle as a fief, property held under an obligation to a superior. Kyšperk first appears in writing in 1319, when Otto held it and a dispute between Herman of Šumburk and Boreš of Osek was settled there. The estate included Sobědruhy, Maršov, and Unčín, and later grew to include Tuchomyšl, Modlany, Soběchleby, Hostovice, Lochočice, and Habří.
Episcopal and archiepiscopal ownership
Otto acquired Bílina from the king in 1327 and sold Kyšperk in 1334 to John IV of Dražice, bishop of Prague. John planned to rename it Bishop’s Mountain, but the name did not endure. During the tenure of Archbishop Ernest of Pardubice, the castle’s castellan, its responsible officer, fought on the archbishop’s behalf against Menhart, the burgrave of Meissen, a governing or military official. The dispute ended in 1345, after which a new castellan was appointed.
John of Jenstein expanded the castle and later took refuge there during his conflict with King Wenceslas IV. He generally preferred Roudnice and Helfenburk. In 1390, he built a residential tower and strengthened the defenses. The castle also had a chapel during the bishops’ and archbishops’ ownership. Prague’s bishops retained Kyšperk until the early 15th century.
Hussite Wars and noble owners
In 1415, Rüdiger von Polensk served as castellan. By 1418, Archbishop Konrad of Vechta had pledged the castle to him with King Sigismund’s approval. Sigismund of Wartenberg seized it from Rüdiger in 1426. During the Hussite Wars, conflicts in 15th-century Bohemia associated with the religious movement inspired by reformer Jan Hus, Kyšperk served as a stronghold for northern Bohemian Catholic nobles. After the Hussite defeat at the Battle of Aussig in 1426, about 300 of Catherine of Meissen’s fleeing soldiers died near the castle from wounds, heat, or thirst.
Hussite forces failed to capture Kyšperk in 1428 and probably attacked it again in 1430 under their leader Jakoubek of Vřesovice. Jakoubek may not have taken the castle until 1433, although he was already recorded as living there in 1430. His son Jan became a co-owner in 1440. The castle then passed to Jan’s son Jaroš, founder of the Kyšperk branch of the Vřesovice family, and subsequently to Václav and Albrecht. Albrecht spent 500 Prague groschen, medieval Central European silver coins, on the castle. King Vladislaus Jagiellon allowed him to add the amount to the sum owed for it and authorized him to build ponds on the estate.
Fire, abandonment, and later events
Around 1522, Albrecht sold Kyšperk to Jan Glac of Starý Dvůr; Jan’s brother may also have become a co-owner. The castle burned in 1526 and was not rebuilt. Jan moved to the more comfortable fortress at Soběchleby, and Kyšperk ceased to be inhabited.
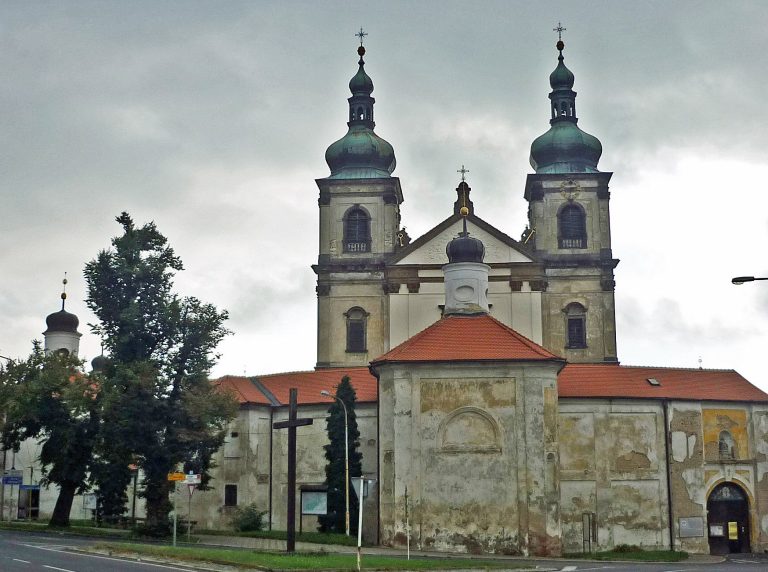
In 1779, Maria Theresa, as queen of Bohemia, granted the castle site to the pilgrimage church at Mariaschein. After the Battle of Kulm in 1806, a French column crossed the Geiersberg Pass. Russian grenadiers concealed themselves among the ruins and fired on the retreating French. The surviving ruins are protected as a Czech cultural monument.
Remains
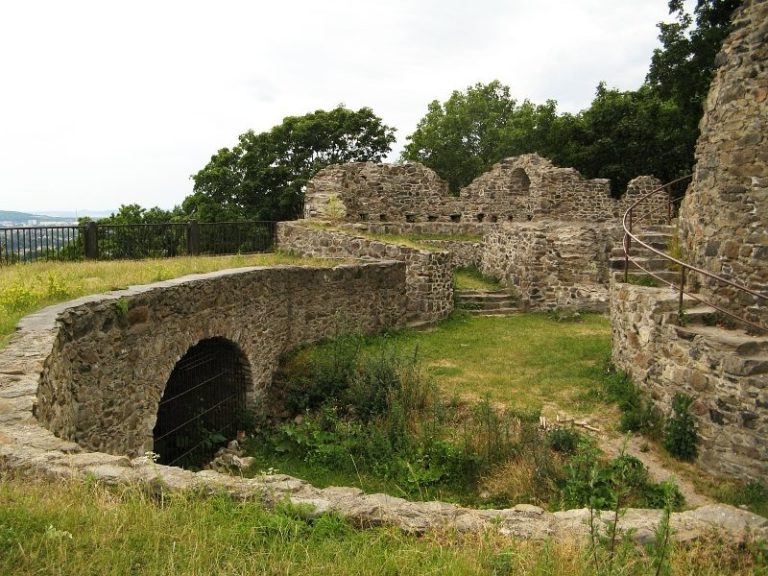
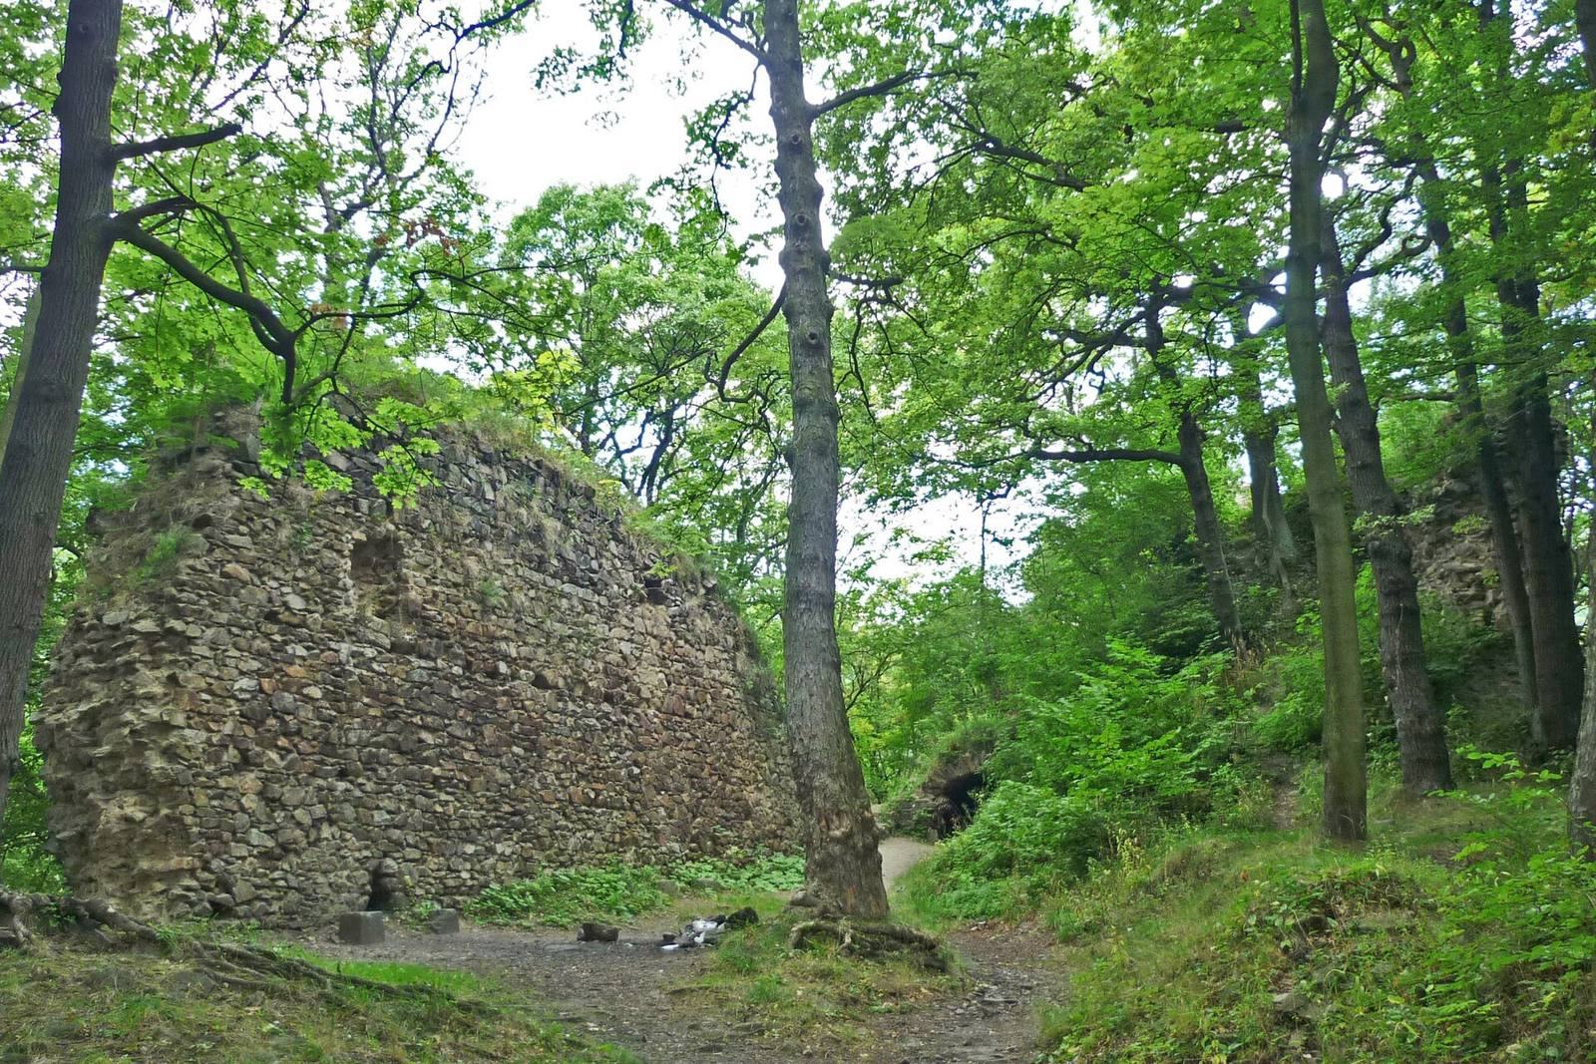
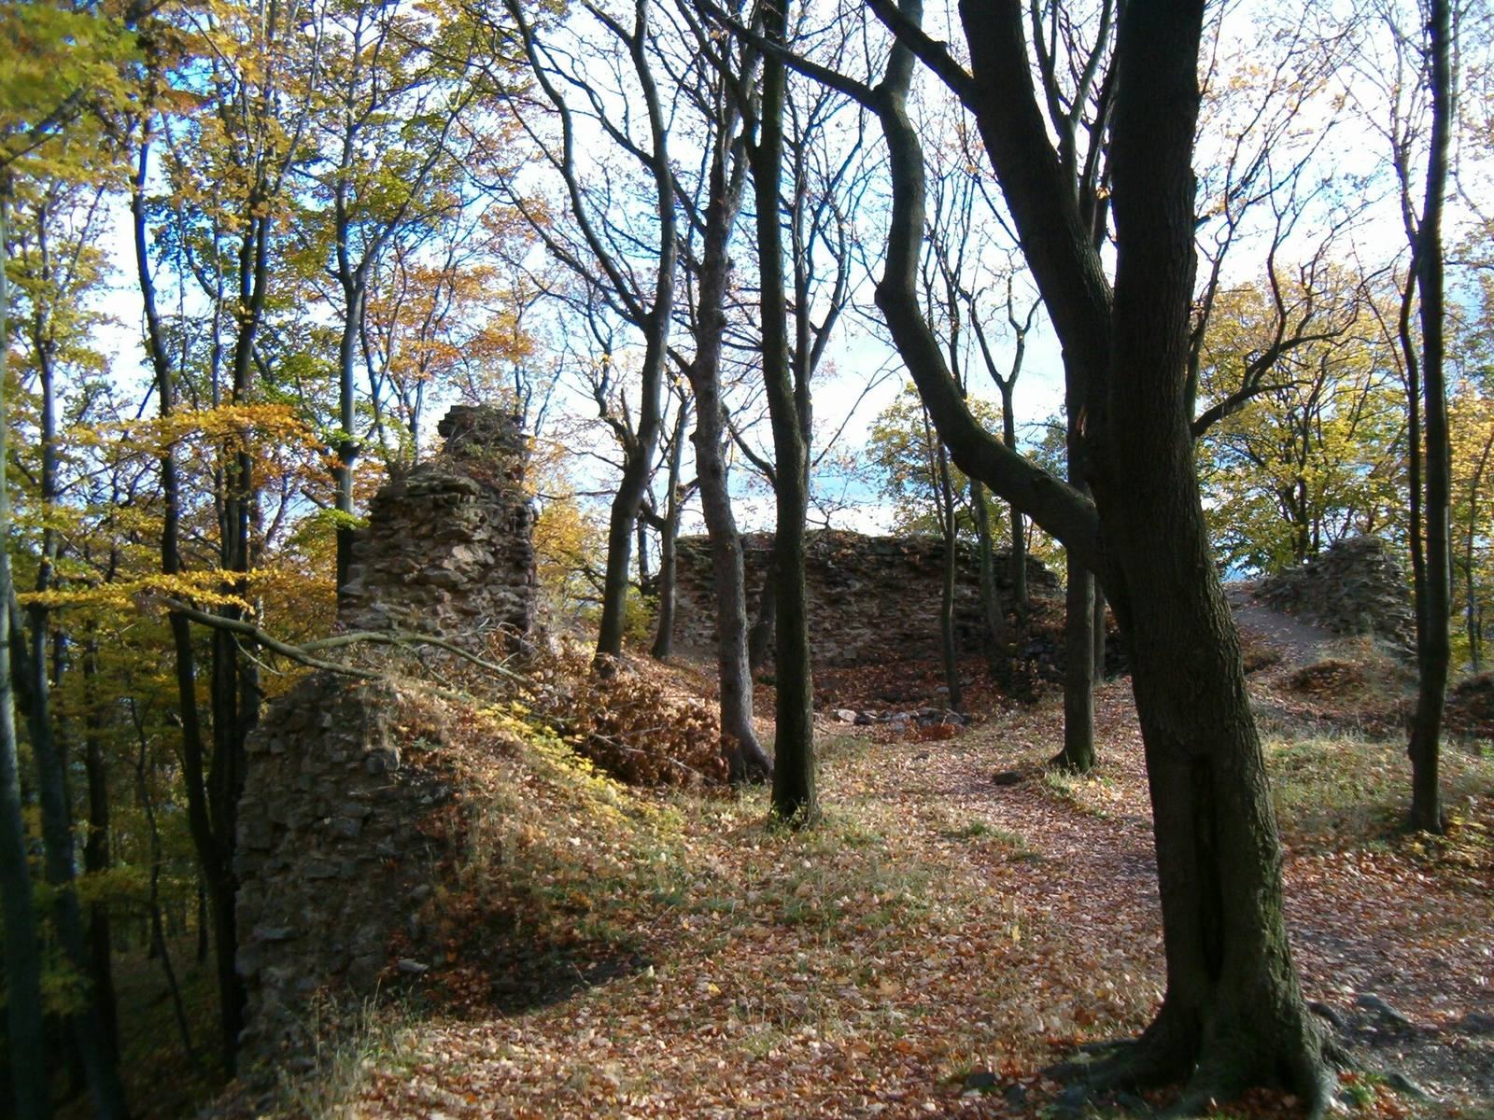
The three-part castle occupies the elongated summit of a high mountain spur in the Ore Mountains, about 450 metres above sea level and roughly 3.5 kilometres from the centre of Bohosudov. Its remains include parts of towers, the palace, and the enclosing wall. A broad ditch divides a detached tower from the main castle, while the former Dresden–Teplice postal road, a route across the mountains to Saxony, passed immediately behind the complex.
Summit and approaches
Detached tower and ditch
The round tower beyond the broad ditch probably dates to the second half of the 15th century. Its position on the elongated summit forms part of the castle’s three-section layout.
Outer bailey and entrance
An approach road climbed the fortified hillside to a square gate tower that led into the outer bailey, an enclosed area outside the castle’s inner stronghold. Only traces of the gate tower remain. An arched wall marked the southern end of the bailey, and a rampart once divided it from the inner castle.
Residential buildings and walls
Central residential buildings
At the junction between the outer bailey and the central section, a large residential tower stood on the east side. Another residential tower probably occupied the rocky central section above the ditch. Built of stone and finished with rough plaster, it survives at ground-floor level with its vaulted cellar. Other residential buildings adjoined it.
Palace and other structures
The northern end of the castle was occupied by a palace, its principal residential building, in earlier centuries. The surviving remains also include a western wall, a service building, and structures identified as northern and eastern towers. Sections of the castle’s enclosing wall remain.
Underground rooms
An arched entrance beneath the central section leads to underground rooms. Two ground-floor chambers connect through a short passage and were probably adapted from an earlier quarry. Stairs in the chamber on the right descend to a cellar beneath the floor. A hole in its earth floor may have served as a drain or escape tunnel, and most of the cellar is now filled in.