Ses Talaies de Can Xim: A Prehistoric Talayotic Complex in Spain
Site at a Glance
- Popularity
- Very Low
- Country
- Spain
- Primary era
- Iron Age
- Eras represented
- Iron Age, Modern
- Civilizations
- Unclassified
- Site type
- Religious
- Remains
- Sanctuary
On this page11 sections
History
Talayotic period
Ses Talaies de Can Xim is a prehistoric complex in Spain associated with the nearby settlement of Cascanar. Its two talayots, monumental prehistoric towers, belong to Mallorca’s Talayotic culture, an Iron Age culture generally dated to the ninth through sixth centuries BC. The complex is also associated with a later post-Talayotic phase.
The southern tower was built after 1026 BC. Timber used in its roof was felled between 901 and 841 BC, and archaeologist Javier Aramburu-Zabala concluded that people from Cascanar built it during the first half of the ninth century BC. A herbivore bone from the central chamber indicates that its last use was before 530 BC. Aramburu-Zabala placed the end of the tower’s original use before the close of the sixth century BC. The northern tower is thought to date to a similar period, based on its construction.
The complex is interpreted as a ritual and ceremonial center connected with Cascanar. The discovery of a woman’s skeleton supports the possibility of funerary use. Pottery suggests that the R2 annex may have been used during the southern tower’s original phase, while the annex on its southwest side appears to belong to the later post-Talayotic period.
Excavation and interpretation
Excavation took place in 1997 at the southern tower. Further work across the complex was considered necessary to clarify its interpretation. Ses Talaies de Can Xim is designated an Asset of Cultural Interest.
Remains
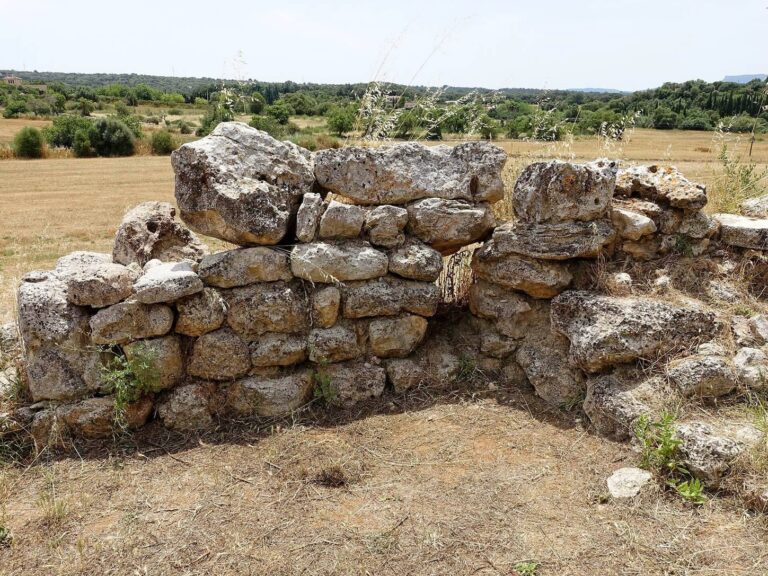
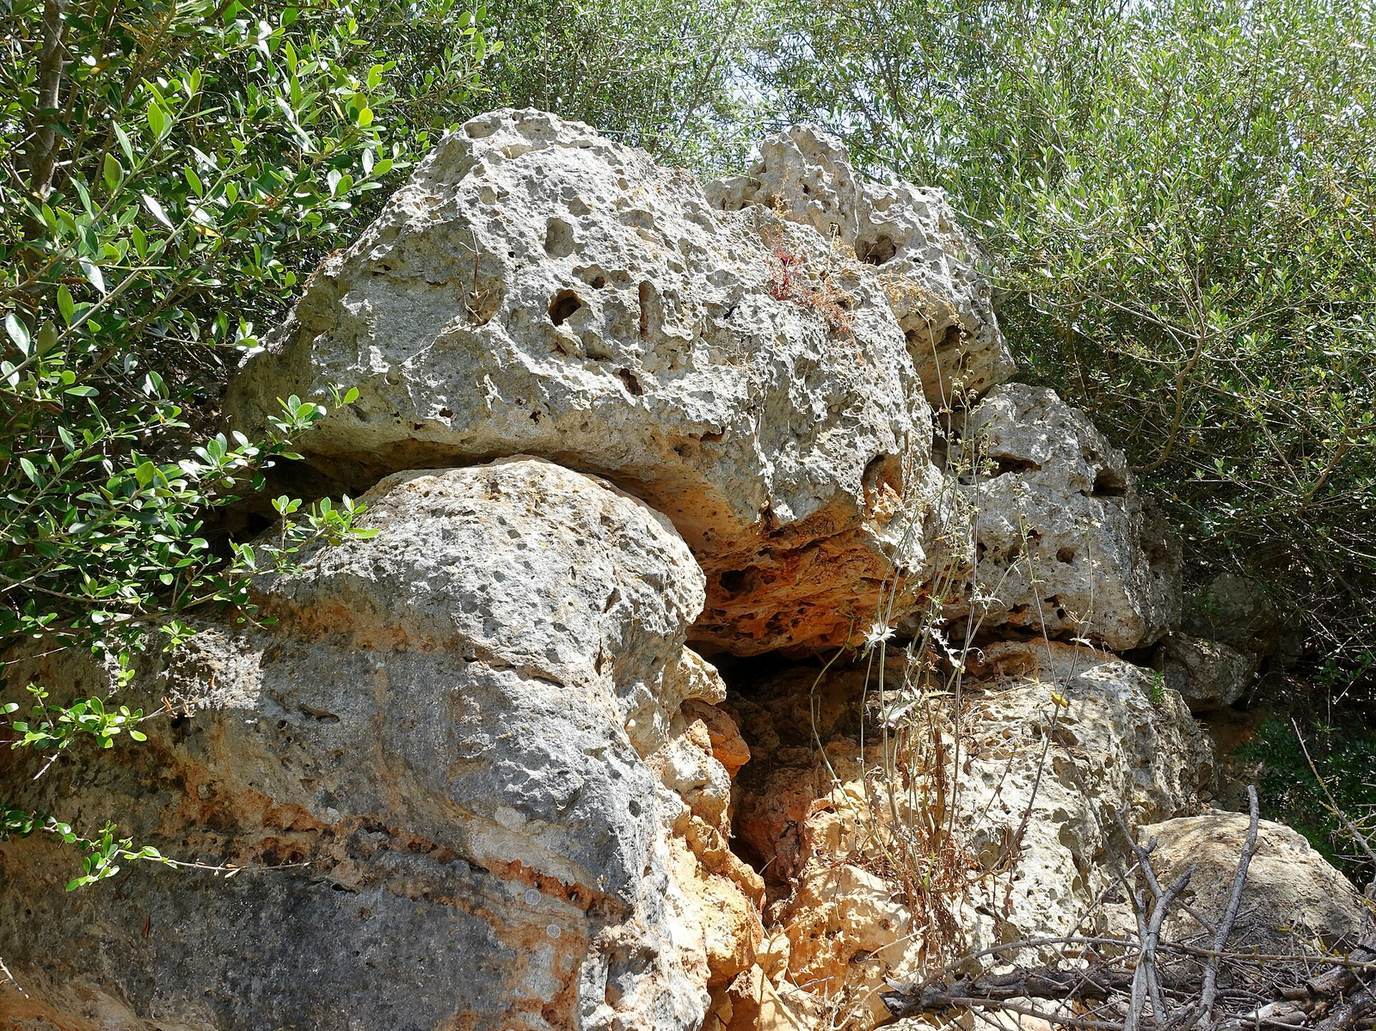
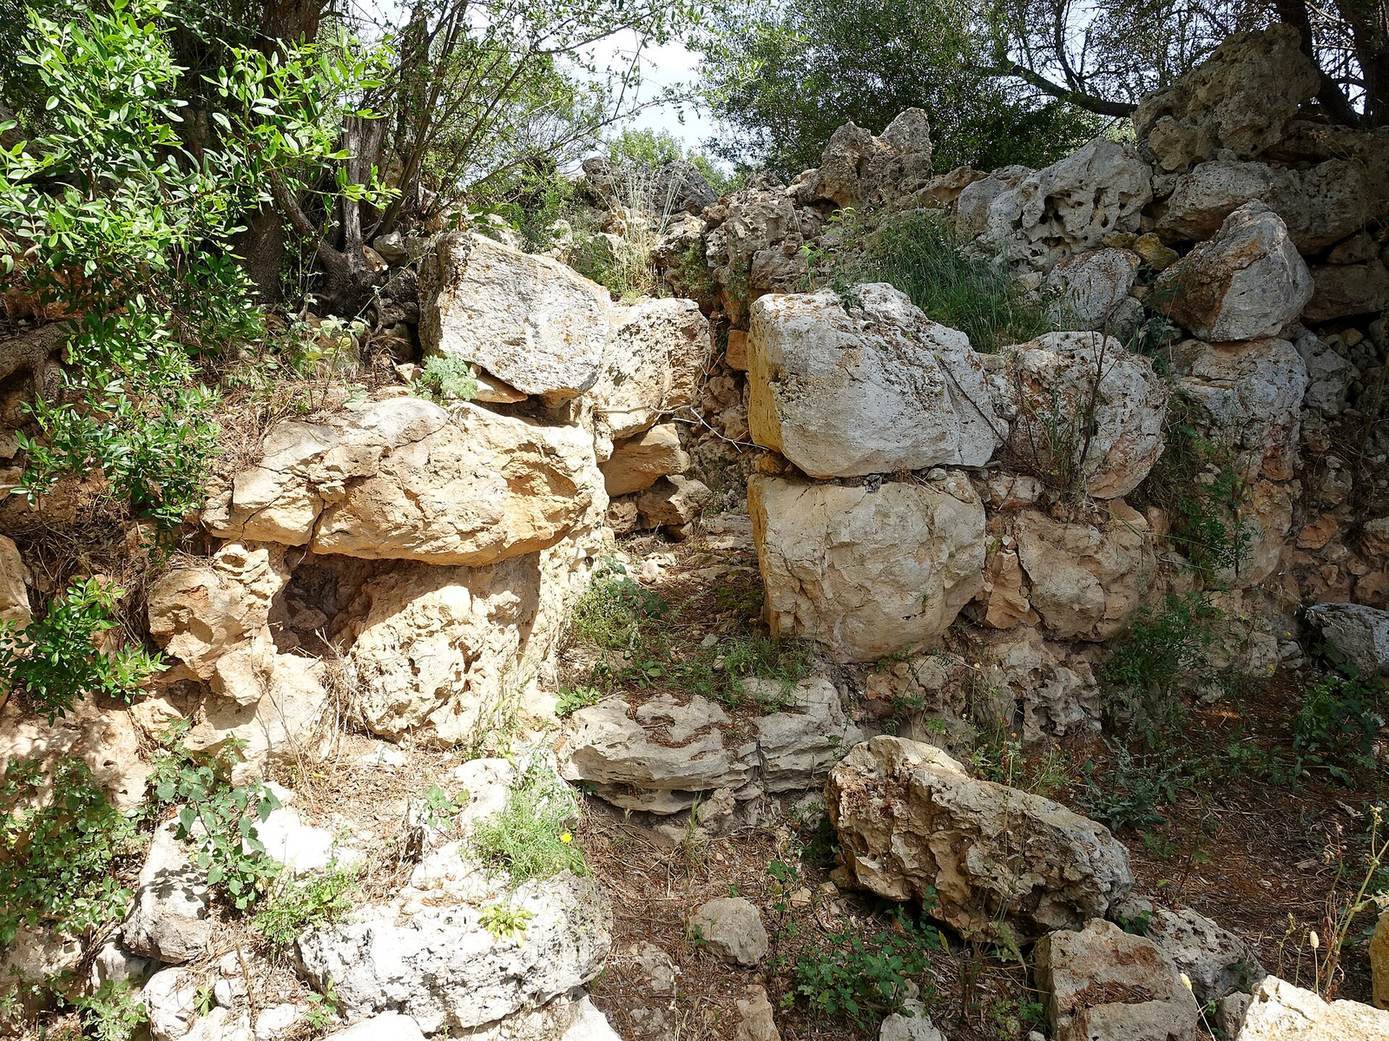
The complex covers about 600 square metres and contains two square towers built from large stones. Each measures about 11 metres across and survives to a maximum height of roughly 2.8 metres. They stand about 17.8 metres apart on slightly raised ground above cultivated fields. The remains are in relatively good condition.
Landscape and setting
The surrounding agricultural landscape has red and reddish-brown soils with layers of limestone crust. The Torrent de Pina runs about 20 metres from the complex. The Cascanar well is 400 metres from the settlement of Cascanar.
Pollen evidence suggests that the first-millennium-BC landscape may have included barley and wheat fields, remnants of wild-olive woodland, hackberries, and vegetation along streams. It also indicates substantial human alteration of woodland that had included holm oak and possibly wild olive.
The talayots
Northern talayot
The northern tower is partly covered by vegetation and filled with earth and stones. It is better preserved than the southern tower, and a stone near its center may be the top of a central column. A modern dry-stone wall partly surrounds it. Its winding entrance leads to a doorway about 2 metres high and 1.1 metres wide, capped by a horizontal stone. The entrance faces 260 degrees, approximately west-southwest.
Southern talayot
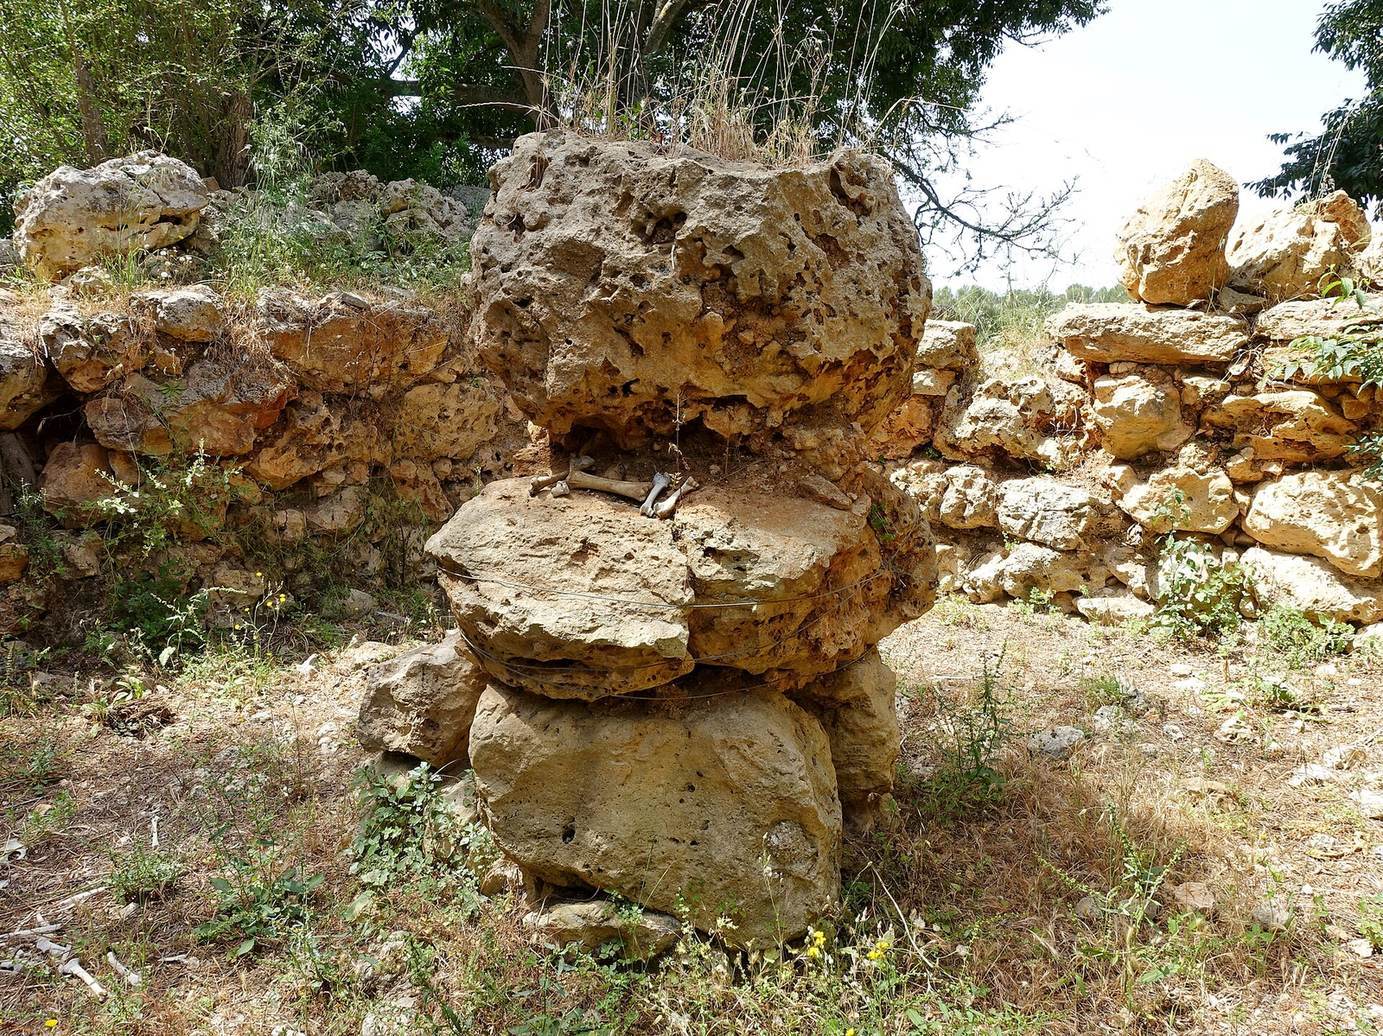
The southern tower has a winding entrance facing southeast. This arrangement has been interpreted as restricting views into and out of the interior, reducing incoming light, and helping to defend the structure. Its central chamber has a square plan, finished inner wall surfaces, and a well-preserved, three-part central column. Rows of stone project inward from the perimeter walls toward the column. Charred timbers arranged radially around it, together with remains of a stone-slab floor, suggest that wooden beams supported a flat roof. A pile of stones outside the tower appears to have resulted from clearance work during excavation.
Annexes
R2 annex
R2 is attached to the southeast side of the southern tower. Its entrance is offset from the tower’s entrance, and an internal wall divides the annex into two spaces. It measures 10.8 by 3 metres and reaches a maximum height of 2 metres.
Southwest annex
The other annex adjoins the southwest side of the southern tower. Its northwest wall is built partly from large stones, while its southeast wall uses medium-sized stones. The structure measures 10 by 3 metres and stands up to 2 metres high.