Marka Church: A Romanesque Church in Sweden
Site at a Glance
- Popularity
- Very Low
- Country
- Sweden
- Primary era
- Medieval
- Eras represented
- Medieval, Early Modern, Modern
- Civilizations
- Swedish
- Site type
- Religious
- Remains
- Church
On this page15 sections
History
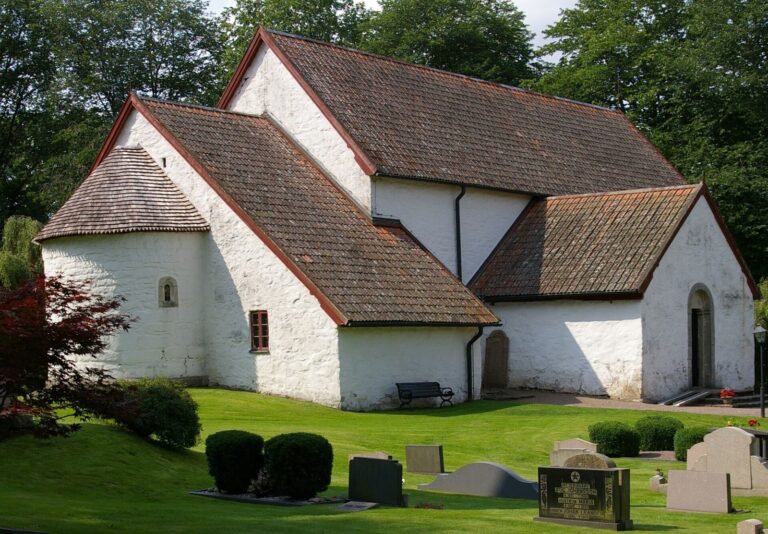
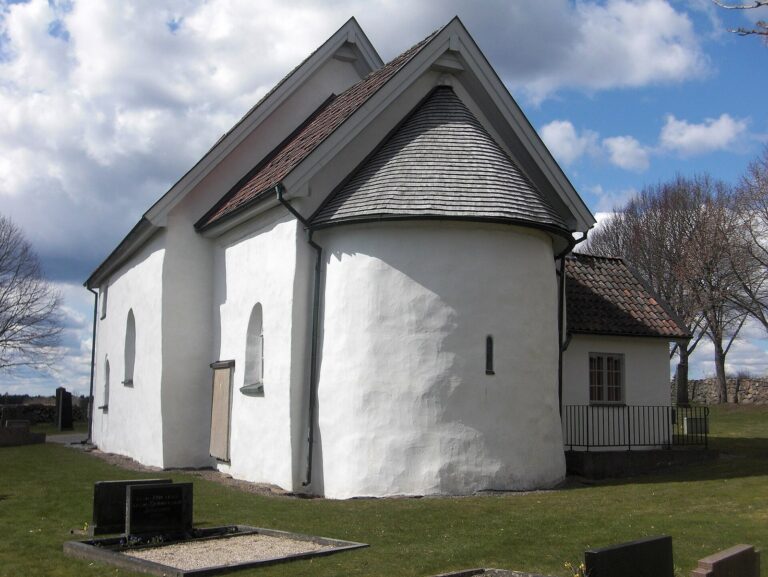
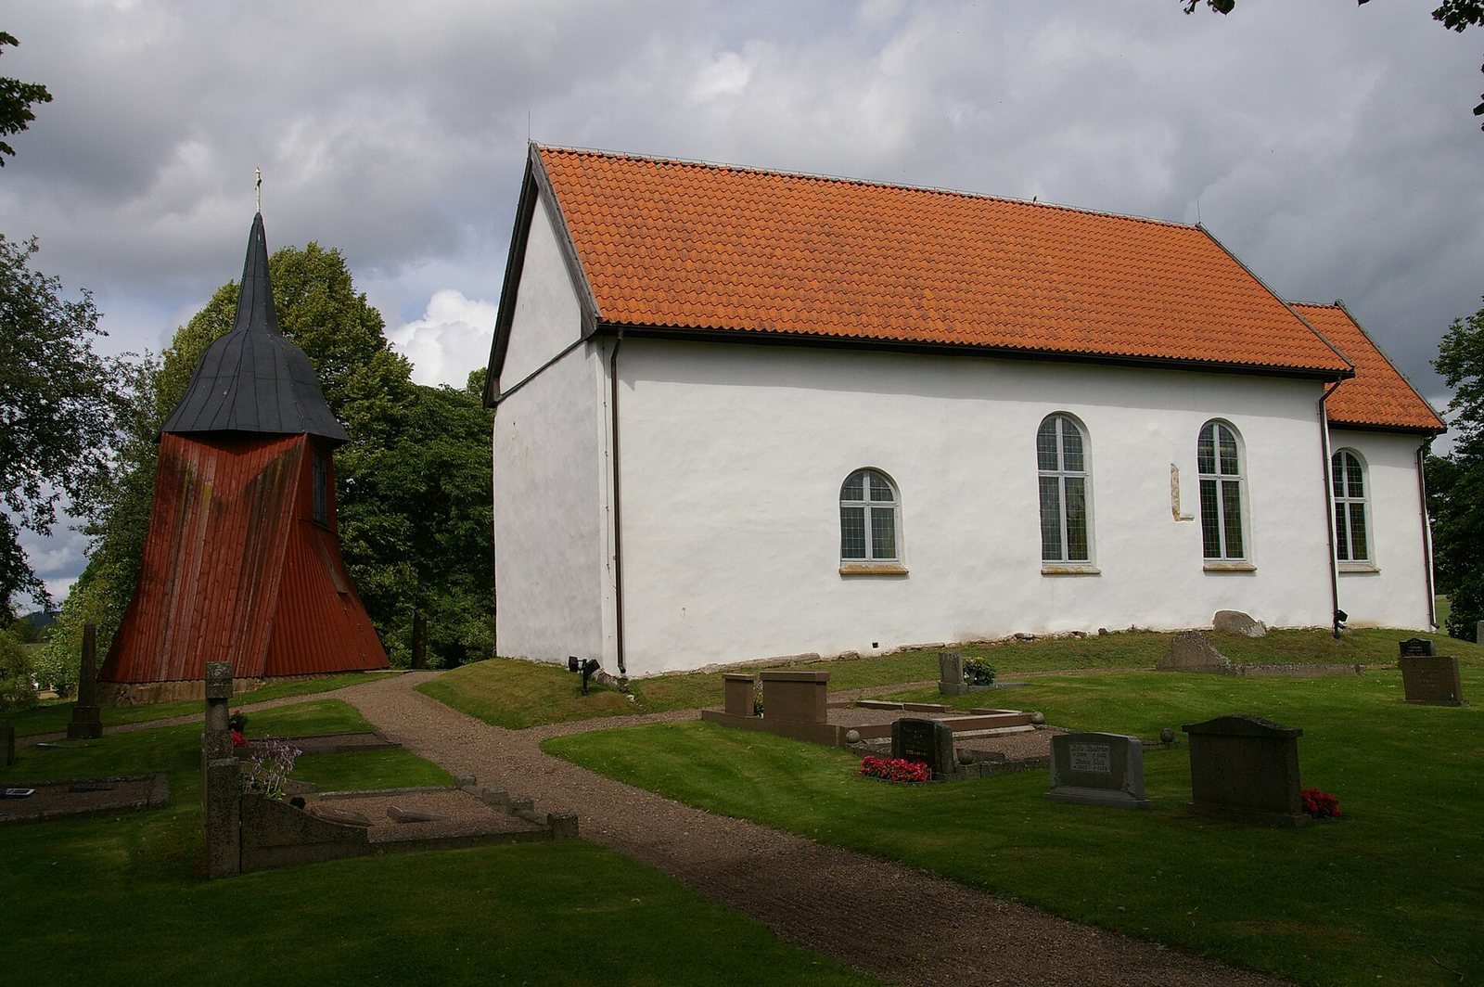
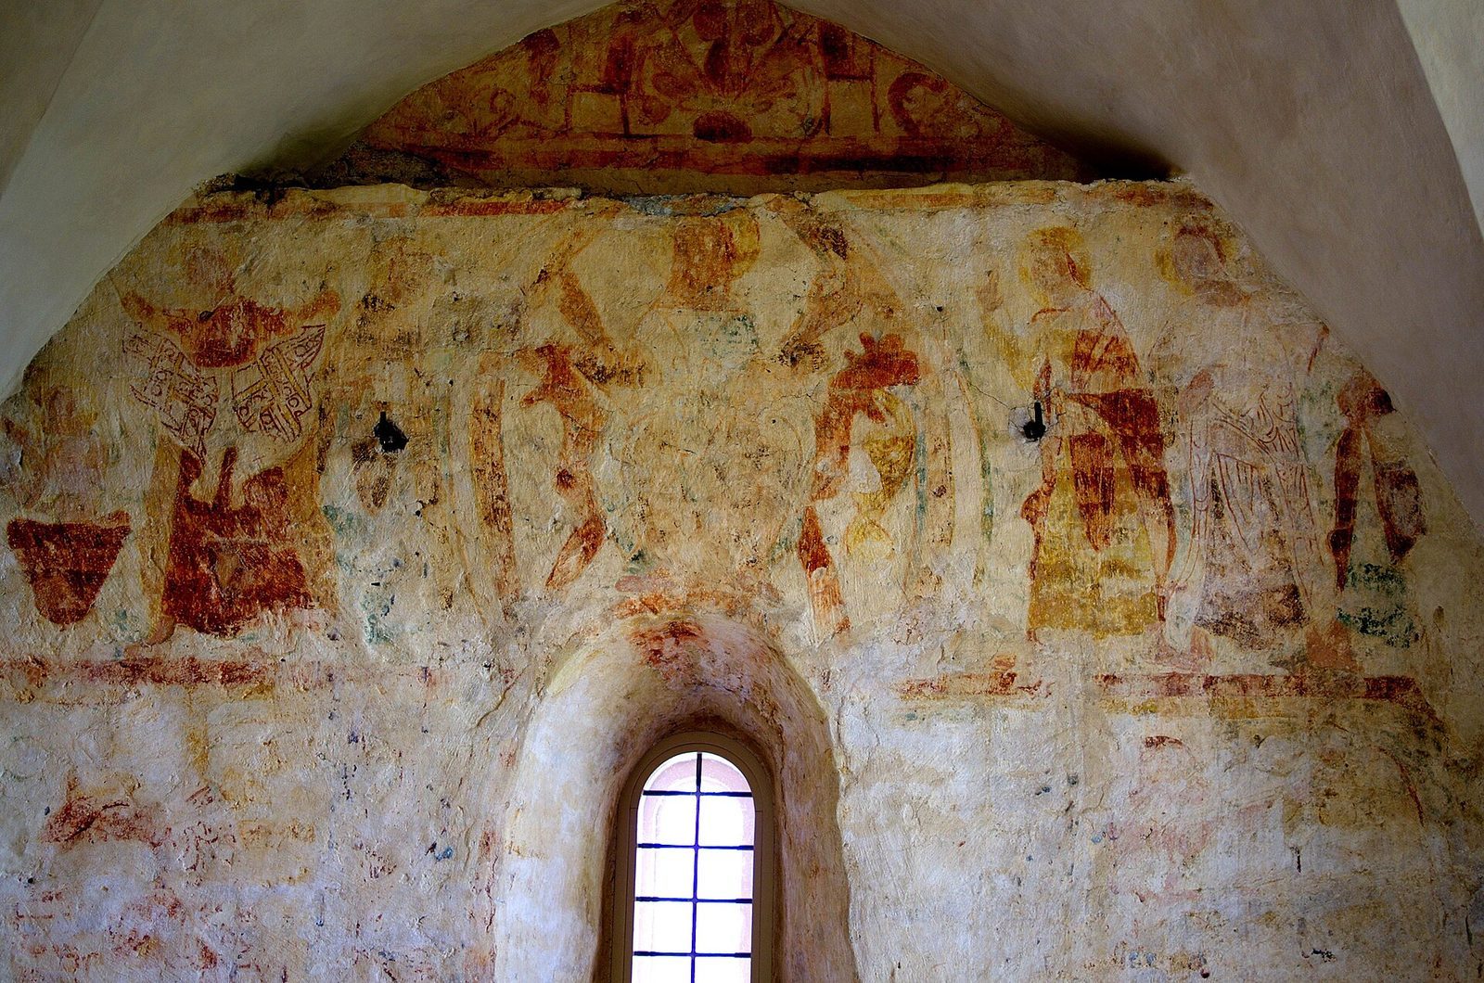
Marka Church is a Romanesque church in Marka, a locality a few kilometers southwest of central Falköping, Sweden. It was built during the twelfth and early thirteenth centuries and consecrated in the twelfth century. Its Romanesque wall paintings, uncovered during a renovation in 2013, are dated to 1150–1250.
Twelfth- and thirteenth-century origins
The paintings are thought to have been made in connection with the construction of the church tower in the early thirteenth century. Their discovery came when renovation work prompted investigation beneath the plaster.
Eighteenth-century change
In 1750, the church tower was demolished. A freestanding belfry was erected in 1752 to take its place, and stone from the tower was reused in a porch on the north side of the nave.
Restoration and parish affiliation
A restoration in 1913 included the removal of paintings from the gallery front. Swedish architect Ärland Noreen led work at the church in 1951. A full renovation followed in 2013, when the pulpit and altarpiece were conserved as the wall paintings were uncovered.
Marka Church belongs to the Church of Sweden, a Lutheran church, and the Diocese of Skara, an ecclesiastical district. Since 2010 it has been part of Mösseberg Parish, a local congregation; previously it belonged to Marka Parish.
Remains
The church combines a Romanesque core with later additions and is built mainly of dressed sandstone, with some limestone. Its original plan comprised a rectangular nave, the main area for the congregation, and a narrower, straight-ended chancel, the area around the altar, at the east end. A tower stood at the west end.
Plan and fabric
Medieval additions
A late-medieval sacristy, a room for clergy vestments and church vessels, is built of fieldstone and limestone. Intersecting curved sections form the church’s ceiling vaults, which were added in the late Middle Ages.
Porch, belfry, and windows
The porch stands midway along the north side of the nave and incorporates material from the former tower. The freestanding belfry is northwest of the church. The altar window and a small window on the north side retain their original forms. Other windows, fitted with antique glass and leaded glazing, date to the 1951 restoration.
Painted decoration
Romanesque wall paintings
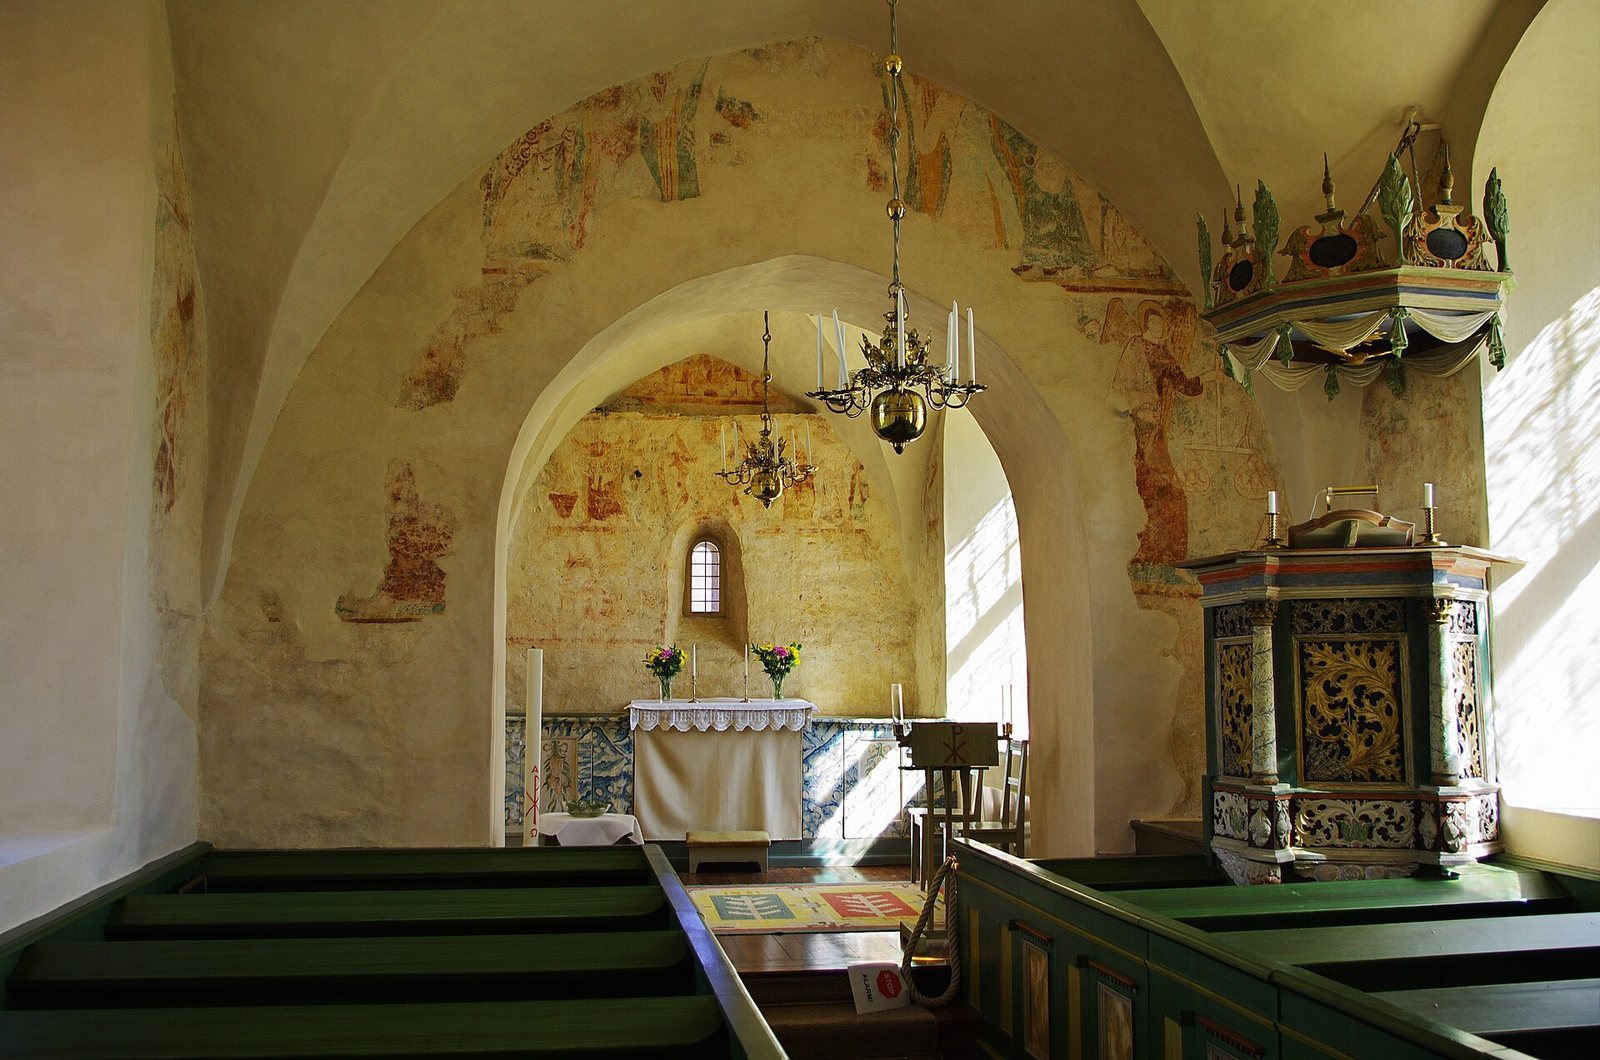
The Romanesque paintings cover the chancel walls and parts of the nave’s long walls near the chancel arch, with some extending into the attic. Those in the chancel are best preserved. Above a blocked Romanesque window on the east wall, Christ is shown enthroned as ruler within a mandorla, an almond-shaped halo enclosing the whole figure, and surrounded by six figures. The north wall contains the Annunciation, when Mary is told she will bear Jesus; the Visitation, when she meets her pregnant relative Elizabeth; and the Nativity, the birth of Jesus.
Paintings on the chancel arch show Jesus as judge of the world, surrounded by figures partly cut off when the ceiling vaults were built. The scene is thought to represent the Last Judgment. A detail likely depicts the Archangel Michael weighing a newly arrived soul’s good and evil deeds. At the right, the devil uses a forked implement to tip the scales toward evil. The image presents entry into heaven as dependent on good deeds outweighing bad ones.
Later painted decoration
A seventeenth-century painting in shades of gray depicts part of a canopy. The gallery has light-blue decoration painted to imitate marble. Its paintings, made in the later eighteenth century, were removed in 1913 and are now displayed on a wall in the porch.
Furnishings and fittings
Altar and baptismal font
The altarpiece, an artwork behind the altar, dates to 1743. Near the north side of the chancel arch stands an octagonal baptismal font, probably made in the first half of the twentieth century. Its wooden base, bowl, and lid are painted to imitate gray-green marble.
Pulpit and interior fittings
The carved wooden pulpit is in a regional Baroque style and dates to the later seventeenth or eighteenth century. An octagonal sounding board, a canopy intended to direct the speaker’s voice toward the congregation, hangs above it. The church also has an organ, and three brass chandeliers were acquired in 1781.
Bells and seating
The large bell is late medieval. Bell founder Nils Billsten cast the smaller bell in 1751. Enclosed pews were installed during the 1951 restoration; some of the rear pews were removed in 2013 to make room for small gatherings. The church accommodates 80 people.