Santi Domenico e Sisto: A Baroque Dominican Church in Rome
Site at a Glance
- Popularity
- Medium
- Country
- Italy
- Primary era
- Early Modern
- Eras represented
- Early Modern, Modern
- Civilizations
- Italian, Papal States
- Site type
- Religious
- Remains
- Church
On this page16 sections
History
Santi Domenico e Sisto is a Roman Catholic Dominican church in Rome, Italy, dedicated to Dominic, founder of the Dominican Order, and Pope Sixtus II, who was martyred in the third century. Its Baroque design, a style associated with dramatic forms and rich ornament, took shape through a prolonged building campaign. The convent project began in 1569, and the church was completed in 1663.
From Santa Maria a Magnanapoli to the new convent
A church stood on this site before 1000. By the sixteenth century, it was known as Santa Maria a Magnanapoli and belonged to Dominican nuns. They had moved from San Sisto, a Dominican women’s house on the Appian Way traditionally founded by Dominic between 1207 and 1221. It was regarded as Rome’s oldest Dominican nunnery.
The nuns were unhappy with their former home because its surroundings had become sparsely populated and were vulnerable to malaria. Pope Pius V, a Dominican who served as pope from 1566 to 1572, ordered a new convent elsewhere. In 1569, land was acquired for the project and the old church was demolished. The convent was ready for the nuns by 1575, while work on the church continued. The new complex was first called San Sisto Nuovo.
A prolonged building campaign
Eight architects took part in the lengthy project, although their individual contributions are not all certain. The initial plan is probably by Domenico di Mezzana, who laid the foundations and began the nuns’ choir behind the main altar. Giacomo della Porta supervised work from 1587 to 1593. He is credited with completing the presbytery, the area around the main altar generally reserved for clergy, as well as the bell tower, and with starting the nave.
Nicola Torriani directed the work from 1603 to 1636. He designed the nave’s lower part and may also have planned its upper level. Carlo Maderno was involved for about a year from 1628, but the nature of his contribution is uncertain. Orazio Torriani assisted from 1633 and took charge after Nicola’s death, leading the work from 1636 to 1641. Giovanni Battista Soria then directed the project until 1651.
Vincenzo della Greca worked on the upper façade between 1651 and 1661. After Vincenzo died, his son Felice continued the work and brought the church to completion in 1663. The della Greca brothers’ involvement with the façade is also associated with 1646.
Changes in use and modern restoration
The church’s interior was restored and embellished with stucco and gilding in 1860. In the early 1870s, the Italian government took possession of the nuns’ convent and used it as a nonreligious school. The nuns moved to a convent near Santa Maria del Rosario on Monte Mario. Road works on Via Nazionale in 1874 lowered the ground in front of and to the left of the church, changing the approach to its entrance.
The Dominicans reacquired the former convent from the government in the late 1920s. The expanded buildings came into use by the Pontifical University of St. Thomas Aquinas, commonly known as the Angelicum, in 1932, and the church has served as its university church. Santi Domenico e Sisto is also a titular church, meaning that it is assigned as an ecclesiastical title to a cardinal. On 21 October 2003, Pope John Paul II established its title as a cardinal-deacon church. It also serves as a rectoral church, under a rector rather than as a parish church, and belongs to the parish of Santa Maria ai Monti.
Remains
Set on the Quirinal Hill in Rome’s Monti district, about 150 metres east of Trajan’s Forum, the church has a rectangular plan with a single nave, an apse at the altar end, side chapels, and no transept. Its brick walls are finished with travertine architectural details. The former convent buildings stand to the church’s right.
Exterior and entrance
Façade
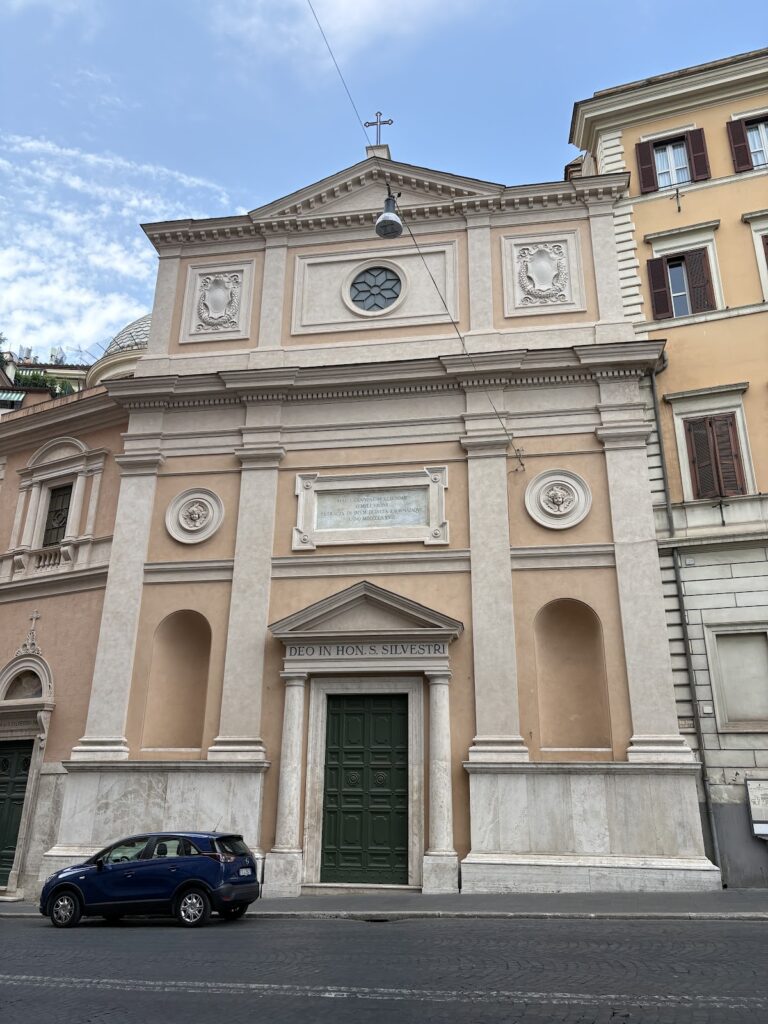
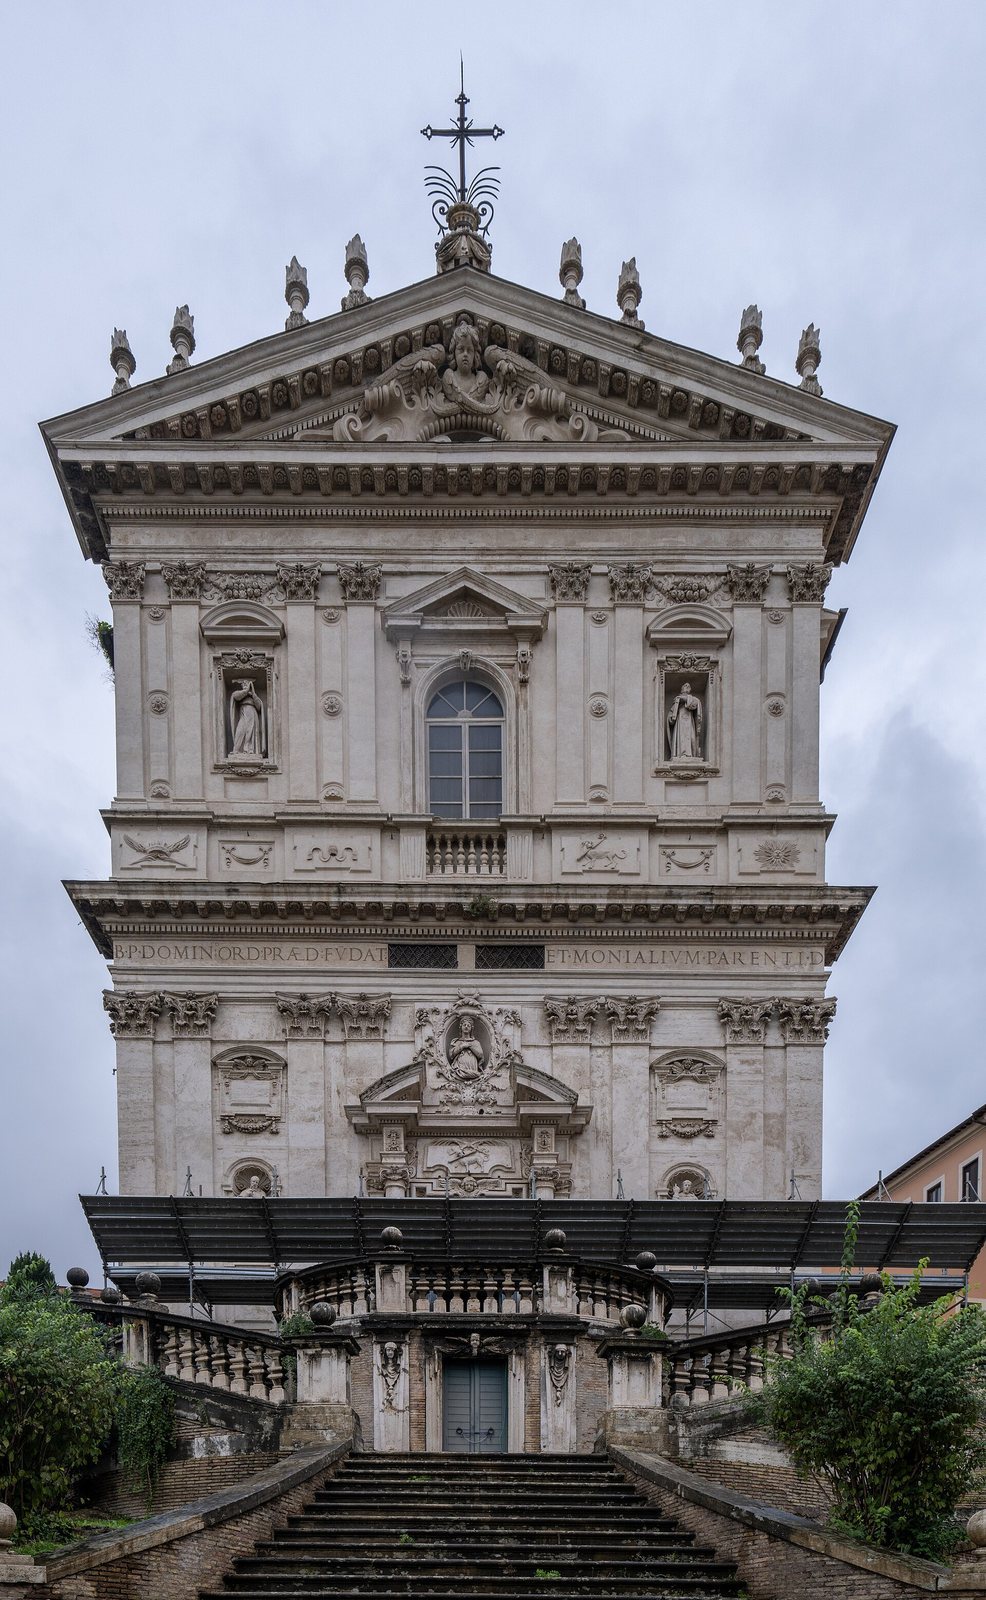
The two-storey travertine façade is most often associated with Vincenzo and Felice della Greca, although Soria and Orazio Torriani have also been connected with its design. Both levels are divided by four pairs of Corinthian pilasters, flat wall supports topped with ornate capitals. On the lower level, they frame a horizontal band with a projecting cornice, brackets, and small tooth-like blocks. A dedication across this band names Dominic as founder of the Order of Preachers and father to the nuns.
The entrance is framed by columns with festooned capitals, which support short piers and a split, curved pediment, an ornamental crown above a doorway. An oval recess in its centre holds a statue of the Virgin Mary by Marcantonio Canini, surrounded by carved floral branches. A raised carving above the door shows a dog carrying a torch, with a small winged child’s head below it. Decorative blank panels in Baroque frames flank the doorway and the statues.
Stefano Maderno is credited with the lower-level statues of Peter of Verona on the left and Thomas Aquinas on the right. On the upper level, four panels display symbols of the church’s patrons: Sixtus’s crown, crossed palm branches associated with martyrdom and a tiara on the left, and Dominic’s dog and star on the right. Narrow decorated panels separate the pilasters. At the top, a triangular pediment contains a half-elliptical opening framed by ornament and a winged angel’s head. Recesses on either side hold statues of Dominic on the right and Sixtus II on the left, attributed to Canini. The large central window has a railing, narrow flanking supports, and a triangular cap with a shell ornament. Fruit garlands and vases decorated with flames add further detail.
Entrance staircase
Orazio Torriani designed the staircase, which was built in 1654. Two original curved flights rise from opposite sides to an elliptical landing in front of the entrance; another original flight descends from the landing on the right. The stairs and landing have railings with turned, spindle-shaped supports and ball ornaments on small bases. After the 1874 road works lowered the ground, a separate, lower flight was added in the nineteenth century. This later addition was not part of Torriani’s design and changed the façade’s proportions.
The paired staircase has been described as the first architectural use of this form in Rome, where similar arrangements had previously appeared in gardens, and as a model for the Spanish Steps.
Bell tower
The bell tower rises to the right of the apse. Its upper storey stands slightly above the church roof and has a tall, narrow opening for sound on each side. A triangular crown with projecting brackets tops this level. Above it, a low square base supports an octagonal section with round openings on each face, followed by the spire.
Nave and ceiling
Nave
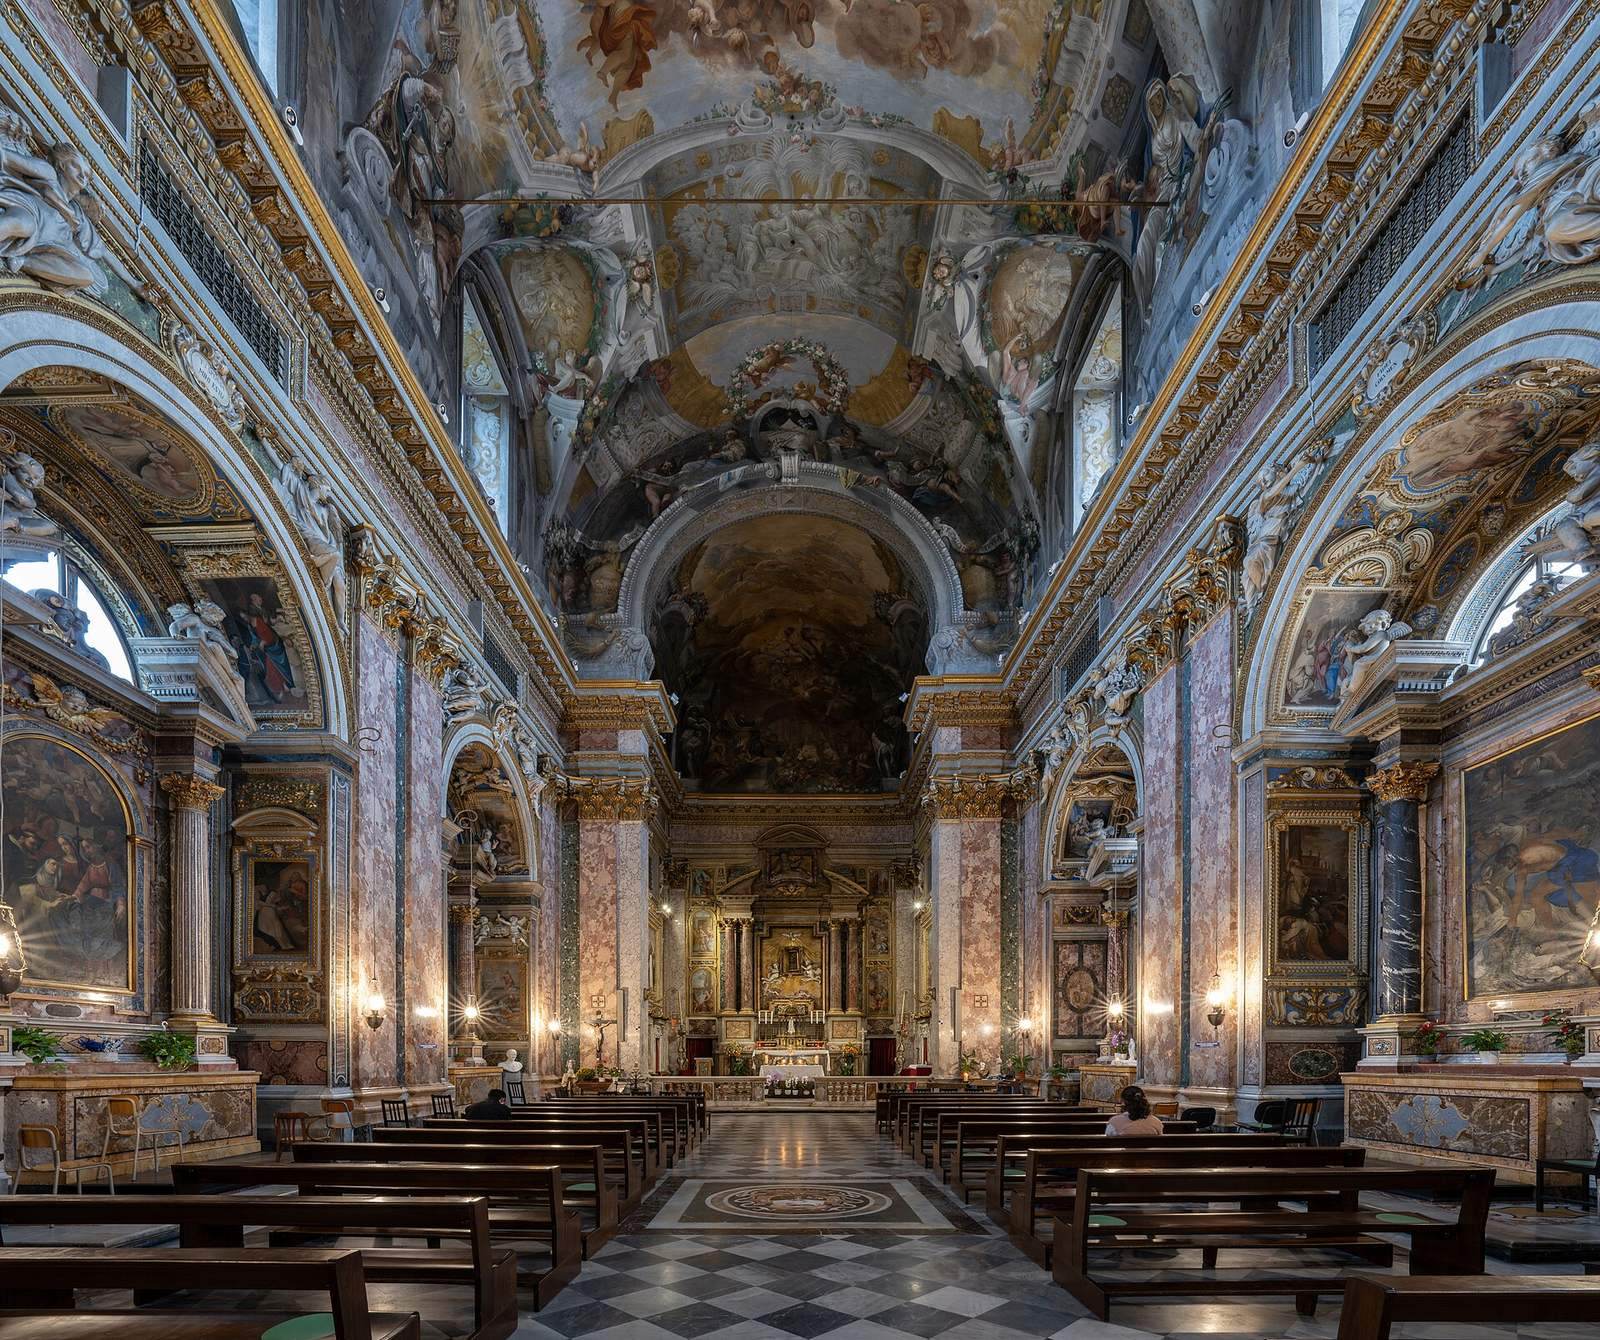
Three shallow arches line each side of the nave. They do not open through the wall, but form recesses for side altars. Pairs of Corinthian supports with gilded capitals divide the arches and carry a decorated horizontal band and projecting cornice that runs around the interior. Stucco angels, added in the nineteenth century, occupy the spaces above the arches. A barrel vault, a continuous arched ceiling, covers the nave. The unusually high arch at its altar end rests on bases decorated with upright scroll forms.
Ceiling painting
Domenico Maria Canuti painted the central ceiling panel, Apotheosis of Saint Dominic, in 1674. Enrico Haffner created its illusionistic architectural frame. The work followed soon after Giovanni Battista Gaulli’s ceiling painting at the Jesuit church of Il Gesù. It has been interpreted as part of an artistic rivalry between the Dominicans and the Jesuits, members of another Catholic religious order.
Altar and side chapels
High altar and choir chapel
Gian Lorenzo Bernini designed the high altar against the rear wall of the apse. Two pairs of red-and-white marble columns with Corinthian capitals support a broken, curved pediment. Within its opening, a carving of God the Father sits beneath a smaller triangular crown. At the altar’s centre is a Madonna and Child dating to the fifteenth century. Behind a grille, a stone coffin holds relics of Blessed Hyacinthe-Marie Cormier, a Dominican priest who led the order as master general in the early twentieth century and was later beatified.
Doors on either side of the altar lead to the choir chapel. Above them are six paintings, three on each side, showing episodes from the life of the Virgin Mary.
Right-hand chapels
Bernini designed the first chapel on the right at the request of the convent’s superior. Its altar shows the risen Christ meeting Mary Magdalene, a scene known by the Latin title Noli me tangere, or “Do not touch me.” Antonio Raggi sculpted the central figures, while a painting behind them depicts the empty tomb in a garden. The altar curves outward, and the background behind the figures curves inward. Red marble columns frame the composition and support the two separated sections of a curved pediment. A half-moon window lights the opening between them, where an angel holds a cross; two smaller angels carry the Crown of Thorns and Veronica’s veil.
The second chapel is dedicated to Peter of Verona. Its painting of his martyrdom is anonymous and follows the style of Titian, while Baldini painted the frescoes. The third, called the Costaguti Chapel, is dedicated to Dominic. Its painting by Pier Francesco Mola, dated 1648, represents the Vision at Soriano, a Dominican tradition about a miraculous image of Dominic at Soriano in Calabria.
Left-hand chapels
The first chapel on the left is dedicated to Our Lady of the Rosary, a title of the Virgin Mary associated with devotion to the rosary. Its altarpiece was painted by Giovanni Francesco Romanelli in 1652. The second chapel honours Catherine of Siena. Francesco Allegrini painted its altarpiece of her mystical marriage, an image of spiritual union with Christ, and also decorated the chapel with scenes from her life.
The third chapel was originally dedicated to the Crucifixion and once held a copy of a painting by Lanfranco as its altarpiece. It now contains part of a fresco dated 1460, depicting the Madonna and Child with Saint Paul. Paintings on the side walls show the Agony in the Garden and the Flagellation, subjects connected with the chapel’s original dedication.