Askainen Church: The Lutheran Chapel of Louhisaari Manor
Site at a Glance
- Popularity
- Medium
- Country
- Finland
- Primary era
- Early Modern
- Eras represented
- Early Modern, Modern
- Civilizations
- Grand Duchy of Finland, Russian, Swedish
- Site type
- Religious
- Remains
- Church
On this page19 sections
History
Askainen Church is a Lutheran church in Askainen, Finland, originally serving as the chapel of Louhisaari Manor and belonging to Masku parish. A wooden church previously stood on the site, but the present church’s exact age is unknown. Its appearance reflects a renovation carried out in 1653 at the request of Herman Claesson Fleming, a Swedish-Finnish nobleman and governor-general, a senior Crown administrator responsible for a territory.
Fleming chapel and manor
The Fleming family owned Louhisaari from the mid-15th century until 1792 and built its manor castle. The church’s development was closely tied to the family’s use of it: manor owners had reserved seats in the choir, the area near the altar. For Herman Fleming, who owned the manor from 1767 to 1789, and Anna Rehbinder’s wedding, these seats were raised onto a gallery supported by pillars.
The Carpelan family, associated with a burial chamber beneath the church, owned Ohensaari Manor in Masku from the mid-17th century until 1754, then again from 1764 into the early 20th century. After Fleming ownership of Louhisaari ended in 1792, the Mannerheim family held the manor.
Later additions and Mannerheim connections
A separate bell tower was built beside the church in 1779 under Mikael Piimänen’s direction. In 1823, Count Carl Erik Mannerheim, then owner of Louhisaari, commissioned a family burial chapel designed by Carl Ludvig Engel, an architect associated with Neoclassical design based on ancient Greek and Roman forms.
Marshal Gustaf Mannerheim had the family chapel restored in 1935. During a visit to Askainen in 1945, he indicated that he expected to be buried in the family plot, but had not issued specific burial instructions and was not buried there. Vendla Sofia Mannerheim, identified as the widow of the chapel’s builder, had wished to be buried in the churchyard rather than the family vault.
In 2009, Askainen Church and Louhisaari Manor were designated together as a nationally significant built cultural environment in Finland.
Remains
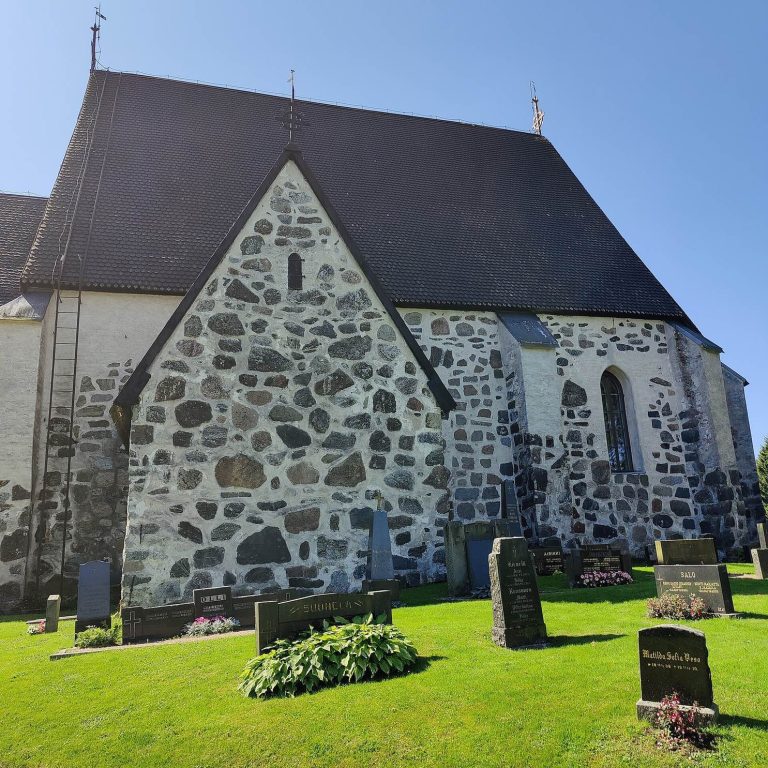
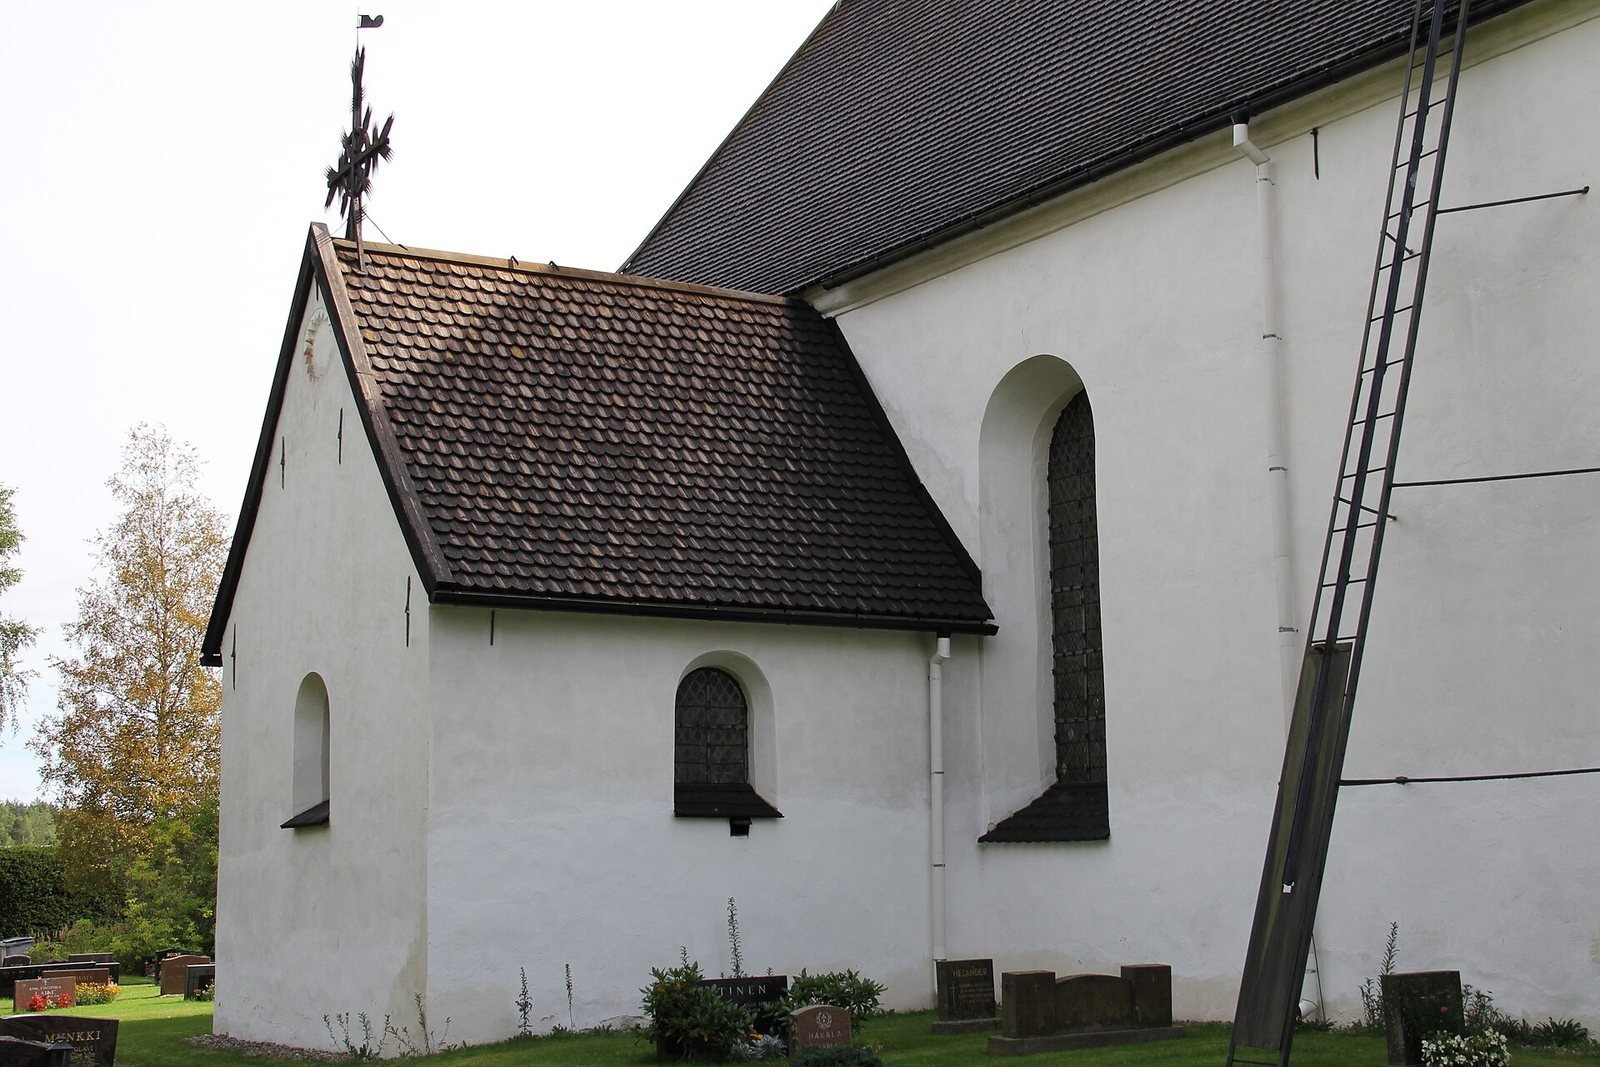
The site centers on a long-plan church with a single nave, the main space for the congregation. A cemetery surrounds it, and a separate bell tower stands nearby. The church has a sacristy on its north side, a room for clergy preparations and church furnishings, and an entrance room to the Carpelan burial chamber on the south.
Church building
The church walls are built of stone below and brick above, with the change in material just beneath the windows. The exterior and the interior walls are whitewashed. A shingle roof has a gable shape with curved slopes, described as Dutch style, and three decorative crosses with weather vanes line its ridge. Inside, three vaults, or arched ceiling structures, span the church; their shell-shaped sections meet at sharp angles without ribs.
Bell tower
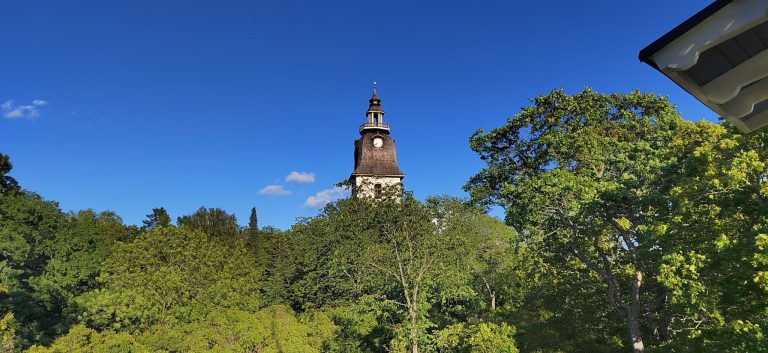
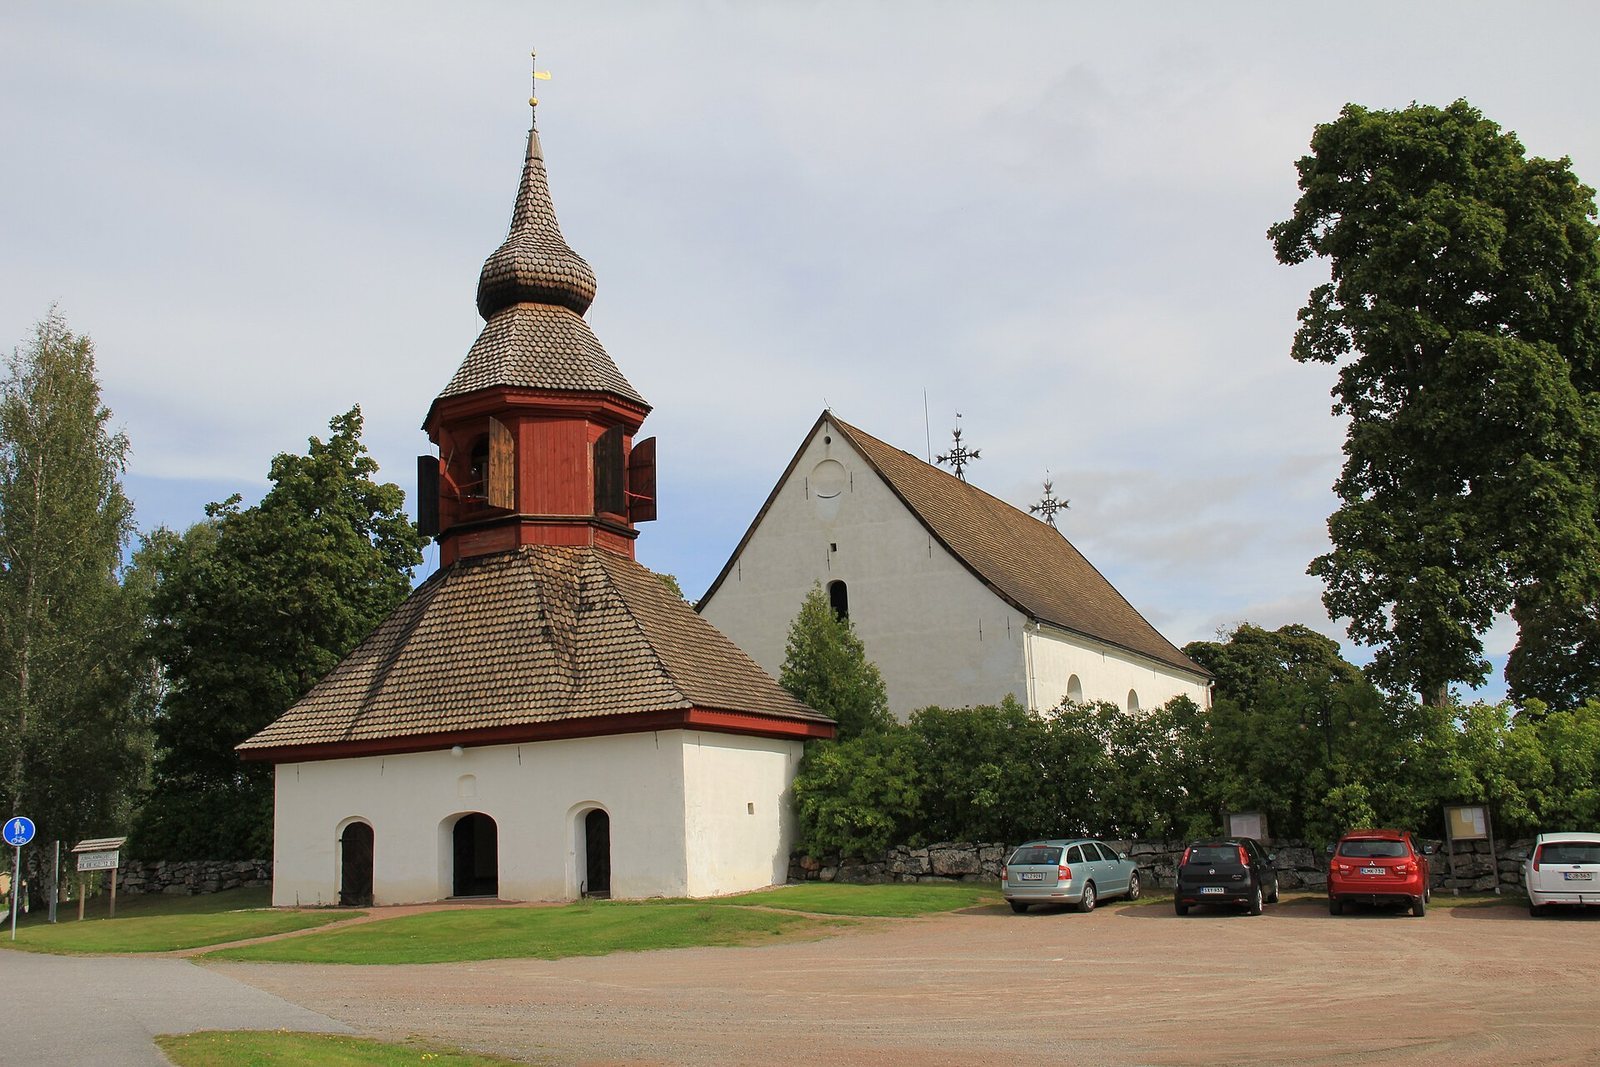
The tower’s whitewashed lower storey is stone, while its narrower upper storey is an octagonal wooden structure beneath an onion-shaped cupola and shingle roof. Three bells hang inside. Louhisaari Manor donated the two oldest; the smallest bell was cast in Tallinn in 1548.
Doors and windows
Entrance door
The exterior door retains 17th-century forged fittings, including a knocker and keys. Its panels form a diamond pattern, and large forged nails decorate its surface. One tradition holds that the door was taken as war booty from a German monastery during the Thirty Years’ War, a major European conflict fought from 1618 to 1648.
Windows
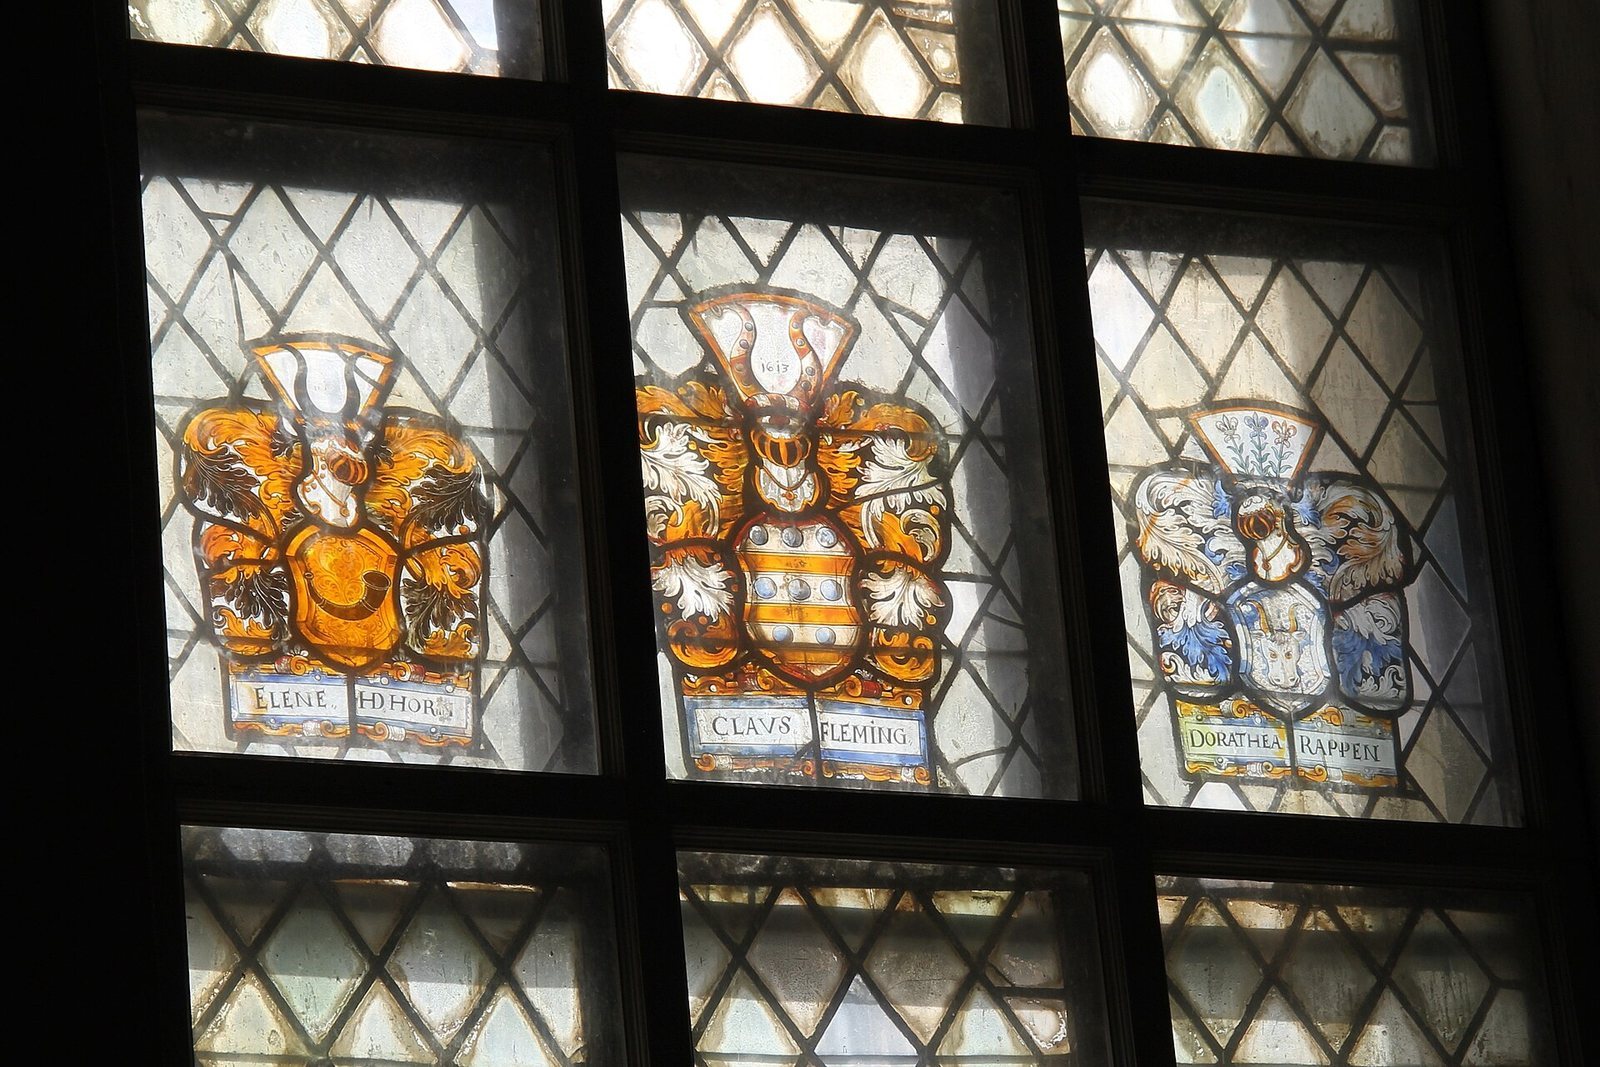
The windows have diamond-shaped panes set in lead frames. The oldest surviving panes date to 1653, and the church’s preserved windows are Finland’s oldest. A south-side window contains stained glass showing Klas Hermansson Fleming with his wives, Elin Henriksdotter Horn and Dorotea von Rappen. The paintings are thought to have come from the earlier wooden church.
Interior furnishings and memorials
Pulpit
The oak pulpit is German in origin and was made by a court carpenter from Flensburg. Its Baroque style, known for elaborate decoration and dramatic forms, appears in reliefs of the Savior, apostles, and evangelists. The canopy above the pulpit, which directs sound toward the congregation, bears the coats of arms of Herman Fleming and his wife Kristina Rosladin. A second tradition says Fleming brought the pulpit from the Thirty Years’ War as war booty.
Choir gallery and seating
The manor owners’ choir benches are thought to date from the 17th century. Originally at floor level, they were later placed on a pillar-supported gallery and decoratively painted. The Fleming arms appear on the front of the right-hand bench and the Rehbinder arms on the left. Other seating reflected social position: the priest’s family sat on the right, with the churchwarden’s bench at a right angle, while the cantor and sexton sat on the left. A partition with a door once separated the choir from the nave.
Altarpieces, lighting, and other furnishings
The current altarpiece, painted by August Tholander in 1859, depicts the Savior in Gethsemane. An earlier painting by Jonas Bergman, dated 1749, is kept in the sacristy; its upper panel shows Christ on the cross and its lower panel the institution of the Eucharist. The church has three chandeliers. Gustaf Mannerheim gave the choir chandelier in 1928; after his death it was transferred from his Helsinki residence. The oldest chandelier, in the middle of the aisle, was acquired in 1684, while the one nearest the door was given in 1733.
A grandfather clock presented by the parish’s young men in 1823 stands beside the altar wall. The altar textiles, designed by Askainen artist Hulda Potila, date from 1983. A 12-stop organ built in 1979 by German-Finnish organ builder Hans Heinrich stands on the gallery at the rear of the nave.
Funeral coats of arms
Several funeral coats of arms, heraldic displays associated with death and burial, hang inside the church. Gustaf Fleming’s, dated 1687, is on the choir’s left wall, while Colonel Kristian von Stefgren’s, dated 1695, is on the right. Johan Freytag’s arms, from 1668, hang on the rear wall of the organ gallery, to the organ’s right. Herman Claesson Fleming’s funeral arms, dated 1652, are on the south side of the wall behind the organ. Related arms of his paternal family are on the nave’s north wall, and those of his maternal family are on the south wall.
Burial places and churchyard
Fleming family vault
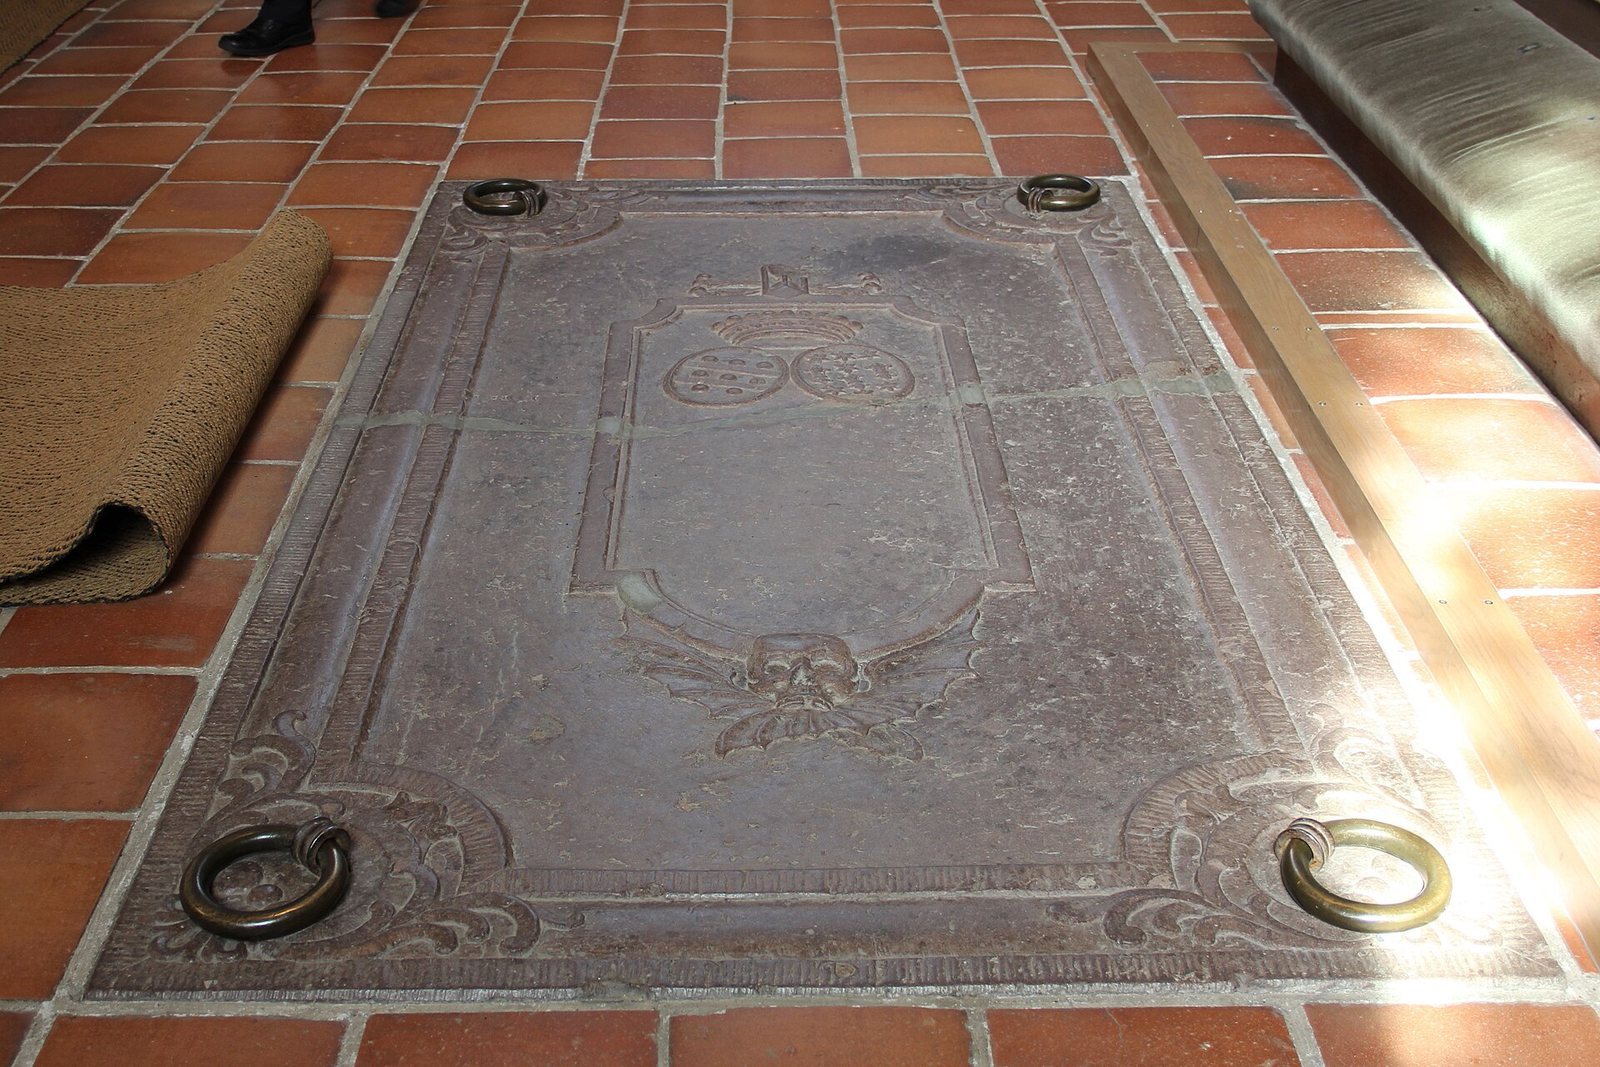
The Fleming family vault lies beneath the church floor. An opening in front of the altar, covered by a limestone slab, provides access.
Carpelan family burial chamber
The Carpelan burial chamber is also beneath the floor. Its entrance room is on the church’s south side.
Mannerheim family chapel
The cemetery is enclosed by a spruce hedge. The Mannerheim family chapel within it dates to 1823 and is a Neoclassical building, using forms derived from ancient Greek and Roman architecture.
Military graves and memorial
The churchyard contains 28 military graves: 27 in a designated military-grave area and one within a family grave. A memorial designed by Markku Ekblom and erected in 1951 bears a relief showing a father leaving for the front and saying farewell to his wife and child.