Saint-Sulpice Church: A Catholic Parish Church in Gennes-sur-Seiche
Site at a Glance
- Popularity
- Very Low
- Country
- France
- Primary era
- Early Modern
- Eras represented
- Medieval, Early Modern, Modern
- Civilizations
- Duchy of Brittany, French
- Site type
- Religious
- Remains
- Church
On this page16 sections
History
Saint-Sulpice Church is a Catholic parish church in Gennes-sur-Seiche, France, dedicated to Saint Sulpice, an early medieval French bishop venerated as a saint. The present building probably took shape from the second half of the sixteenth century into the 1660s, amid growth in the Vitré region’s textile industry and hemp cultivation.
Medieval church and priory
Around 1065, the monks Béranger and Morien received the church and cemetery at Gennes from Geoffroy and Rivallon, sons of Gerbaud. They also acquired rights over the church and cemetery, partly from Renier de Denée and partly from Geoffroy de Montier. Bishop Main of Rennes approved the arrangement. The monks established a small priory, a religious house often dependent on an abbey, on the condition that Hildeman, the secular priest already serving the parish, could remain there for life.
Bishop Marbode confirmed the Abbey of Saint-Serge in Angers’ rights over the church in 1108. By 1300, the priory had only two monks, and Bishop Gilles of Rennes joined it to the priory of Brielles. Under the Ancien Régime, the political and social order in France before the Revolution, Gennes belonged to the deanery of La Guerche and the archdeaconry of Désert in the Diocese of Rennes. A deanery grouped parishes under a dean, while an archdeaconry was an administrative district within a diocese. The Abbey of Saint-Serge held the right to appoint the holder of the parish benefice, an ecclesiastical office with associated income.
Parish administration and construction
During the Concordat period, following the early nineteenth-century agreement that reorganized relations between the French state and the Catholic Church, the parish was attached to the deanery of Argentré-du-Plessis and the archdeaconry of Dol, within the Diocese and later Archdiocese of Rennes. The church now belongs to the parish of Notre-Dame d’Espérance, in the deanery of Notre-Dame and the Archdiocese of Rennes, Dol and Saint-Malo.
Construction probably began in the second half of the sixteenth century and continued into the 1660s. The bell tower was probably erected during the Wars of the League, late-sixteenth-century conflicts between the Catholic League and the French crown. The high altar’s altarpiece is dated 1678, providing a latest possible date for completion of the main structure.
The church’s overall structure changed little in later centuries. In 1882, architect Arthur Regnault supervised the rebuilding of the large porch and the renewal of sculptural decoration on the south façade, work carried out by contractor Gandon. Regnault restored the panelled ceiling over the main nave in 1891. The church was listed as a French historic monument in 1926, and its pulpit was classified as a historic object in 1966.
Remains
The church has a two-nave plan, with two main church spaces, and several gabled roof sections. Its multiple-gable design follows a local pattern related to Notre-Dame de Vitré and the collegiate church of Notre-Dame de La Guerche.
Grounds and former cemetery
Plot and approaches
The church stands south of the village centre on a roughly rectangular plot of about 1,028 square metres, around 100 metres north of the Seiche. Rue Jean de Gennes bounds the plot to the west, while rue de l’Église runs along its south and east sides. A narrow lane separates the northern edge from nearby houses. The church occupies an artificial mound formed by the former cemetery, and the ground falls steeply from north to south and east to west. Eight steps face the main entrance; two more stairways, with eleven and six steps, pass through the retaining wall on the south side. A gentler slope provides access from the northwest, and an entrance at the apse end opens directly onto the lane to the north.
Cemetery cross
At the southeast corner of the former cemetery stands a fifteenth-century cross made of sandstone, with a floral finial on a short granite shaft. Its four-lobed medallion shows the Virgin and Child with a kneeling woman on the east face. On the west, Christ on the Cross appears above a praying knight carved below the medallion.
Building plan and fabric
The bell tower stands relatively apart from the main building. The south-side chapels vary in size, and their rows of columns do not align, features that point to construction in stages. The north aisle may have been added later to regularize the two-nave plan. A pinnacle on the north façade bears the date 1660, while a cartouche on the sacristy gable is dated 1662. The large porch probably dates from the middle of the seventeenth century.
Stained-glass windows
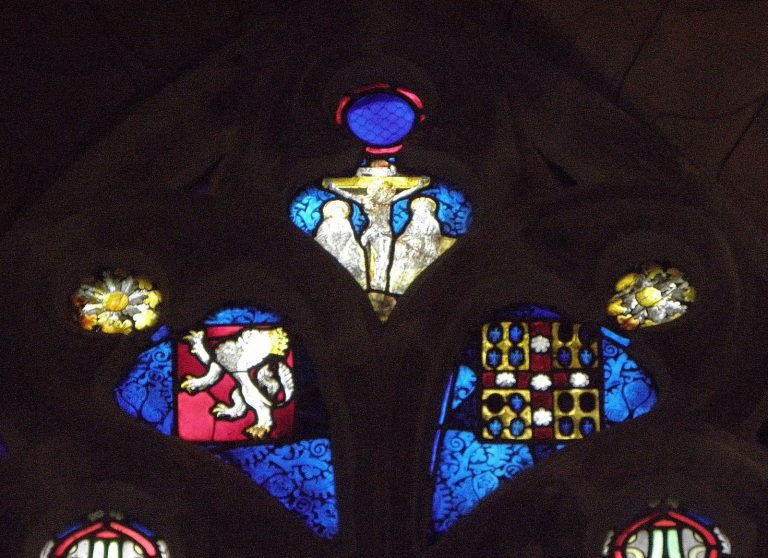
The church has eleven stained-glass windows. Eight large pointed windows illuminate the side aisles, the spaces alongside the naves: four on the north side and the first four on the south. Stained-glass artist Joseph Chauvel made them in 1863, 1865 and 1866. They show full-length saints in niches beneath elaborate Gothic canopies, set against four-lobed or other rosette patterns framed by leafy borders. Each window is signed and dated, and the saint’s name appears on a gilded base.
North aisle
From east to west, the north windows depict the Immaculate Conception, Saint Anne, Saint Francis of Assisi and Saint Sulpice. The first stands near the Virgin’s altar; Saint Anne, traditionally regarded as Mary’s mother, appears opposite an altar dedicated to her as patroness of Brittany. Saint Francis was a medieval friar who founded the Franciscan movement. His window also recalls the local scapular confraternity founded in 1787, an association of lay worshippers linked by a shared devotional item. The image of Saint Sulpice, patron of the parish, represents the bishop venerated as a saint in the early medieval French church.
South aisle
The first four windows on the south side show, from east to west, Saint Peter, Saint Joseph, Saint John the Baptist and Saint Louis. The Saint Peter image evokes ultramontanism, which emphasizes papal authority in relation to national churches, and the dedication of Rennes Cathedral. The Saint Joseph window reflects his associations with a good death, fathers and craftspeople. Saint John the Baptist was a preacher who baptized Jesus, while Saint Louis was Louis IX, a thirteenth-century king of France.
Composite Saint Thomas window
The remaining south-aisle window combines work by two makers. In 1874, Édouard Rathuis of the Carmel workshop in Le Mans inserted an image of the apostle Saint Thomas into mechanically produced glass by Chauvel. Thomas was the patron saint of Certenais, parish priest from 1843 to 1882.
West façade
Two further windows on the west façade were probably made around the same time, after Regnault’s 1882 porch restoration. An eight-petal rose window lights the main nave. The other, in the first section of the south aisle, depicts the Baptism of Clovis, the Frankish king whose conversion was a major event in early medieval western Christianity. It is set in two lancets, tall narrow windows with pointed arches, beneath two flame-shaped tracery forms arranged head to head, and was made by the Lecomte and Collin workshops of Rennes.
Pulpit
Platform and stair
The pulpit is fixed to a pillar between the third and fourth arches along the north side of the nave. It was probably made in the first half of the eighteenth century and incorporates carved panels from the second half of the seventeenth century. Its hexagonal platform is reached by a single stairway from the north aisle, which curves left around the supporting pillar. The stair rail has three undecorated diamond-shaped panels between bands of scrollwork and acanthus leaves.
Carved work and canopy
Four gilded scrolls with fern-leaf motifs decorate the pulpit’s base, which ends in a double-knobbed terminal. The base’s first section has ornamental carving along its edge. Reliefs on the pulpit bowl depict Saint James the Greater, Saint Peter, Christ and Saint Paul; the backboard carries two arabesques. Above, the sounding board, or canopy over the pulpit, bears the traditional dove of the Holy Spirit, a festooned frieze and an acanthus-leaf cornice. Six fern-decorated scrolls support a gilded sphere topped by an angel of Fame holding a book and blowing a trumpet.