Pálffy Manor House: A Renaissance Residence in Svätý Jur, Slovakia
Site at a Glance
- Popularity
- Very Low
- Country
- Slovakia
- Primary era
- Early Modern
- Eras represented
- Medieval, Early Modern, Modern
- Civilizations
- Austria-Hungary, Habsburg, Hungarian
- Site type
- Domestic
- Remains
- Manor House
On this page8 sections
History
Pálffy Manor House is a historic manor in Svätý Jur, Slovakia, with a building history dating to the first half of the 13th century. It later became a Renaissance residence and served as an agricultural and administrative center, as well as a property available for rent.
Medieval origins and Habsburg ownership
Before 1543, the manor house was recorded as the residence of Simon Cayro de Saluzis. The town and manor belonged to the Habsburg ruler Ferdinand I and were pledged in 1566. By 1575, the pledge-holder, who held property pledged as security, was the Croatian nobleman Jan Kruščič z Lepohlavy, who began rebuilding the house.
Renaissance conversion and the Pálffy family
From 1582, Kruščič’s widow, Kateřina Pálffyová, and her new husband, István Illésházy, owned the manor. Despite serious setbacks, they kept the property and continued its transformation into a Renaissance residence. The conversion began in 1609.
In 1734, Emperor Charles VI granted Svätý Jur to the Pálffy family as a permanent possession in recognition of its service. Further alterations to the manor followed in 1746, and it was remodeled in a Romantic style in the late 19th century.
Later uses and conservation
The manor continued as an agricultural and administrative center and was also rented out. Its last owner, Count Jan Pálffy, donated it to the Francis Joseph Children’s Hospital in Bratislava. It continued to serve as a hospital after the First World War. Following the Second World War, it housed rental apartments belonging to the local national committee, and later became the property of an agricultural cooperative.
After a period of deterioration, the building was listed among Slovakia’s national cultural monuments in 1963. Repairs took place in 1967 and again in the 1980s, followed by renovation and a building-historical survey from 2017 to 2021. The manor now houses a restaurant and brewery and serves as the base of the ViaJur winery, which produces and stores wine in its cellars.
Remains
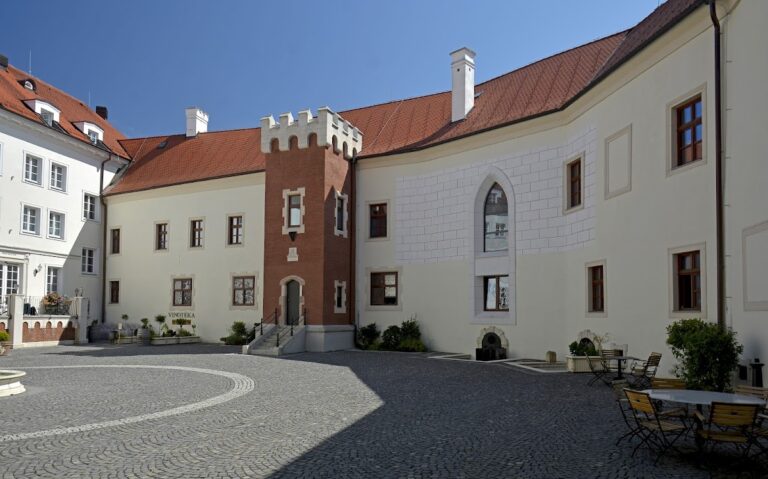
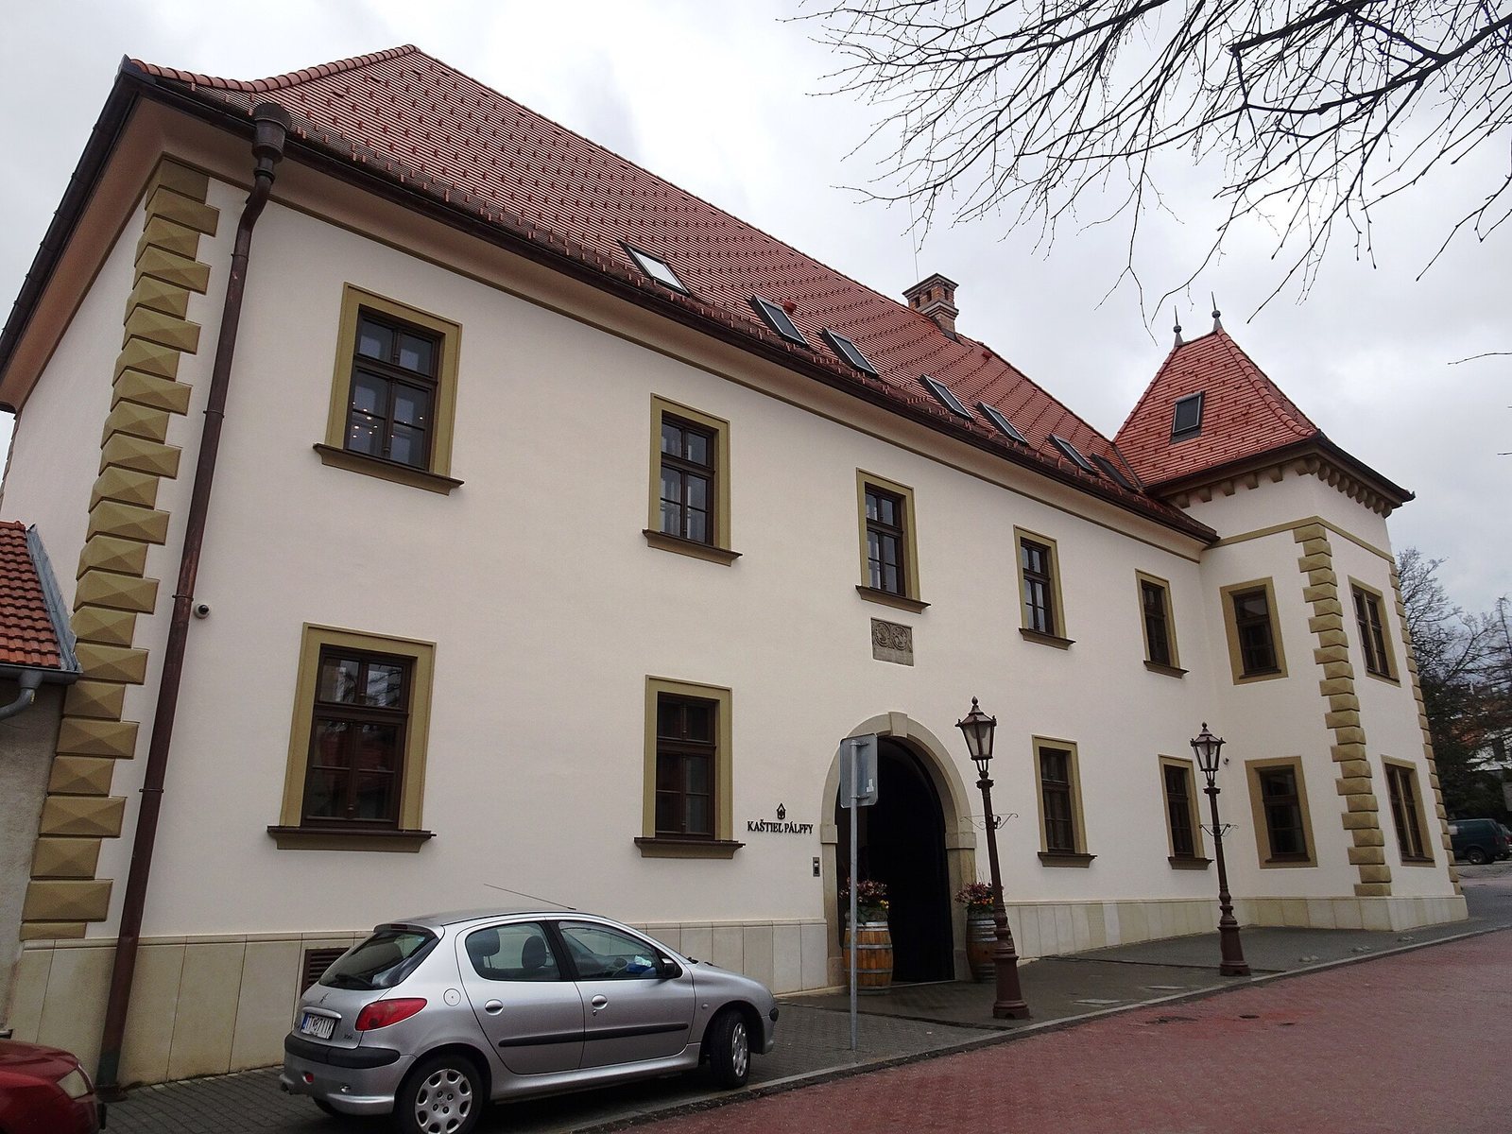
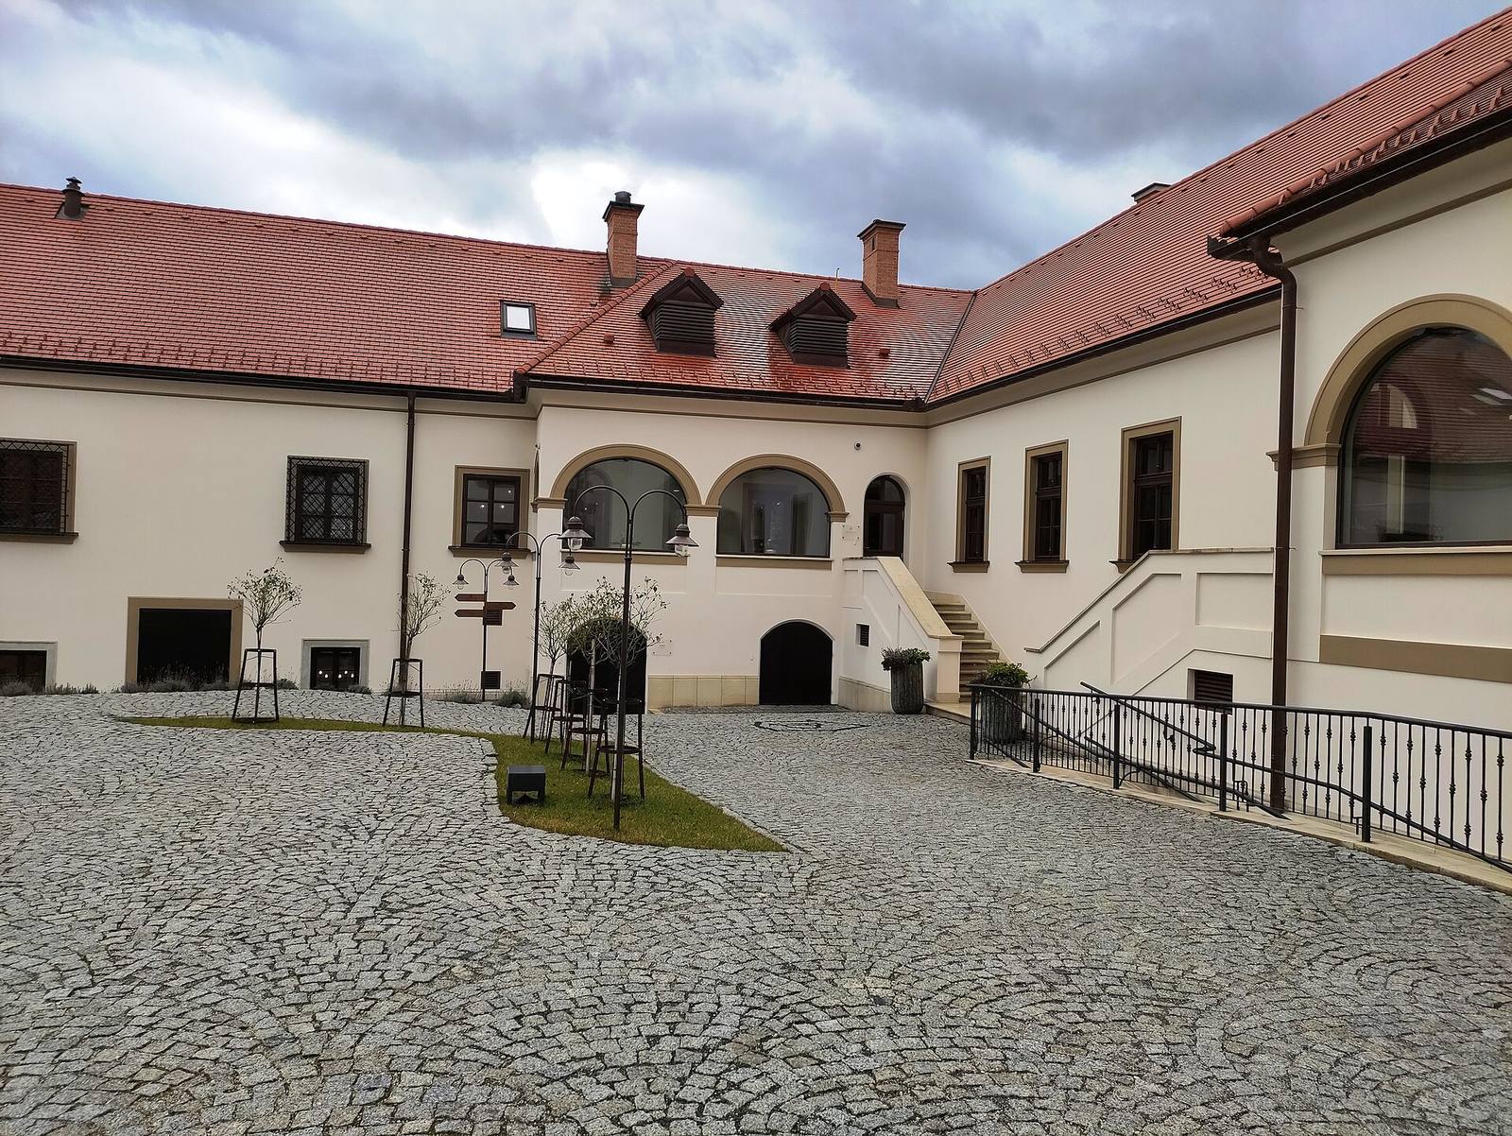
The manor has an irregular U-shaped plan, a basement, and two storeys above ground, with a tower at one corner. Its surviving courtyard retains a Renaissance appearance.
Street-facing wing
The street-facing wing is defined by a central carriage passage and the corner tower. Its window frames are colored, and the corners have colored masonry with emphasized joints.
Courtyard and interior
A large staircase that turns twice provides access to the upper floors. Another staircase, accompanied by a partly covered arcade, leads to rooms arranged in sequence. Their ceilings have barrel vaults with lunettes, the curved areas where a vault meets a wall. Above a portal on the courtyard’s right side, a stone relief bears the coats of arms of István Illésházy and Kateřina Pálffyová. Metal Renaissance grilles protect the ground-floor windows.
Vaulted cellars
A well, a space for a wine press, and an icehouse were found within the vaulted cellars during the building-historical investigation.