Château des Rochers-Sévigné: Madame de Sévigné’s Breton Residence
Site at a Glance
- Rating
- 4.1
- Popularity
- High
- Country
- France
- Primary era
- Early Modern
- External website
- Open
- Eras represented
- Early Modern, Modern
- Civilizations
- Duchy of Brittany, French
- Site type
- Domestic
- Remains
- Castle
On this page14 sections
History
Château des Rochers-Sévigné is a noble residence at Les Rochers near Vitré, France, whose principal building is an early-sixteenth-century Gothic house. It was built on a rocky hill by the ancestors of Henri de Sévigné. Henri married Marie de Rabutin-Chantal, later known as Madame de Sévigné, in 1644, and the château became her Breton residence.
Medieval lordship and family
An earlier castle at Rochers was attributed to Jamet de Sévigné in 1270 by the eighteenth-century geographer Jean-Baptiste Ogée. The family’s establishment in the Vitré region more likely followed Guy de Sévigné’s 1355 marriage to Agaice Rabaud, heiress of the lordship of Châtelet in Balazé.
The Mathefelon family held the land and fiefs of Rochers before they passed to the Sévignés. In 1410, Anne de Mathefelon, daughter and principal heiress of Guillaume de Mathefelon, married Guillaume III de Sévigné and brought him the lordship. In 1448, she formally recognized the baron of Vitré as the superior lord from whom she held her land. The Sévigné family held Rochers for three successive centuries, and the estate remained in the family until the eighteenth century.
Seigneurial rights
At the start of the seventeenth century, the lord of Rochers also held La Haye de Torcé and Le Pin, the latter acquired through a marriage with Marguerite du Pouez. Rochers itself had medium and low judicial authority, while La Haye de Torcé and Le Pin had high jurisdiction, which extended to more serious cases. In 1667, cases at Rochers were heard in Vitré in the court of its barony, a territorial lordship. The lord exercised the three levels of jurisdiction together at Étrelles, a practice that led some to mistakenly attribute high jurisdiction to Rochers itself.
Madame de Sévigné at Rochers
After her husband’s death, Madame de Sévigné returned to the château repeatedly. She wrote many letters there to her daughter, Françoise de Sévigné, a correspondence central to her reputation as a celebrated letter writer. Her final and longest stay began at Pentecost in 1689.
Inheritance and later ownership
Madame de Sévigné’s son Charles died without children in 1713. The seigneurial estate passed to his niece, Pauline de Grignan, who had married Louis III de Simiane in 1695. In 1715, the couple sold it to Jean-Paul Hay, marquis des Nétumières, a holder of a hereditary French noble title. The agreed price was 106,000 livres. Jeanne-Marguerite de Bréhand-Mauron, Charles’s widow, ceded to her cousin rights to half the property, valued at 50,000 livres under a 1688 donation. The buyer also paid 8,000 livres for the house furnishings.
During the 1740s and 1750s, Charles Paul Hay des Nétumières and his wife, Marie Rose de Larlan de Kercadio de Rochefort, acquired the Sévigné mansion in Vitré, bringing the two formerly Sévigné-owned properties together again. The estate remains with descendants of former owners, and the Aviau de Ternay family is named as its present owner. Parts of the château received historic-monument listings in 1942 and 1944; the château and chapel were listed on 20 March 1995. The site was designated a protected site in 1943.
Remains
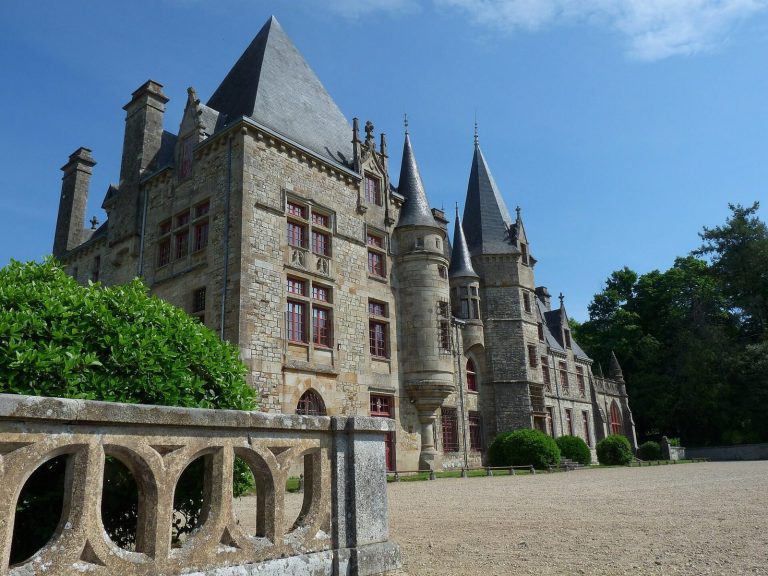
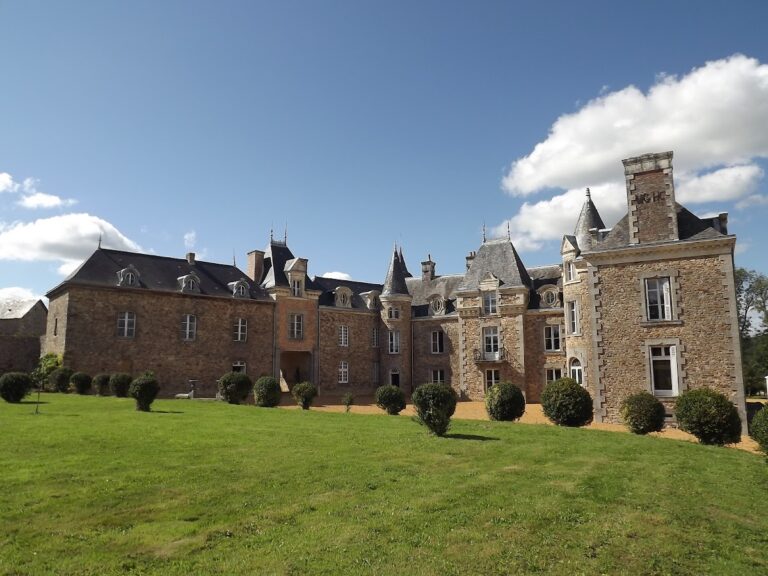
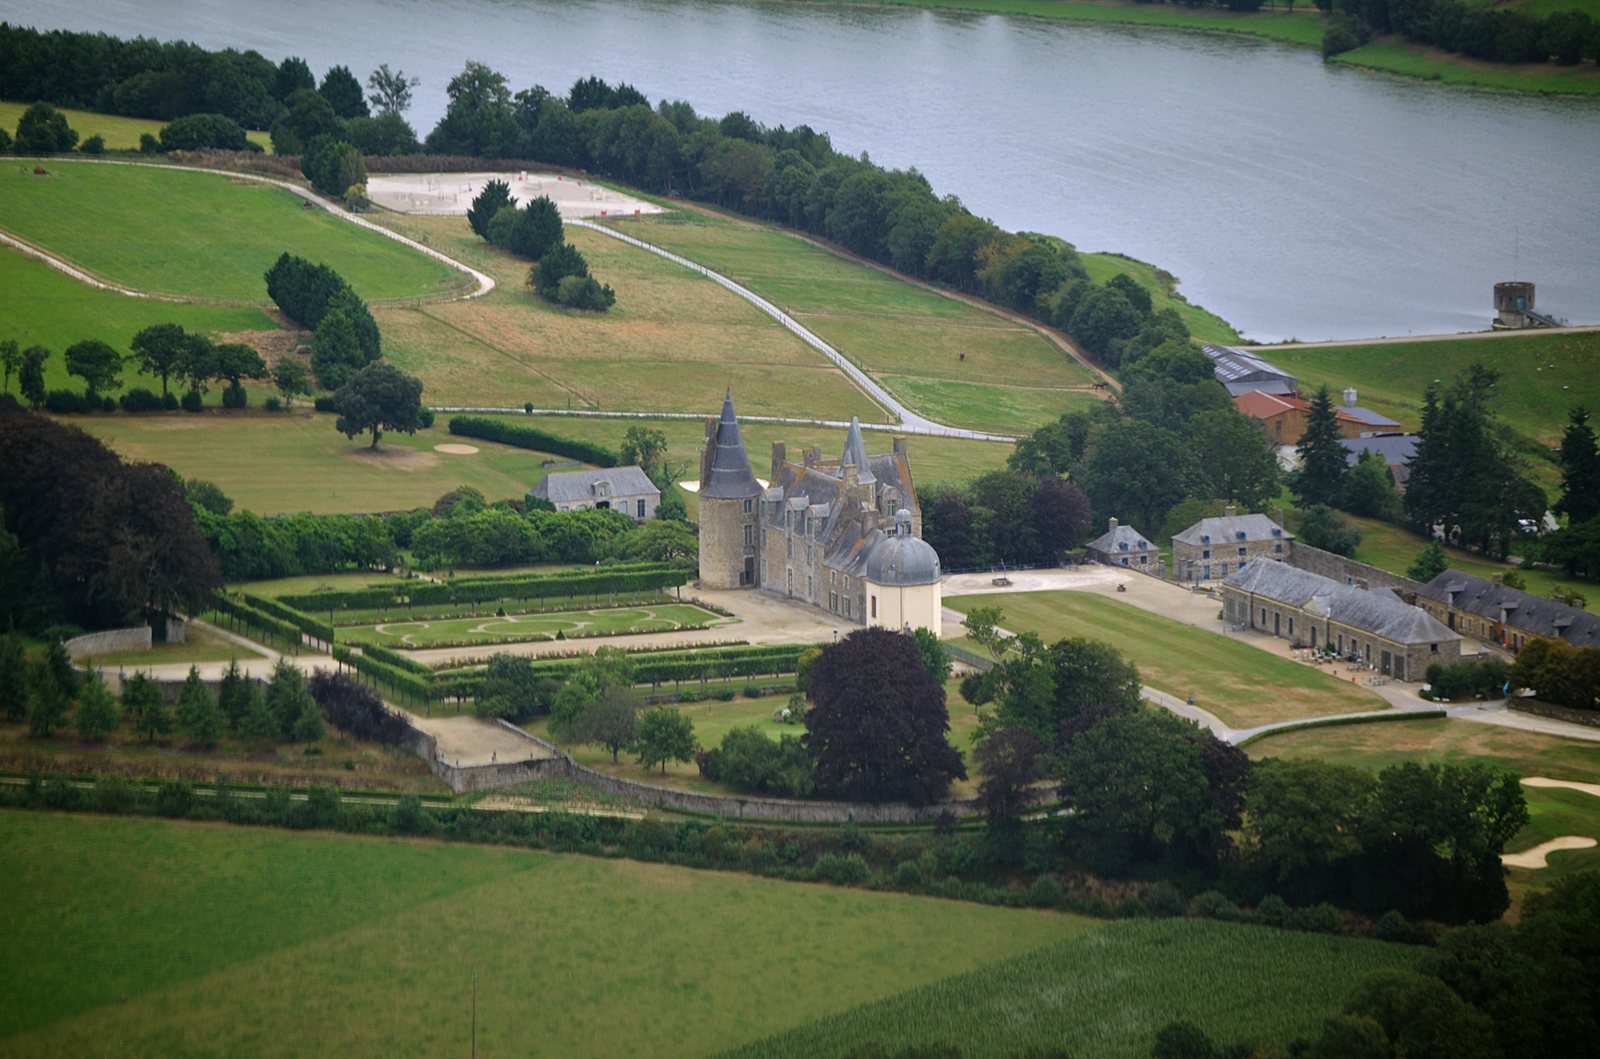
The estate includes an L-shaped Gothic manor, later residential and service buildings, an octagonal chapel, formal gardens, and a wooded park. Its assembled buildings range in date from the early sixteenth to the late nineteenth century.
Residence and estate buildings
Main residence
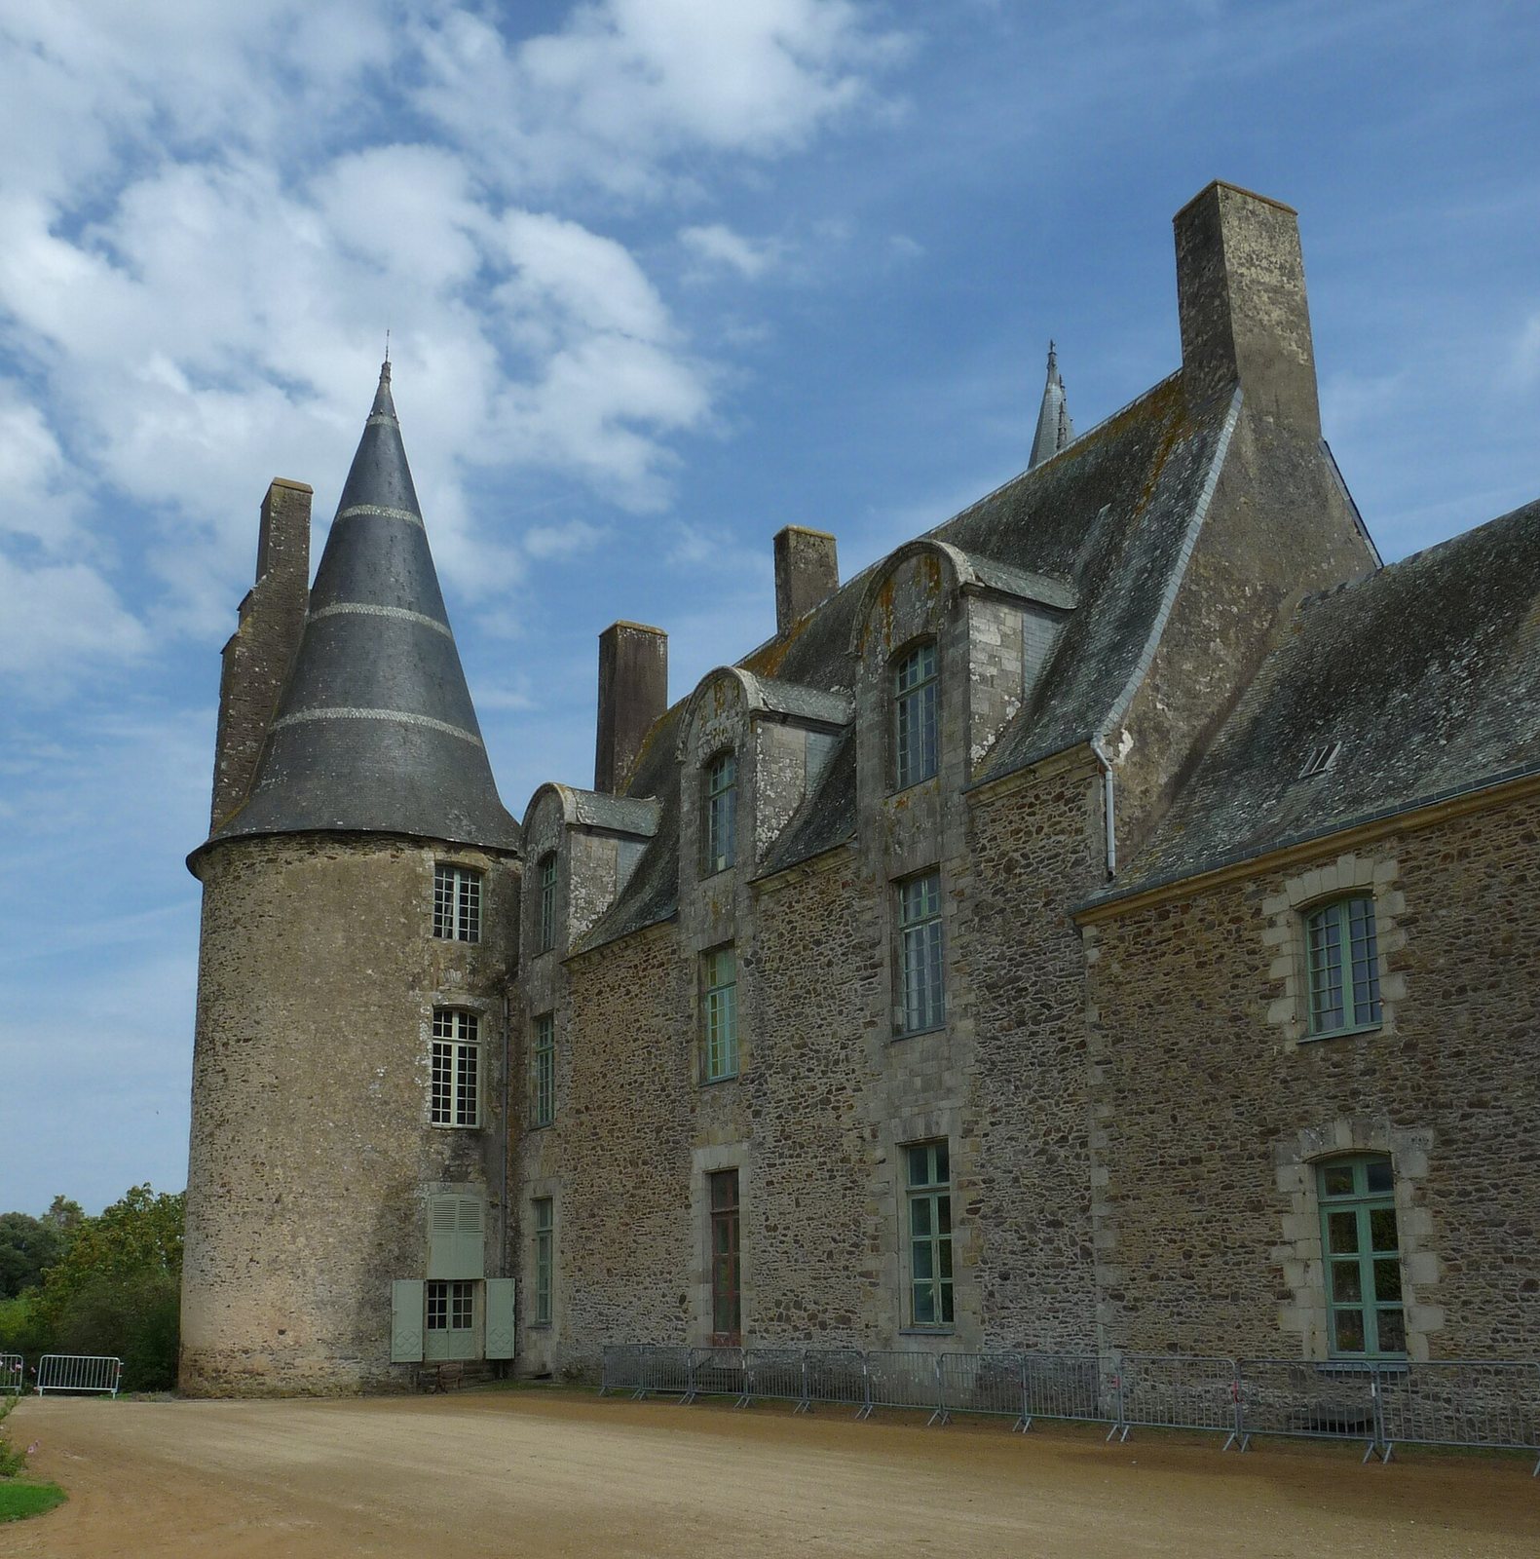
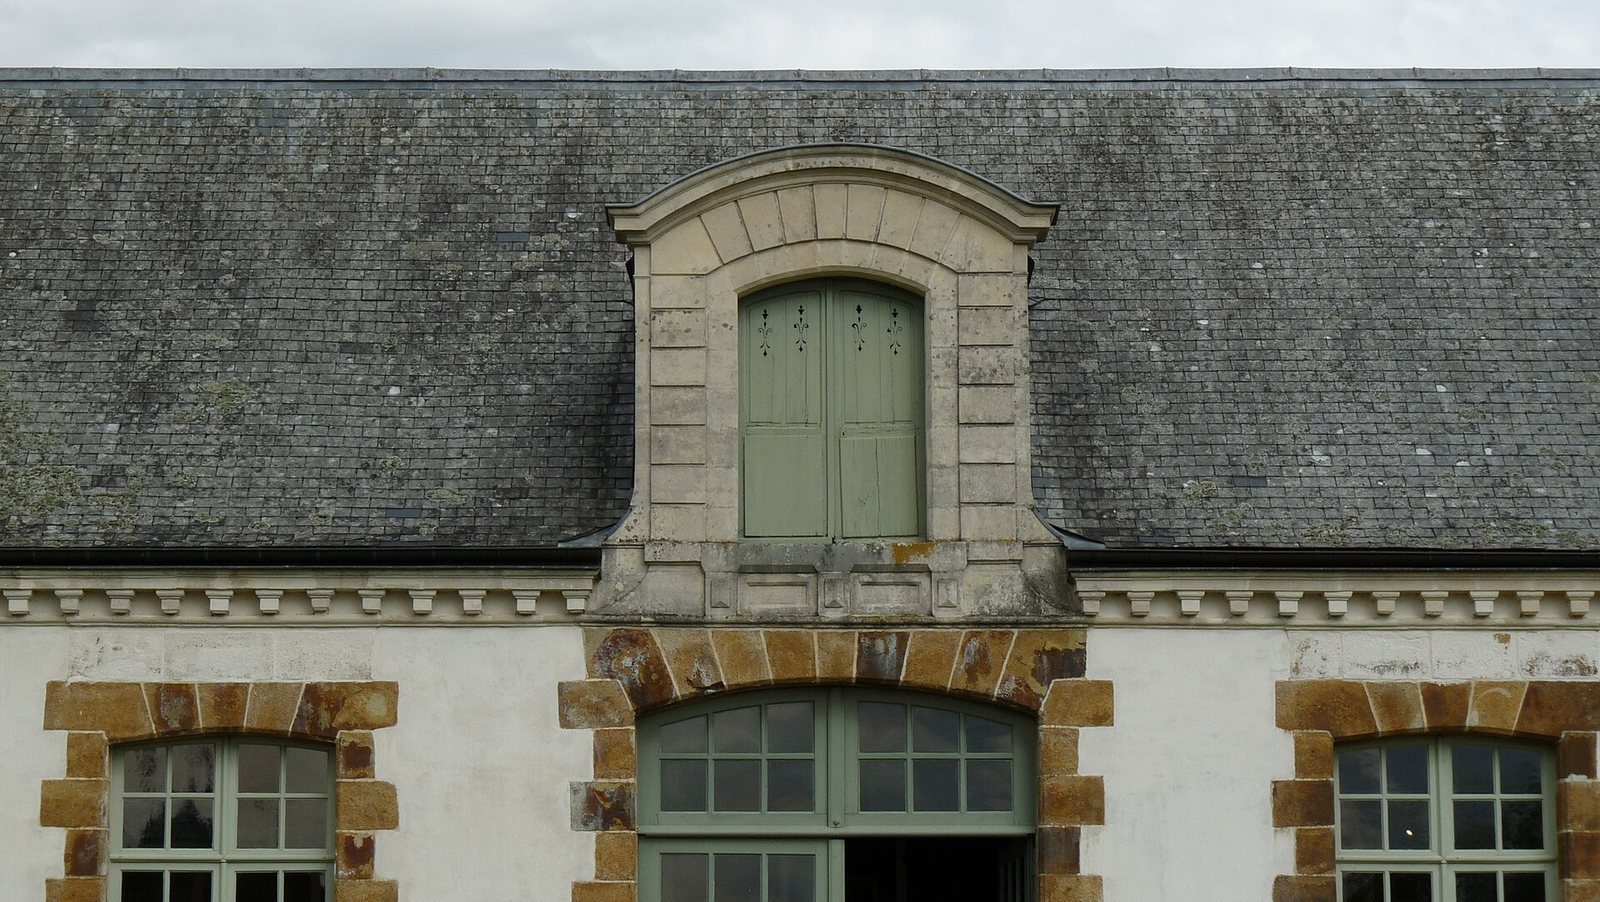
The principal residence has two towers and an L-shaped plan. Its window openings were altered in the seventeenth century, a south wing was added in the eighteenth century, and a glazed pavilion followed in 1885. Portraits of the family and several objects that belonged to Madame de Sévigné are displayed in part of the manor.
Chapel and service buildings
Madame de Sévigné built the château’s octagonal chapel between 1671 and 1675 for her uncle, the cleric Christophe de Coulanges. The estate also contains stables and other service buildings. After acquiring the château in 1715, the Hay family opened the courtyard. Between 1784 and 1789, they added stables, sheds, and an orangery.
Garden and park
Formal garden
Charles de Sévigné laid out a French-style garden in 1689, following a design attributed to André Le Nôtre, the French landscape architect and royal gardener. Restored in 1982 according to its original plan, the garden has broad lawns and flowerbeds in an English style, bordered by box hedges. Its tree borders, formerly hornbeam, are now linden. An oak collection and citrus trees are also part of the garden.
Wooded park
The park’s layout appears to date from the late seventeenth century. Madame de Sévigné oversaw its development, including a labyrinth, and expanded the estate from 15 to 24 hectares through land purchases. She gave names to its avenues. The combined park-and-garden area is 30 hectares.
Place Coulanges and garden paths
At the garden’s northwest side, Place Coulanges forms a semicircular space enclosed by tall stone walls. Three openings have imposing wrought-iron gates; the gate on the right leads toward the park along a laurel avenue. Paths beyond include the Infinity Walk and the Courier Walk, also called “My Daughter’s Mood.” Madame de Sévigné named the space in honor of her uncle.
Echo wall
A curved wall at the back of the garden creates an echo when someone stands on a particular slab. Madame de Sévigné used the effect while reading to her daughter.