Bridgettines Chapel: A Baroque Convent Chapel in Brussels, Belgium
Site at a Glance
- Popularity
- Medium
- Country
- Belgium
- Primary era
- Early Modern
- Eras represented
- Early Modern, Modern
- Civilizations
- Belgian, Duchy of Brabant, Holy Roman Empire, Spanish
- Site type
- Religious
- Remains
- Chapel
On this page10 sections
History
The Bridgettines Chapel is the surviving chapel of a Bridgettine convent in Brussels, Belgium, whose community was founded in 1623. Construction began in 1662 in the Italo-Flemish Baroque style, combining Italian and Flemish influences with Baroque architecture’s dramatic forms and rich ornament. The Bridgettine Order, founded by Bridget of Sweden in the 14th century, included communities of women and men.
Foundation and construction
The convent, known as Maria Compassie, or Our Lady of Compassion, was founded by Abbess Barbara Tasse, the convent’s head, and five other nuns who arrived from Mariëntroon Abbey in Dendermonde. The Brussels magistracy approved the foundation in 1621. Archbishop Jacob Boonen gave his approval on 23 July 1623, followed by Isabella on 8 August.
The nuns first acquired houses and gardens from Engelbert and Jacoba Maes at the end of Hoogstraat, opposite Saint Peter’s Hospital, and moved there in 1625. In 1637 they bought property at the corner of Bucborrestraat and Zilverstraat, previously occupied by English Franciscan nuns, members of an order founded by Francis of Assisi. They moved to the new site in 1652 and acquired about 60 houses. After roughly a decade of fundraising, they began the chapel, whose first stone Archbishop Andreas Creusen laid in 1662. Oratorian Martin de Vreese, a priest of the Congregation of the Oratory, blessed it; Robertus Garesta, head of Vlierbeek Abbey, celebrated its first Mass in 1667. Archbishop Alphonsus van Bergen consecrated the chapel in 1672.
Community, Jansenist ties, and conflict
The convent community grew from six nuns to 53 in 1671. It later numbered 15 in 1736, 27 in 1755, and eventually 18. The nuns maintained ties with Jansenists at Port-Royal. Jansenism was a Catholic movement associated with disputes over doctrine and church authority. Around 1665, Sister Euphrosyne corresponded with Antoine Arnauld, a French theologian and prominent Jansenist. Sister Juliana van Thulden (1626–1654) was the subject of a biography by her sister Charlotte that included stories of miracles; Juliana may have helped encourage Ter Kameren Abbey’s support for the Jansenists.
The community also faced opposition from Brussels Jesuits, members of the Society of Jesus. A Jansenist who visited in 1681 described the opposition as a coordinated conspiracy. During the 1695 bombardment of Brussels, the chapel suffered relatively little damage. French commander Villeroi destroyed its tower two years after the bells had been raised, and repairs to the convent did not include rebuilding the tower.
Disputes, suppression, and changing uses
Internal disputes harmed the convent’s reputation between 1743 and 1752. Further conflict began in 1769, when the proposal to increase income by lodging a laywoman divided the community. Until 1781, Prioress Joanna Willems, supported by Sisters Ghijs and Proost, made accusations against the abbess and other nuns.
In 1783, Emperor Joseph II, a Habsburg ruler whose reforms included suppressing monasteries, ordered the closure of communities considered unnecessary. The nuns had to leave by 30 June 1784 and dispersed, although some stayed in contact. Cardinal Frankenberg arranged for their relics to be taken to the Church of Our Lady of the Chapel. The chapel was the sole surviving remnant of the convent, which had operated from 1623 to 1784.
From 1783, the former chapel was put to a succession of secular uses. It served as a school, then housed Captain Alvinzy’s soldiers in 1786 and became a pawnshop in 1789. At Ermens’s initiative, it also stored books from suppressed monasteries. During the first clashes with French revolutionaries in 1792, it temporarily accommodated prisoners of war. It became a heated shelter for poor people in 1794, a military pharmacy in 1796, and a storehouse for beer and wood in 1798. Other uses included an arsenal and a hospice. It became a covered market in 1830, then a slaughterhouse and butcher’s shop from 1839.
In 1850, butcher Neubourg added an upper floor for political meetings and Sunday dances. Known as the Salle Rubens, it served for about 30 years as a neighborhood venue frequented by laceworkers and factory workers. After brief use for exhibitions and as a postal sorting center, the chapel stood empty toward the end of the 19th century. A demolition request followed in 1908, and clearance for the North-South connection in 1911 made demolition appear imminent.
Preservation and contemporary arts
The chapel was offered for public sale in 1920. After pressure from the neighboring Small Crossbowmen’s Guild, a Brussels civic association whose members practiced crossbow shooting, the city decided in 1922 to acquire and preserve it. In 1923, workers dismantled the barrel vault, numbering and storing each stone for reconstruction. The façade received legal protection in 1936, extended to the entire chapel in 1953. A major restoration took place from 1964 to 1975; vandals soon smashed newly installed stained-glass windows. Further work to fit out the chapel followed in 1982. Other convent buildings, including a gate on Visitandines Street, were lost around 1970 during clearance for social housing.
The chapel was made available for contemporary performing arts, and its first performance was 23 Skidoo, by Belgian choreographer and director Frédéric Flamand, in 1975. An association for the arts project was established in 1997. The city recognized it in 1999 as a contemporary art center for movement and voice, and the association took the name Les Brigittines. An extension designed through a 1999 architectural competition was built from 2005 to 2007, ending the connection with Bellonahuis. From 2010, the center focused on contemporary dance and served as the City of Brussels’ contemporary art center for movement.
Remains
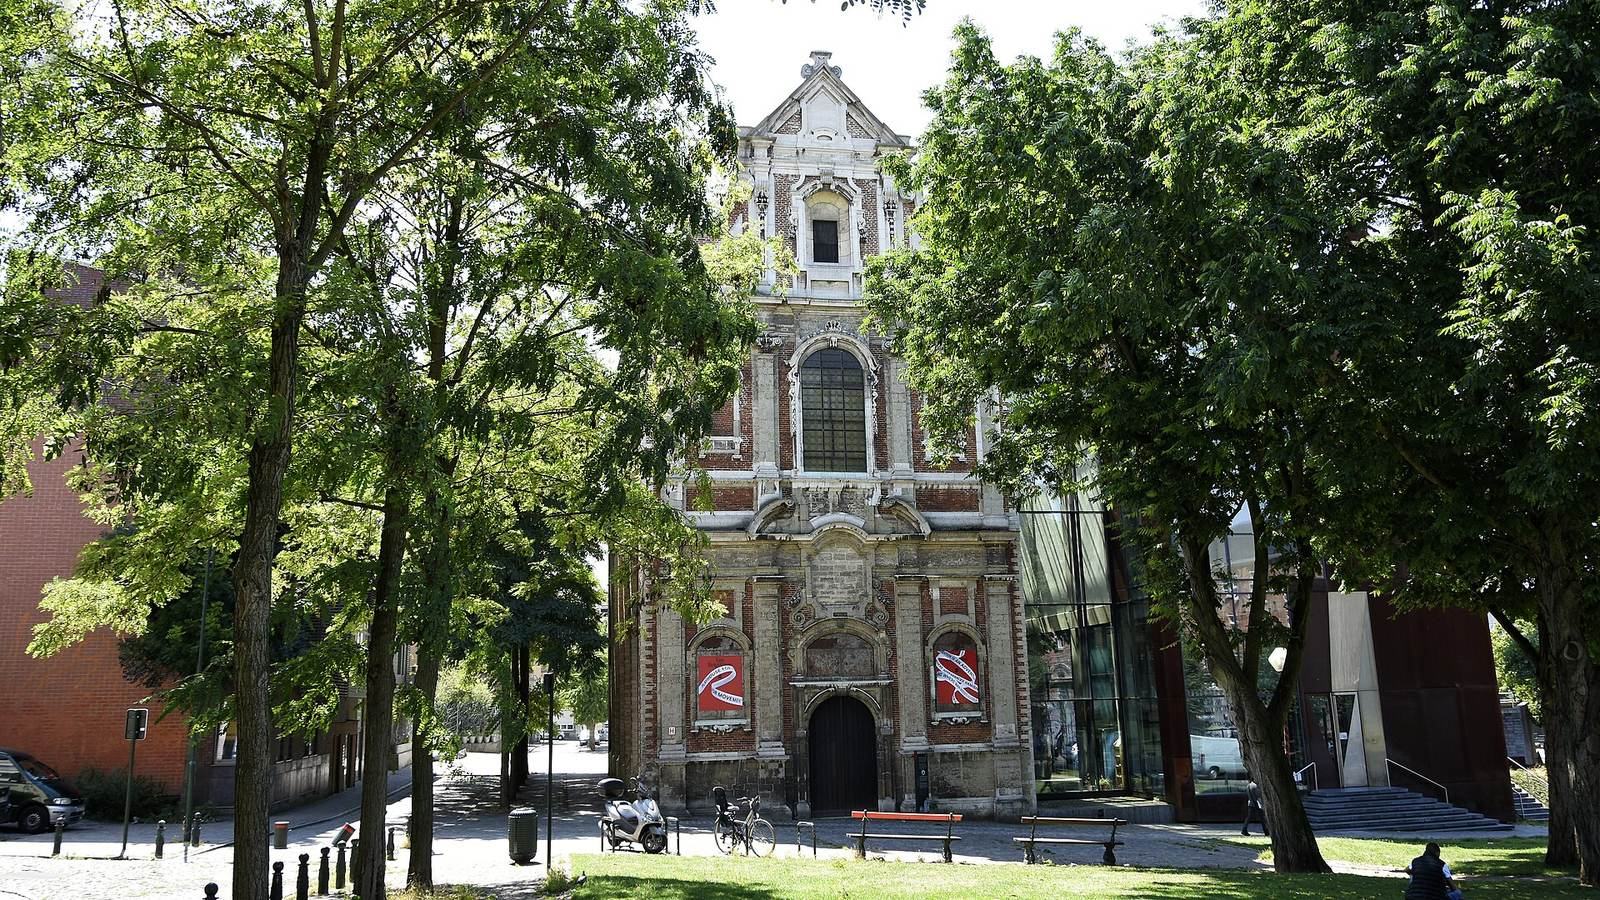
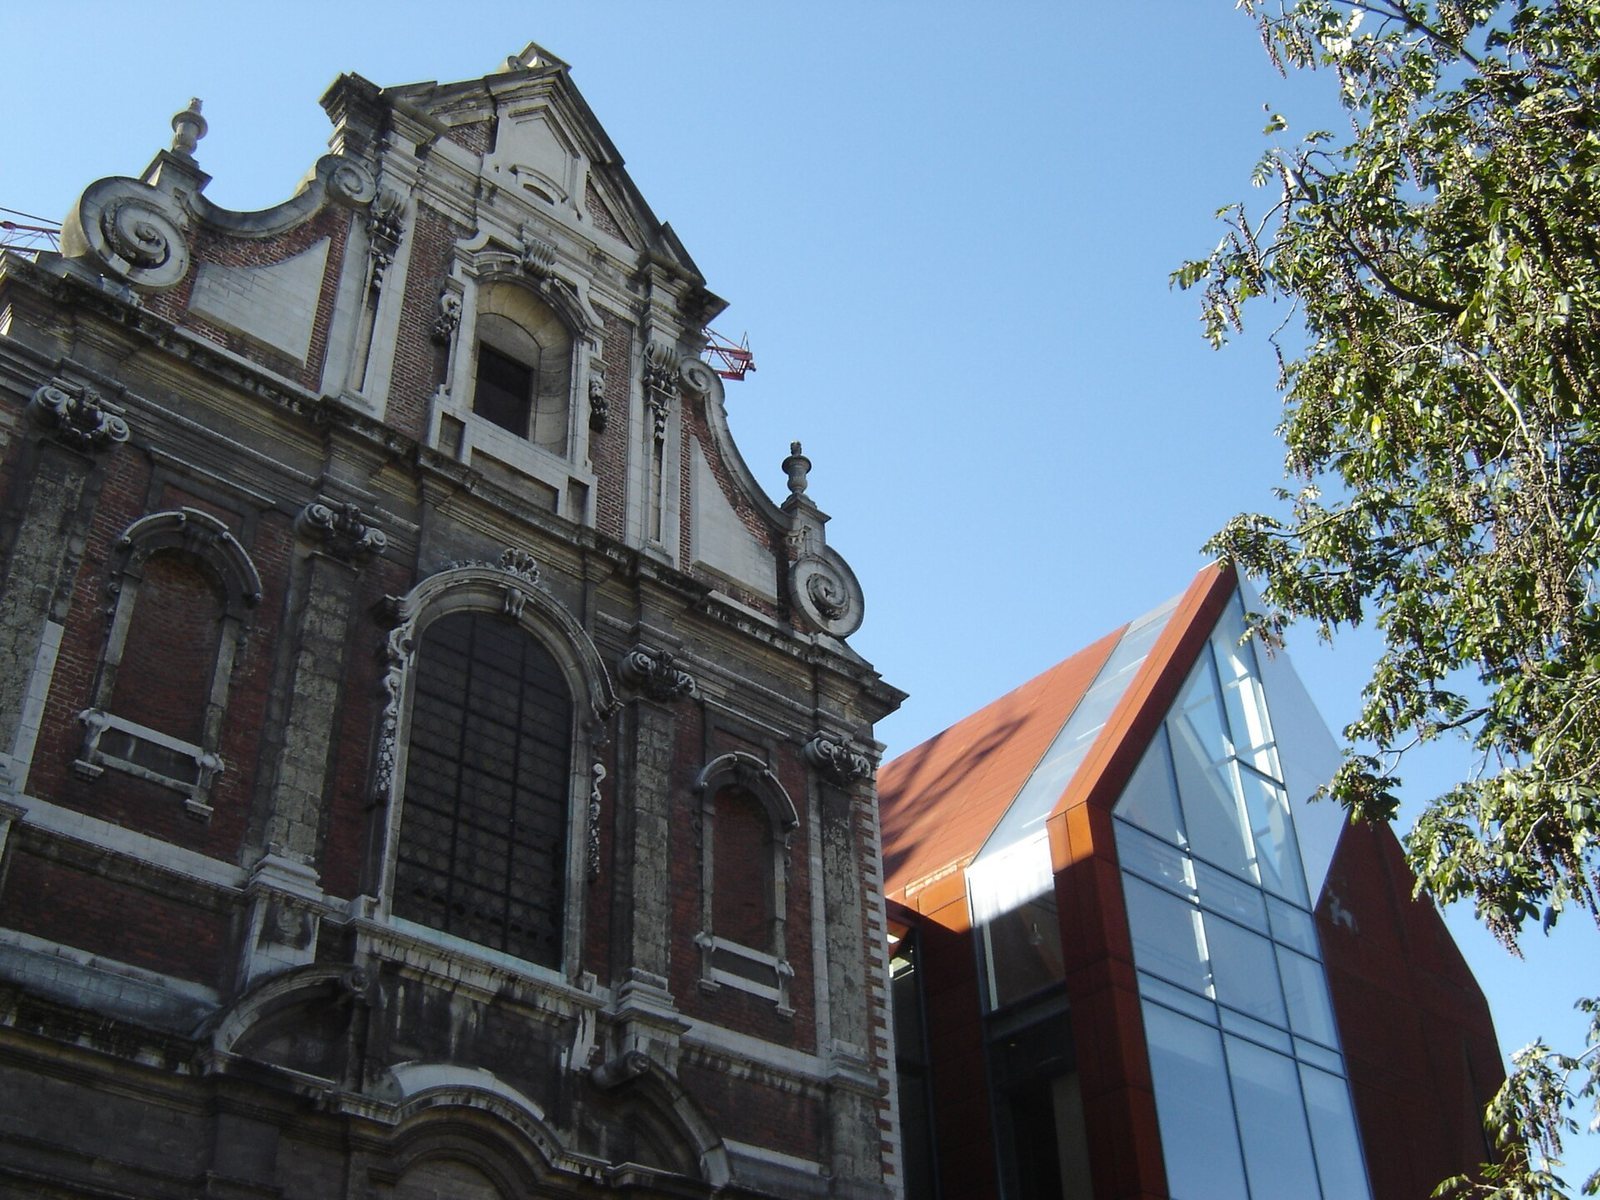
The site combines the original single-nave chapel, with one main church hall, and a six-storey contemporary extension called the Double. The extension echoes the chapel’s volume but contrasts with its enclosed form. The Baroque building is made of white sandstone and red brick; the Double chiefly uses glass and Corten steel, a weathering steel that develops a protective rust-colored surface.
The Baroque chapel
Façade
The chapel’s narrow façade is organized around four Doric pilasters, flat, column-like features attached to a wall, which support a broad horizontal band. The central doorway has a window above it formed from two round openings. Scroll-shaped details and garland decorations rise above this section. On the upper storey, four pilasters frame a large window, while flame-shaped vases decorate the gabled top.
Interior and furnishings
Pilasters inside the chapel supported its barrel vault, a continuous arched ceiling. The vault’s stones were numbered and stored after its dismantling in 1923. A bluestone floor was installed in 1987. The façade’s statue of the Good Shepherd was taken by French soldiers in 1797. A 1700 altarpiece by Janssens depicted Saint Bridget kissing the hands of the Lord as he lay in his mother’s lap. Tombs in the chapel commemorated Baron Karel van Locquenghien, who died in 1670, Jacobite Thomas Bruce, second Earl of Ailesbury, who died in 1741, and his second wife, Countess Charlotte d’Argenteau, who died in 1710.
The Double
The contemporary extension repeats the volume of the older chapel while presenting a contrasting design in glass and Corten steel. A glass connecting structure containing stairs and lifts links the extension with the chapel. It also contains a bell incorporated into an artwork by Claudio Parmiggiani.