Church of Our Lady in Kortrijk: A Gothic Collegiate and Parish Church
Site at a Glance
- Popularity
- Medium
- Country
- Belgium
- Primary era
- Medieval
- Eras represented
- Medieval, Early Modern
- Civilizations
- County of Flanders, French, Habsburg
- Site type
- Religious
- Remains
- Church
On this page23 sections
History
The Church of Our Lady in Kortrijk, Belgium, is a Gothic church whose construction began in 1199 under Baldwin IX, Count of Flanders; its building phase is dated 1199–1211. It began as a chapel inside the count’s castle and, at Baldwin’s request and with the association of his wife, Mary of Champagne, was enlarged into a collegiate church. This church became an important institution in the history of the County of Flanders, the medieval territory governed by its counts.
Foundation and collegiate church
A collegiate chapter, a community of clergy organized around canons and led by a dean, received approval from Pope Innocent III in 1203. The first service in the new choir took place that December, and by 1205 the chapter had twelve canons. Baldwin intended the church to house a relic of the Sacred Heart, a Christian devotion to Jesus Christ’s heart as a symbol of divine love. His great-uncle Philip of Alsace had brought the relic from the Holy Land during the Third Crusade, a military expedition to the eastern Mediterranean. Baldwin left on crusade in 1202 and disappeared in April 1205, before the church was completed.
Fortress and medieval rebuilding
Around 1300–1301, the French incorporated confiscated comital property into a royal fortress. A crenellated chapel formed part of its forecourt, separated from the fortress by an older moat; the complex also had a defensive moat and a large stone retaining wall. During this rebuilding, the church’s original sanctuary was replaced with a larger one.
After the Battle of the Golden Spurs, a Flemish victory over a French force fought nearby at Groeninge in 1302, Flemish people hung 500 golden spurs taken from dead French knights in the choir as an offering to Our Lady of Groeninge. In 1382, after the Battle of Roosebeke, Breton mercenaries plundered the church and castle, took the spurs and other valuables, and set the church on fire. Replicas of the spurs were made for the battle’s 650th anniversary in 1952.
Louis of Male, Count of Flanders, commissioned the Count’s Chapel, dedicated to Saint Catherine, as a planned mausoleum. Built around 1370–1373 after a southern choir chapel was demolished, it did not become his burial place: Louis was ultimately buried in Lille. In 1404, the funeral procession carrying Philip the Bold, Duke of Burgundy, from Halle to Dijon stopped at the church. Repairs began around 1410, followed by rebuilding during the fifteenth century. The Chapel of Our Lady was built north of the choir passage between 1418 and 1421 and served as the dean’s chapel and the library.
The castle was not rebuilt. In the fifteenth century, John the Fearless transferred it to the chapter to settle his debts, after which it was demolished and its land divided into plots.
Damage, changing use, and parish life
Calvinists from Ghent plundered and damaged the church in 1578. The city paid for repairs, and a Baroque interior was introduced later. During the French occupation of 1678, portraits in the Count’s Chapel were damaged and subsequently whitewashed.
French authorities seized three valuable paintings in 1794, including Anthony van Dyck’s Raising of the Cross. The chapter was abolished in 1797, and the church was offered for sale as national property. Its use for storing grain and beer helped protect it from demolition, and Canon Robette secretly bought it. Catholic worship resumed after the concordat between Napoleon Bonaparte’s government and Pope Pius VII, and the church became the parish church of the newly established Parish of Our Lady. It has held parish status since 1797.
With the assistance of King William I, Van Dyck’s painting was recovered in 1817. Guido Gezelle served as an assistant priest of the parish from 1872 to 1889, and a bust of him was placed outside the church in 1903. The church has been a protected monument since 1937.
Wartime damage and restoration
During the Second World War, German forces removed the 6,100-kilogram bell dedicated to Mary from the tower on 2 March 1944, breaking open the tower’s stone vault. Two air raids in July that year severely damaged the church during the bombing of Kortrijk. The broken bell was found in Germany in October 1945. Its fragments were recovered and recast into a bell of the same dimensions and weight. It is Belgium’s fifth-largest bell, after those at Mechelen, Tournai, Maredsous, and Ghent.
Postwar restoration began in 1949, with a final major phase from 1961 to 1966. Archaeological excavations took place in 1962–1963, and the choir was restored again in 1998. Since 2022, the church has combined religious and educational use. It remains a Roman Catholic church of the Latin Church in the Diocese of Bruges and houses an experience centre about the Battle of the Golden Spurs, its successor to Kortrijk 1302, and the origins of the County of Flanders and Flemish symbolism.
Remains
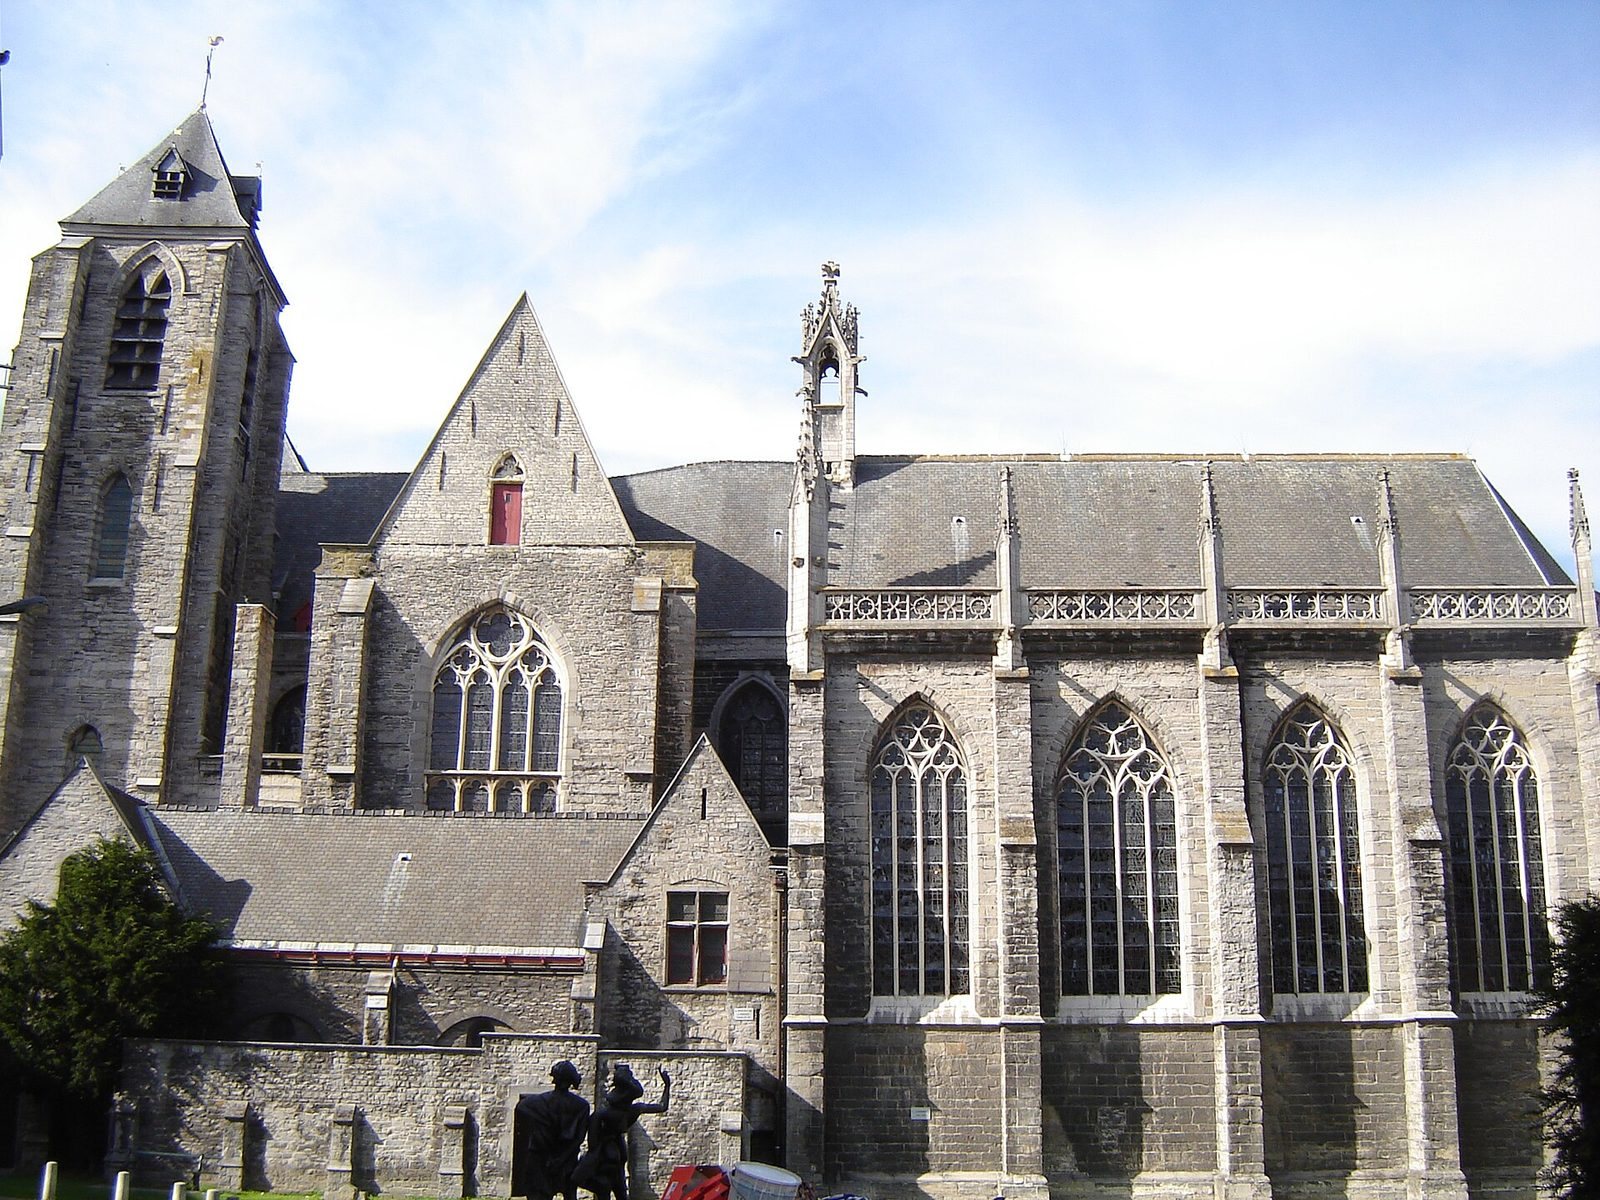
The east-oriented church has a compact Gothic plan, with a short three-aisled nave and a transept set close to the west front. Its choir ends in a polygonal form and is surrounded by a passage, or ambulatory, and radiating chapels. Tournai limestone is used in the nave and transept, while Arras and Brabant sandstone and brick appear in other parts. Slate covers the main gabled roofs, the lean-to roofs over the aisles, and the pyramidal roofs of the west towers.
Plan and exterior
West end and towers
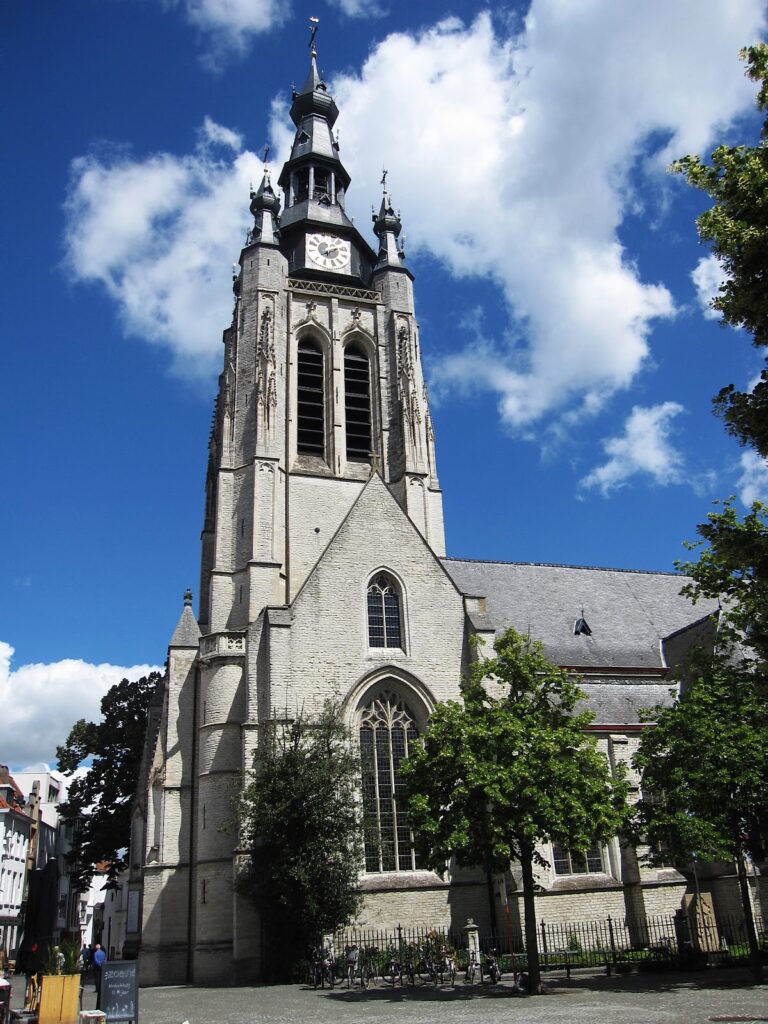
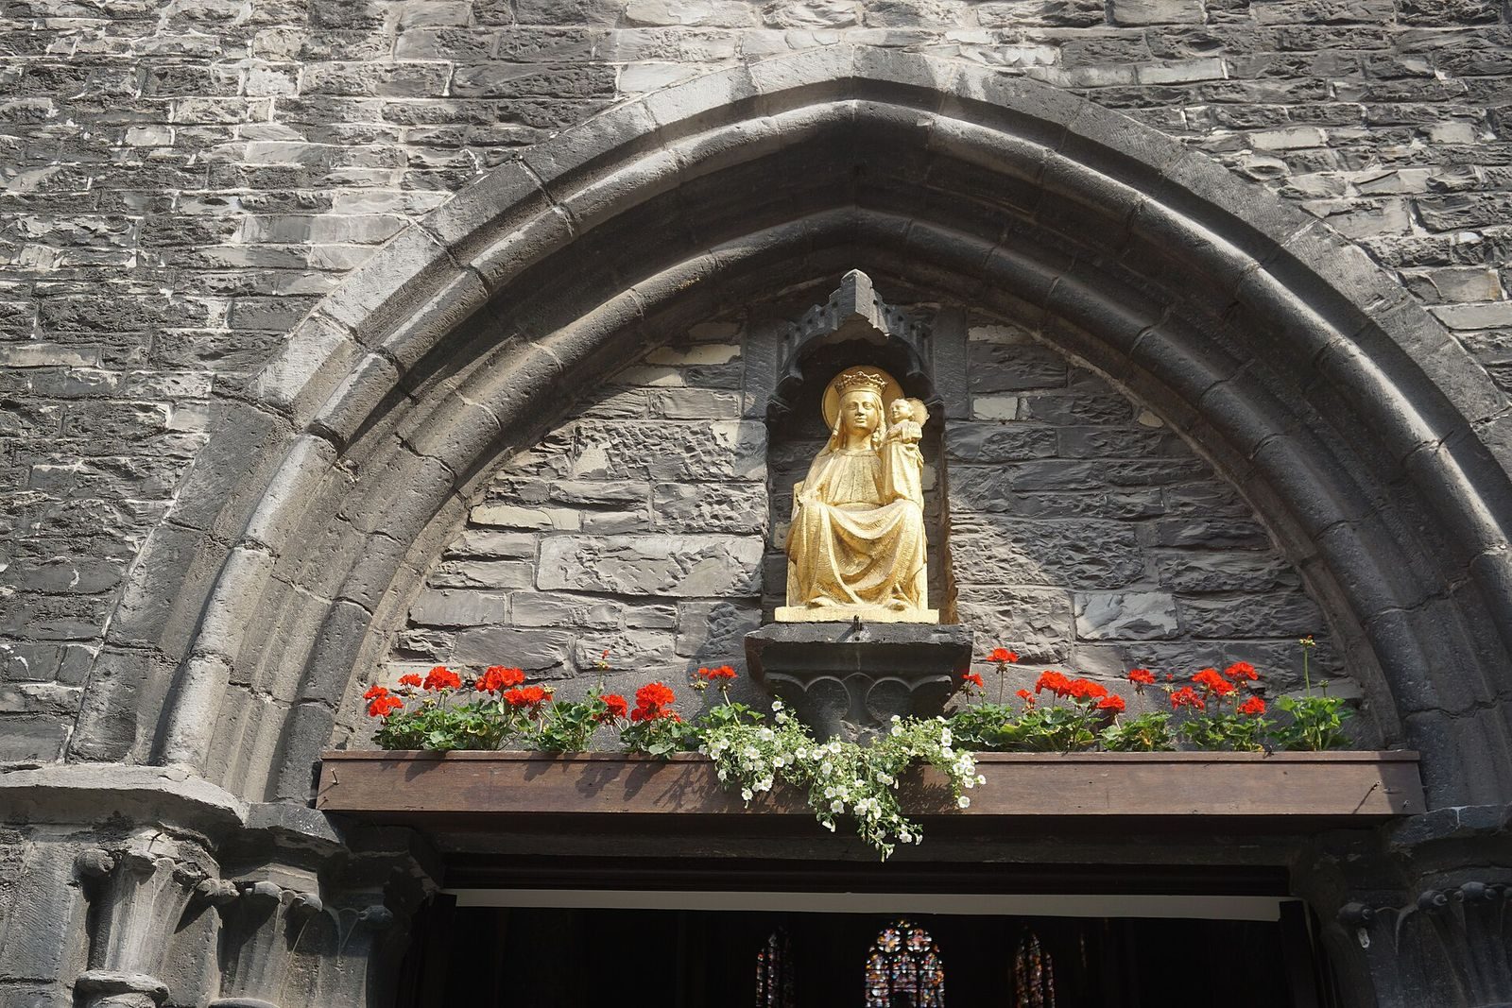
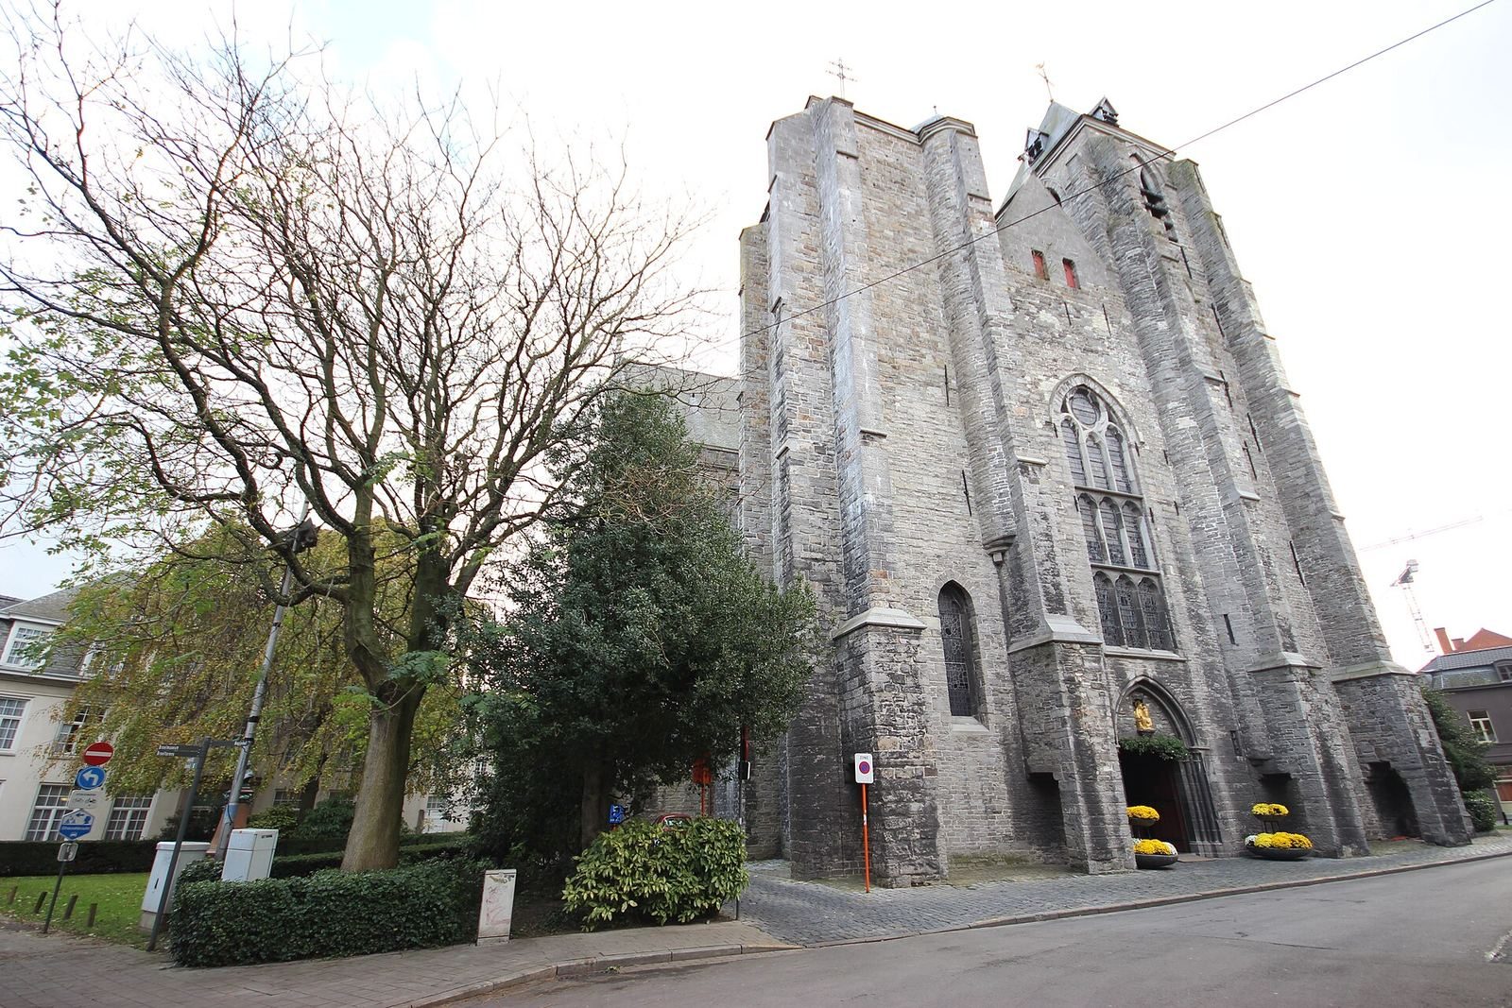
The monumental west end stands at the level of a former castle moat, which began to be filled in 1414. The structure rests on a bridge with vaults on the moat side, and passages run through its buttresses. A pointed-arch portal occupies the centre of the west façade, below a pointed window and restored gable; a statue in a Romanesque revival style stands above the doorway. Two square towers flank the façade, each strengthened by stepped buttresses. A round stair turret with narrow openings rises behind the central buttresses. The taller southwest tower has four storeys, pointed windows, and paired bell openings. A cross finial tops the north tower, while the south tower carries a weather vane and a dormer.
Nave, transept, and choir exterior
Buttresses and pointed-arch windows divide the nave’s exterior, with a doorway into each aisle. The transept has buttresses, including tapered projections. Its north gable has a cross finial, while the south gable was probably altered in the early fifteenth century. The transepts and Chapel of Our Lady rise to choir level and are separated by buttresses. Along the choir windows, an exterior walkway is supported by arches resting on columns with bud-shaped capitals. Further arched supports connect the choir to the radiating chapels, meeting at their corner buttresses.
Interior architecture
Nave and transept
Inside, arcades resting on piers with bud-shaped friezes divide the aisles. The first section of the nave has pointed arches, while the second has low, rounded arches. Above them are a triforium, a gallery-like arcaded zone, and round-arched windows. Ribbed vaults cover the nave. Tournai limestone forms much of the nave and transept, with Arras sandstone used in parts of the façade towers and Brabant sandstone and brick also present in the church.
Choir and eastern chapel
The choir and eastern transept chapel have six-part ribbed vaults. The eastern chapel’s vaults feature lion motifs and suspended golden spurs. Red-and-white marble lines the choir, whose columns were clad in marble around 1764. Rounded arches were later set in front of surviving Gothic pointed arches and rest on columns with Ionic capitals. The choir and sacristy are described as Classicist in style, in contrast to the Gothic nave, transept, and chapels.
Chapel of Our Lady
The Chapel of Our Lady has three sections and a straight east end. It is built of Tournai limestone and Brabant sandstone. Its ribbed vaults rest on carved supports bearing human figures, some of which retain traces of painted colour.
Chapels, art, and memorials
Count’s Chapel
The southern Count’s Chapel, dedicated to Saint Catherine, has four sections and a polygonal choir. Inspired by Paris’s Sainte-Chapelle, it contains painted portraits of Flemish counts and countesses extending to Francis II, the last Holy Roman Emperor. Its walls also include 51 niches with reliefs of Flemish counts, and a large circular window lights the west end. A statue of Saint Catherine by André Beauneveu stands in the chapel. The portraits were rediscovered in 1858 after being whitewashed; Julien Van der Plaetsen restored the series, and aspects of that restoration remain a subject of debate.
Windows and paintings
The church has 47 stained-glass windows, with subjects that include the counts of Flanders and armoured knights at the Battle of the Golden Spurs. Four windows follow designs by J. Nicola and twelve by M. Martens. The paintings include Gaspar de Crayer’s Annunciation and Visitation, both made before 1617. Van Dyck’s Raising of the Cross, commissioned for the altar of Saint Blaise and brought from Antwerp to Kortrijk on 9 May 1631, hangs in the chapel behind the choir.
Altars and tombs
A Baroque altar contains a reliquary of the Holy Hair, a venerated hair relic. The choir chapels hold graves and memorials, including a painted tomb from the mid-fifteenth century found during excavation in the choir. A tombstone dated 1220 for Aegidius, the chapter’s first dean, forms the base of a pillar in the old choir. The coffin beneath it cannot be raised because of the slab’s position.
Furnishings and supporting spaces
Choir stalls and organ
The choir stalls were made in 1775–1776 to a design from 1773 by F. Mangain. Pieter Van Peteghem built an organ in 1771 with three manuals and a pedal, housed in a divided case. An instrument by Schyven & Cie was installed in the case in 1892. After rebuilding in 1930, it had 23 stops, two manuals, and a pedal. Wartime damage to the organ was repaired in 1959. Its reconstruction in 1997 was limited to the Great Organ and remained incomplete.
Sacristy
The front sacristy was built in 1791 to a design by J.-B. Casaer. It has ribbed vaulting, built-in cupboards in its north and east walls, and two wooden columns on the east wall. A broad niche beneath a segmental arch occupies the east wall and contains a rectangular window that is now closed. A spiral stair in the southeast corner leads through the attic to the treasury. Two upper-floor openings face the Count’s Chapel; this level is thought to have served as the count’s prayer room.
Archaeological and later features
Castle remains and wartime fabric
Remains of the former French fortress lie below the church. The church, the artillery tower, and the Broel Towers are identified with the former medieval castle complex. The reconstructed north transept also preserves evidence of wartime damage: its new ribs are unpainted, unlike the older painted ribs elsewhere in the church.
Educational installations
The experience centre includes tables with models and virtual-reality headsets at about three locations in the church. In the Count’s Chapel, a projection lasting about twenty minutes covers the walls and ceiling. A bust of Guido Gezelle stands in front of the church.