Abbatial Church of Saint-Antoine-l’Abbaye: A Gothic Abbey Church in France
Site at a Glance
- Popularity
- Medium
- Country
- France
- Primary era
- Medieval
- Eras represented
- Medieval, Early Modern
- Civilizations
- French, Holy Roman Empire
- Site type
- Religious
- Remains
- Church
On this page21 sections
History
The abbatial church of Saint-Antoine-l’Abbaye is a Gothic abbey church in France, begun around 1280 for a community entrusted with relics of Saint Anthony the Great, an early Christian ascetic associated with the origins of Christian monasticism.
Relics and the Antonine community
An eleventh-century church dedicated to Mary stood below the castle of La Motte-aux-Bois. In 1070, Jocelyn of Châteauneuf de l’Albenc brought relics of Saint Anthony from a pilgrimage to the Holy Land and placed them in the church. The relics drew pilgrims from across Europe, including people seeking a cure for the illness then known as Saint Anthony’s fire.
At Pope Urban II’s request, Benedictine monks from Montmajour Abbey established a priory at Saint-Antoine in 1088. Benedictines are monks who follow the Rule of Saint Benedict. They were entrusted with the relics and the task of building a larger church. Pope Calixtus II consecrated a church there in 1119; it was probably later destroyed by fire.
A later church-building effort in the twelfth century was disrupted by a dispute between the Benedictines and the confraternity of the House of Alms, a religious association whose members shared devotional and charitable aims. Gaston de Valloire had established the confraternity around 1095 in gratitude for his son’s recovery. In 1297, Pope Boniface VIII ruled in its favor, making its members regular canons, clergy who live together under a religious rule, of the Antonine Order. The Benedictines left, and the relics passed to the Antonines, an order associated with caring for the sick, including people suffering from Saint Anthony’s fire. Saint-Antoine became the order’s mother house, or principal monastery. From there, it spread to more than 300 European monasteries, most associated with hospitals.
Building the Gothic church
After a building pause of more than 47 years, work resumed in 1337. A bequest from Ponce Mitte enabled the eastern end to be completed around 1342, and a change in architectural style can be seen at the triumphal arch. Construction then advanced westward. Work on the final two nave bays and the side aisles took place from 1343 to 1362; the fourth nave bay was built between 1389 and 1417, while vaulting began in 1400. Jean Robert was named architect of the great church in 1419. Work appears to have stopped at the third nave bay, and the final three bays were probably built under Abbot Humbert de Brion, elected in 1438.
The side chapels formed part of the church’s original plan, but their founders and benefactors directed their completion and provided for their windows and decoration. This patronage contributed to stylistic differences between the chapels and the rest of the church. Abbot Gérenton de Châteauneuf founded the second chapel on the north side around 1400. A fire destroyed the bell tower and the roof built in 1422; the penultimate buttress on the north side was constructed in 1428. The portals were completed around the middle of the fifteenth century. Antoine Le Moiturier, a sculptor from Avignon, worked at the abbey between 1461 and 1464 and may also have made an altarpiece for a side chapel. The final side chapel was finished in 1484, and stone paving was laid in 1490.
Wars of Religion and rebuilding
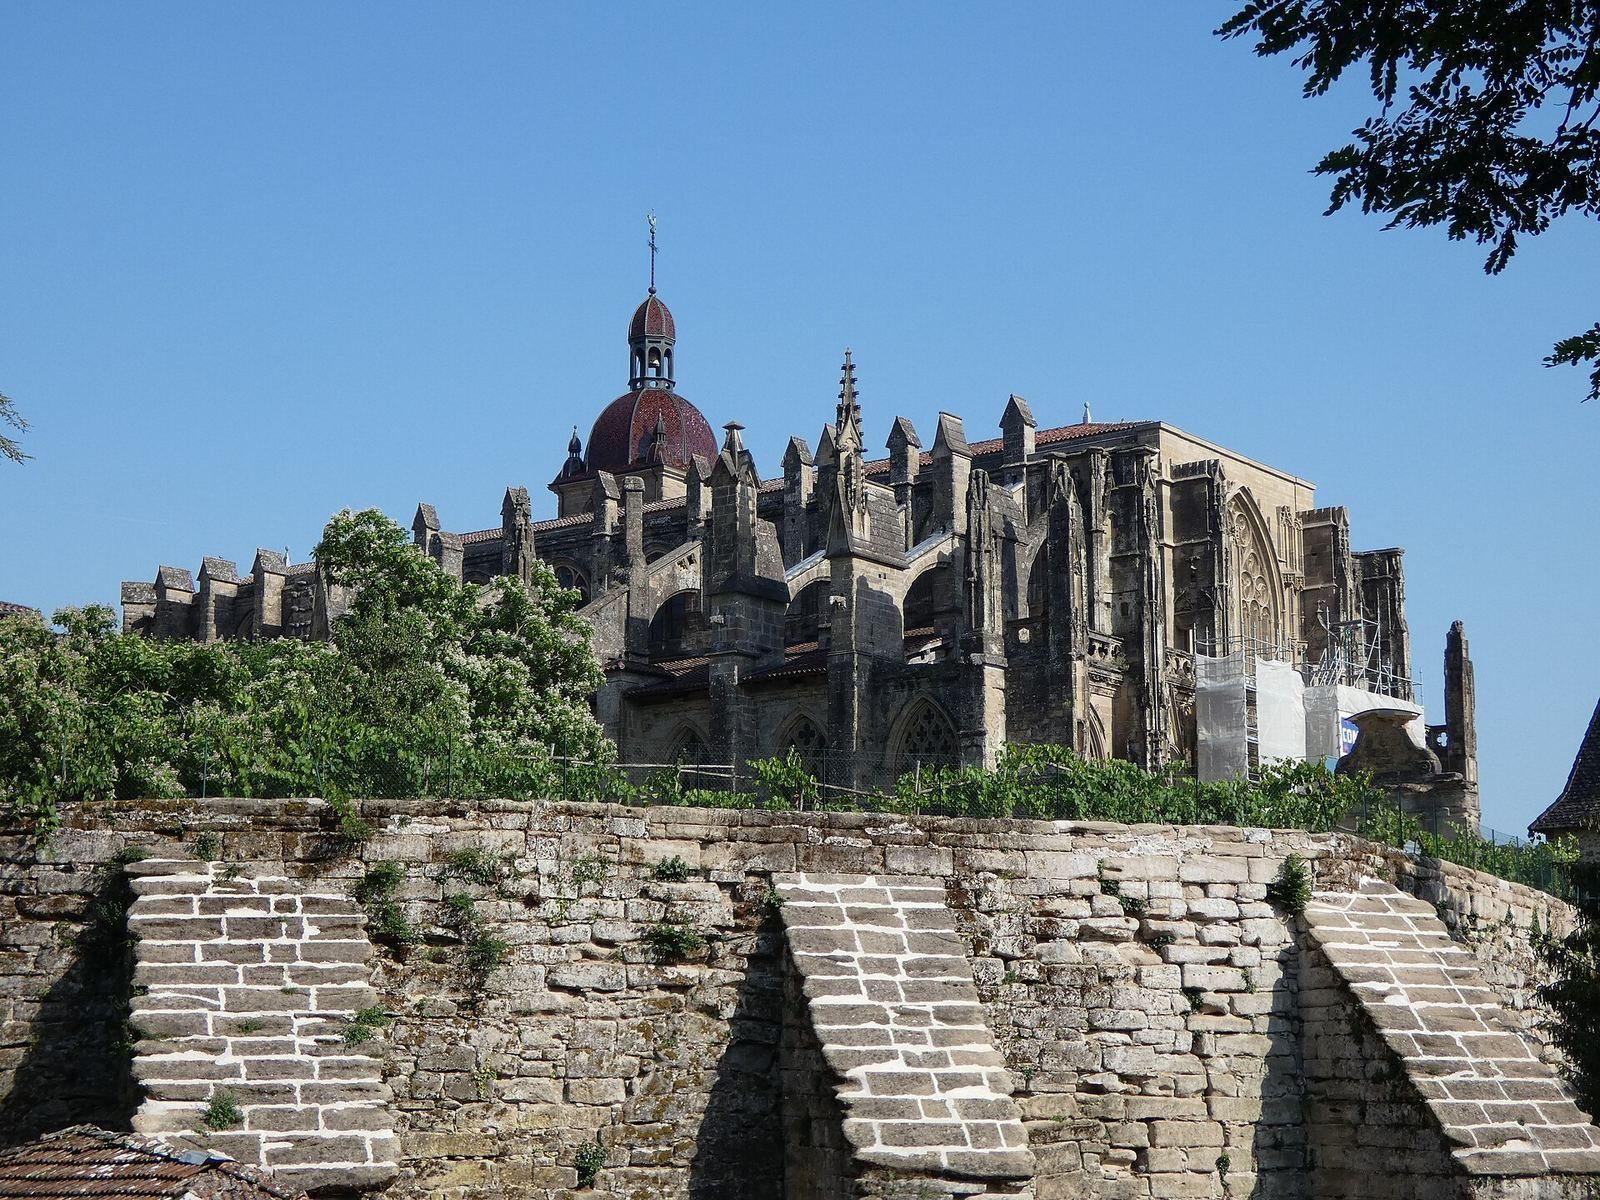
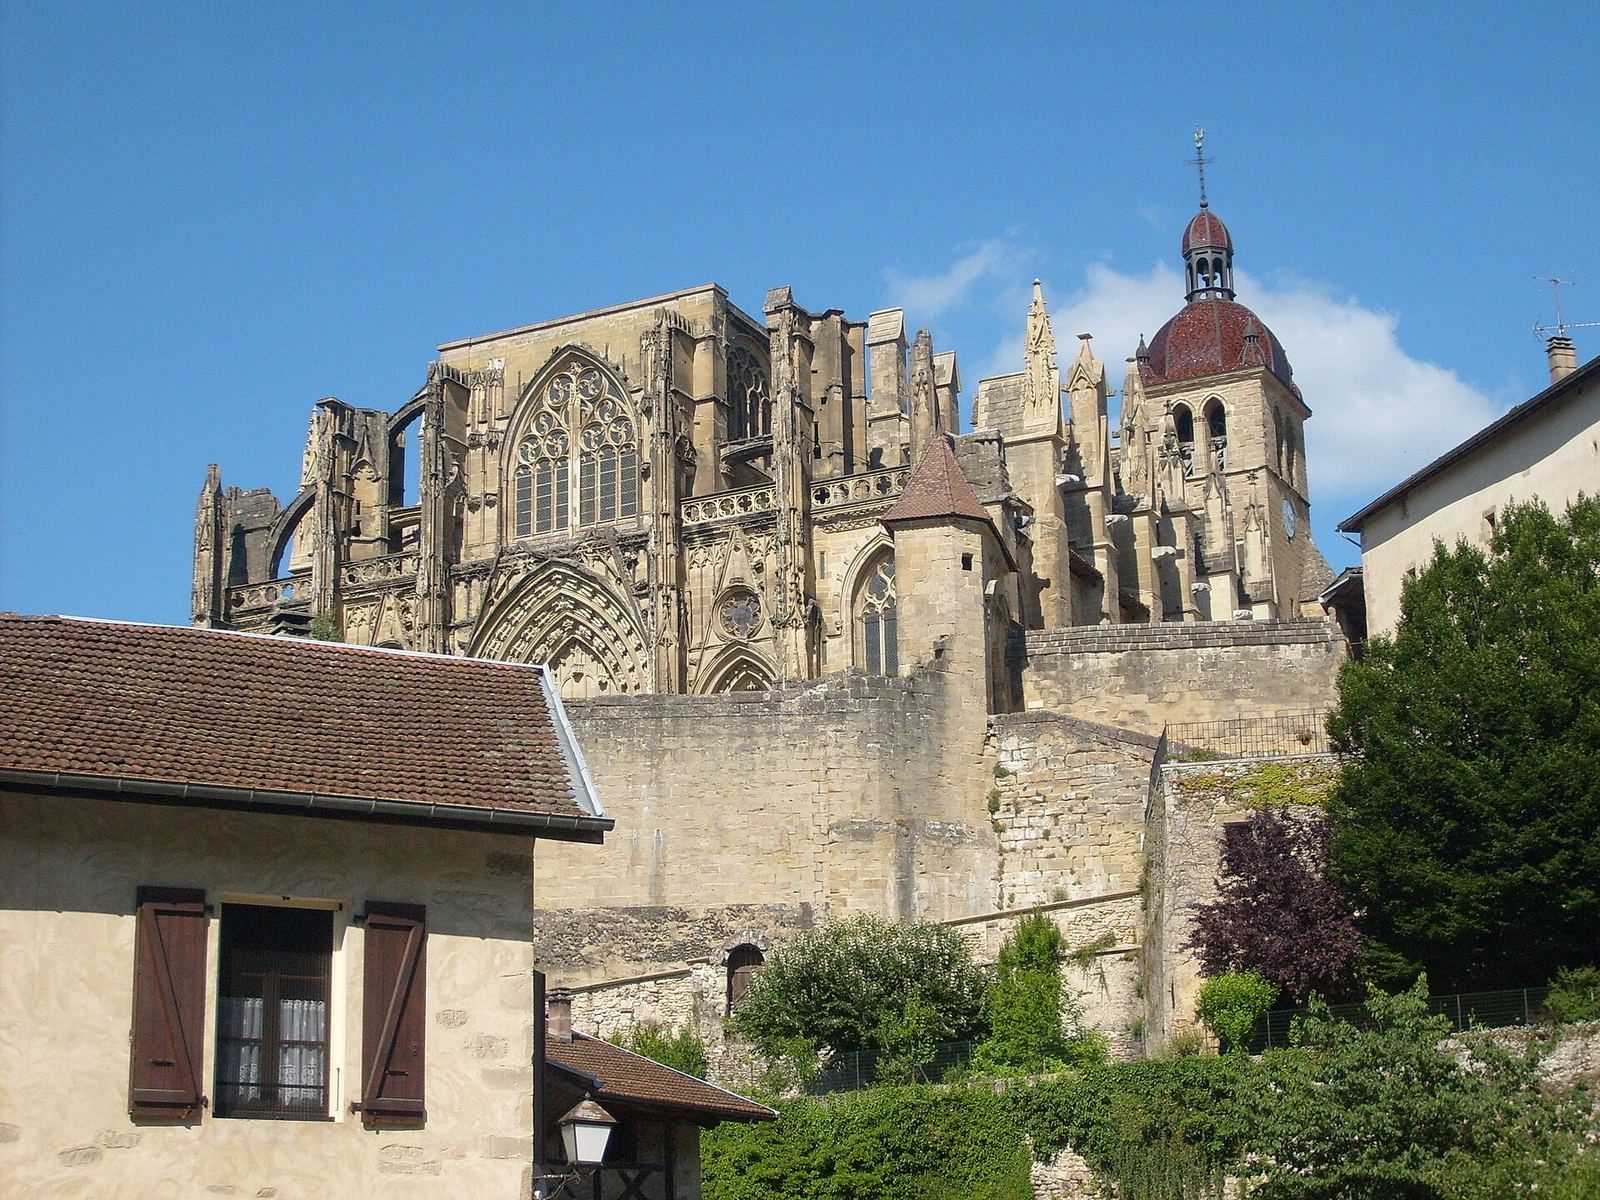
During the French Wars of Religion, conflicts between Catholics and Protestants in France from 1562 to 1598, the abbey church and the nearby church of Notre-Dame de l’Hôpital suffered destruction. The occupation in 1567 caused particularly severe damage: the roof and bell tower burned, the glazed-tile roof and tower spire were lost, and the façade lost its upper portion and its flying-buttress framing. Flying buttresses are exterior arches that help support high walls.
Repairs began with the roof in 1593 and continued with the upper windows in 1605. The church was cleaned, and its walls had been whitewashed a few years before historian Nicolas Chorier wrote about them in 1670. Openings were cut through the walls between side chapels to form a passage. Seventeenth-century work also brought new furnishings and decoration.
Revolution and preservation
During the French Revolution, the convent buildings were sold and the church became a parish church. The damage was less severe than that caused during the Wars of Religion. The church was listed as a French historic monument in 1840 through the efforts of Prosper Mérimée, a writer and official involved in historic preservation. Restoration began in 1844 and continued through the nineteenth century, with the aim of returning the church to a state before the damage of the Wars of Religion.
Remains
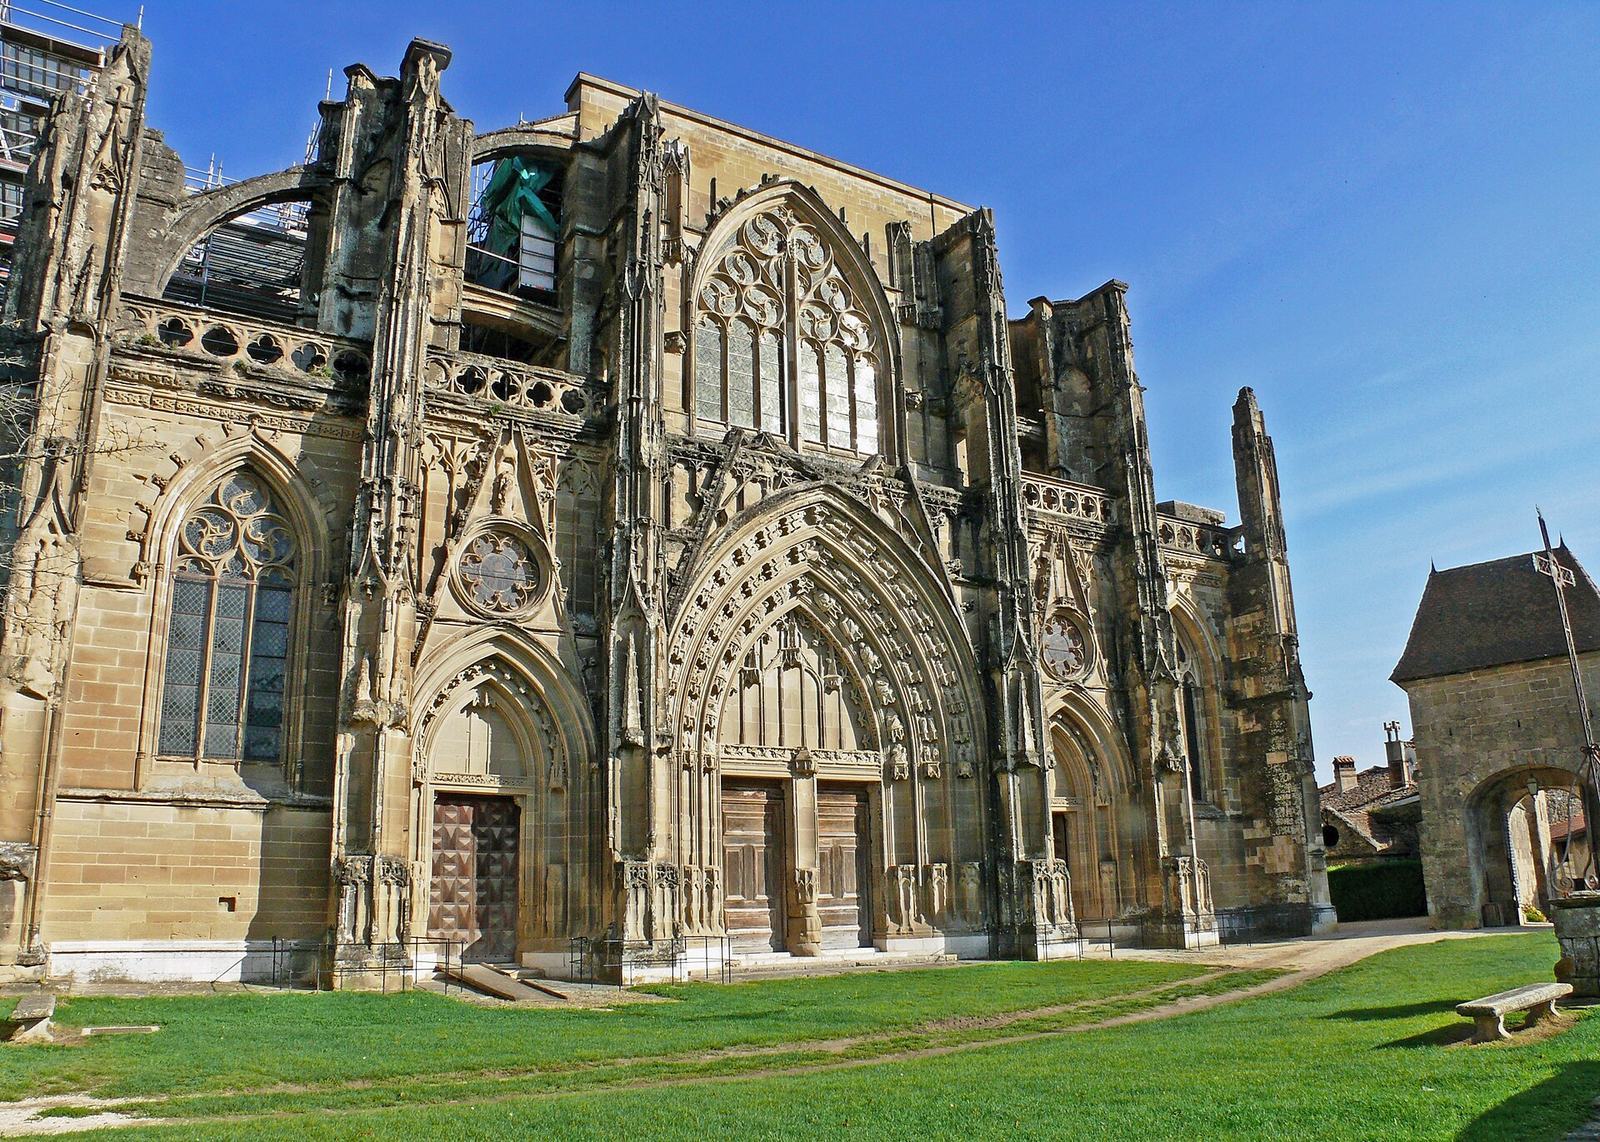
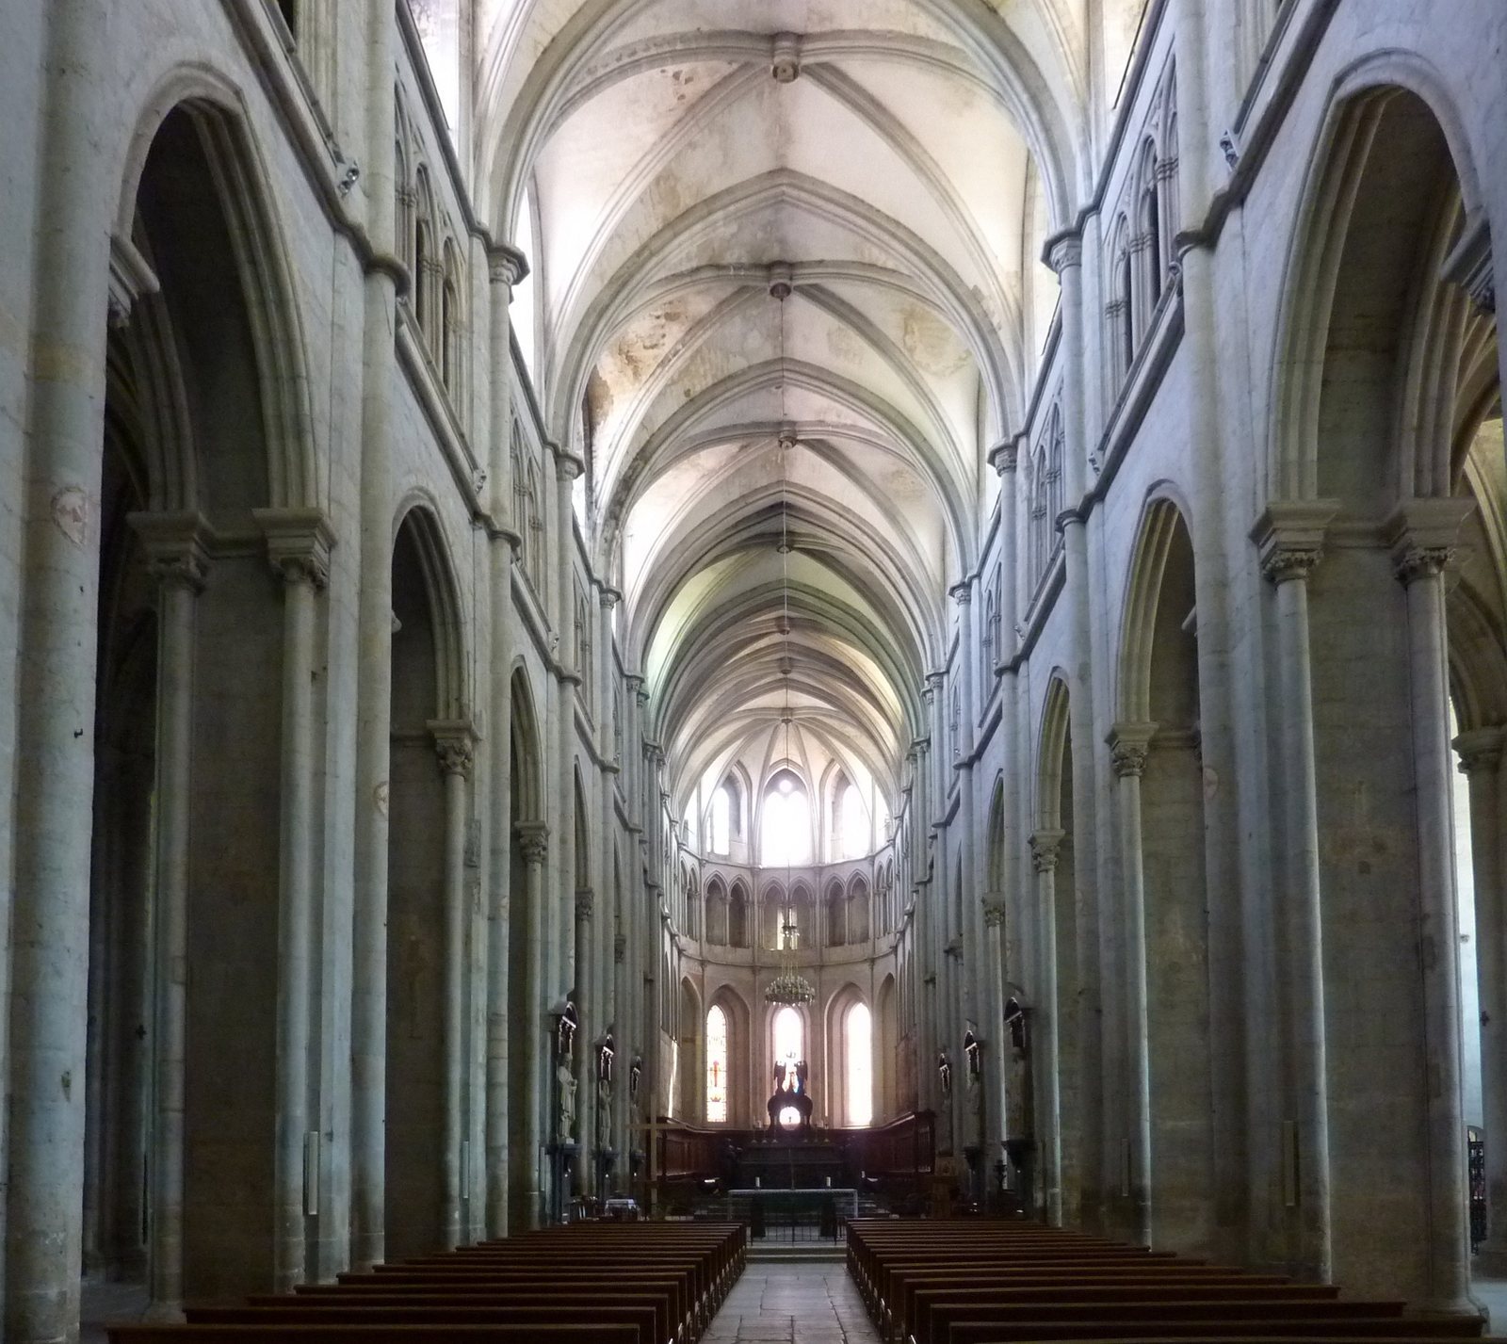
The church combines an early Gothic choir, a High Gothic nave, and a west façade in Flamboyant Gothic, a late Gothic style known for flame-like tracery. Its interior design was influenced by churches in northern France. The building measures 72 m in overall length and 61.64 m internally, and is about 34 m wide including the side chapels. The central vessel is 9.12 m wide, the south aisle 4.10 m, the north aisle 3.75 m, and each side chapel 5.60 m.
Eastern end and cross-arm
The lower part of the eastern end is semicircular and may mark the start of an older building; above it rises a five-sided apse, the sanctuary’s eastern end. A triforium, an upper interior arcade, sits above a series of arches. The apse continues into two straight choir bays. Three ribbed vaults cover the choir: the first two bays have oblong plans, while the third shares eight ribs with the apse. The narrow cross-arm does not extend beyond the church’s side walls. Towers were planned at its ends, but only the north tower was begun. Each arm opens eastward onto two square chapels. On the south side, the chapels were enlarged by a fourteenth-century sacristy and the fifteenth-century Chapel of Notre-Dame-de-Consolation, which served as a small sacristy from the late seventeenth century.
Nave, chapels, and west façade
The nave
The three-aisled nave has seven bays and a three-storey elevation. Its rectangular piers, with attached half-columns, support the large arcades and cross-arches. The vaults are divided into four sections by diagonal ribs, with their outward pressure carried by buttresses. The exterior nave buttresses have pinnacles and gargoyles. Large windows with stone tracery light the nave, and a passage runs through the thick wall supports at the level of the upper windows. The choir’s triforium has paired arcades supported by thirteenth-century columns and capitals; in the nave, groups of three arcades form this upper level. Windows are double in the apse and triple in the nave. They were probably remade after the Wars of Religion, in the seventeenth century.
Side chapels
The side aisles open onto fourteen square chapels, seven on each side. Listed from west to east, the north chapels are the Baptistery Chapel, Chapel of Saint Paul the Hermit, Chapel of Saint Peter, Chapel of Our Lady of Lourdes, Chapel of Our Lady of the Seven Sorrows, Chapel of the Virgin Martyrs, and Chapel of the Four Doctors. On the south side are the Chapel of the Holy Trinity, Chapel of Saints Peter and Paul, Chapel of the Rosary, Chapel of the Holy Apostles, Chapel of Saint Michael, Chapel of the Resurrection, and Chapel of All Saints.
West façade
Set against the nave, the west façade has three portals below a balustrade and a large Flamboyant window above the central portal. Its arrangement has a parallel at Saint-Maurice Cathedral in Vienne. Sculptures around the portals have been attributed to Le Moiturier, although the attribution is uncertain. The innermost band along the arch depicts Old Testament prophets and kings. Paired angels occupy the two outer bands, while Christ as Savior of the World appears at the center of the middle band. Much of the original sculpture at the doorway sides was destroyed during the Wars of Religion.
Three-part rotating motifs, known as triskeles, appear in several locations. On the west façade, paired triskeles rotate in opposite directions and are topped by a two-part motif called a biskel. Nine triskeles fill the tracery of the large window above the portal. Another group appears on the side of one chapel, while a linear arrangement runs along the balustrade above the side entrance to the bell tower.
Wall paintings and stained glass
Wall paintings
The Chapel of Saint Paul the Hermit in the north aisle contains fifteenth-century wall paintings. They show the Crucifixion, Saint Christopher carrying the Christ Child, and Saint Anthony burying Paul with the help of two lions. In the Chapel of Saints Peter and Paul, restoration revealed scenes from the lives of the two apostles and Saint Anthony.
Stained glass
The choir’s nineteenth-century stained-glass windows depict Saint Anthony, Pope Calixtus II, and Jocelyn as a crusader. The oldest surviving windows date to 1605 and are in the Chapel of Notre-Dame-de-Consolation. One shows a Pietà, an image of Mary mourning the dead Christ, and bears the words “Ave Maria.” Another displays the date 1605 and the Antonine Tau, a T-shaped emblem associated with the order. Louis-Victor Gesta made a window depicting Saint Anthony.
Chapels and furnishings
Chapel of Saint Michael
Added at the south end of the choir in 1352, the Chapel of Saint Michael first served as a meeting room for the community and later as a sacristy. It contains relics of saints and martyrs in reliquaries, containers for sacred relics, and in bust-shaped reliquaries.
Altar and relic shrine
Sculptor Jacques Mimerel received the commission for the marble high altar in 1667. The shrine for Saint Anthony’s relics was remade in the seventeenth century. A new shrine donated in 1648 by Jean du Vache, baron of Châteauneuf d’Albenc, was covered with embossed silver plaques.
Choir and chapel decoration
The conventual chapter, the monastery community assembled to conduct its affairs, commissioned ten tapestries depicting the Story of Joseph for the choir in 1623. Eighty-seven choir stalls were installed in 1630. In 1690, large paintings for the chapels were commissioned from Marc Chabry.
Organ and timekeeping
Great organ
Jean-Laurent Astruc built the great organ between 1620 and 1625. Its walnut case stands on the gallery against the west façade. The smaller secondary organ in front of the main case was made by carpenter Jérémie Carlin in 1639 during an enlargement by Parisian organ builder Guy Jolly. Samson Scherrer, an organ builder of Swiss origin, restored the instrument around 1748. The organ was removed in 1805 and installed in Saint-Louis church in Grenoble the following year. It returned to the abbey church in 1981; its case was restored between 1981 and 1984, and its instrumental parts between 1990 and 1992.
Clocks
A sundial stands behind the abbey buildings. A solar clock is concealed in the tower of the bell tower’s exterior stairway and indicates the time in four zones with exceptional precision.