Chiaravalle della Colomba Abbey: A Cistercian Monastery in Italy
Site at a Glance
- Popularity
- High
- Country
- Italy
- Primary era
- Medieval
- Eras represented
- Medieval, Early Modern
- Civilizations
- Duchy of Parma and Piacenza, Holy Roman Empire
- Site type
- Religious
- Remains
- Monastery
On this page14 sections
History
Chiaravalle della Colomba Abbey is a Cistercian monastery founded around 1136 in Alseno, Italy, by twelve monks from Clairvaux. The Cistercians were a Catholic monastic order that emerged from the monastery of Cîteaux in Burgundy. The abbey’s church combines Romanesque and Gothic elements, and the monastery was among Italy’s earliest Cistercian foundations. One classification counts it as the ninth.
Foundation and growth
Bishop Arduino of Piacenza requested the foundation, and preparations may have begun about four years before the monastery was formally established. In a charter dated 11 April 1136, the bishop granted it its first lands and used the name Chiaravalle della Colomba. The new community was affiliated with Clairvaux, its mother house, meaning the monastery from which a daughter house was founded. Bernard of Clairvaux, a prominent Cistercian abbot and religious leader, may also have taken part in the foundation.
Pope Innocent II granted the abbey a privilege in 1137. In 1144, Pope Lucius II placed it under the direct authority of the Apostolic See, the pope’s office and jurisdiction. The name Colomba replaced the earlier place-name Careto. A foundation story says that a white dove marked out the site’s boundaries with stalks or twigs. The title Santa Maria della Colomba more likely refers to the dove as a symbol of the Holy Spirit in the Christian story of the Annunciation, when the angel Gabriel told Mary she would bear Jesus.
Grants from the marquises Oberto Pallavicino and Corrado Cavalcabò expanded the abbey’s holdings, bringing it land, villages, and ties to local nobles. Its religious, scientific, literary, and agricultural work flourished. The monks cultivated and reclaimed marshes and floodplain woodland in the Po plain. The abbey’s growth also enabled it to establish daughter houses. More than twenty abbeys eventually came under its authority, including Fontevivo, affiliated from 1142 to 1518; Quartazzola, from 1217 to 1810; and Brondolo, from 1229 to 1497. Other foundations included Santa Maria in Strada in 1250, San Gaudenzio in 1258, and San Martino de’ Bocci, also called Valserena, in 1298. Valserena remained affiliated until 1810.
Attacks and rebuilding
An attack in 1214 damaged the monastery. On 15 June 1248, Frederick II of Swabia, a medieval Holy Roman Emperor, retreated to the abbey after his defeat near Parma. His forces sacked and burned most of the complex, and monks were killed. The damaged parts of the monastery were rebuilt or completed in later phases.
In 1444, Pope Eugene IV placed the abbey under the commendam system. Under this arrangement, an appointed abbot could receive an institution’s income without living there. The change did not stop building activity: the complex was substantially enlarged during the seventeenth and eighteenth centuries.
Suppression and return
The Duke of Parma suppressed the abbey in 1769, and the monks moved to San Martino de’ Bocci. They returned in 1777 after the abbey was repurchased. Decrees issued under Napoleon Bonaparte, the French ruler, confiscated the property in 1805 and suppressed the monastery in 1810. The monks were expelled, although the church continued as a parish and a small clerical presence remained.
The abbey’s archive, library, and liturgical objects were dispersed, while roughly 1,000 hectares of land passed to the Civil Hospitals of Piacenza. After the community left, the buildings deteriorated and suffered abuse. In the early twentieth century, parish priest Guglielmo Bertuzzi began recovering the abbey’s history and buildings and persuaded heritage authorities to undertake restoration work. In 1937, responsibility for the parish passed to the Cistercian Congregation of Casamari, and Cistercian monks returned to live at the abbey as a priory. The complex became state property in 1976, and state restoration campaigns continued afterward.
The abbey now serves as a place of spiritual retreat and a setting for cultural and scholarly meetings. The monks also maintain limited agricultural and artisanal production. At Corpus Christi, a Catholic feast focused on the Eucharist, a flower carpet called the Infiorata runs from the entrance to the sanctuary and carries sacred scenes, often with Eucharistic themes. On the day after Pentecost, the Christian feast commemorating the descent of the Holy Spirit, the Sacred Thorn, a relic believed to be from Christ’s crown of thorns, is displayed to the faithful.
Remains
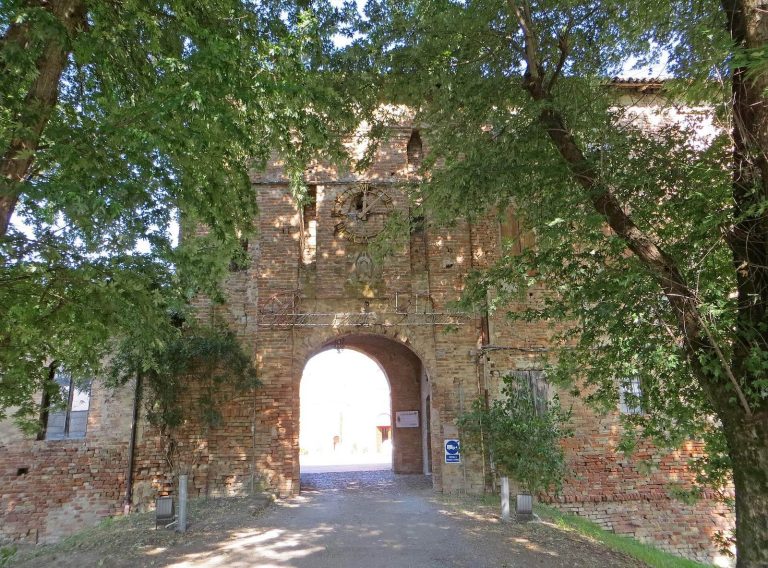
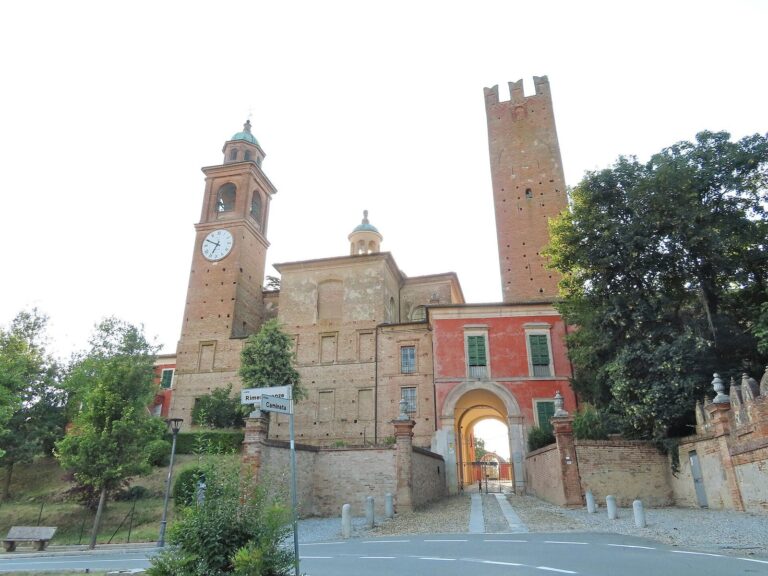
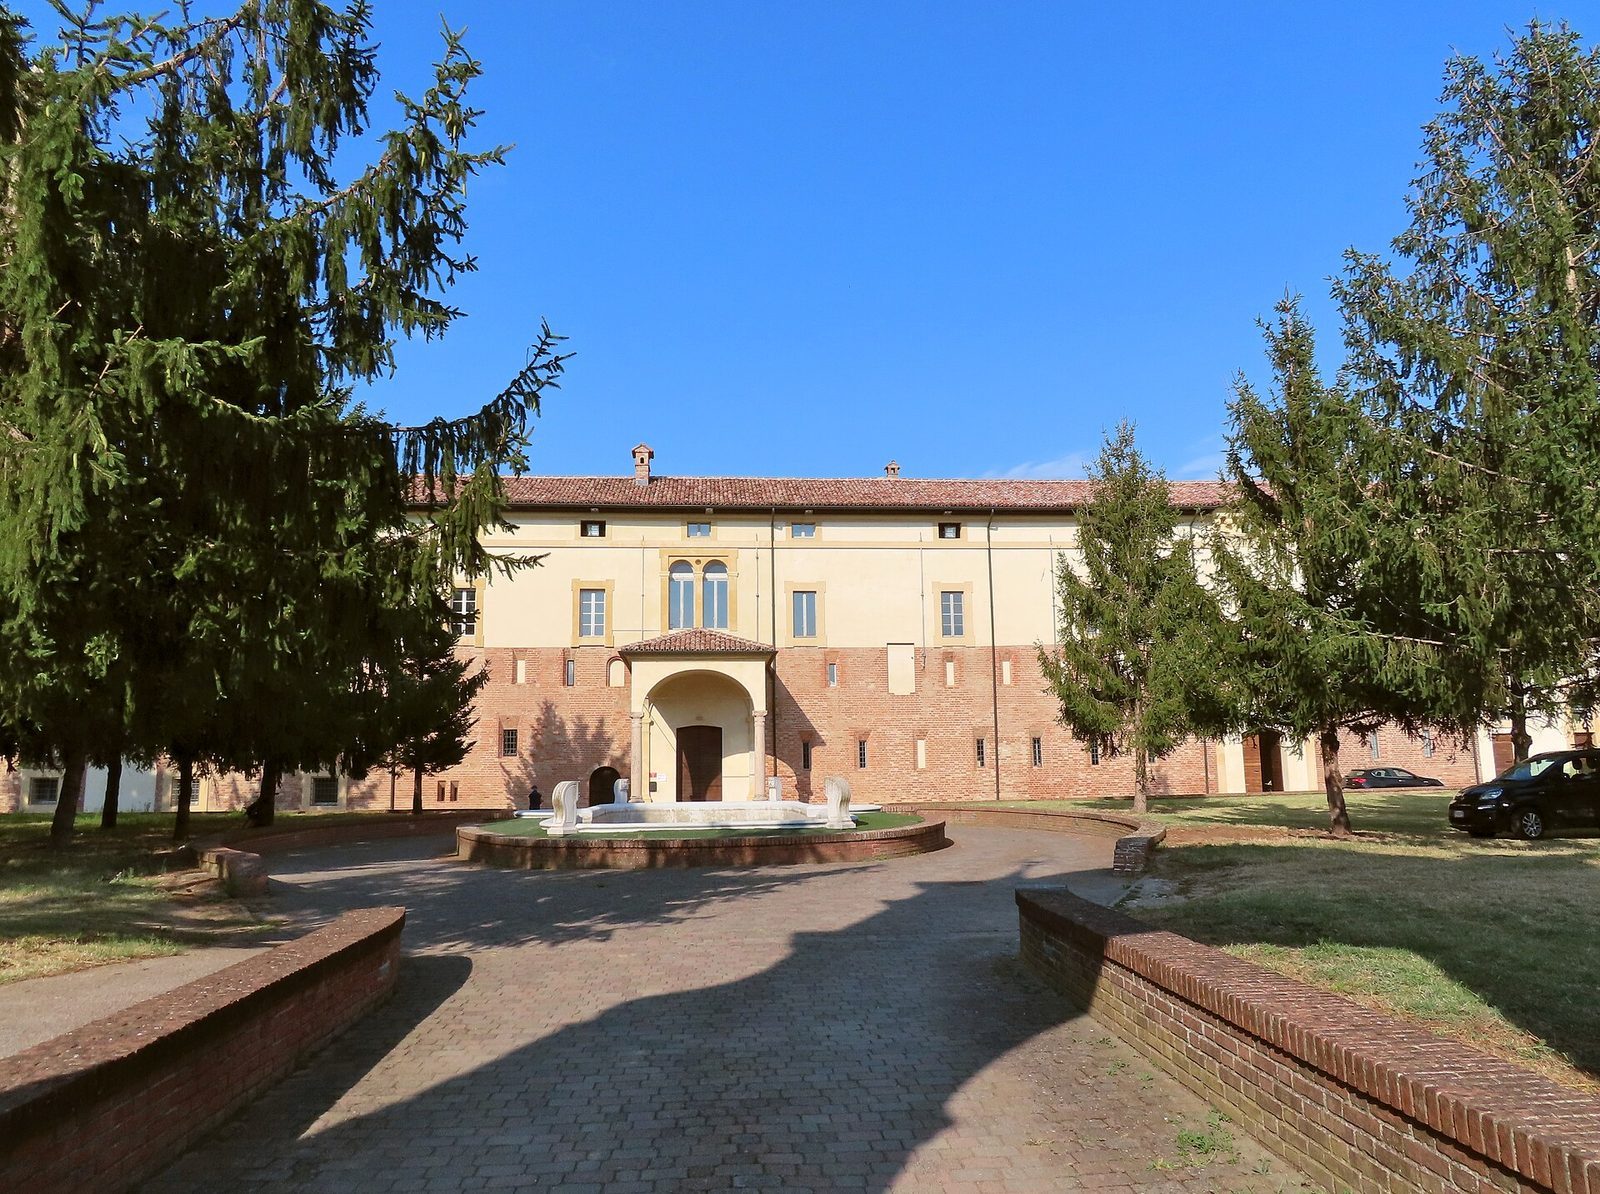
The abbey stands in the Po plain, in a place once characterized by woodland and marshes. It lies along the route of the ancient Roman Via Aemilia and the medieval Via Francigena, a pilgrimage and travel route connecting northern Europe with Rome. The monastery follows a regular, right-angled Cistercian layout designed to allow expansion, with the basilica as its principal building and the cloister and monastic rooms arranged around it.
Church
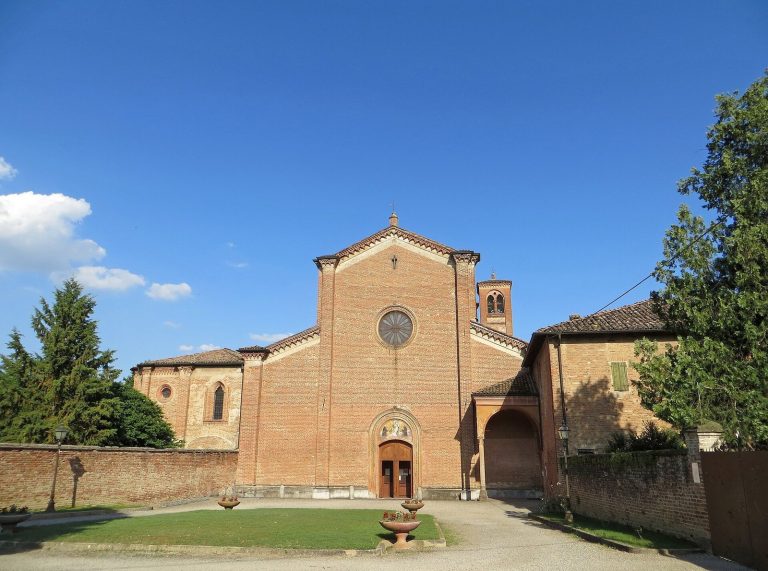
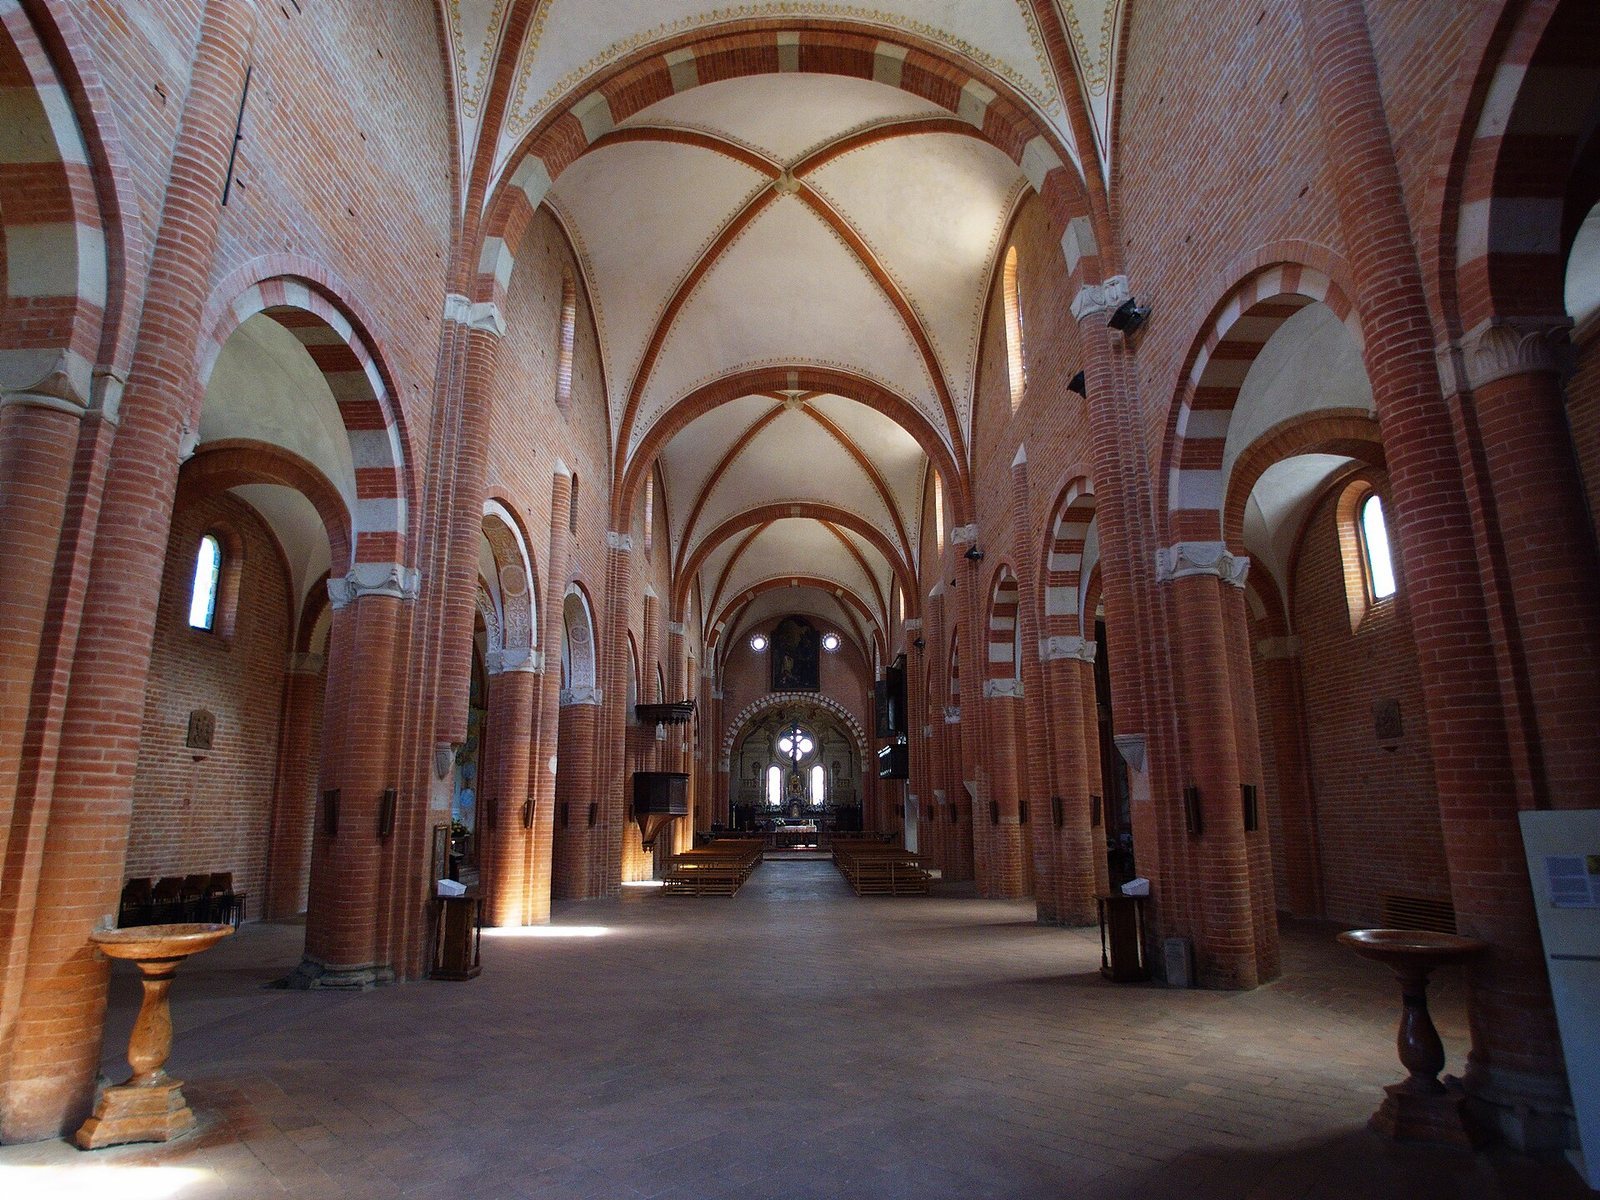
The brick church measures about 65 metres long and 20 metres wide. Work on the basilica began after 1145; construction of the church itself began around 1170 and continued into the first half of the thirteenth century. Its interior is arranged around a nave, the central space, with side aisles on either side and a crosswise transept.
Façade and porch
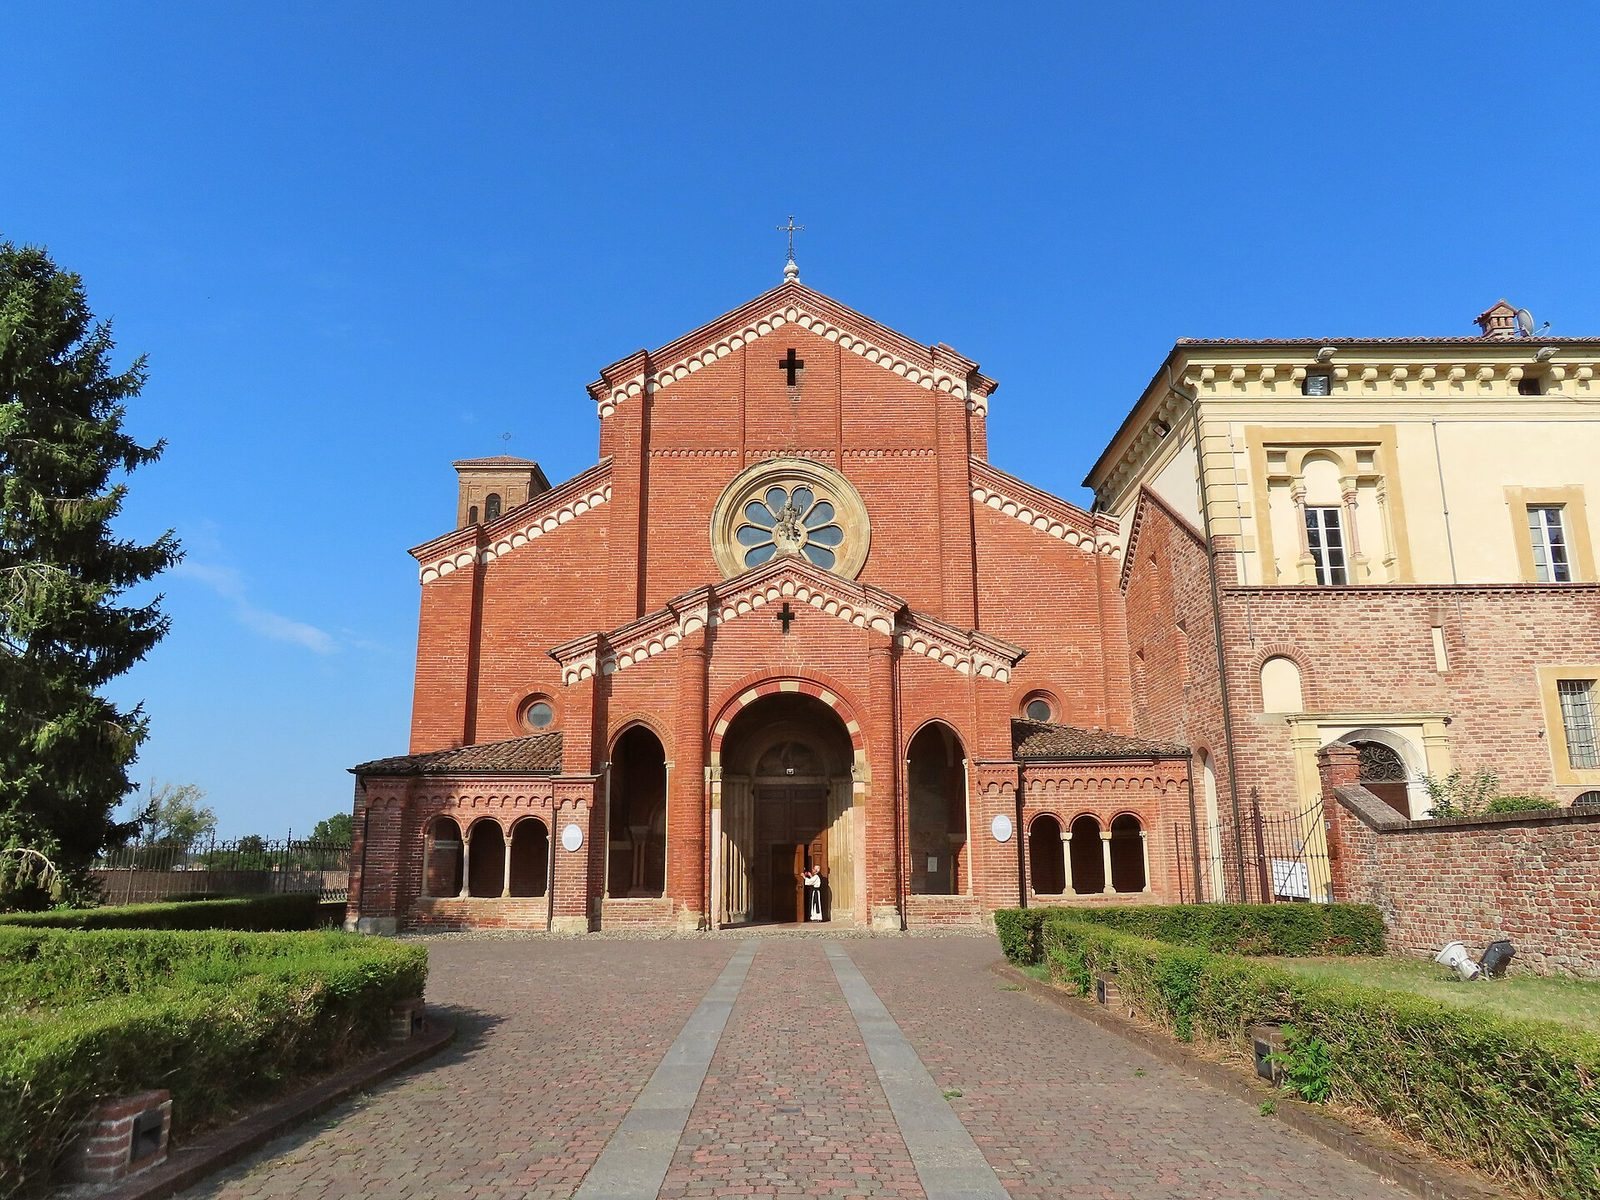
Buttresses divide the façade into three main sections, with two slender columns separating the central portion. A ten-lobed rose window occupies its centre. Along the roofline and the lower walls of the side aisles, small arches form a repeating cornice against a white background; round openings also pierce the lower walls.
A porch in three sections stands in front of the façade. The central section, as wide as the nave, contains a round-arched doorway framed by alternating brick and white-stone wedge-shaped blocks. A column stands on either side, with a smaller round-arched opening farther to the left and right. Each lower side section has a gallery of three arches and repeats the façade’s small-arched cornice. Beneath the porch, a Gothic tomb holds the remains of Oberto Pallavicino, who died in 1148.
Nave and side aisles
The nave has four bays, or sections between structural supports, covered by brick vaults with projecting ribs and stone keystones. Half-columns resting on inverted-cone supports carry the vaults. Two-coloured arches cross the nave between the bays, each of which has a high window. Round-headed arches open into the side aisles, with alternating brick and pale stone in their construction. They rest in turn on stronger and narrower supports.
Each side aisle has eight bays, each with a round-headed window. Their groin vaults, ceilings formed where two vaults intersect, rest on half-columns with stone capitals. The church’s restrained decoration reflects the Cistercian preference for austere interiors associated with Bernard of Clairvaux.
Transept and choir
The transept, the crosswise arms of the church, extends beyond the nave. Each arm has three bays. The first rises to the nave’s height and has a groin vault; the two lower bays belong to a later building phase and have pointed barrel-shaped ceilings. Each arm contains three chapels. In the south arm, a stairway provided direct access to the monks’ dormitory.
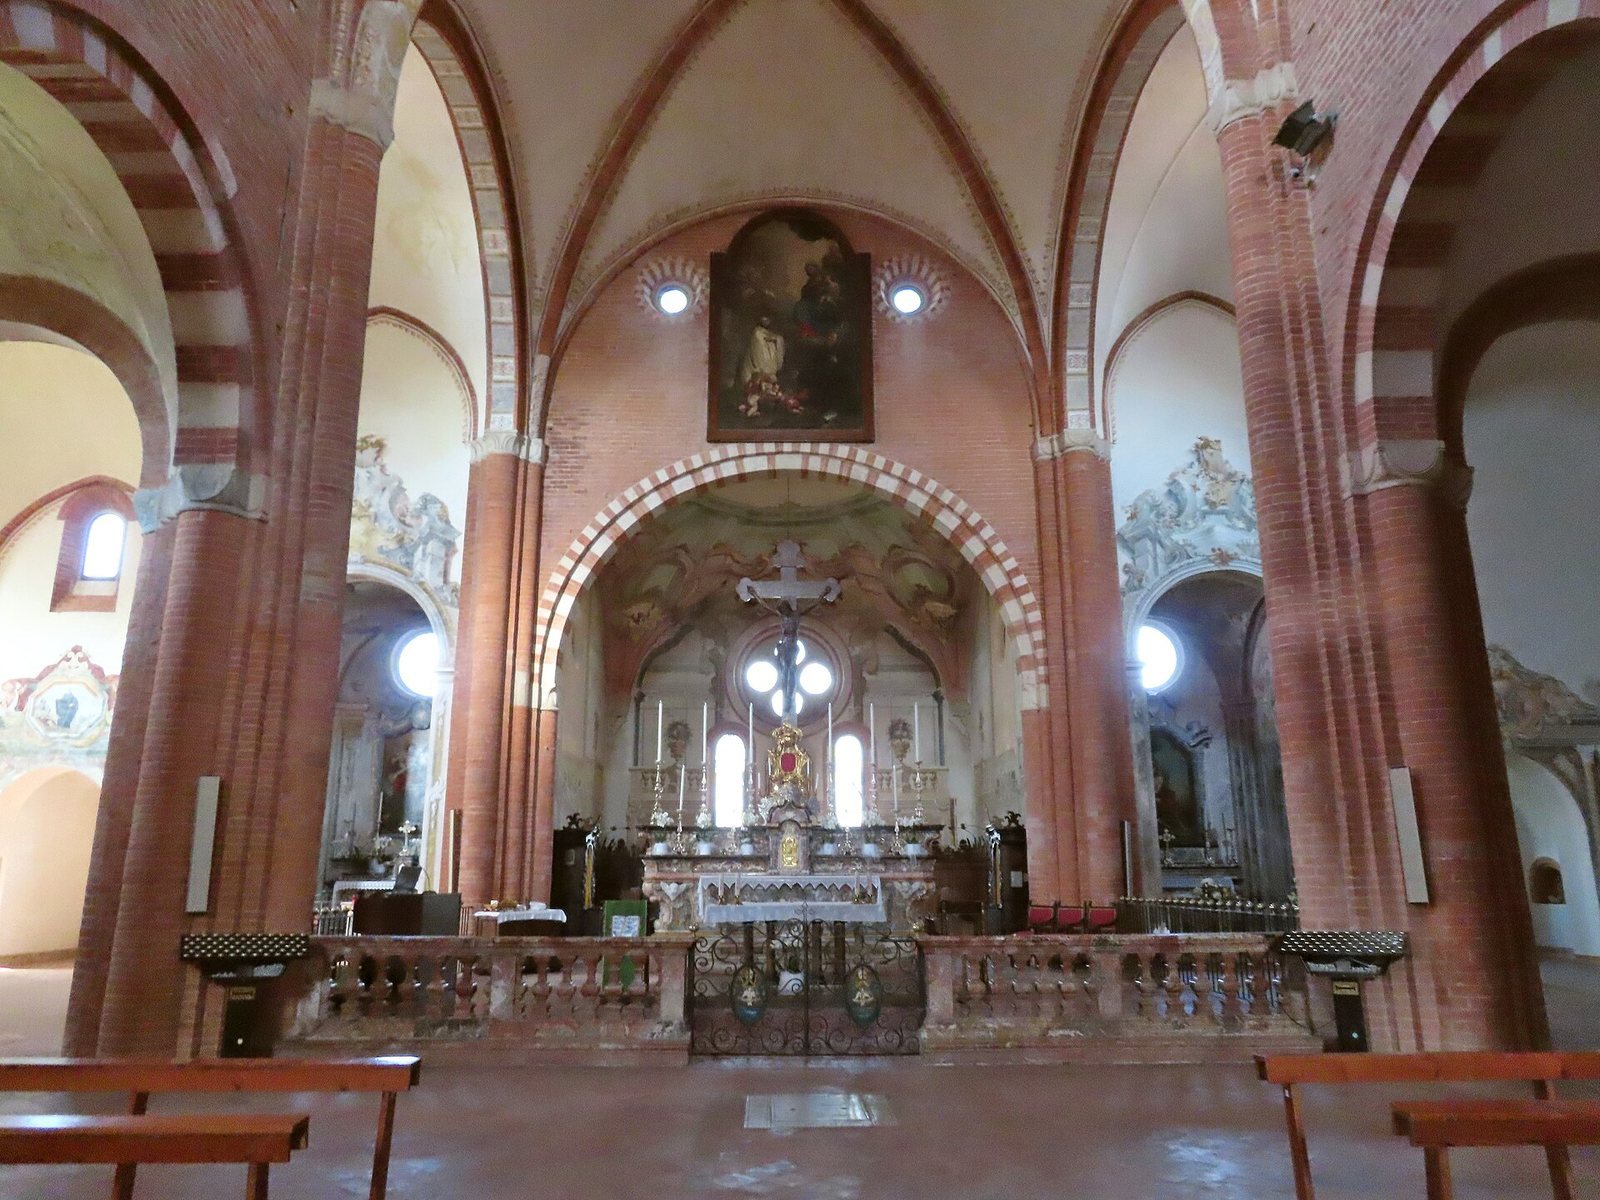
An arch with alternating-colour stonework separates the nave from the choir, the area used by clergy during worship. A round opening sits high on each side of the arch. The square choir ends in a flat wall with two windows and a rose window made from a small central circle surrounded by four larger ones. Each side wall has a round opening. Nearly square chapels flank the choir, and two more chapels were originally placed at the ends of the transept arms.
Later furnishings
When the church became a parish, an organ, pews, and a pulpit altered its interior appearance. Some seventeenth-century changes were reversed beginning in 1925.
Cloister and monastic buildings
Cloister
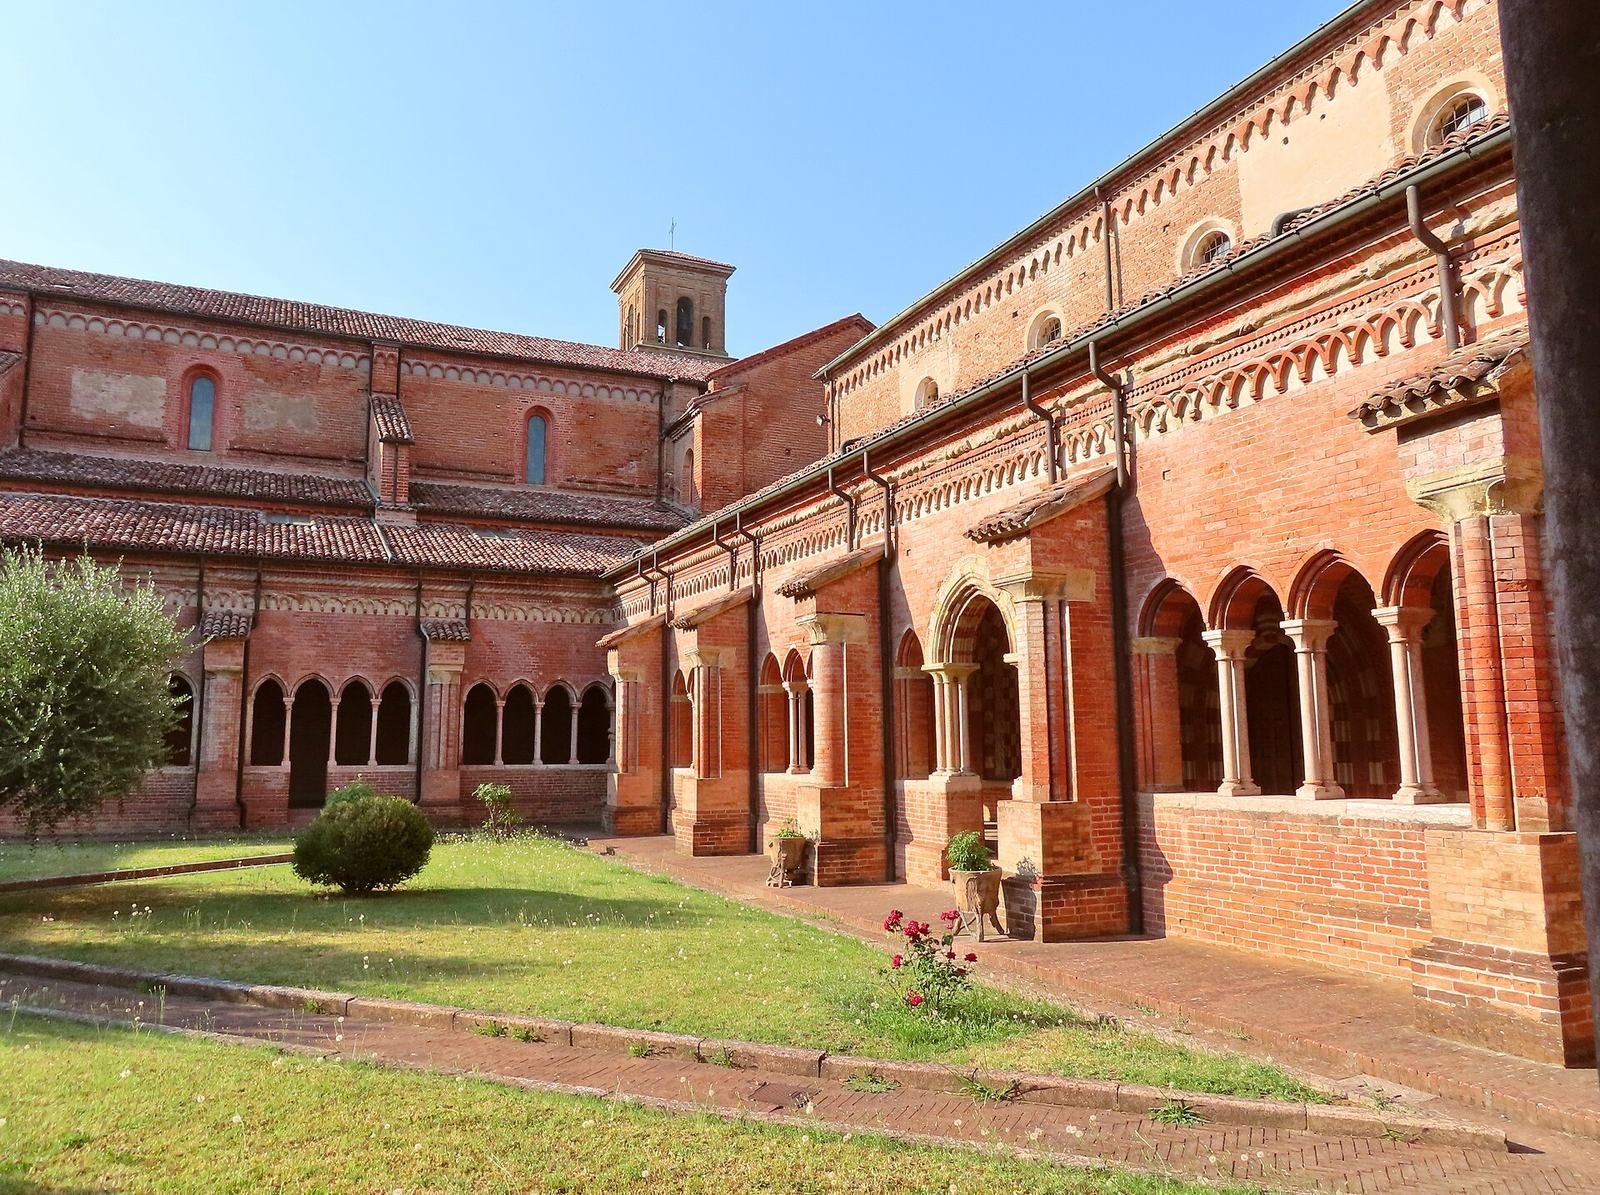
The square cloister dates from the late thirteenth and early fourteenth centuries and survives intact. Each of its four galleries has six bays covered by ribbed vaults resting on carved supports. On the courtyard side, four round arches in each gallery are arranged in three stepped layers and supported by paired columns of Verona marble. Their capitals carry water-leaf decoration, and the cloister contains more than a hundred columns.
At the corners, groups of four intertwined columns form knot patterns. Twenty brick buttresses support the cloister; their outer faces are decorated with half-columns, flat wall strips, or groups of small columns. Foundations of a well house also survive in the courtyard.
Chapter house
The chapter house, the room where the monastic community met, occupies the east side of the cloister. Its six bays have groin vaults, supported by broad brick arches and two central columns. The round-arched doorway has elaborate mouldings and alternating brick and white-stone blocks, with friezes of crosses and stars. On either side, a richly decorated opening has three pointed arches supported by paired columns, set within a larger arch and topped by a five-lobed cornice.
Other rooms and surviving paintings
Other rooms opening onto the cloister include the sacristy, refectory, a warming room also used for liqueur production, and the staircase leading to the former monks’ dormitory. The dormitory now houses a permanent exhibition. Restoration work revealed a Crucifixion painting in the sacristy, while fragments of other frescoes survive, including work in the manner of Giotto’s followers. A monastery museum within the abbey presents the history of the Cistercian Order and of Chiaravalle della Colomba Abbey.