St James’s Church: A Benedictine Abbey Church in Liège
Site at a Glance
- Popularity
- Medium
- Country
- Belgium
- Primary era
- Early Modern
- Eras represented
- Medieval, Early Modern, Modern
- Civilizations
- Belgian, Holy Roman Empire
- Site type
- Religious
- Remains
- Church
On this page25 sections
History
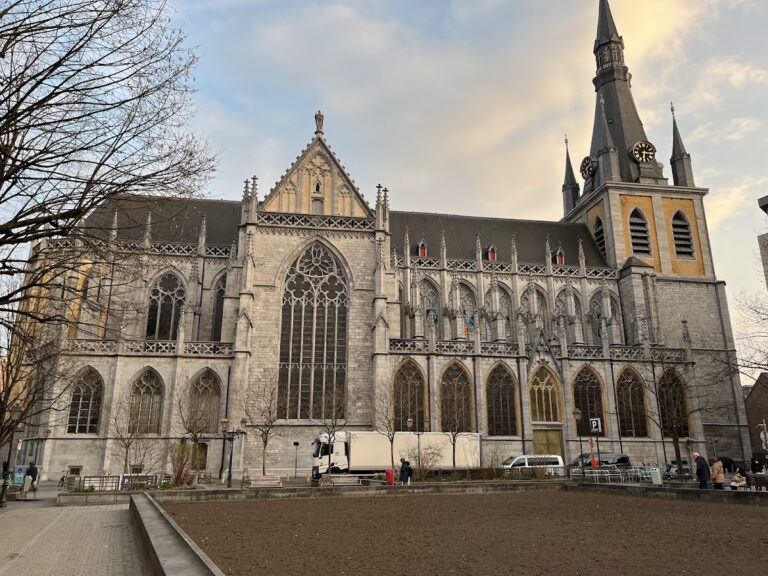
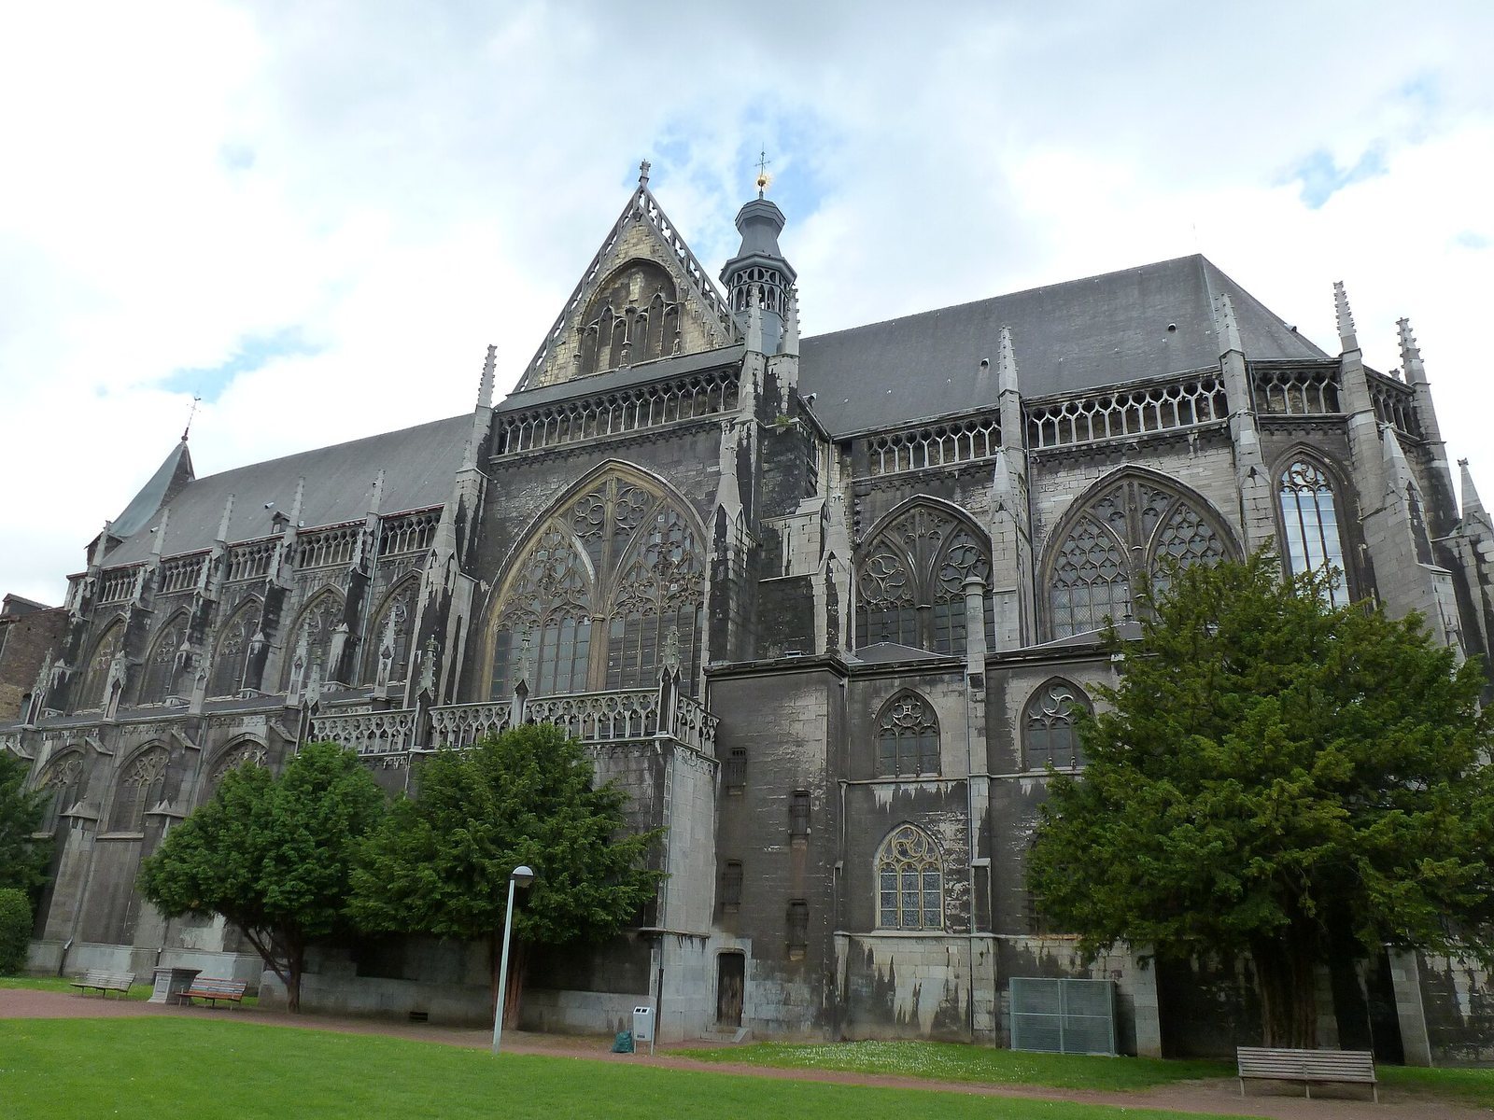
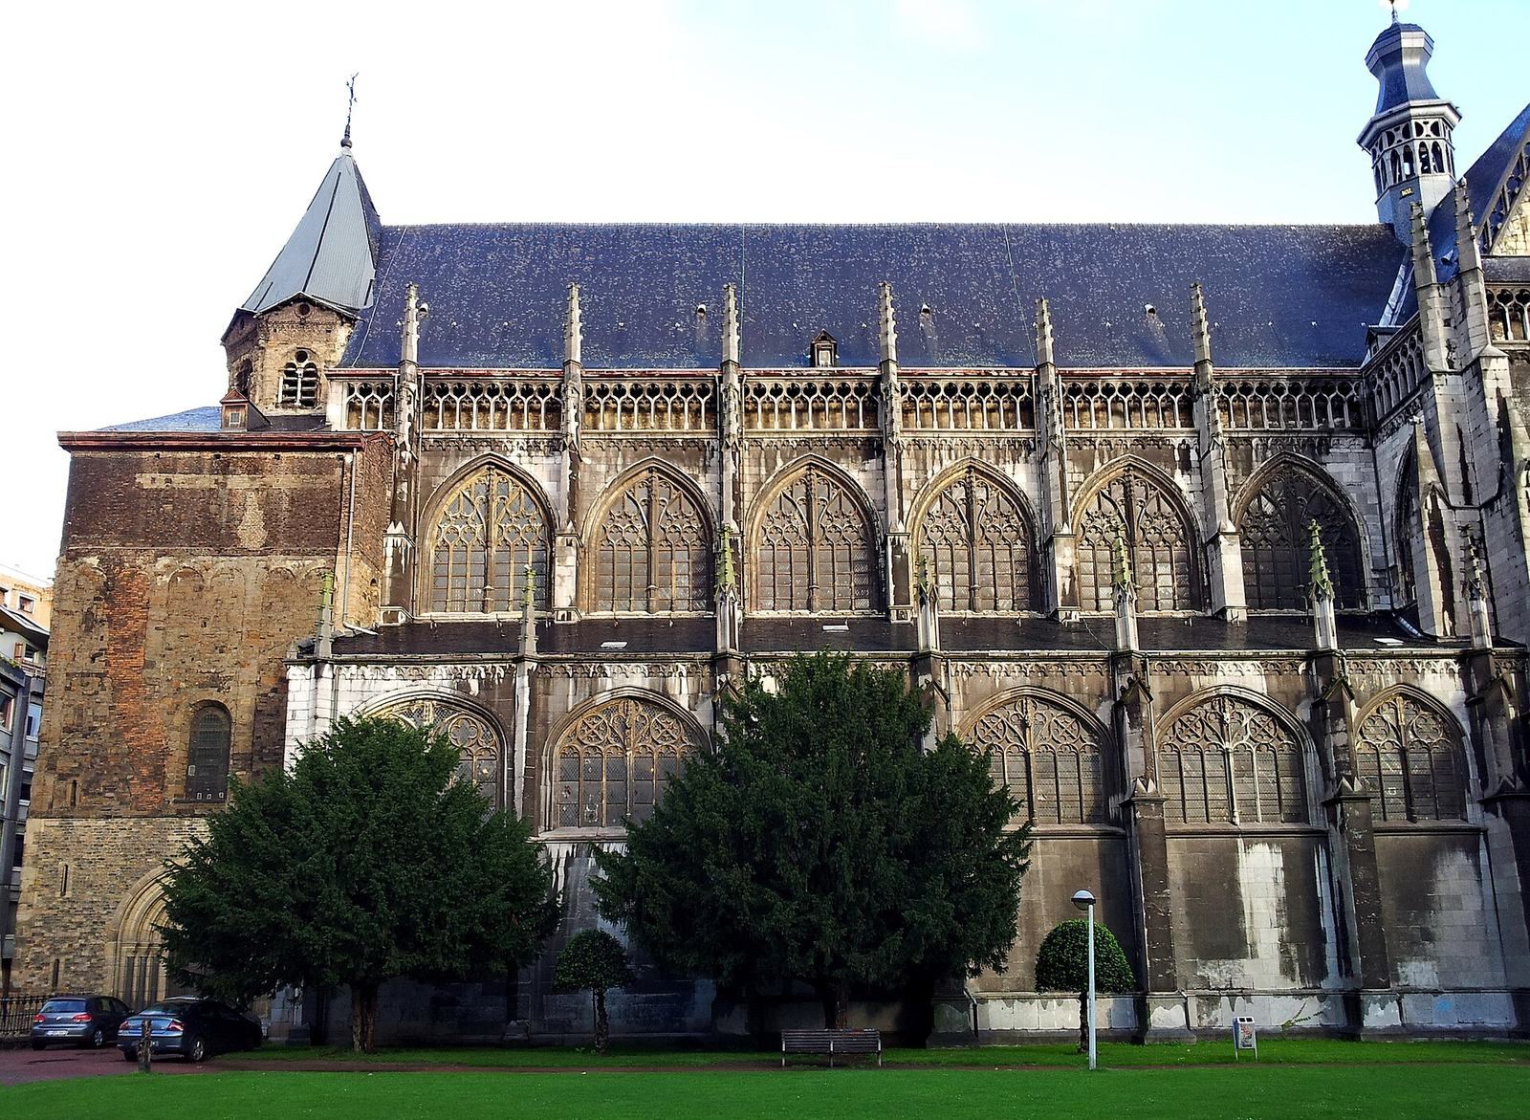
St James’s Church is a church in Liège, Belgium, founded in 1015 by Prince-Bishop Balderic II, a bishop who also ruled the territory, as the Benedictine abbey of Saint James the Less. Its present building was completed in 1538 in the late-Gothic Mosan style, a Gothic tradition associated with the Meuse region. The abbey became known for its school and religious foundations, while the church’s successive forms reflect centuries of change in Liège.
Foundation and the medieval abbey
The foundation stone of the crypt was laid on 25 April 1015, and the crypt was dedicated to Saint Andrew on 6 September. Balderic was buried there in 1018. Bishop Reginhard blessed the church on 24 July 1030 and dedicated it to Saint James the Less, a different saint from Saint James the Greater, who is associated with Santiago de Compostela. The monastery began operating in 1052 with 25 monks. Its school gained a reputation, and the abbey established religious houses at Lubin in Poland and Saint-Léonard in northern Liège.
In 1056, the monk Robert returned from pilgrimage to Santiago de Compostela with a relic of Saint James, which remains in the church. Church tradition also connects its beginnings with John, an exiled Italian bishop and painter who advised Balderic. The same tradition says Emperor Otto III summoned John to decorate the church at Aachen. Chronicler Gilles d’Orval transcribed John’s epitaph around 1250. In the early sixteenth century, an abbot renewed attention to John’s tomb, and tradition associated miracles with his remains.
Guda of Valkenburg, the widow of Thibald of Voeren, was buried in the westwork in 1125. In 1408, Liège soldiers killed at the Battle of Othée were buried behind the choir.
Rebuilding in the Gothic period
Abbot Renier of Heyendael decided in 1418 to replace the church, with support from Engelbert van der Mark, lord of Loverval. Van der Mark was buried in the church in 1422. Political unrest under Prince-Bishop John of Heinsberg interrupted the building work in 1421. In 1513, the Romanesque choir collapsed and destroyed the crypt. Work on the new church resumed in 1514 under Abbot Jean de Cromois and architect Arnold van Mulken. The choir was finished in 1515, the church in 1538, and suffragan bishop Gideon van der Gracht consecrated it in 1552. A suffragan bishop served within an ecclesiastical province under a metropolitan archbishop.
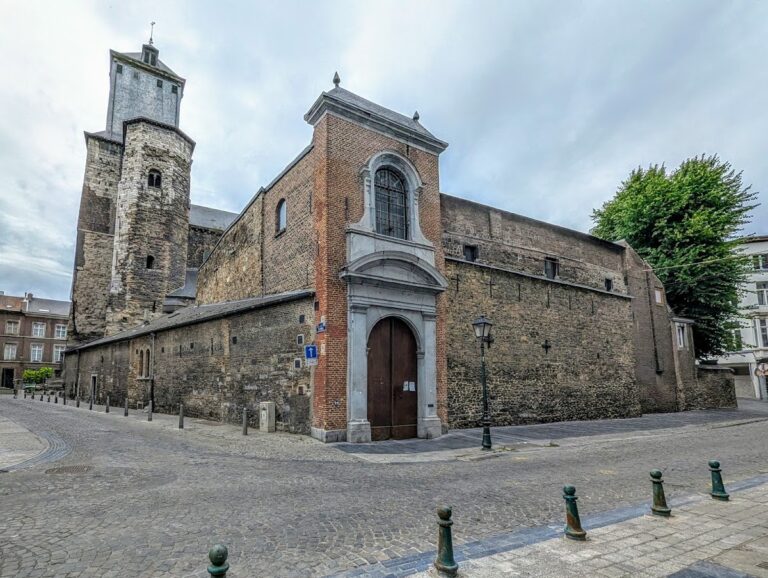
Further commissions accompanied the rebuilding. Abbot Nicolas II Balis ordered a Gothic choir screen in 1538. Abbot Herman II Rave commissioned a Renaissance portal in 1558, attributed to Liège artist Lambert Lombard. A crossing tower, with a frame for bells, was built in 1635.
Alterations and damage, sixteenth to eighteenth centuries
The church’s Romanesque tower was struck by lightning in 1392. A tower suffered serious storm damage in 1651, after which two towers were demolished. Floodwater entered the church in 1643 and again in 1658. In 1751, Abbot Pierre Renotte ordered a Classical-style renovation of the interior. The work removed earlier decoration, including the Renaissance choir screen, and whitewashed the choir.
Secularization, closure, and restoration
Pope Pius VI secularized the abbey on 28 May 1785 with the approval of Emperor Joseph II. The former monastery became a collegiate church, served by a chapter of secular canons rather than monks. In 1786, revenues from the suppressed Abbey of Saint-Gilles were added to those of Saint James, and the chapter eventually had 30 canons.
During the French occupation, the canons had to sell church silver in 1793 to meet war levies. The chapter was suppressed in 1797, and the church closed the following year. Its furnishings were sold, the building was used as a stable, and the carillon and other bells were taken away. In 1801, French prefect Antoine Desmousseaux de Givré prevented the church’s demolition. It returned to religious use as a parish church in 1803. The main cloister became a public park, and the abbey buildings were demolished.
Roof repairs took place in 1828–29. A major restoration, begun on King Leopold I’s initiative, ran from 1832 to 1869 under architects Jean-Charles Delsaux and Auguste Van Assche. The church closed for substantial repairs and consolidation from 1852 to 1854, and work on its Gothic ceilings began in 1860. A fire in 1873 led to the demolition of the Gothic cloister and chapter house. A new main altar was consecrated in 1897, and the old crypt was rediscovered during installation of a heating system.
Work on the Renaissance portal took place in 1914 and again in 1960. Because of wartime conditions, the choir windows were taken down and stored elsewhere from 1942 to 1946. Repairs to the ceilings continued from 1962 to 1969, and restoration and archaeological excavations followed from 1972 to 1975. Excavations in 1972 revealed foundations of the original church and remains of its Romanesque crypt. The organ returned to use in 1998 after an extended restoration. The church has been protected as Walloon heritage since 1936 and has received exceptional heritage recognition in the region. A 2022 designation covers the whole church, including its Renaissance organ case.
Remains
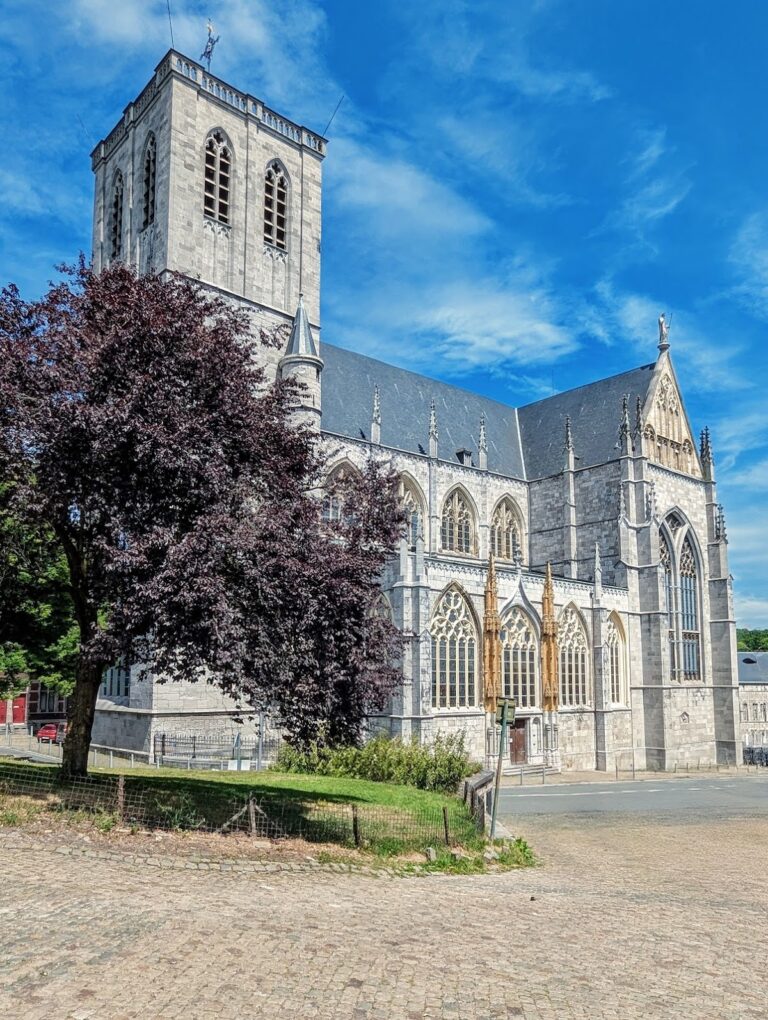
The church has a Latin-cross plan and is 90 m long, measured from its entrance hall to the chapel projecting from the eastern end. Its six-bay nave, the central space of the church, is flanked by aisles and measures 38 m long by 11.5 m wide; its vaulted ceilings rise about 22.5 m. The crosswise arm, or transept, is just over 26 m long. The 23 m choir ends in a five-sided, semicircular apse, with five chapels opening directly from it.
Westwork and entrances
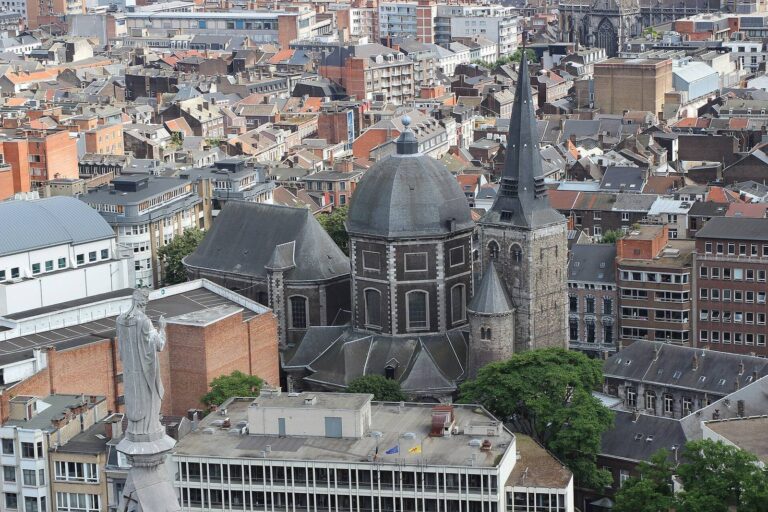
The Romanesque westwork, the church’s western entrance block, survives from the earlier building and includes a narthex, or entrance hall. Its original design had an octagonal central tower and two corner towers; one of the three remains. Small windows and low ceilings distinguish this entrance block from the brighter, higher Gothic interior. The main entrance is in the north aisle, through the Renaissance portal attributed to Lambert Lombard. A separate Neo-Romanesque portal, designed by Auguste Van Assche, was added in 1892. Statues of saints once decorated the exterior, and one surviving example is now indoors.
Gothic interior
Ceilings and carved decoration
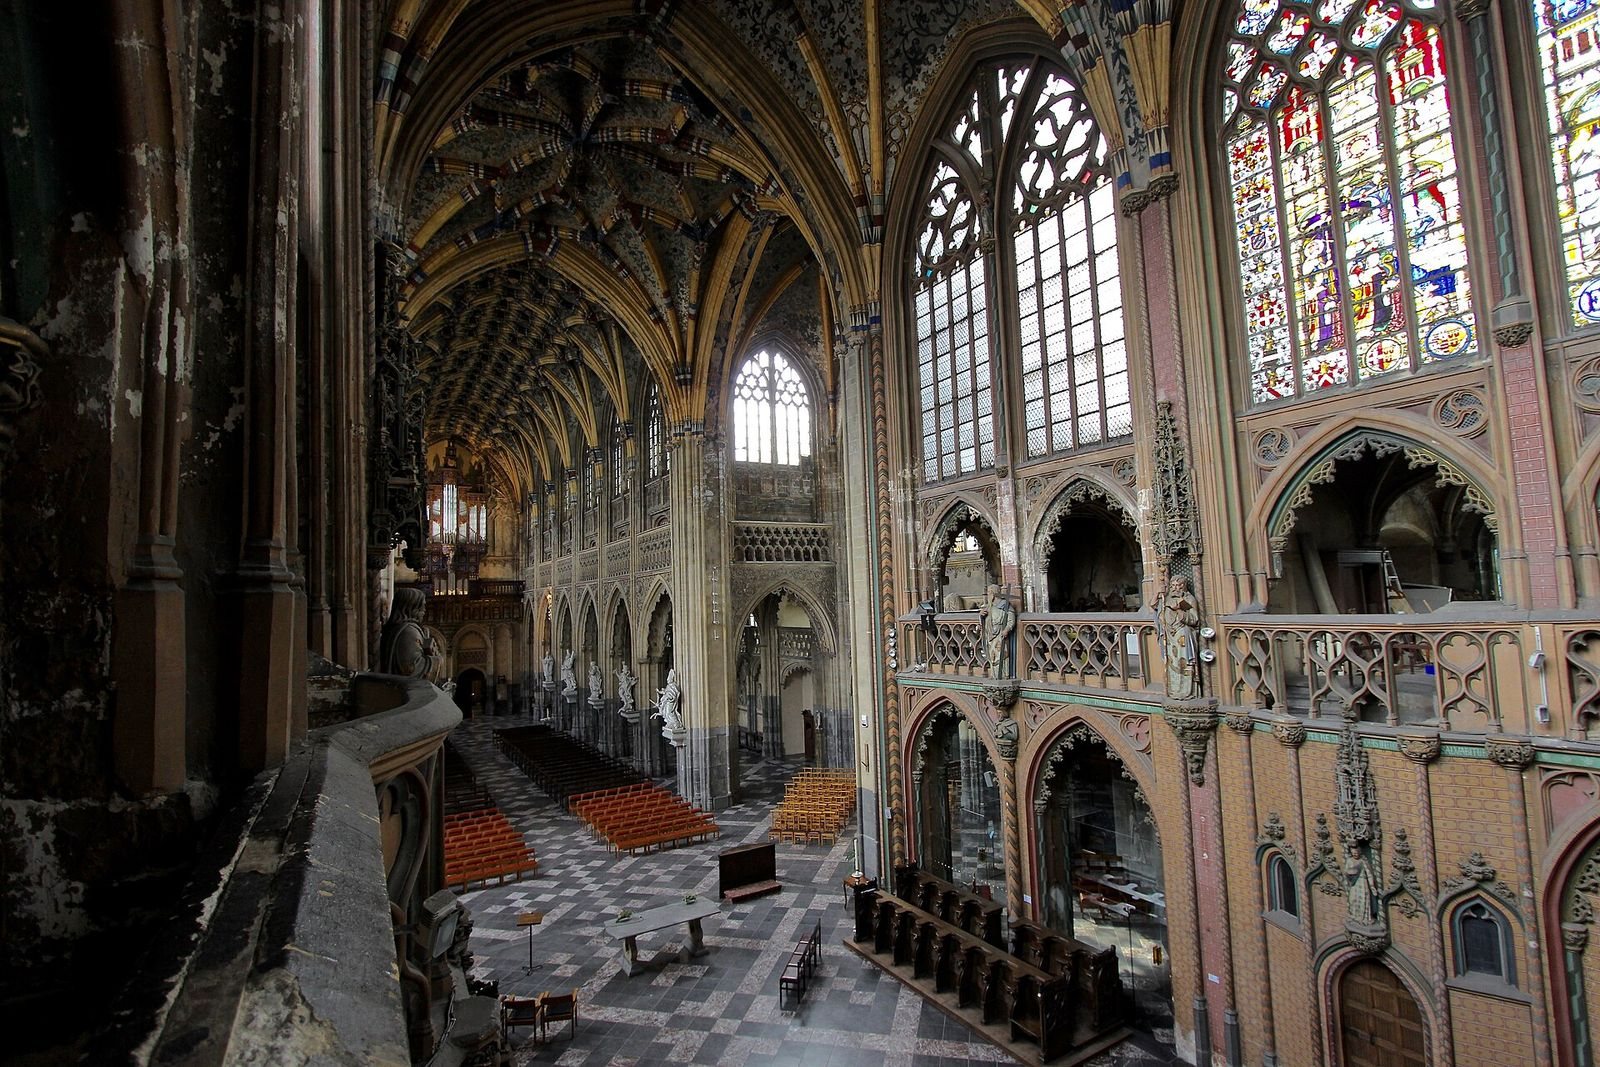
The late-Gothic net-patterned ceilings date from 1514–38 and retain much of the appearance of their mid-sixteenth-century painting. Their decoration was restored in the nineteenth century by Jean-Baptiste Jules Van Marcke and Jules Helbig. More than 150 carved bosses, ornamental forms where ceiling ribs meet, decorate the central nave. The boss at the crossing, where the nave and transept meet, is a multicoloured Marianum, a devotional image of the Virgin Mary with a radiating halo.
Triforium and floor
A richly decorated triforium, a gallery-like band in the church’s interior walls, runs along the nave, aisles, and choir. Neo-Gothic wall paintings were added to the choir in 1892. The floor was renewed in 1976 following an eighteenth-century model, with black marble from Mazy and red marble from Roche Fontaine in Philippeville.
Choir stained glass
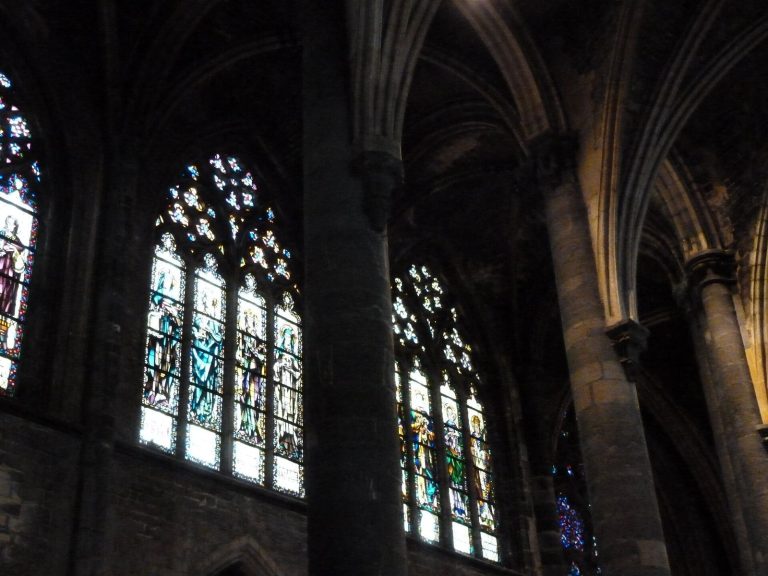
The choir’s Renaissance stained glass was made and installed between 1525 and 1531, probably by the workshop of Nicolaas Rombouts. Jean-Baptiste Capronnier restored the windows in 1838–41. Their scenes and donor portraits combine religious subjects with family and civic emblems.
Jacques III de Hornes window
A window dated 1531 shows Jacques III de Hornes, a Knight of the Order of the Golden Fleece, kneeling before the Holy Trinity under Saint James’s protection. The Golden Fleece was a chivalric order founded in the fifteenth century. His wives, Marguerite de Croy and Claudine de Savoie, appear before Our Lady of Sorrows, accompanied by a greyhound representing fidelity. Sixteen coats of arms trace Jacques’s paternal and maternal ancestry, while Christ and angels bearing religious attributes appear above.
Windows for Liège and the Chapter of Saint Lambert
A 1531 window donated by Liège burgomasters Richard de Mérode and Arnould le Blavier depicts Saint John the Baptist pointing to the Lamb of God. The side sections display the arms of Liège’s 32 guilds, and the lower part shows the city’s arms with its patrons, Our Lady and Saint Lambert. A separate window, donated in 1529 by Jean de Hornes, shows him offering the glass to the Virgin Mary and Christ Child under Saint Lambert’s protection. Saint James the Less and 16 coats of arms appear above.
Abbot Jean de Cromois window
The central window, donated by Abbot Jean de Cromois, depicts Calvary, the sacrifice of Isaac, and the Bronze Serpent. In Christian tradition, the latter two scenes foreshadow the Cross.
Windows for the de La Marck family
A window dated 1525 depicts Saint Andrew and the donor, Évrard III de La Marck, presented by Saint Christopher. Évrard kneels before the Savior, who raises a hand in blessing, while 16 coats of arms represent his ancestry. Another window portrays Marguerite de Hornes, wife of Évrard IV de La Marck, with her patron saint and the Virgin. Saint John the Evangelist and the donor’s family arms appear above. The Hornes and de La Marck families supplied much of the choir glazing after years of hostility ended in reconciliation through Marguerite’s marriage to Évrard, son of Évrard III.
Other glass includes a sixteenth-century window bearing the arms of Liège’s 32 guilds. Joseph Osterrath made new transept windows in 1885.
Sculpture and church furnishings
Medieval sculpture and stalls
The church contains a fourteenth-century sculptural group of the Coronation of the Virgin and Gothic choir stalls from the same century. A statue of the Virgin and Child standing on a crescent, dated 1523, is attributed to the Master of Elsloo, the conventional name for an unidentified sculptor associated with Meuse-region sculpture. An anonymous sixteenth-century sculpture represents Saint James the Greater. Arnold de Hontoire made the statue of Saint Andrew.
Saints at the nave piers
White-painted limewood statues stand against the nave piers. Works by Jean Del Cour include Saint James the Greater, dated 1682; Saint Benedict, 1684; Saint Hubert and Saint Henry, both 1689; and Saint Scholastica and Saint James the Less, both 1691.
Altars and choir-screen sculpture
Two richly carved Renaissance altars survive from a choir screen installed in 1602, probably made by Thomas Tollet. Their polished black and red limestone resembles marble, and alabaster figures and reliefs complete the decoration. Several statues also survive from the Gothic choir screen commissioned in 1538.
Other furnishings and paintings
Confessionals, communion rails, and other furnishings in the Liège-Aachen style are made of untreated oak. Jules Halkin created 14 sculpted panels for the Stations of the Cross. Two paintings by eighteenth-century Liège artist Paul-Joseph Delcloche depict the deaths of Benedict of Nursia and Scholastica. Eugène Halkin built the Sacred Heart chapel in 1867.
Organ, bells, and memorials
Organ and bells
The Renaissance organ case stands in the westwork. The church’s pipe organ was built in 1600 and extensively rebuilt by Andries Severijn in 1669; Severijn was later buried beneath it. The Schumacher Organ Manufacture of Eupen subsequently reconstructed the instrument in Renaissance style. A bell donated by Philippe van der Mark in 1530 cracked and served as the model for its replacement in 1891. Some bells removed when the church closed in 1798 are now in the Palace of the Prince-Bishops.
John’s tomb and Guda’s tombstone
Bishop John’s original tomb was a stone sarcophagus with a reclining figure in a bishop’s ceremonial clothing. The figure’s head lay beneath a canopy and its feet beneath a ledge. Paul Roemaet made a copy, installed at Saint James in 1906; the original was moved to the treasury of Saint Paul’s Cathedral and reassembled in its archdeacons’ room. A new mausoleum at Saint James preserves the bishop’s bones. Guda of Valkenburg’s tombstone remains visible in the westwork.
Archaeological remains and model
Excavations in 1972 uncovered remains of the Romanesque crypt and foundations of the original church. A model of the church, completed in 1997, is displayed in the westwork.
Later additions
A theatre was built in 1806 adjoining the south transept and cloister. The church’s physical history also includes the Sacred Heart chapel, constructed in 1867.