Godolphin Estate: The Godolphin Family Seat in Cornwall
Site at a Glance
- Popularity
- High
- Country
- United Kingdom
- Primary era
- Early Modern
- Eras represented
- Bronze Age, Medieval, Early Modern, Modern
- Civilizations
- British, English
- Site type
- Domestic
- Remains
- Manor House
On this page14 sections
History
Godolphin Estate is a historic estate near Helston in Cornwall, United Kingdom, whose mansion served as the seat of the Godolphin family. The house developed during the Tudor and Stuart periods, the English dynastic eras spanning 1485 to 1714. Its formal gardens date to around 1500, and its Elizabethan stables to around 1600. The Godolphins drew their wealth from local tin mining and were among Cornwall’s leading families.
Expansion under the Godolphins
Sir William Godolphin, an officer in the service of Henry VIII, altered the house. His relative Sir Francis Godolphin, governor of the Isles of Scilly, continued the work. Around 1630, Sir Francis’s son William probably added a north wing that became the entrance range. The house reached its fullest development in the 17th century, with about 100 rooms.
William’s grandson Sidney Godolphin became Earl of Godolphin and served as Lord High Treasurer to Queen Anne from 1702 to 1710. The office placed him in charge of senior royal financial affairs. He helped finance the wars of John Churchill, Duke of Marlborough, a leading English military commander. Sidney’s son Francis, the 2nd Earl, married one of Marlborough’s daughters and spent even less time at the estate than his father.
Later family ownership and decline
When Francis, 2nd Earl of Godolphin, died in 1766, the family seat passed to his daughter Mary and her husband, Thomas Osborne, 4th Duke of Leeds. The Dukes of Leeds owned the estate from 1786 but did not live there. In 1805, a substantial part of the complex was demolished, and Godolphin House became a farmhouse.
An annual Candlemas custom, observed on 2 February, was recorded from the 18th century and may have originated as early as the 14th. Local tradition explained it with a story of a snail-race wager between Godolphin and a St Aubyn. After Godolphin’s snail lost, St Aubyn supposedly demanded a yearly payment instead of taking the estate. The reeve of Lambourne, a local administrative officer, would enter the great hall at Godolphin Court, jump onto the table, and call for “rents duties and customs.” The payment consisted of a large quart of strong beer, a wheaten loaf, cheese of similar value, and 2 shillings and 8 pence. The custom continued until 1921.
Modern ownership and conservation
In 1920, George Osborne, 10th Duke of Leeds, sold the property to its tenant, Peter Quintrell Treloar. After Treloar died in 1922, his widow sold it in 1923 to agricultural engineer James Penna. Penna died in 1926, and his son James Henry lived at the house until his own death in 1935. Local purchaser C. B. Stevens bought the property that year and sold the house and estate in 1937 to artist Walter Elmer Schofield and his family. Schofield’s son Sydney, an architect, restored the mansion and received it from his parents as a wedding present.
Sydney’s widow, Mary, sold the wider estate to the National Trust in 2000. In 2007, the Trust acquired the house, gardens, and farmyard, and undertook major conservation work on the North Range, the historic front, to prevent further decay and collapse. Godolphin House was listed Grade I in 1957, England’s highest building grade; the registered park and garden received Grade II* status in 1999, a category for particularly important examples. The estate forms part of the Cornwall and West Devon Mining Landscape UNESCO World Heritage Site. The stables, forecourt walls, and tin-smelting blowing house are also Grade I listed.
Remains
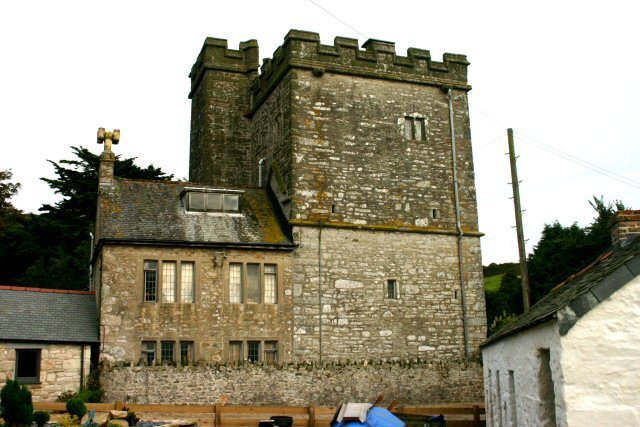
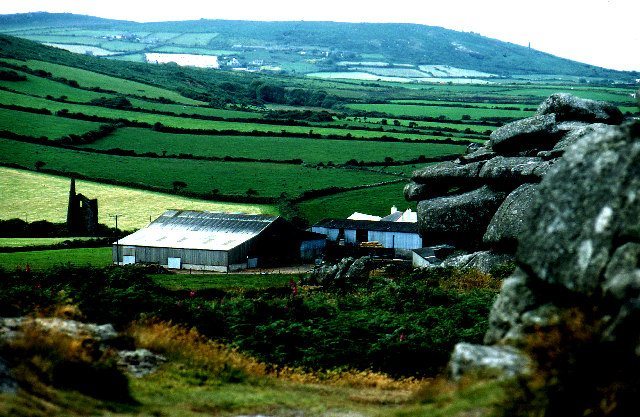
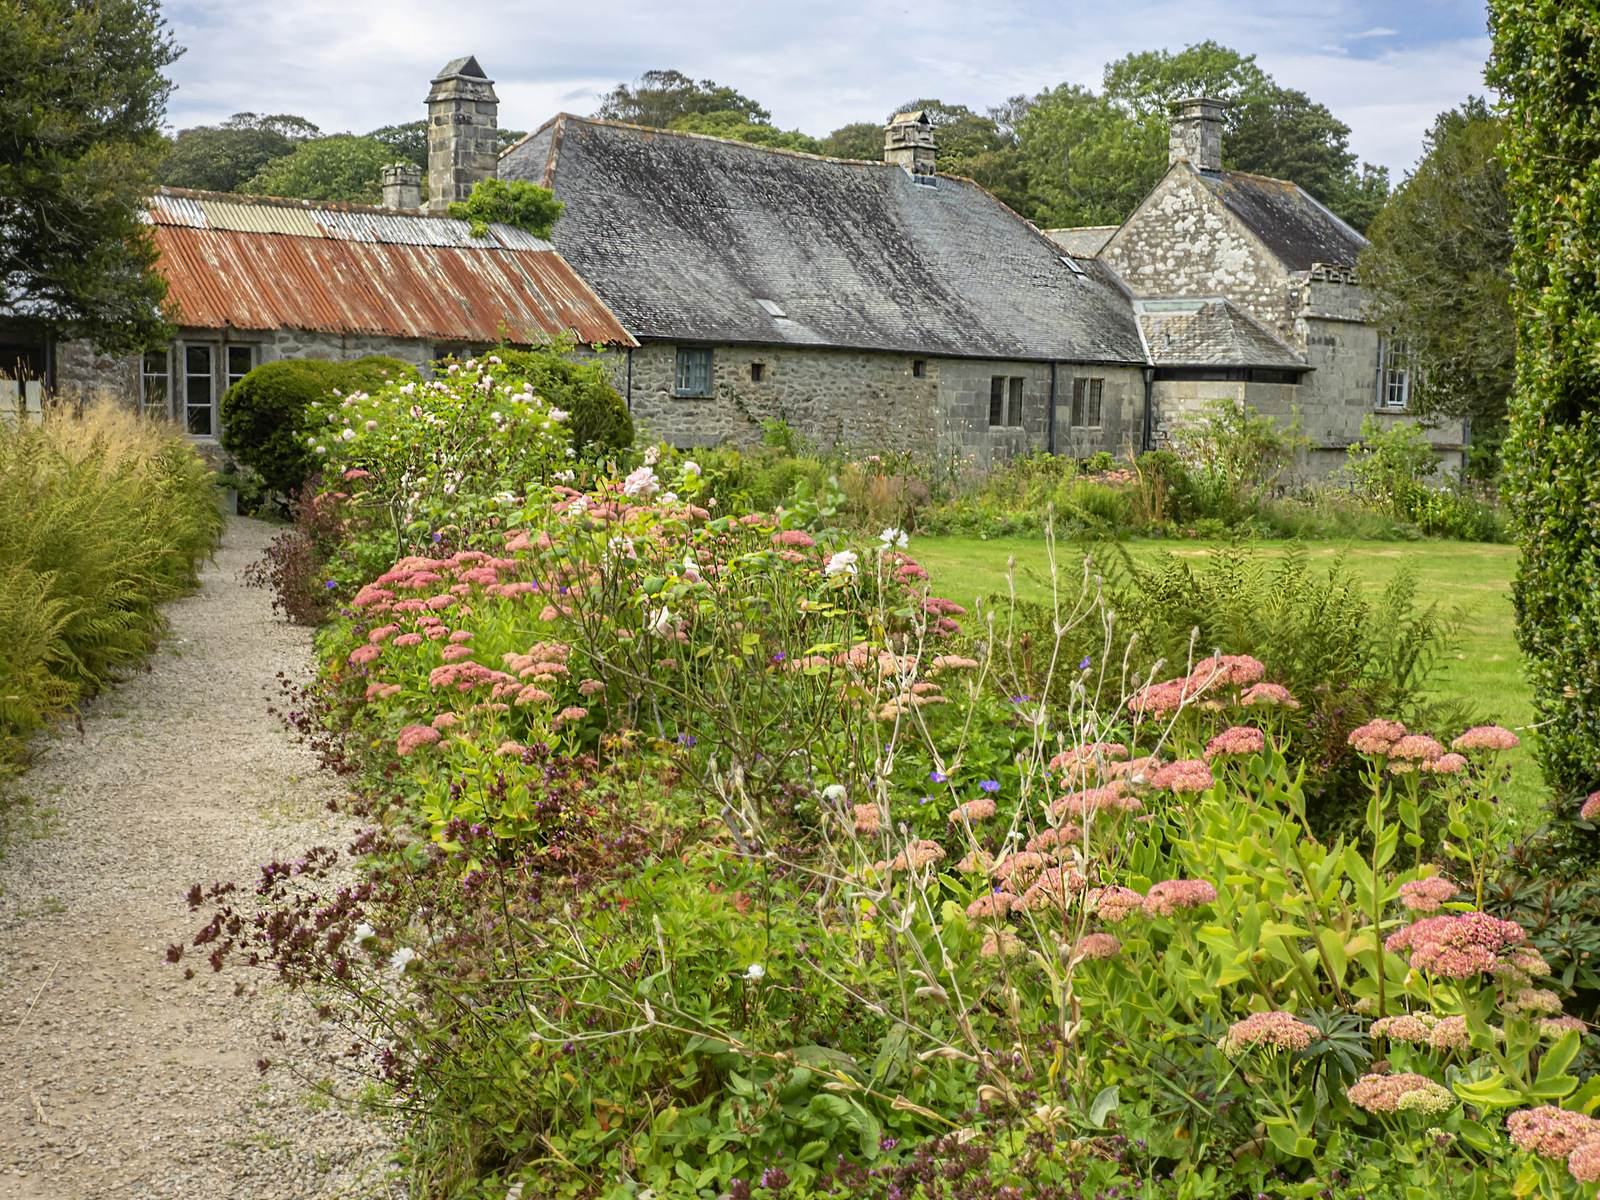
The estate covers about 550 acres. Godolphin Hill lies within its grounds and affords views across western Cornwall, while Godolphin Cross adjoins the eastern side. More than 400 archaeological features range from Bronze Age enclosures to 19th-century mine buildings. At its centre, Godolphin House is arranged around a square courtyard, with gardens, stables, and working buildings forming other parts of the estate.
House and courtyard
Wings and courtyard
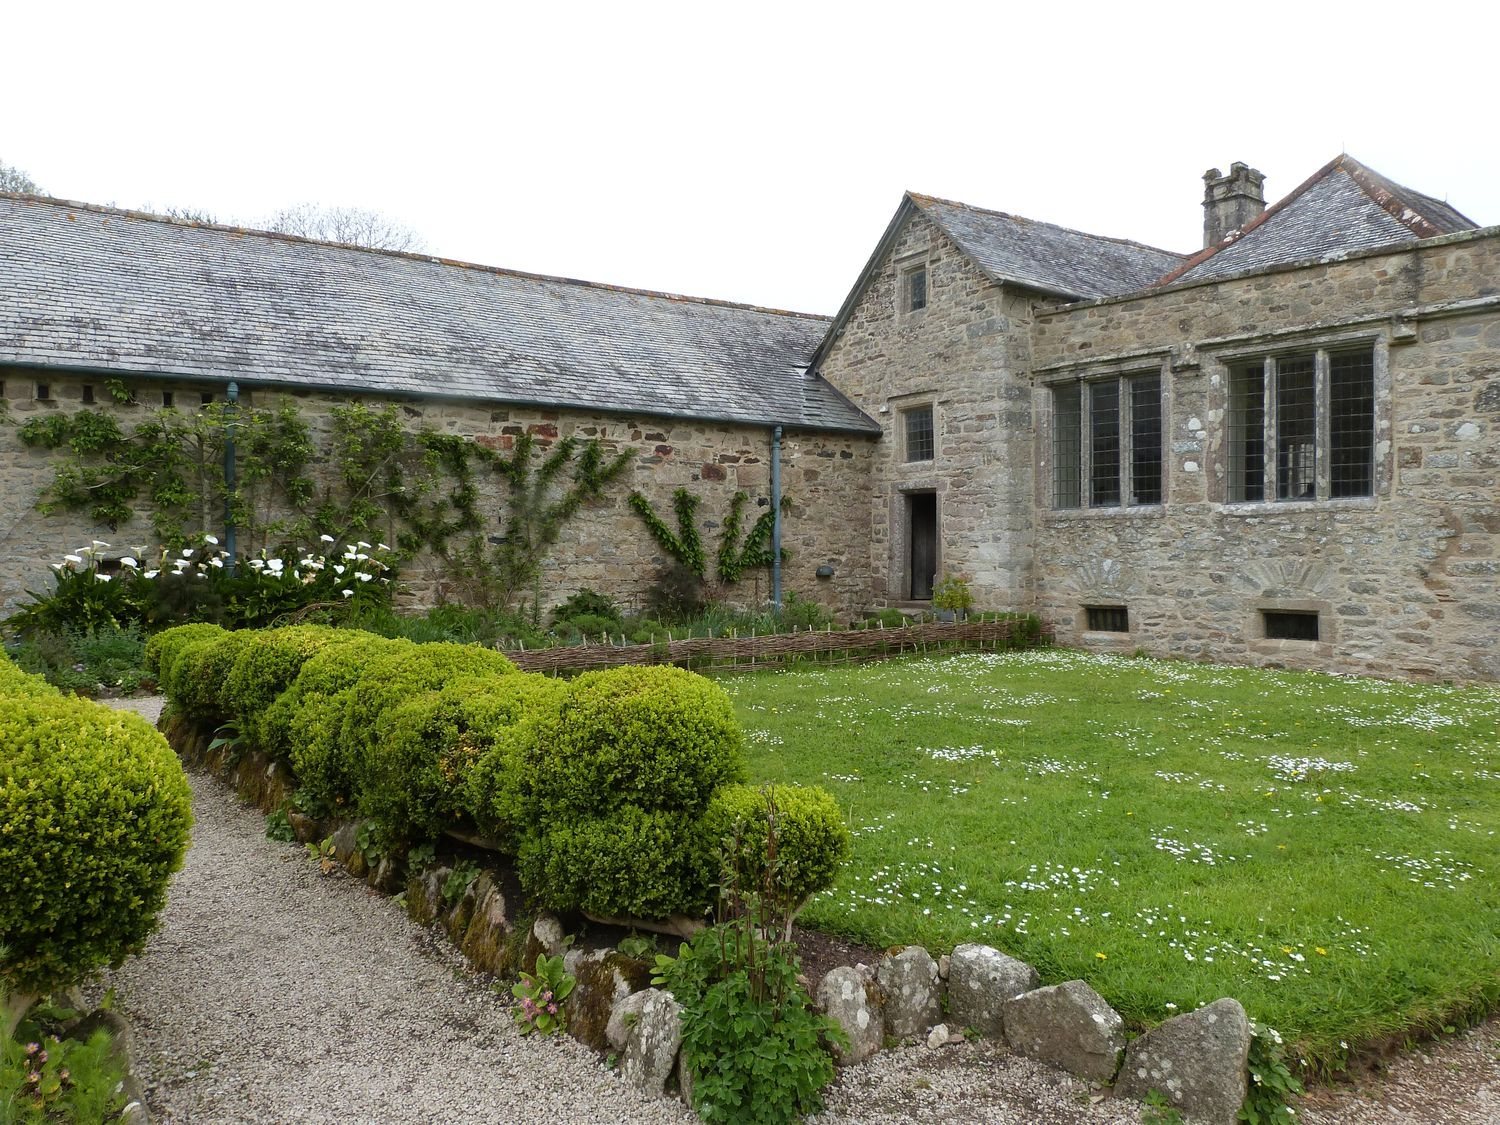
Approached from the north, the surviving house has three wings around a square courtyard. A south-side wall, with windows and a Gothic entrance, is the remnant of another building. The main buildings once stood farther south and had two projecting wings. The east and west wings survived the demolition of 1805. The east wing has windows dating to around 1530 and retains a 16th-century room with linenfold panelling, carved to resemble folded fabric. Windows in the west wing date to the early 17th century.
North entrance range
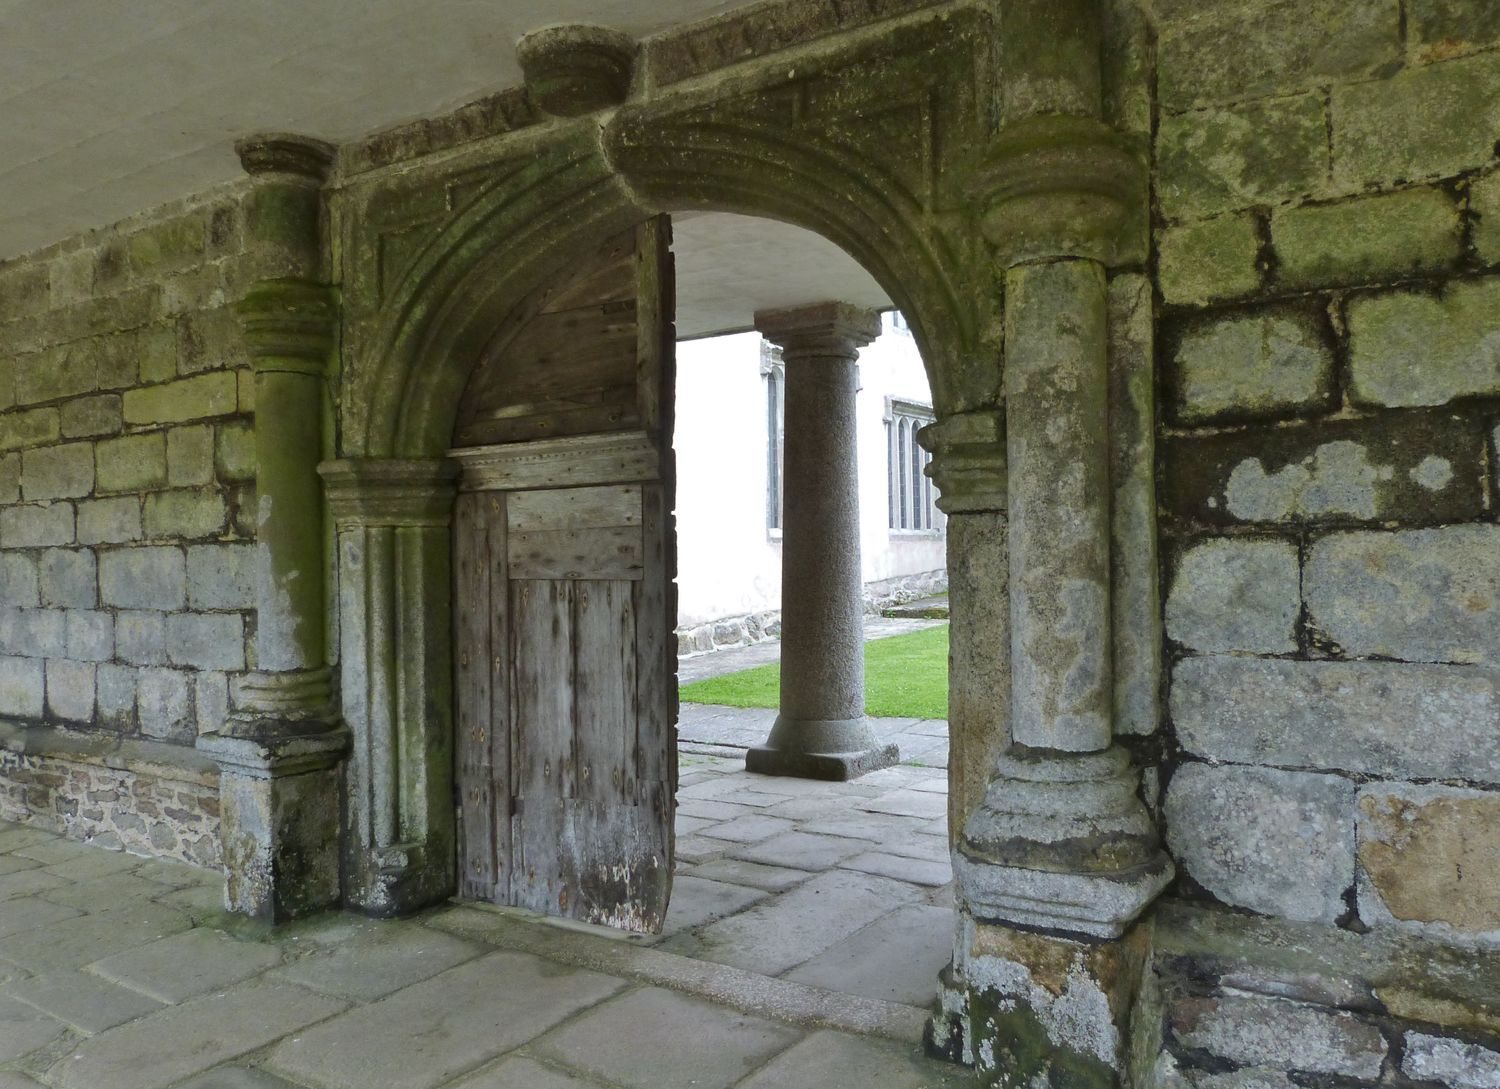
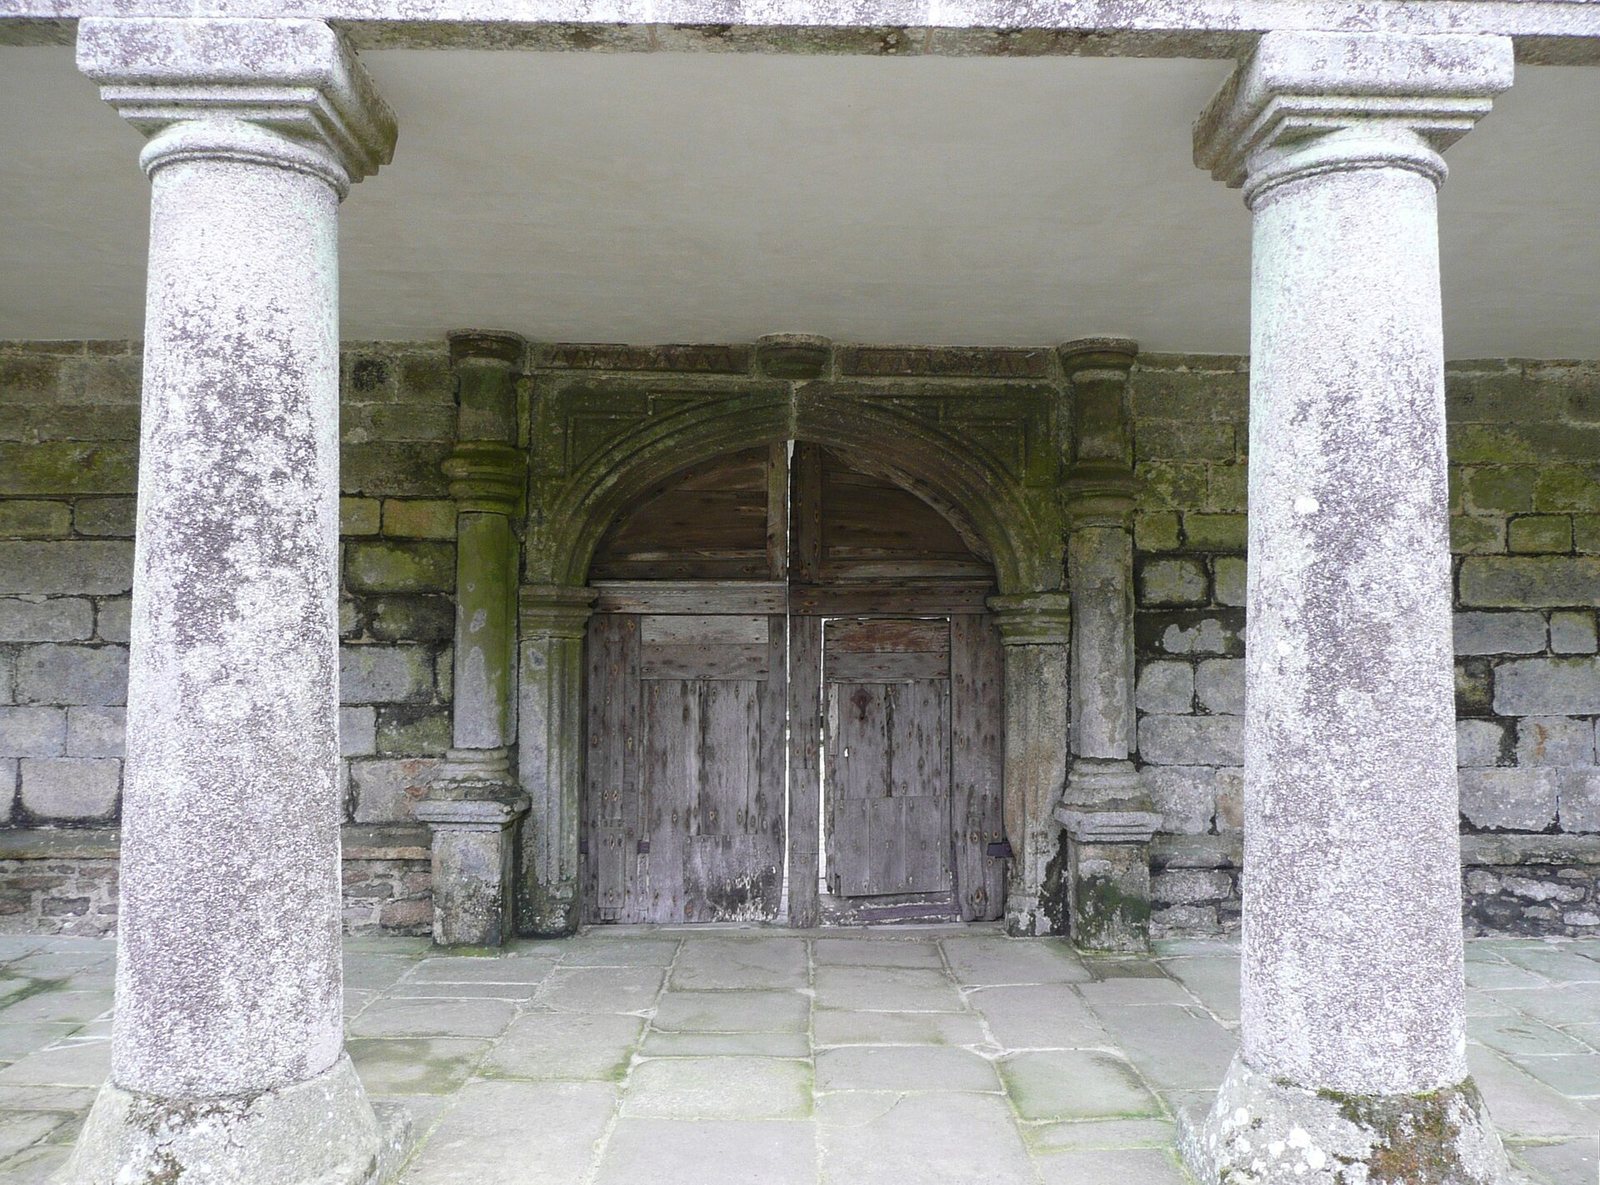
The north range has a seven-bay, covered, open-sided gallery supported by Doric columns, a classical type with simple capitals. Its north side is battlemented, and the façade above has 17th-century windows. An entrance gate dated 1575, part of the original north wall, opens through the gallery into the courtyard.
Jacobean range and southern extension
Opposite the hall is the range known as Jacobean, a term associated with the period of James I’s rule in England. Its architectural details appear to date from the mid-17th century, making a proposed date for the house after 1712 very unlikely. The southern extension survives as a front wall with windows and a Gothic entrance. Restored rooms in the east and west wings contain old furniture and tapestries. Some furnishings belonged to the Godolphin family’s collection, while others were acquired later.
Gardens and estate buildings
Formal and medieval gardens
The formal gardens date from around 1500. Remains of medieval gardens lie to the east of the house.
Stables and forecourt
The restored Elizabethan stables stand among the estate’s surviving service buildings. Stabling and cobbled pavements adjoin the house. The forecourt includes walls, stiles, and a mounting block.
Gates and tin-working structures
Two sets of gates and gatepiers stand on the drive, and garden walls survive elsewhere on the estate. Tin-working remains include a counting house and a blowing house used to smelt tin. The blowing house lies northeast of an attached cottage and has associated walls. A walled enclosure may have been used to store gunpowder.
Agricultural buildings
The estate’s agricultural buildings include a cider house, parts of a cider press, a piggery, a barn, a granary, a cart shed, and two sets of farm buildings. They also include a piscina, a basin with a drain commonly associated with Christian worship.