Necropolis of Filigosa: A Prehistoric Burial Site in Sardinia
Site at a Glance
- Popularity
- Low
- Country
- Italy
- Primary era
- Stone Age
- Eras represented
- Stone Age
- Civilizations
- Unclassified
- Site type
- Burial
- Remains
- Necropolis
On this page10 sections
History
The Necropolis of Filigosa is a prehistoric rock-cut burial complex at Macomer, Sardinia, Italy, created by early Sardinian communities during the Copper Age. Its tombs were used from the third millennium BCE into the early centuries of the second millennium BCE.
Use during the Copper Age
The Copper Age was a prehistoric period when copper was used alongside older stone technologies. The tombs’ architecture and excavated pottery place them in this period. Finds from Domus I point to the Filigosa culture, a Sardinian Copper Age cultural grouping dated to about 2900–2700 BCE and closely related to Abealzu. The two are often considered together as the Abealzu-Filigosa culture.
Burial involved removing flesh from the dead before placing their bones in a tomb at a later stage. The necropolis stood near the Rio S’Adde and pastureland that provided subsistence resources. It also lay along a route linking northern and southern Sardinia and the coastal Planargia with the inland, mountainous Marghine.
Later activity and archaeological work
Domus IV was later reused by Nuragic communities, part of Sardinia’s prehistoric and early historic society associated with stone structures called nuraghi. Roman activity followed: material from the site relates to both the Republic, before the Roman Empire, and the Imperial period under emperors.
Clandestine digging at Domus I brought the necropolis to attention. Ercole Contu investigated it in 1965. Alba Foschi began excavating Domus II–IV in 1981, with additional work during the 1980s; Alba Foschi Nieddu excavated Domus IV in 1993. Four tombs survive, but the original cemetery probably included more. Some may have been destroyed during construction of a nearby reservoir and aqueduct pipeline.
Remains
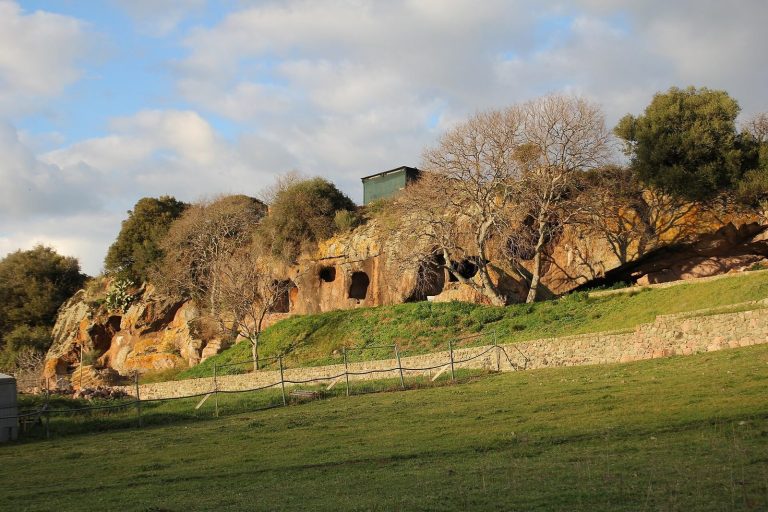
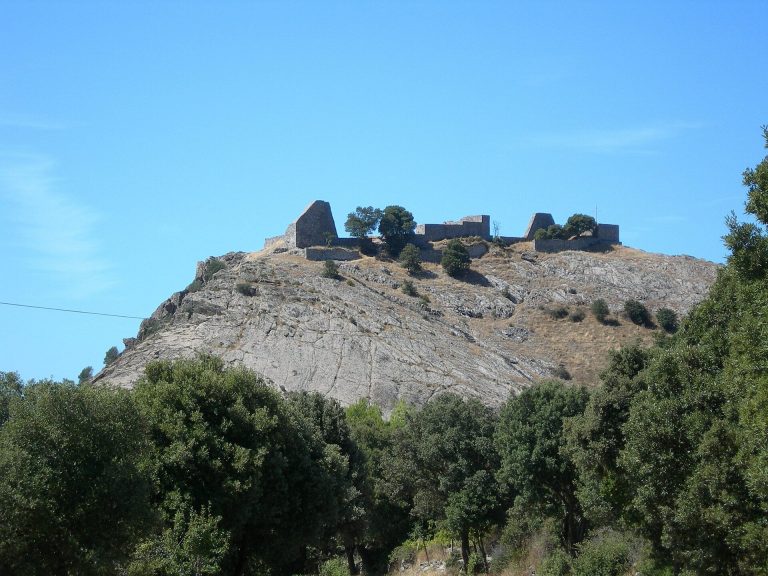
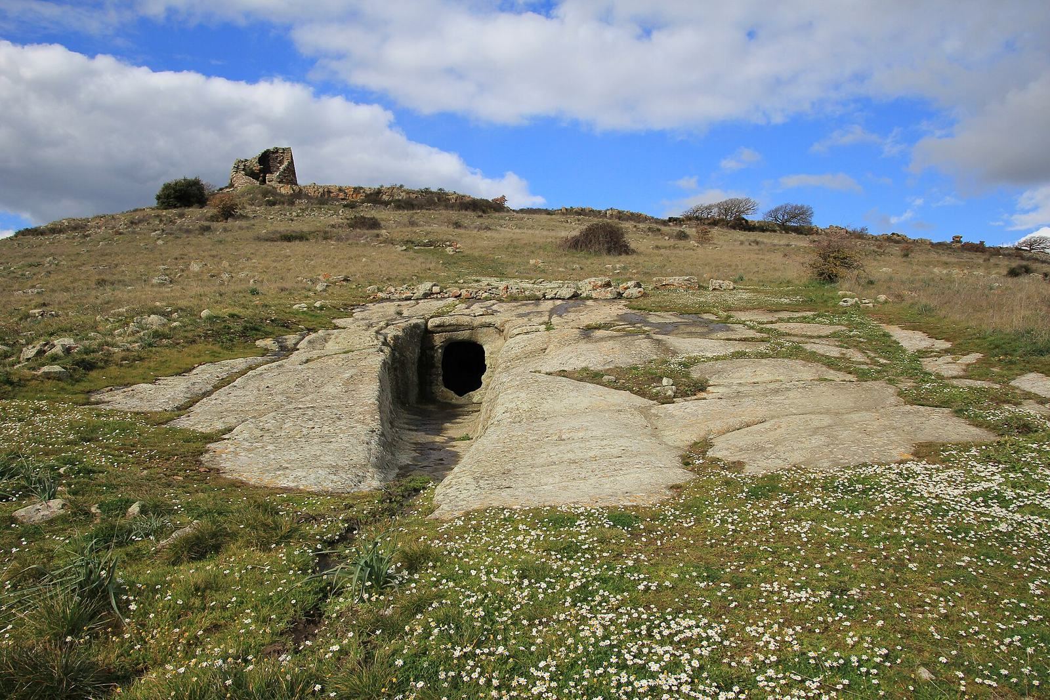
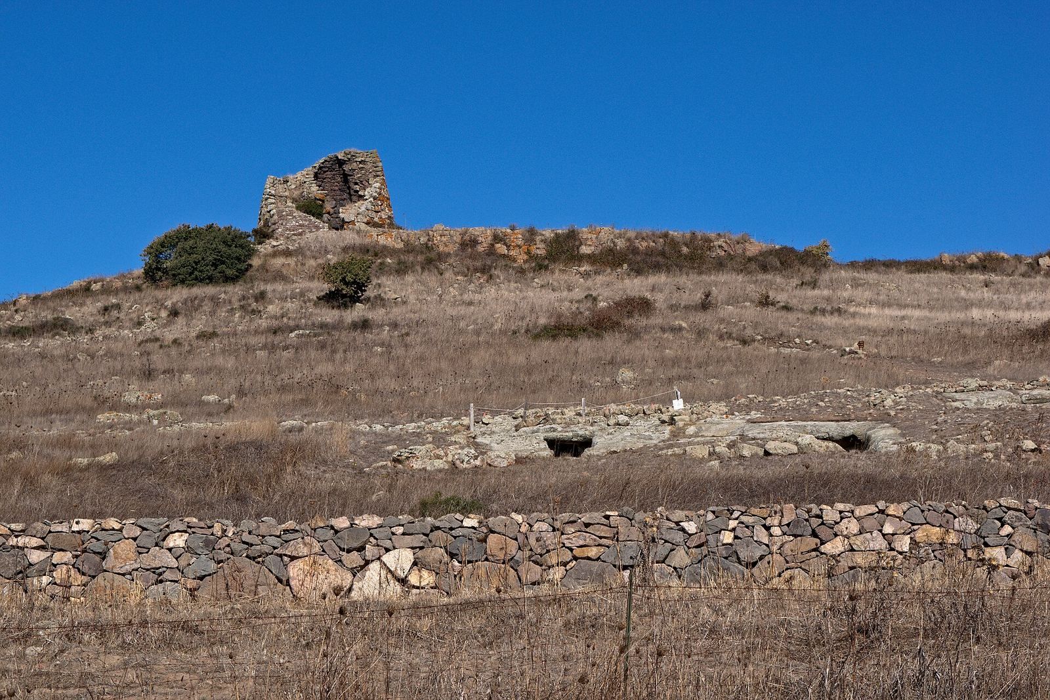
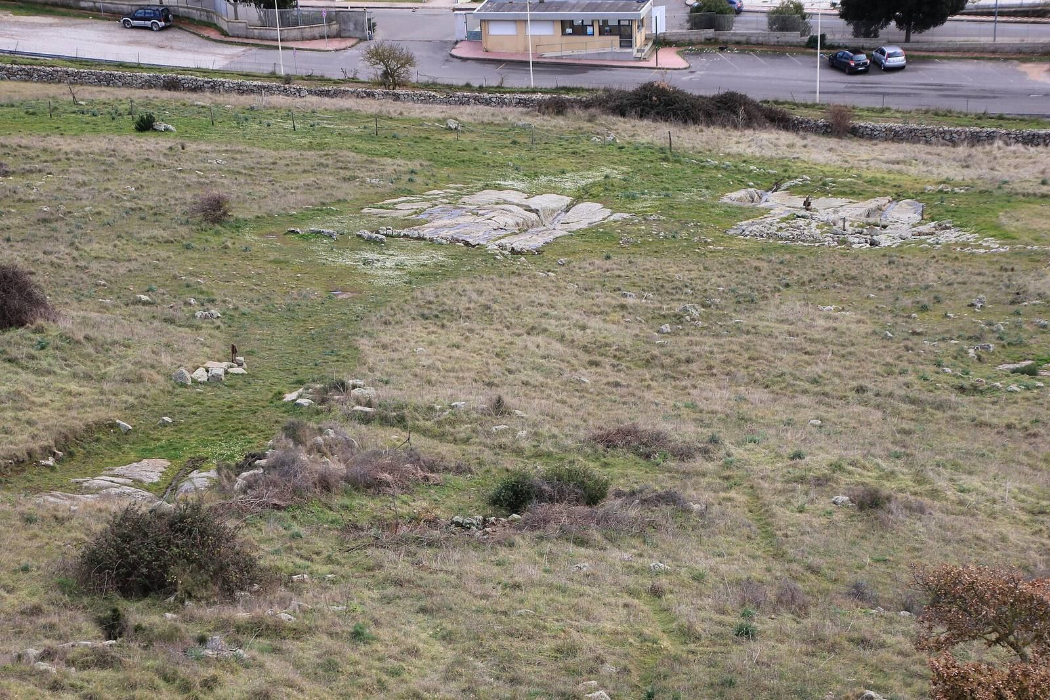
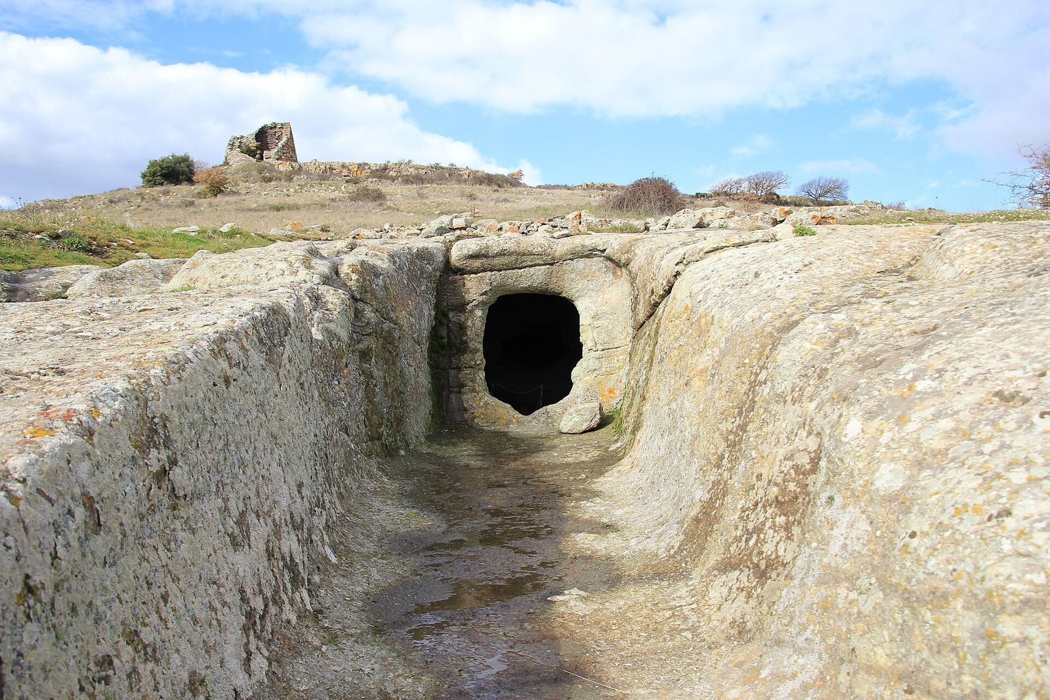
The necropolis covers about 500 square metres on the southern slope of a hill roughly 600 metres above sea level. Its four underground tombs are cut into volcanic tuff, rock formed from consolidated volcanic ash. Each has an elongated entrance passage. Domus I–III form a roughly aligned group lower on the slope, while Domus IV lies higher up, above Domus I. The hilltop is occupied by Nuraghe Ruggiu.
Domus I
The entrance passage extends 11.6 metres, widening from 0.3 metres to 1.5 metres near the tomb and reaching 1.75 metres in height. It opens into a trapezoidal main chamber, 4.5 metres deep and 3.5 metres wide, with vertical walls and a flat ceiling. Two small, cup-shaped depressions sit beside one another on the left wall. Near the back is a raised feature resembling a burial bed; a circular hearth with a raised rim and a central cup-shaped depression occupies the floor nearby. Two doorways lead from the chamber to groups of smaller rooms. One group includes a rectangular room beyond two cells; the other branches into paired rooms, including a chamber divided by a low central partition.
Domus II
Its entrance passage curves near its beginning and runs for 7 metres before reaching a trapezoidal main chamber. The chamber has smooth walls, rounded corners and a ceiling that slopes toward the entrance. A ritual hearth with a central depression is set in the floor, and a small cup-shaped hollow is cut into the left wall. A raised doorway in the rear wall leads to a small quadrangular cell. Another doorway opens to an L-shaped room divided by an internal partition, with a further rounded-corner cell at its rear.
Domus III
The south-facing entrance passage is 10.5 metres long. Most of it is open to the sky, while a short canopy covers its inner end; the passage widens toward the tomb. A doorway leads to a quadrangular room whose floor lies below the passage level. The room has rounded corners, a slightly sloping ceiling and a circular hearth with a raised ring and central cup-shaped depression. A doorway in its rear wall connects it to a wider rectangular chamber, whose longer dimension runs across the tomb’s axis. Large breaks are visible in the ceilings of both rooms.
Domus IV
The irregular entrance passage is 8.2 metres long and varies from 0.4 to 2.1 metres wide. It leads into a quadrangular room with a central hearth and a small niche in its left wall. A doorway connects this room to a second chamber; another opening leads to a lateral room with carefully smoothed walls and ceiling. A damaged doorway in the rear wall connects onward to a final quadrangular cell with inward-sloping walls. Excavation revealed a façade rebuilt with regularly laid blocks and a closing doorway that appears to echo the entrance of a giant’s tomb, a large Sardinian communal burial monument. Nuragic-period pottery fragments came from the entrance passage. A small well beside it contained pottery from the Roman Republic and Imperial period, as well as terracotta objects.
Nuraghe Ruggiu
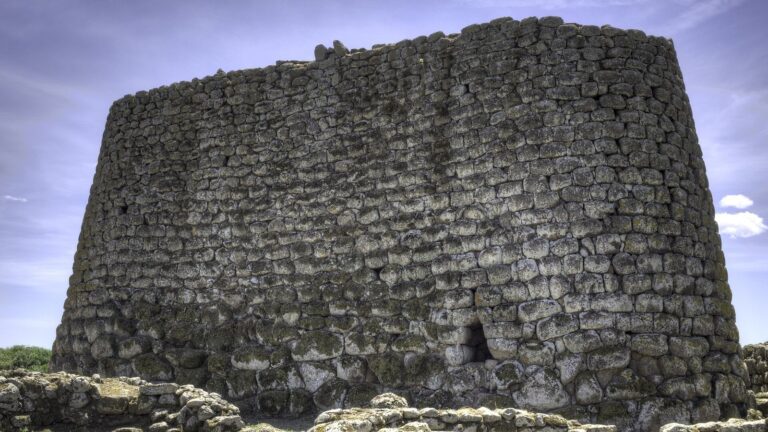
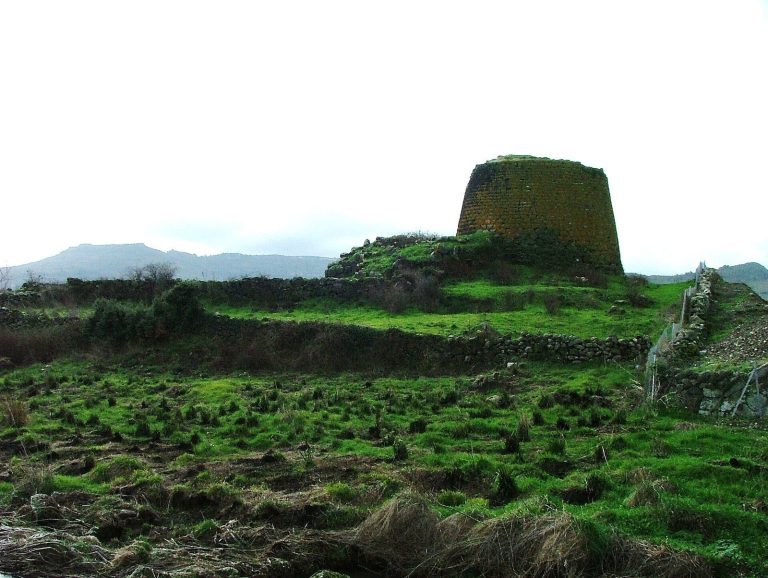
The partly collapsed Nuraghe Ruggiu, also known as Ruju, stands on the hilltop. Its exposed, partly sectioned remains reveal a circular chamber formed by stone courses that project inward to create a domed roof.
Finds from the tombs
Ceramics associated with the Copper Age include grey-black vessels made from carefully refined clay, with smoothed and polished surfaces. Many have an angled profile and little or no decoration. Other pottery is generally simple and only rarely decorated. Excavated bones were almost entirely defleshed.