Santa María de Cardet: A Romanesque Parish Church in Spain
Site at a Glance
- Popularity
- Very Low
- Country
- Spain
- Primary era
- Medieval
- Eras represented
- Medieval, Early Modern
- Civilizations
- Spanish
- Site type
- Religious
- Remains
- Church
On this page17 sections
History
Foundation and early development
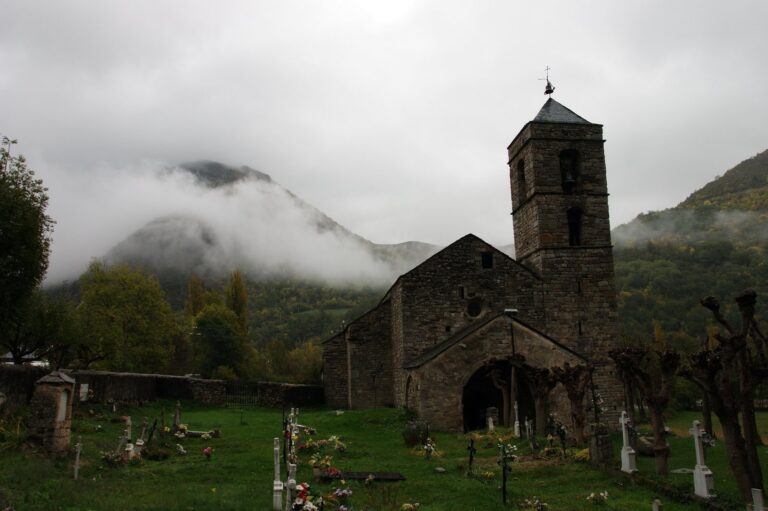
Santa María de Cardet is a Roman Catholic parish church in Cardet, Spain, generally dated to the 11th or 12th century and built in the Romanesque style, a medieval European style characterized by rounded arches and substantial masonry. It is dedicated to Mary. The church’s establishment has also been placed after the early 13th century, when Lavaix Monastery, then lord of Cardet, promoted it. Interpretations of the masonry indicate that parts may date to the 11th and 12th centuries, with possible alterations around the time the principal churches of Taüll, Erill la Vall, and Boí were consecrated.
Eleventh- and 12th-century records describe settlements in the Vall de Boí as villages rather than parishes. The churches stood at settlement edges instead of forming their centers, a pattern interpreted to mean that villages developed before their churches and that the foundations had limited influence on the settlements’ formation.
Alterations and recognition
The nave collapsed in the 12th or 13th century, prompting changes to the church. During the 17th and 18th centuries, it was transformed in the Baroque style, a later European style associated with elaborate ornament. A side chapel and sacristy were added afterward, and a restoration campaign took place in 2005–2006. In 1992, the church received Catalonia’s designation for a cultural property of national interest. In 2000, it became part of the UNESCO World Heritage listing of the Catalan Romanesque Churches of the Vall de Boí, alongside eight other churches.
Remains
Plan and setting
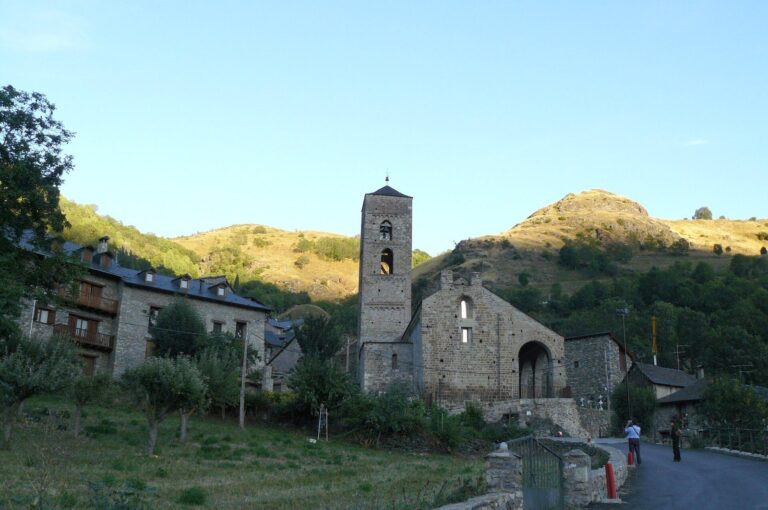
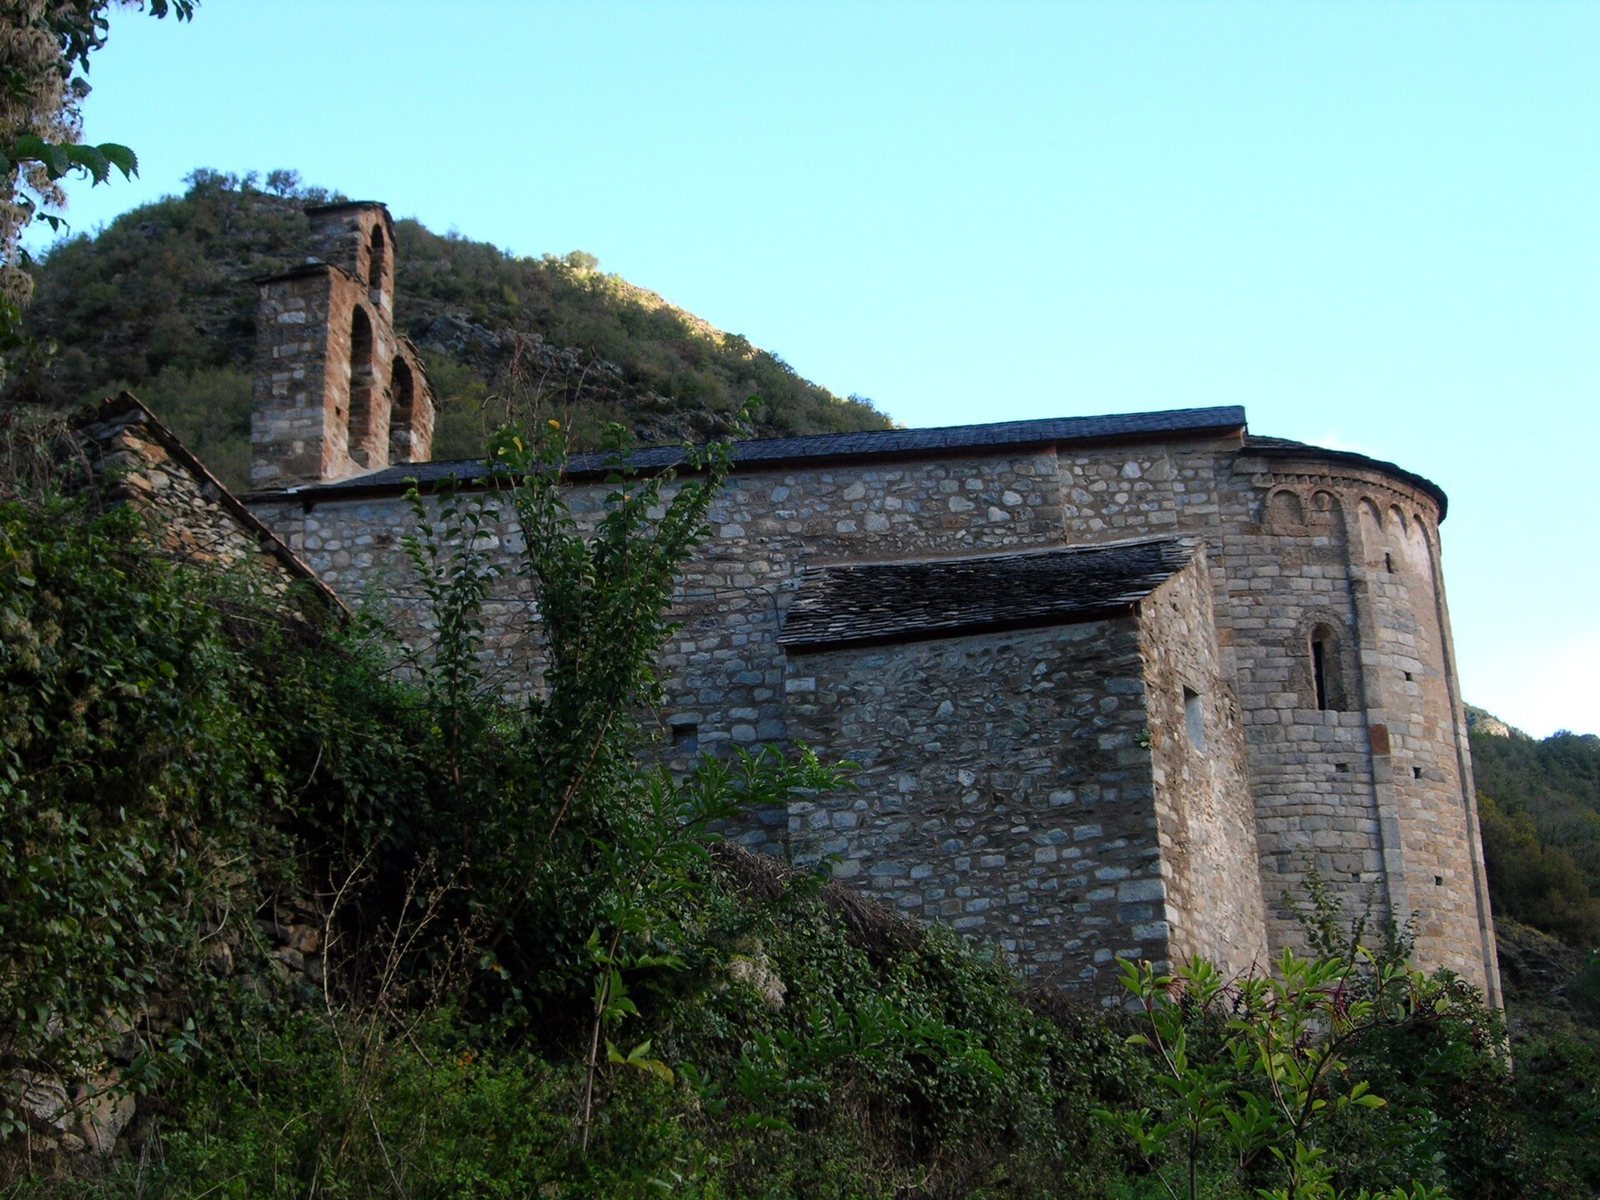
The church stands at about 1,190 metres above sea level, on the northeastern edge of Cardet and away from the village center. Its single nave, the main lengthwise space of a church, and semicircular apse, the rounded end that contains the sanctuary, follow the natural slope across two levels. Part of the building is semi-subterranean. The upper level of the apse serves as the sanctuary, while the lower contains a crypt, a chamber beneath the sanctuary. Cardet is the only church in the Vall de Boí with a crypt.
Apse and crypt
Apse
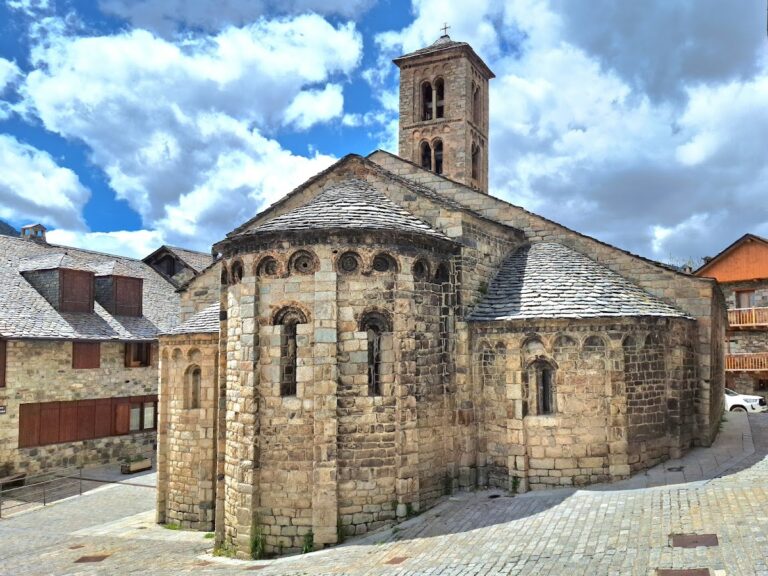
The apse has three double-splayed windows, openings that widen toward both faces of the wall, though only the central one remains open. Round-headed central windows are also present at each level. On the exterior, a sawtooth band and groups of three blind arches, decorative arches that do not open through the wall, are separated by shallow vertical strips of masonry. This ornament appears at both the lower apse and nave levels, and one arch support is carved with a human head. Inside, a sawtooth band is concealed behind the altarpiece.
Crypt
The crypt has a barrel vault, a continuous ceiling shaped like a half-cylinder. A central single-splayed window, which widens toward one face of the wall, and a row of rectangular niches are set into the lower chamber. The stone hemispherical vault over the lower apsidal end retains traces of the reedwork used to support it during construction.
Exterior and entrance
Facades and bell-gable
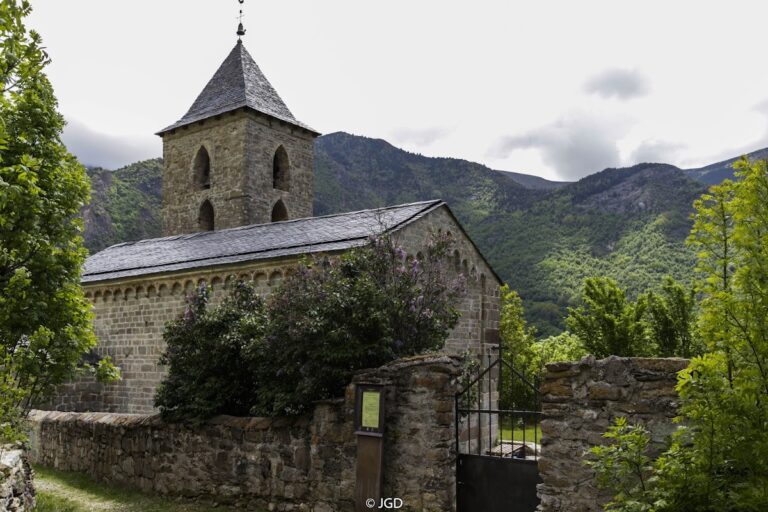
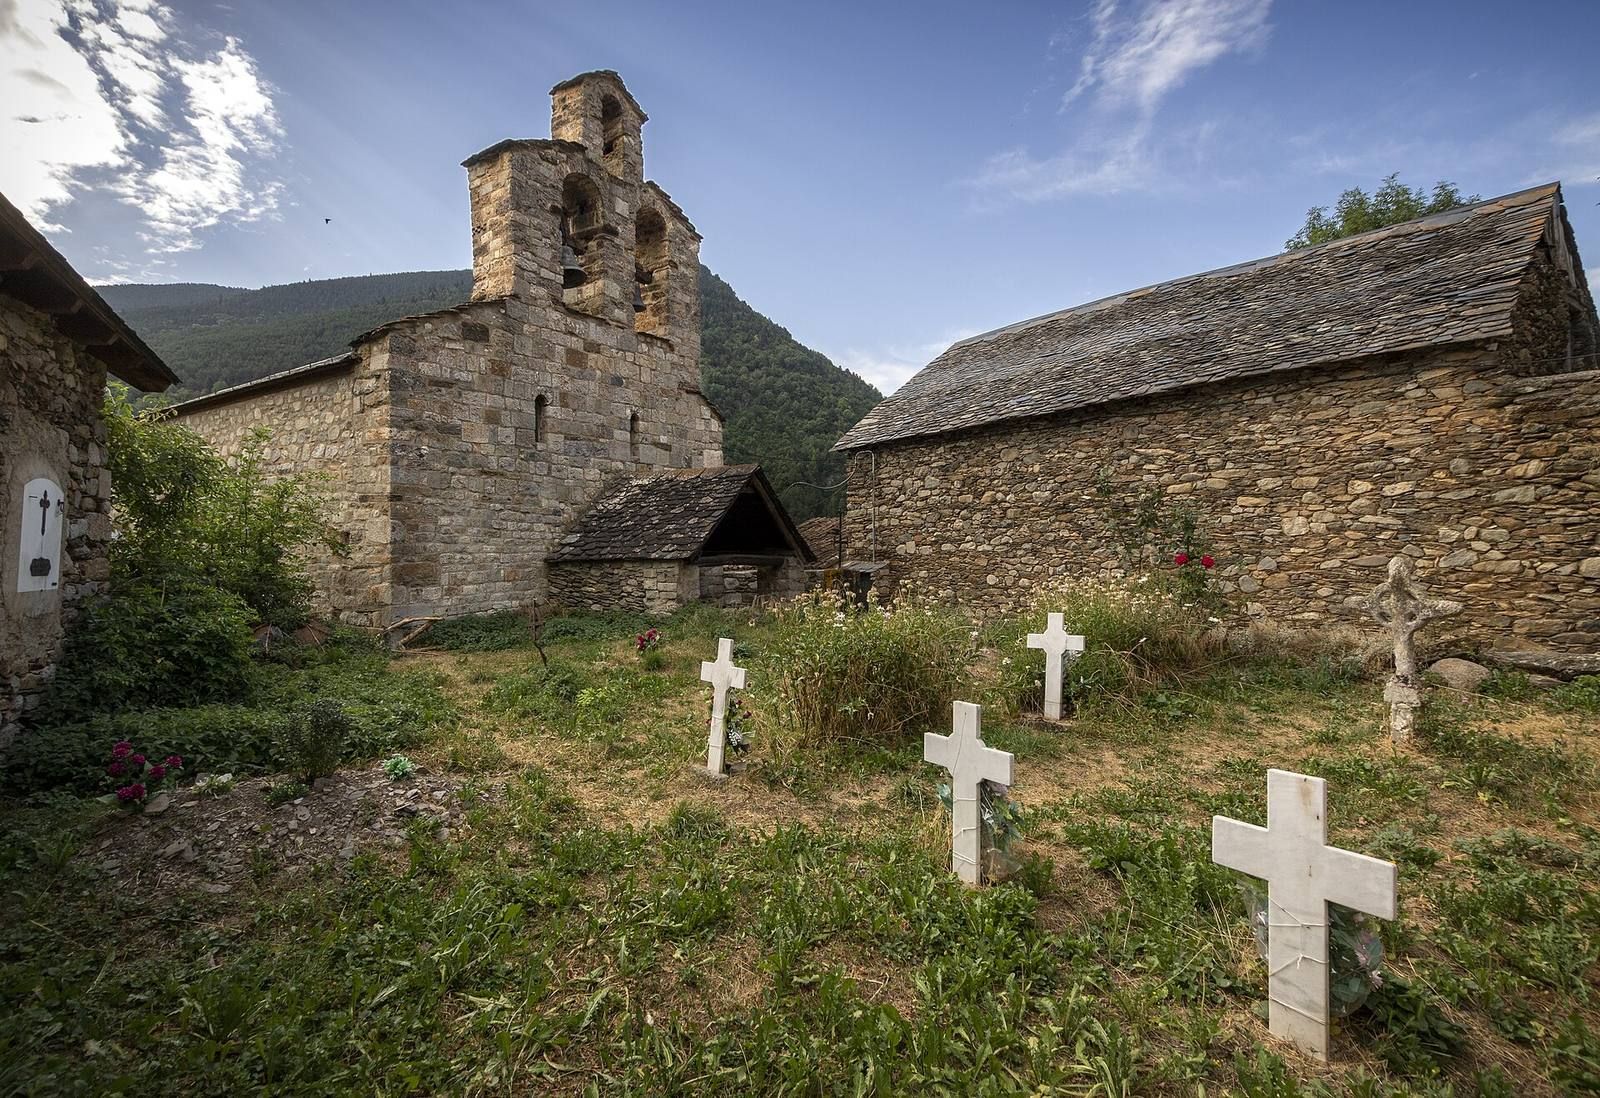
The west façade is made of small, regular stones laid in even courses. Small, irregular stones in uneven horizontal courses form the south façade and part of the west wall. At the west end, a Baroque-era bell-gable, a wall-like structure with openings for bells rather than a separate tower, rises above the façade. It has two openings on its lower level and one above. A small porch with a pitched roof shelters the entrance.
Portal and doorway
The round-arched portal is formed from wedge-shaped stones, with a second arch of stone slabs above them. A later, shallower arch reduced the opening’s height. One stone bears a rudimentary monogram for Christ, with an incised cross beside it; a rectangular stone beneath the central arch stone carries another monogram. Slender columns with leaf-carved tops flank the entrance. Two single-splayed windows, each widening toward one face of the wall, sit above the portal and beyond the porch roof. The wooden door retains part of its Romanesque ironwork, including a medieval wrought-iron bolt with geometric decoration and a carefully worked head.
Interior and later additions
Nave and interior fabric
The nave is divided into four sections covered by groin vaults, ceilings formed where two barrel vaults intersect. Flat wall supports and half-columns along its sides once carried the original Romanesque barrel vault. Later work altered the visible interior fabric. The nave is plastered and partly painted, with a cemented section of floor and another section of wooden boards. A timber choir loft occupies the lower western end above the entrance.
Altarpiece and additions
A Baroque altarpiece, described as a popular work with a naïve appearance, conceals much of the apse. A wooden replica of the altar frontal is displayed in the church. The later sacristy and side chapel are attached to the north side.
Movable remains and cemetery feature
Painted altar frontal
The original altar frontal, a decorated panel placed across the front of an altar, remained in the church until the early 20th century and is now at the Museu Nacional d’Art de Catalunya in Barcelona. Made in the second half of the 13th century in a workshop in Ribagorza, a historical region in the central Pyrenees, it consists of a wooden panel with a stucco background, a decorative plaster surface, and painted scenes. At the center, Mary and the child Jesus appear within an almond-shaped frame, surrounded by symbols of the four Gospel writers. Other scenes show the Annunciation and Visitation, the Nativity and Adoration of the Shepherds, the Adoration of the Magi, the Massacre of the Innocents, and the Flight into Egypt. Inscriptions appear above the upper scenes; a stucco border frames the panel, and palm-leaf bands divide its upper and lower scenes.
Beam and cemetery cross
An original crossbeam from the apse, once concealed behind the Baroque altarpiece, is also held at the Museu Nacional d’Art de Catalunya. A cross stands in the church cemetery.