Bernau Castle: A Baroque Moated Castle in Austria
Site at a Glance
- Popularity
- Low
- Country
- Austria
- Primary era
- Early Modern
- Eras represented
- Early Modern
- Civilizations
- Duchy of Austria, Habsburg, Holy Roman Empire
- Site type
- Domestic
- Remains
- Castle
On this page8 sections
History
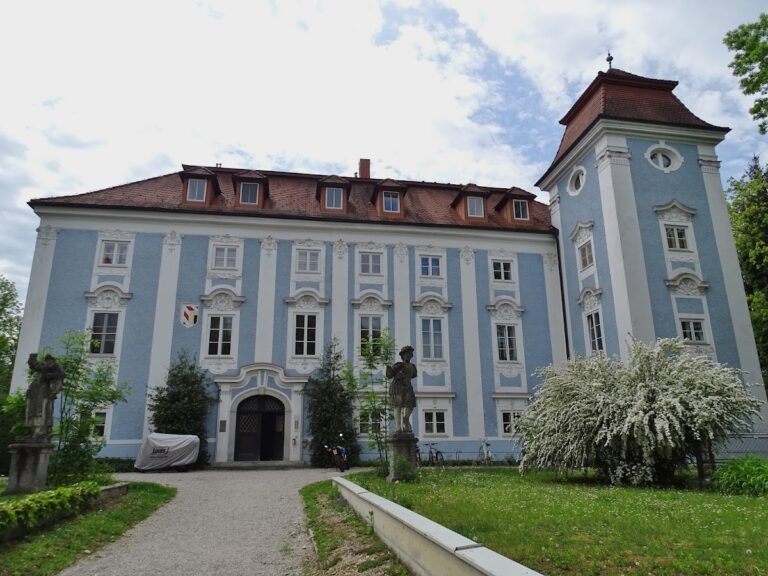
Bernau Castle is a moated castle in Fischlham, Austria, remodeled in 1730 in the Baroque style, an early modern European form of art and architecture known for elaborate forms and ornament. Its recorded history reaches back to a predecessor building in the 12th century.
Medieval seat and conversion
A reference from 1189 associates a predecessor building with Timo de Pernowe. The Pernauer family remained at the seat until the 15th century.
In 1405, Joachim Pernauer sold the property to Wolfgang Anhanger of Köppach. The Anhangers’ heirs, Wolfgang and Hans Jörger, inherited it in 1449. The Oberhaimer family later acquired the residence from the Jörgers and converted it into a moated castle.
Baroque remodeling and changing ownership
In 1616 the castle belonged to Sigmund Jagenreuter, who sold it to Sigmund Spindler von Hofegg. Leopold von Eyselsberg bought it from Veit Jakob Spindler in 1730 and had it remodeled by Wolf Grinzenberger, a master builder from Wels.
The Gabelkoven family held the lordship from 1766 to 1793, meaning the landed estate and the authority attached to it. Count Alois Spindler bought the castle back in 1793, and Carl Annacher acquired it in 1798.
Nineteenth-century owners and modern work
Wolfgang and Franziska Tiefentaler owned the castle from 1810. In 1907, it and the estate passed to painter Julius Theuer, who lived from 1856 to 1936. His heirs later sold the property to the Hatschek family of Vöcklabruck.
The Handlbauer family acquired the castle in 1979 and renovated it in the following years. Artist Anton Krajnc redesigned the former chapel between 1993 and 1997 as a memorial to Doris, the young daughter of Herbert and Gerhild Handlbauer. The interiors underwent extensive renovation from 1998 to make them suitable for practical use. In 2007, the owners received the Upper Austrian Monument Preservation Award.
Remains
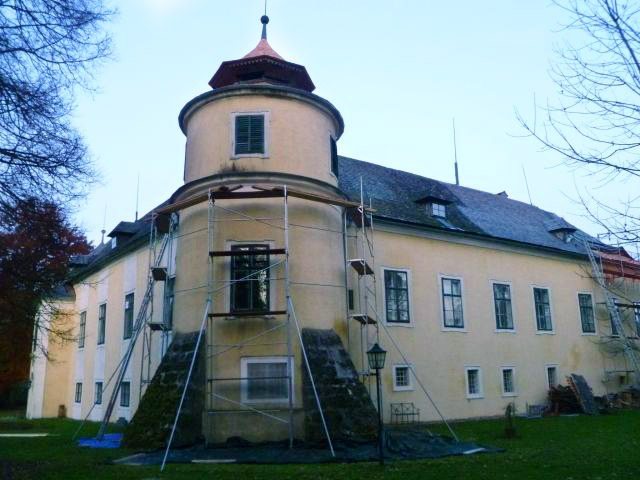
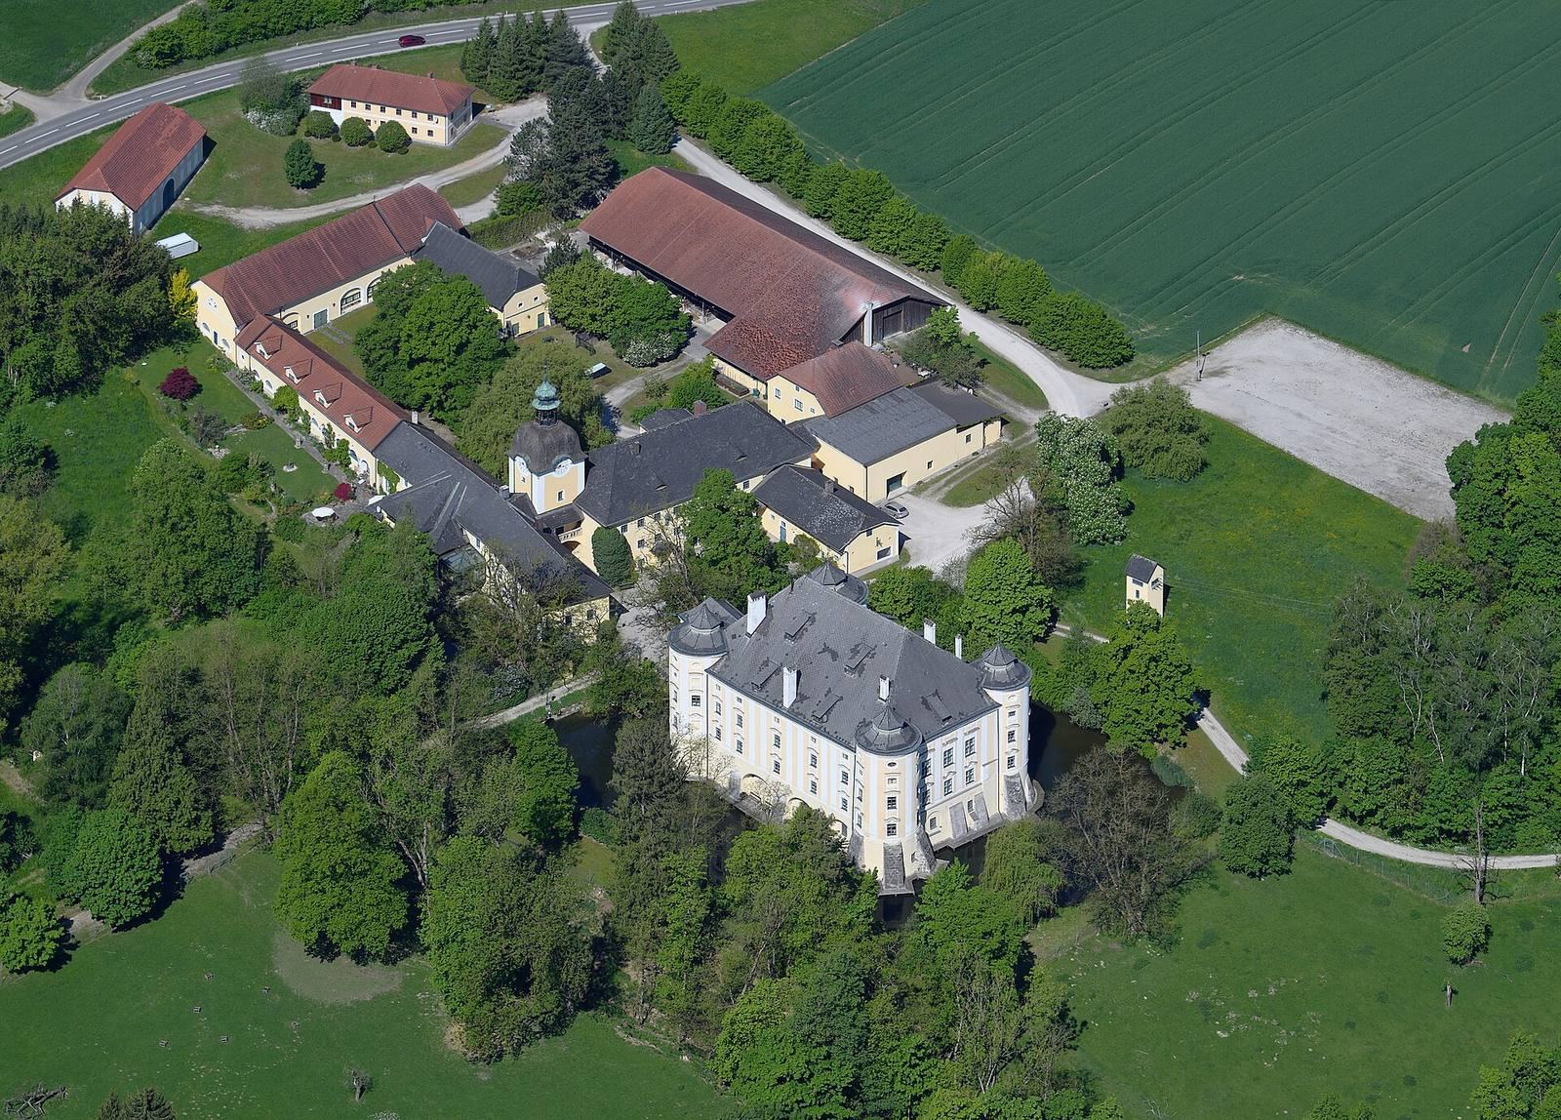
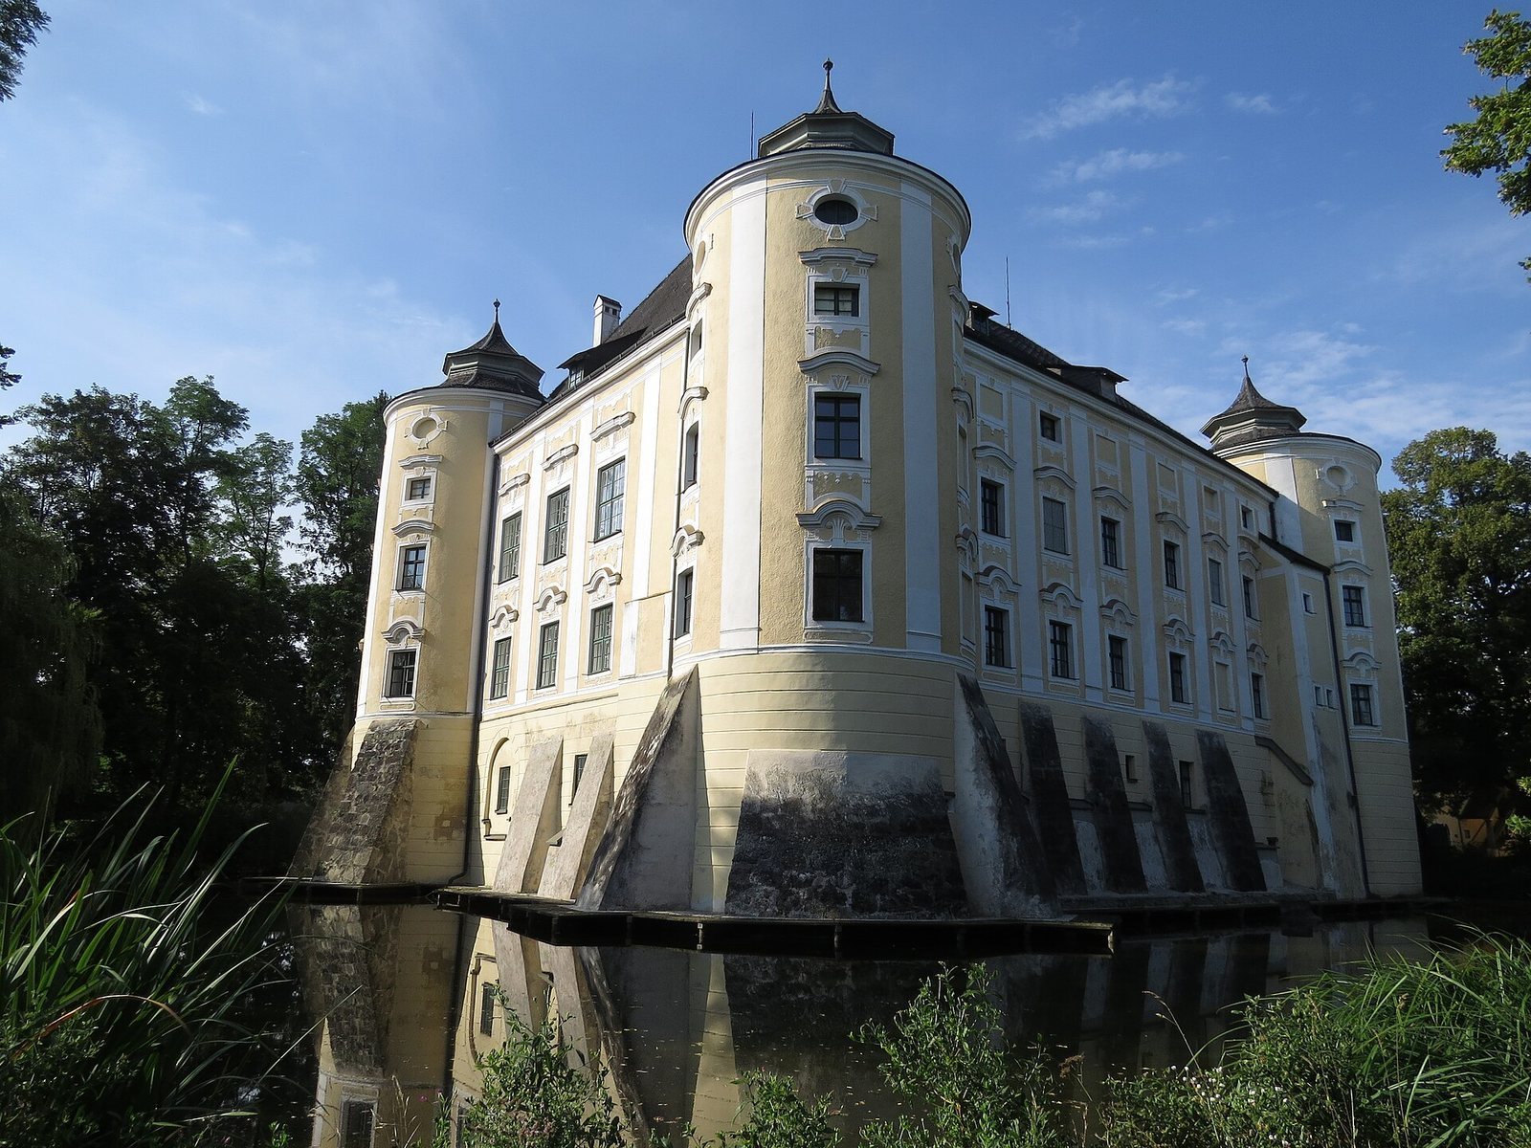
The castle and its associated manor farm form a group of buildings around the moat. The nearly square castle has three storeys and stands on a high plinth above conglomerate, a rock made from rounded fragments cemented together.
Castle and manor farm
Castle
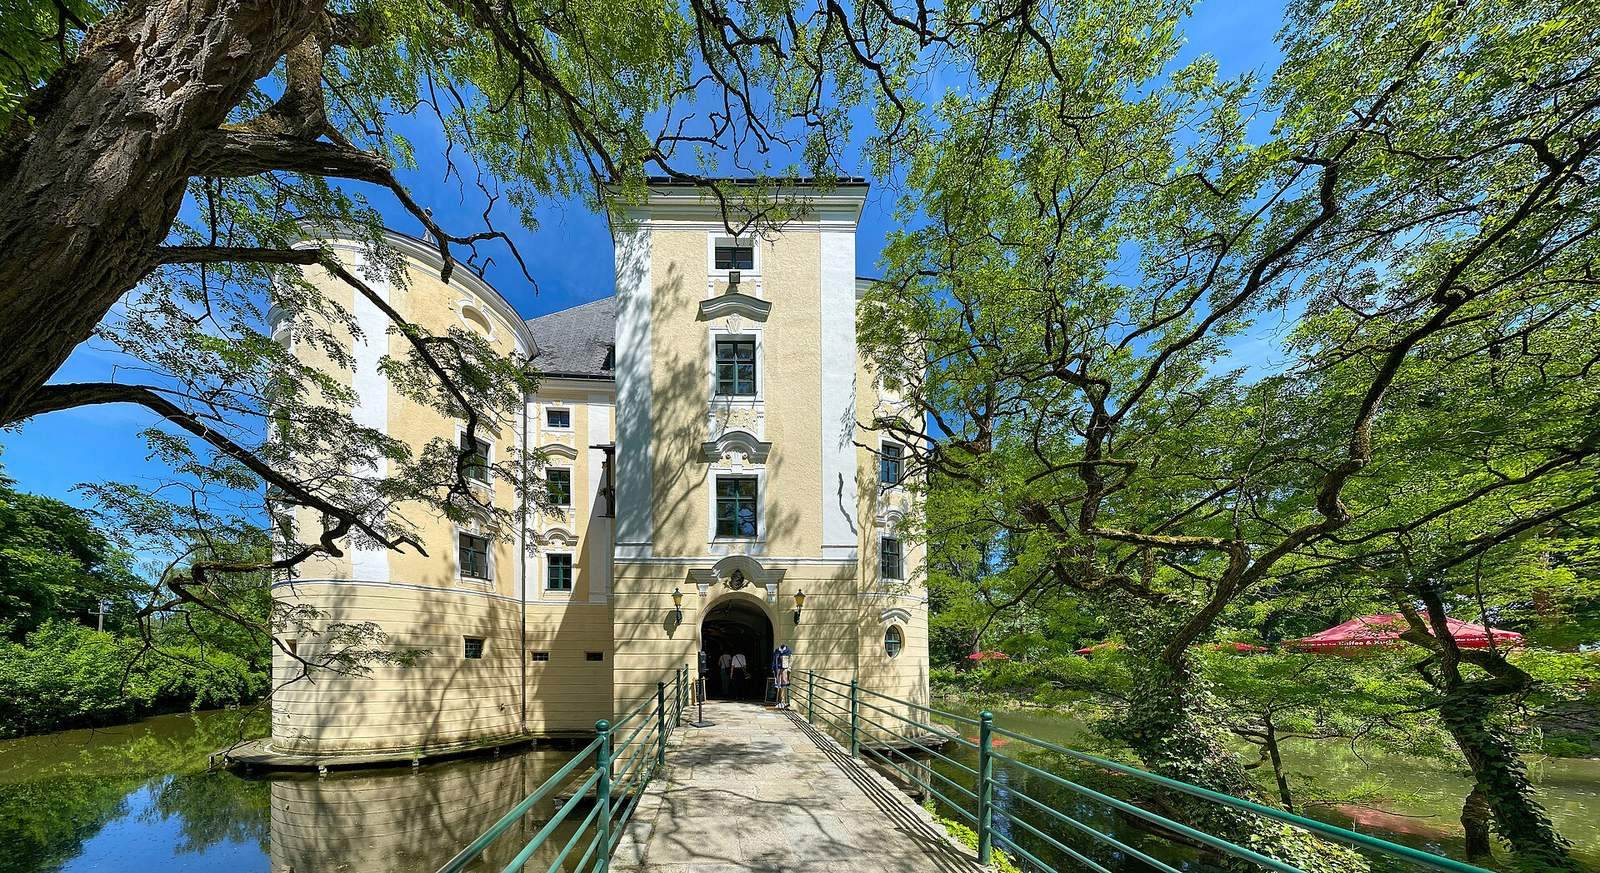
Round towers project from each of the castle’s four corners. Broad buttresses support the exterior walls, which rise from the water. A masonry bridge crosses the moat to the entrance gate, and the access structure is carried on piles. Inside, a central corridor connects the ground-floor rooms, while a spiral staircase reaches the upper floors. The former chapel occupies the right-hand corner tower.
Manor farm
Opposite the castle stands a four-winged manor farm. An arched passage beneath its square gate tower leads into the courtyard, where Baroque putti, childlike decorative figures, adorn the space.