Consulate of the Sea in Palma: A Maritime Consulate and Government Building
Site at a Glance
- Rating
- 4.4
- Popularity
- Very Low
- Country
- Spain
- Primary era
- Early Modern
- Eras represented
- Early Modern, Modern
- Civilizations
- Crown of Aragon, Spanish
- Site type
- Civic
- Remains
- Palace
On this page9 sections
History
The medieval maritime institution
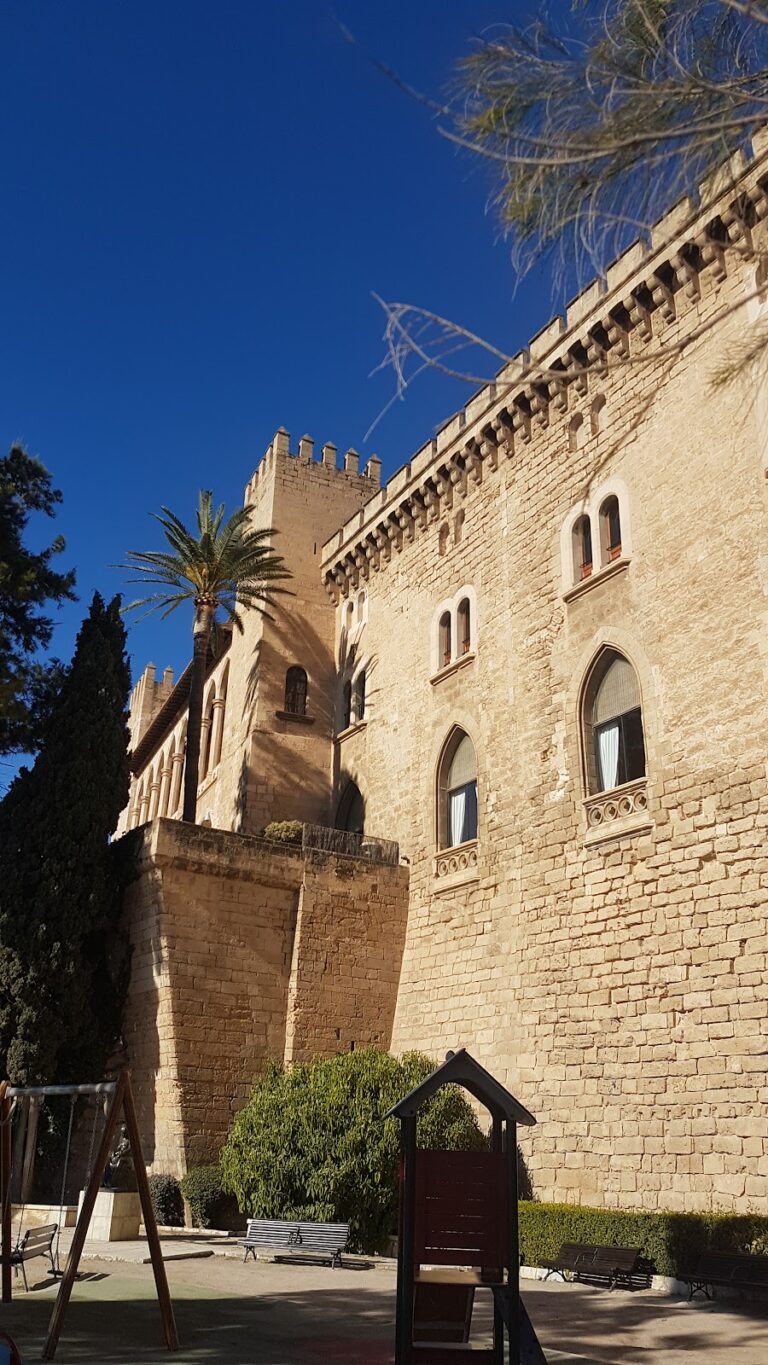
The Consulate of the Sea in Palma is a sixteenth-century building in Palma, Spain, which became the official residence of the Royal Consulate of the Sea and Land in 1800. The maritime consulate was part of the Crown of Aragon, a medieval polity ruled by the kings of Aragon. Maritime consulates had spread across the Mediterranean from the eleventh century, handling commercial law and disputes connected with seaborne trade.
In 1326, while James III of Majorca was a minor, his regent, Prince Philip of Majorca, appointed two maritime consuls to settle disputes among merchants, shipowners, and sailors. Peter IV, king of Aragon, confirmed the consulate in 1343. From 1715, it fell under the Royal Court, the crown’s court of justice. A royal decree created a new Royal Consulate of the Sea and Land in 1800 and transferred the earlier institution’s functions to it.
Changing uses and government role
When the building became the new consulate’s official residence in 1800, it was adapted for its new purpose. In 1868 it ceased to appear in the unified judicial register and later passed through several owners. It served the Ministry of Education and was used as a kindergarten; a maritime museum occupied the building from 1951 to 1973. Renovations took place in the 1950s and 1970s, while extensions were added in the nineteenth century and again in the 1980s.
On 23 April 1964, the building was declared a historic-artistic monument and designated a Bien de Interés Cultural, Spain’s category for significant cultural heritage. The Spanish government transferred it to the newly established Autonomous Community of the Balearic Islands in 1980. The building hosted the region’s first parliamentary elections in 1983 and its first parliament; since then, it has served as the seat of the presidency of the Government of the Balearic Islands.
Remains
Building and grounds
Main façade
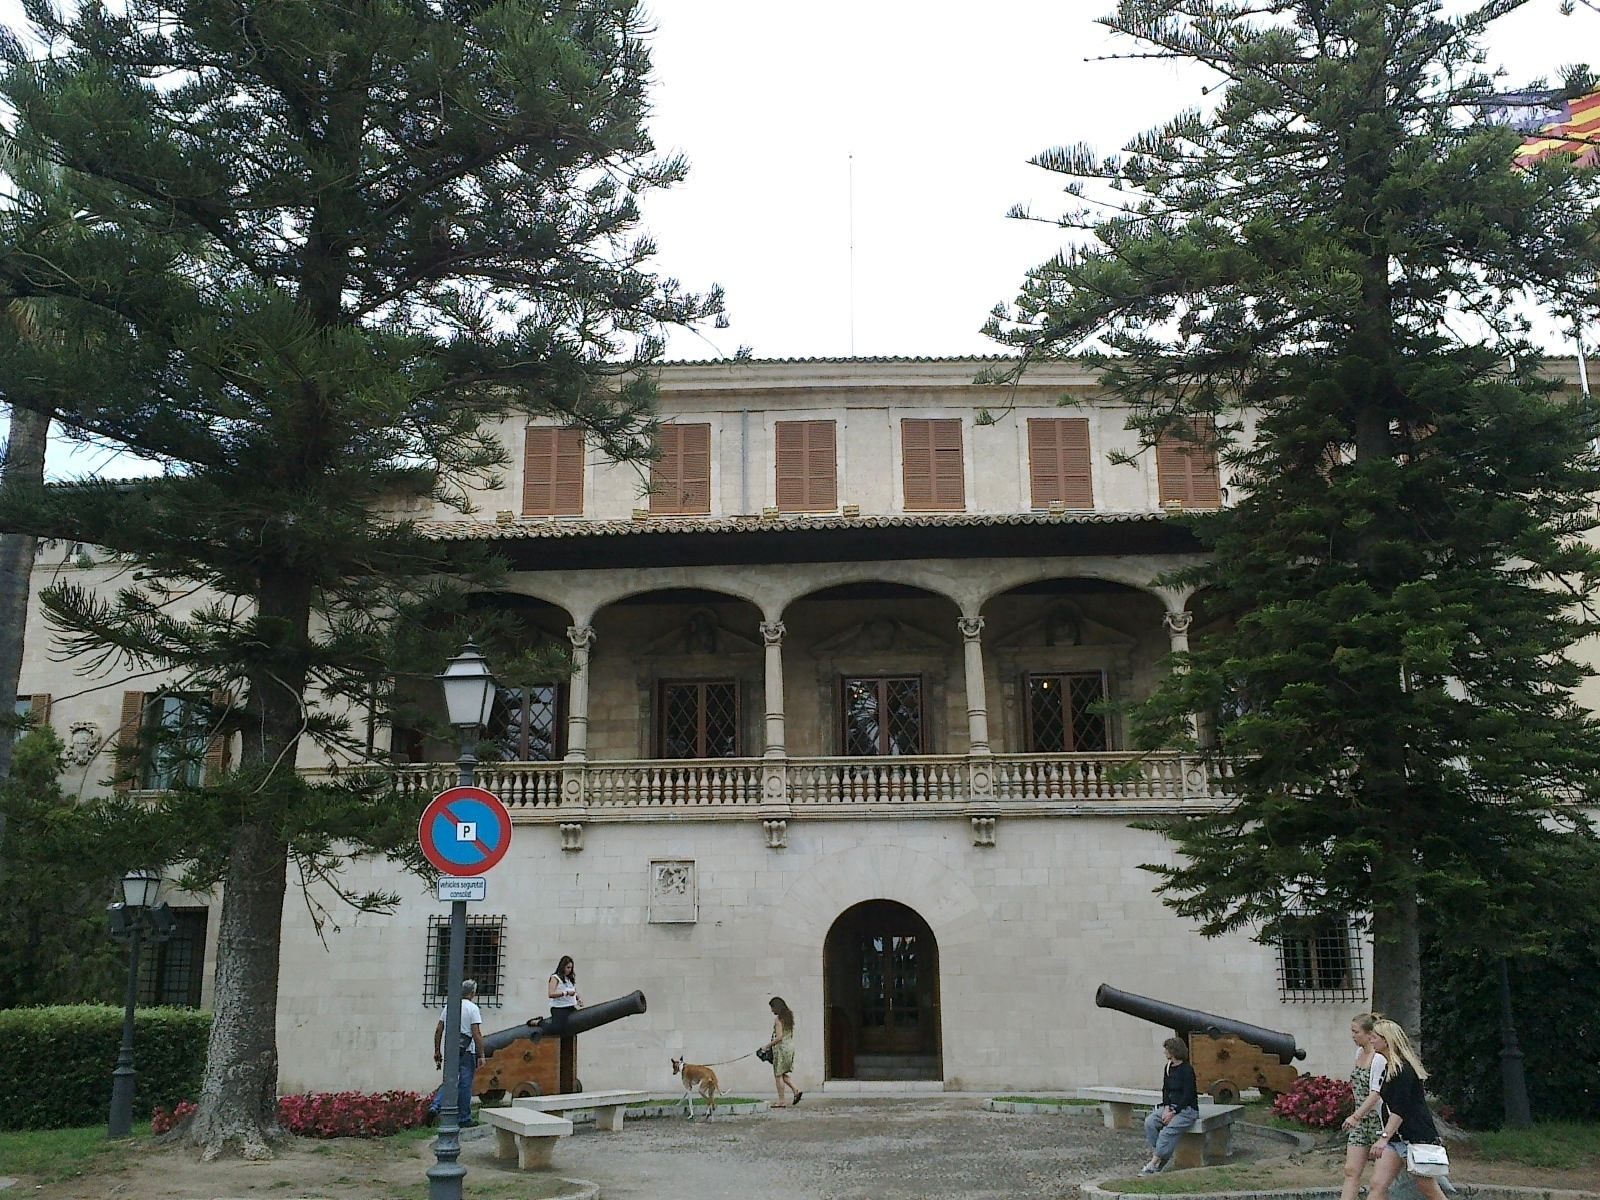
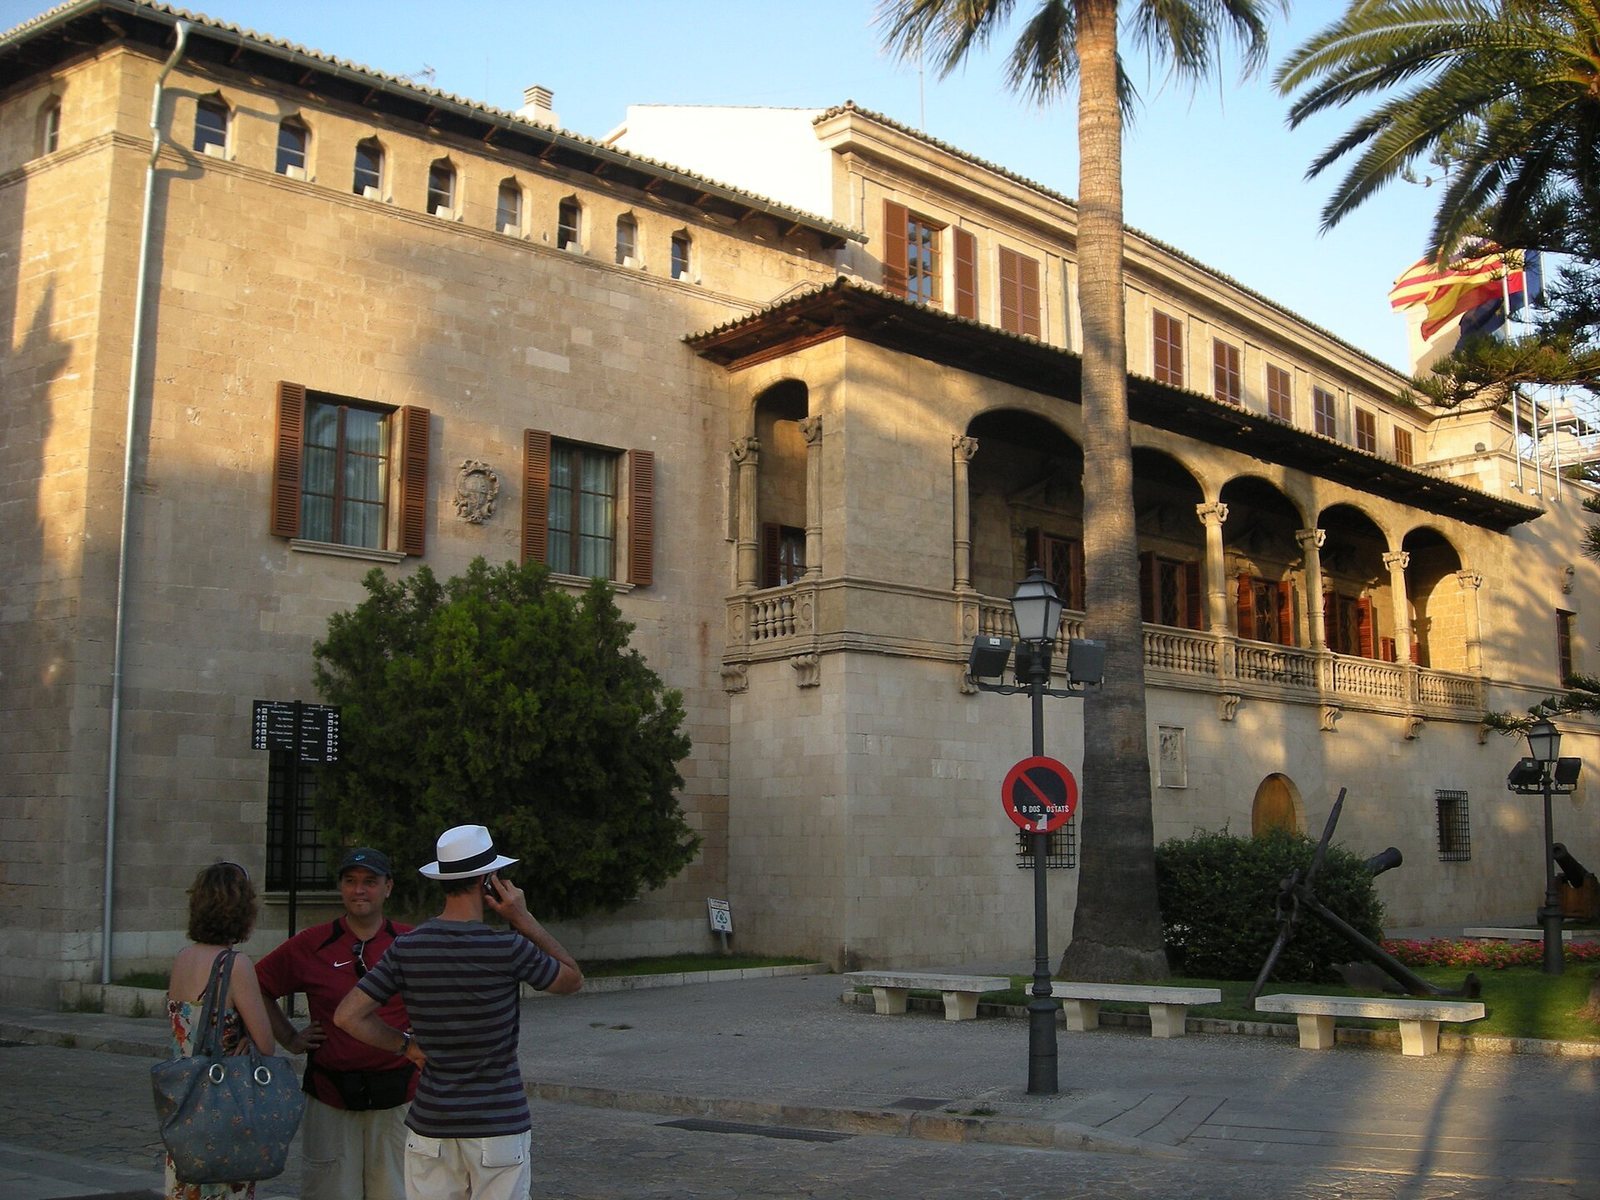
The three-storey building has a principal façade facing the sea. At second-floor level, an open-sided gallery, or loggia, displays a balustrade and five broad, shallow arches supported by twisted columns. Five portals topped with triangular pediments line the wall behind the gallery. The façade’s ornament includes Plateresque elements, a richly decorated Spanish Renaissance style.
Interior
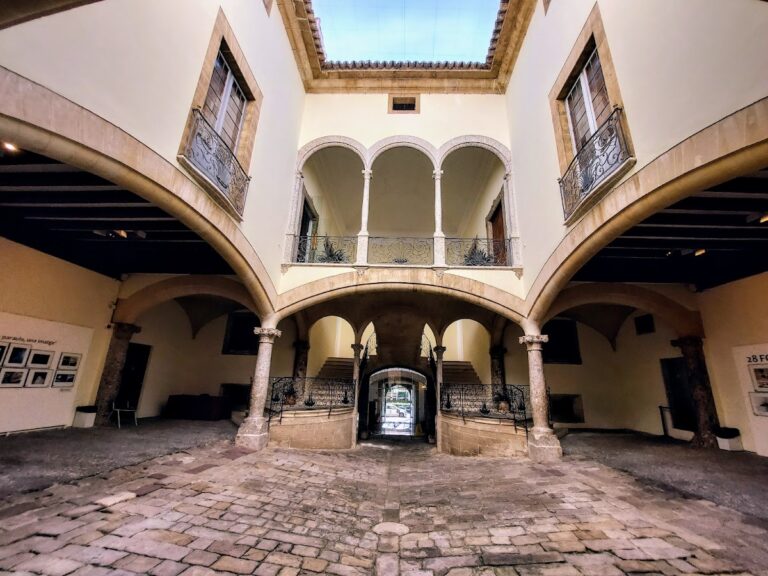
Inside, an elliptical staircase and a meeting room with an imposing decorated ceiling are among the building’s principal features. The staircase was built and the meeting room decorated when the building was adapted for consular use in 1800.
Chapel
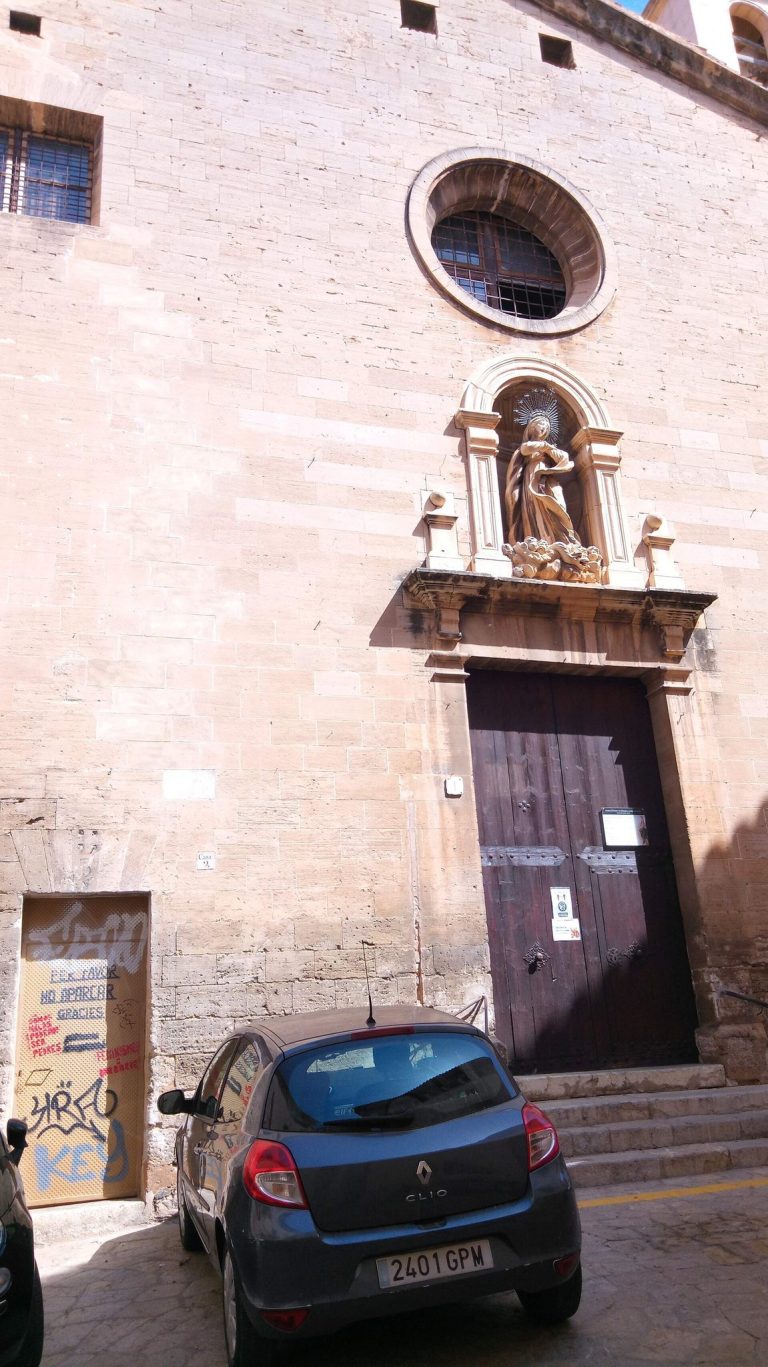
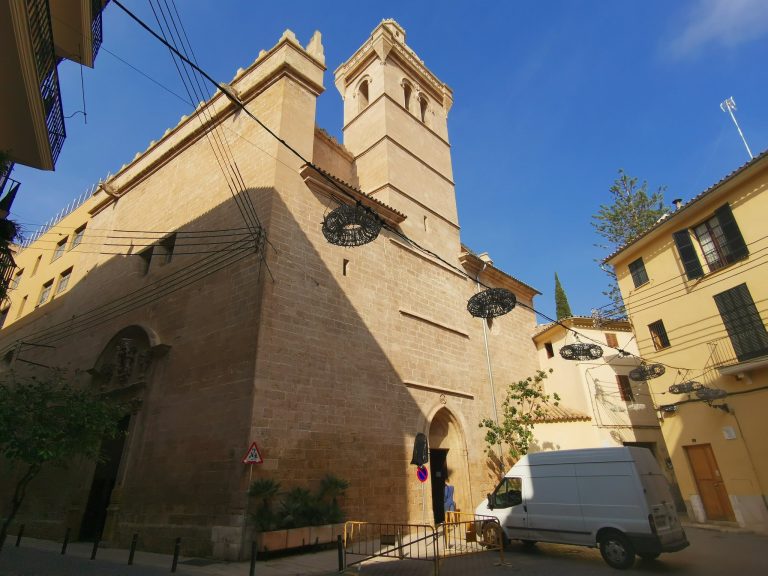
A late-Gothic chapel is attached on the side facing the Lonja, a commercial exchange building. Dating to around 1600, the chapel was modified in the seventeenth century and has a Renaissance rose window. It had housed the former School of the Lonja.
Quay Gate
The Quay Gate stands in the garden between the Consulate and the Lonja. It was built after Palma’s city walls were demolished in 1873.