Château de Tayac: A Fortress and Home of the National Museum of Prehistory
Site at a Glance
- Popularity
- Low
- Country
- France
- Primary era
- Early Modern
- Eras represented
- Early Modern, Modern
- Civilizations
- French
- Site type
- Military
- Remains
- Castle
On this page9 sections
History
Château de Tayac is a castle on a rocky terrace above the center of Les Eyzies, France. Its earliest construction date is uncertain, but fortress construction by Jean Guy de Beynac is dated to 1578–1585.
Fortress and conflict
During the Hundred Years’ War, the prolonged conflict between the English and French crowns fought mainly in the 14th and 15th centuries, English and French forces held the castle in turn, and it endured successive sieges. It was rebuilt in the 16th century. In 1595, the castle was besieged amid the Croquants’ uprising, a revolt by insurgent groups in southwestern France that lasted from 1590 to 1600. In 1606, the king ordered its demolition, apparently in connection with Jean Guy de Beynac’s execution after his involvement in the Duke of Bouillon’s conspiracy.
From family seat to ruin
Jean Guy’s descendants continued to occupy the castle. In the 18th century, Isabeau de Beynac brought it through marriage into the La Borie de Campagne family and lived there until her death. Her grandson Géraud planned renovations, but emigrated during the French Revolution.
In 1798, the castle and most of the Eyzies lands became national property. François Lassudrie bought the castle in 1804 intending to demolish it for building stone, but abandoned the plan when it proved unprofitable. His daughter Jeanne later inherited it. On 21 July 1846, she and her husband exchanged the ruins with Antoine Esclafer for a modest dwelling. Esclafer sought to bring the former Beynac family estate along the Beune back together through purchases and exchanges. Later restoration plans were abandoned after the wife of his eldest son refused to live beneath the rock.
National museum
The French state acquired the castle in 1913, with prehistorian Denis Peyrony acting on its behalf. It became the home of the National Museum of Prehistory. Peyrony had promoted a regional prehistory museum partly to prevent archaeological collections from being dispersed. The castle remains state property and has been protected as a historic monument under France’s national heritage system since 1968.
Remains
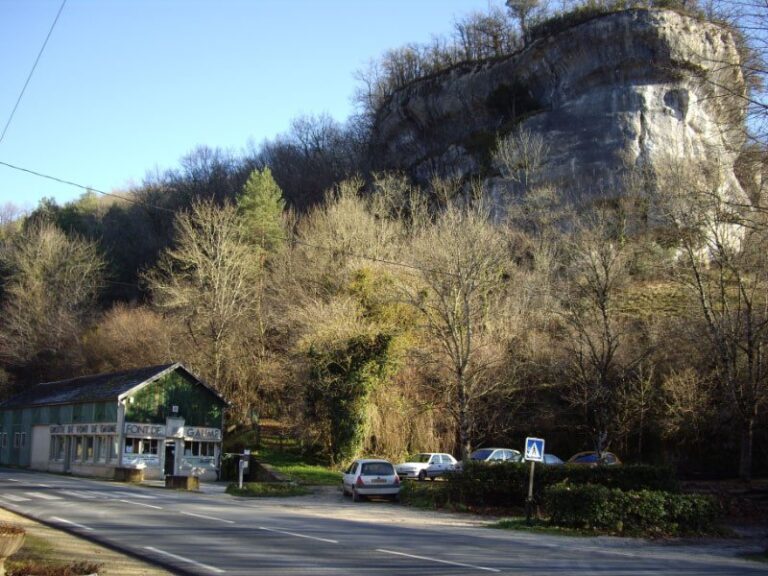
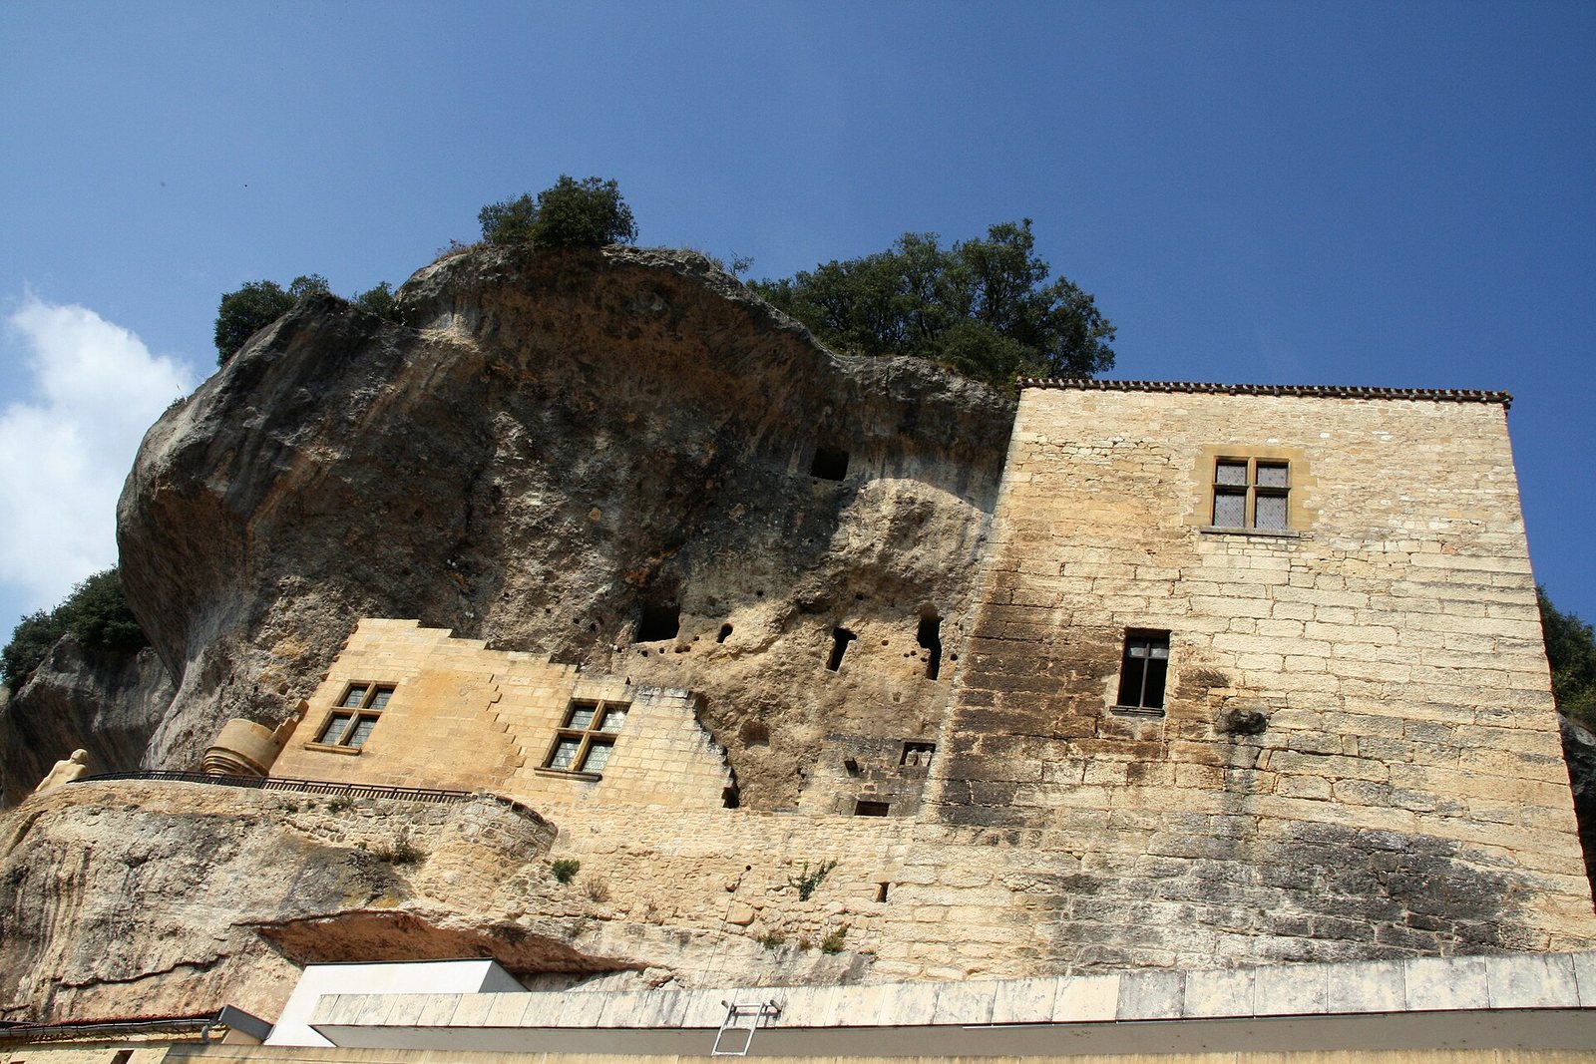
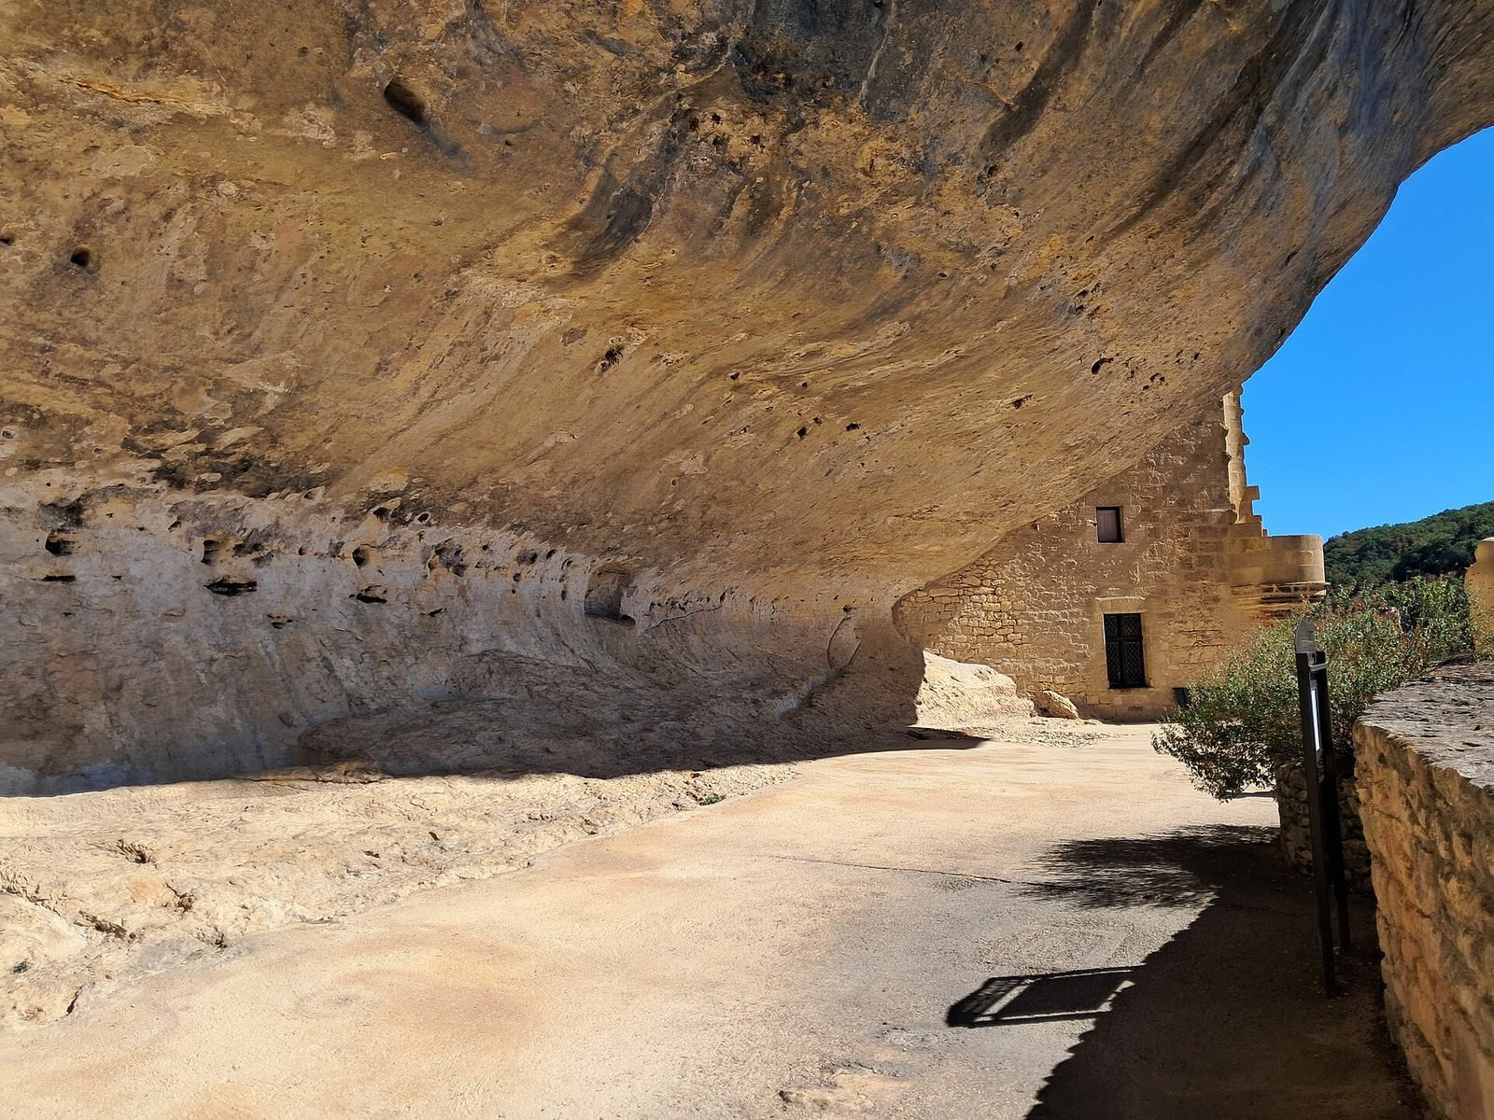
The castle occupies a narrow rocky ledge on a cliff above Les Eyzies, overlooking the village and the meeting of the Beune and Vézère rivers. Its spaces are partly cut into the rock and partly built in masonry, with the complex adapted to the natural changes in ground level.
Terrace and defenses
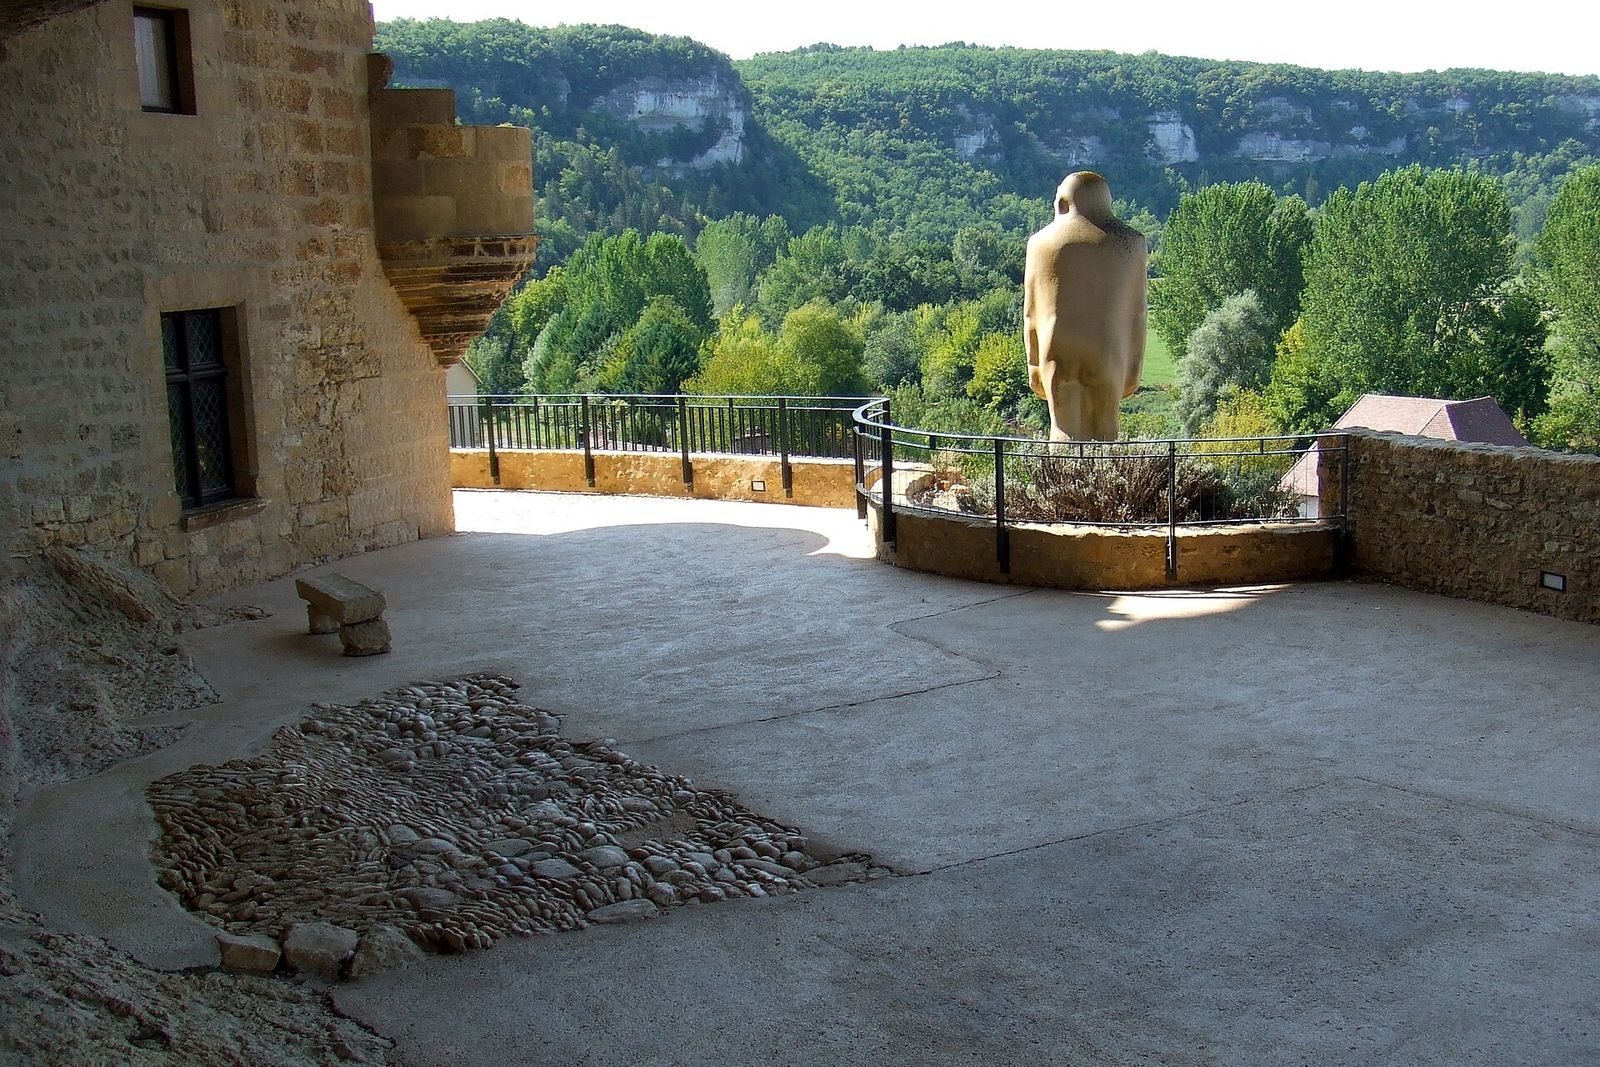
A broad esplanade lies in front of the fortress, with a deep ditch cut into the rock. Stone blocks taken from the ditch were used in the construction. Defensive walls extend along the cliff on projecting stone supports, while the base of the main tower incorporates the natural rock. Rooms, corridors, and stairways are also cut into the stone, forming part of a practical defensive residence of restrained scale.
Entrance and residential block
Access begins at a doorway beneath a semicircular arch made from large stones. Beyond it, a passage runs beneath the building at right angles to the main façade, partly cut through rock and partly built in masonry, and blocks access to the platform. The main residential block follows the cliff, with a turret at its southwest corner supported by projecting stonework.
Prehistoric shelter
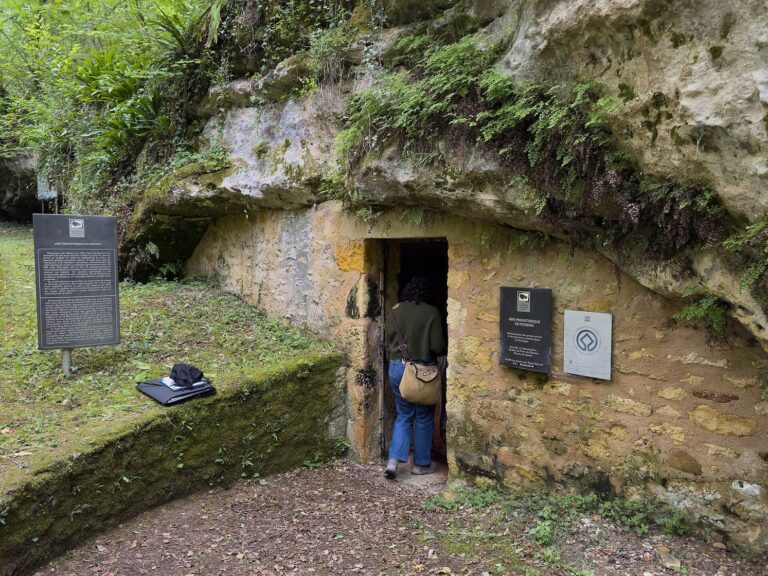
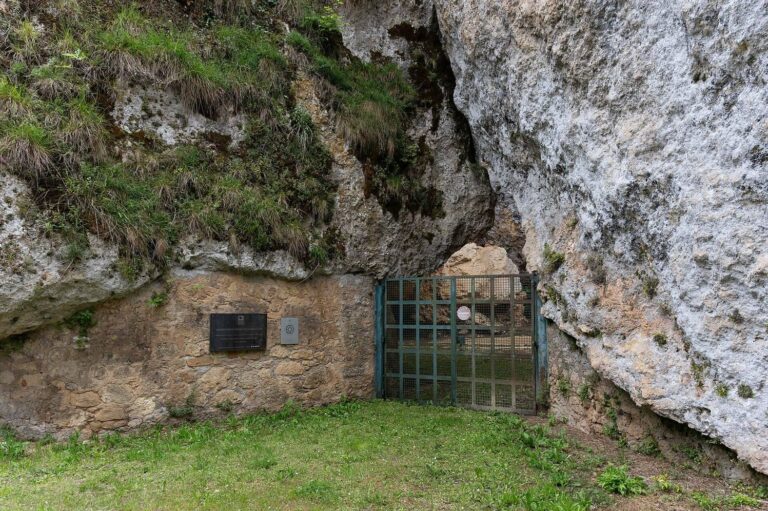
The terrace forms part of a large rock shelter. Prehistoric artifacts found there belong to the Magdalenian and Azilian, successive prehistoric cultures of western Europe.
Museum buildings
Two buildings were added at the end of the terrace in 1966–1967 to provide storage for hundreds of thousands of objects. A further extension, designed by architect Jean-Pierre Buffi, was completed in 2004.