Temple of the Protection of the Holy Mother of God in Klenov: A Greek Catholic Parish Church
Site at a Glance
- Rating
- 4.5
- Popularity
- Very Low
- Country
- Slovakia
- Primary era
- Early Modern
- External website
- Open
- Eras represented
- Medieval, Early Modern, Modern
- Civilizations
- Austria-Hungary, Habsburg, Hungarian
- Site type
- Religious
- Remains
- Church
On this page9 sections
History
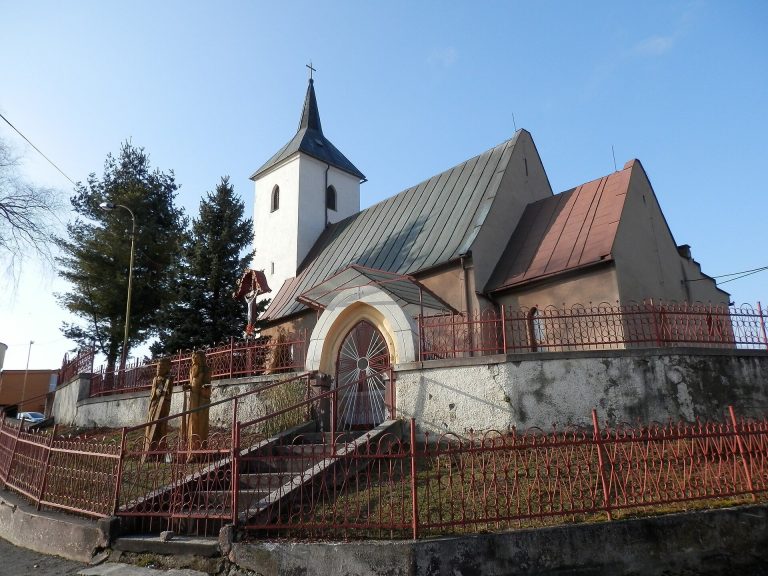
The Temple of the Protection of the Holy Mother of God in Klenov is a Greek Catholic parish church in Slovakia, built in the first third of the 14th century and later reshaped in Renaissance and Baroque styles. Greek Catholic churches follow Eastern Christian liturgical traditions within the Catholic Church. The church belongs to the Prešov Deanery, a territorial grouping of parishes, and the Prešov Archeparchy, an Eastern Catholic jurisdiction comparable to an archdiocese.
Parish Origins
A municipal chronicle reports that parish records placed the establishment of a parish here in the 12th century. The reference may point to an earlier parish chronicle, which is now lost. Klenov’s settlement may date to the 10th century or earlier, when a small castle called Hradisko was built there.
Papal tithe registers identify Klenov as an independent parish in 1330, indicating that the village and parish already existed by then. In 1340, the nobleman Mikuláš of Perín, owner of Križovany, wrote to the pope in Avignon that Rutheni were among his subjects. Rutheni is a historical name for the Rusyn people, an East Slavic group, and refers to an ethnic community rather than a religious one. The letter is the first written mention of Rutheni in Šariš, a historical region in present-day northeastern Slovakia.
Early Modern Changes
The church was repaired in the 16th century, when the stone enclosure wall was also built. In the 17th century, the church was rebuilt in Renaissance style and the wall was repaired. The building was altered in Baroque style in the early 18th century.
Renovations and Protection
The church was renovated and painted in 1913 by academic painter Mikuláš Jordán. In 1993, the church, its grounds, the enclosure wall, and the wooden bell tower were designated Slovak cultural monuments. Further renovation in 2005 exposed early Gothic fabric.
Remains
The Church
Plan and Exterior
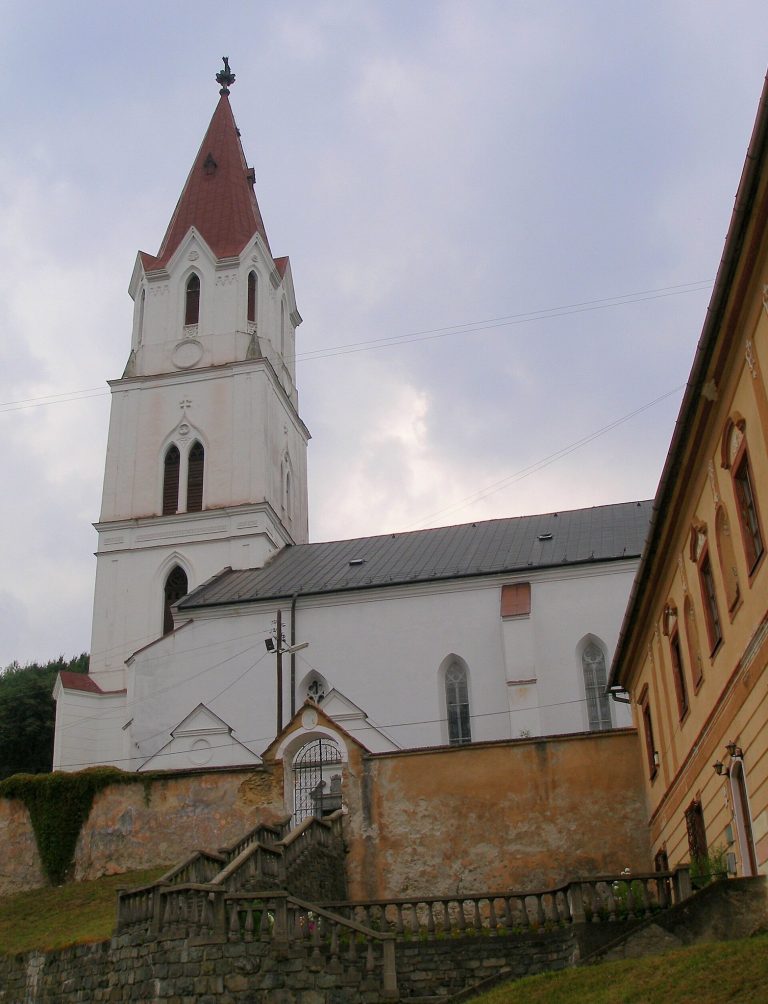
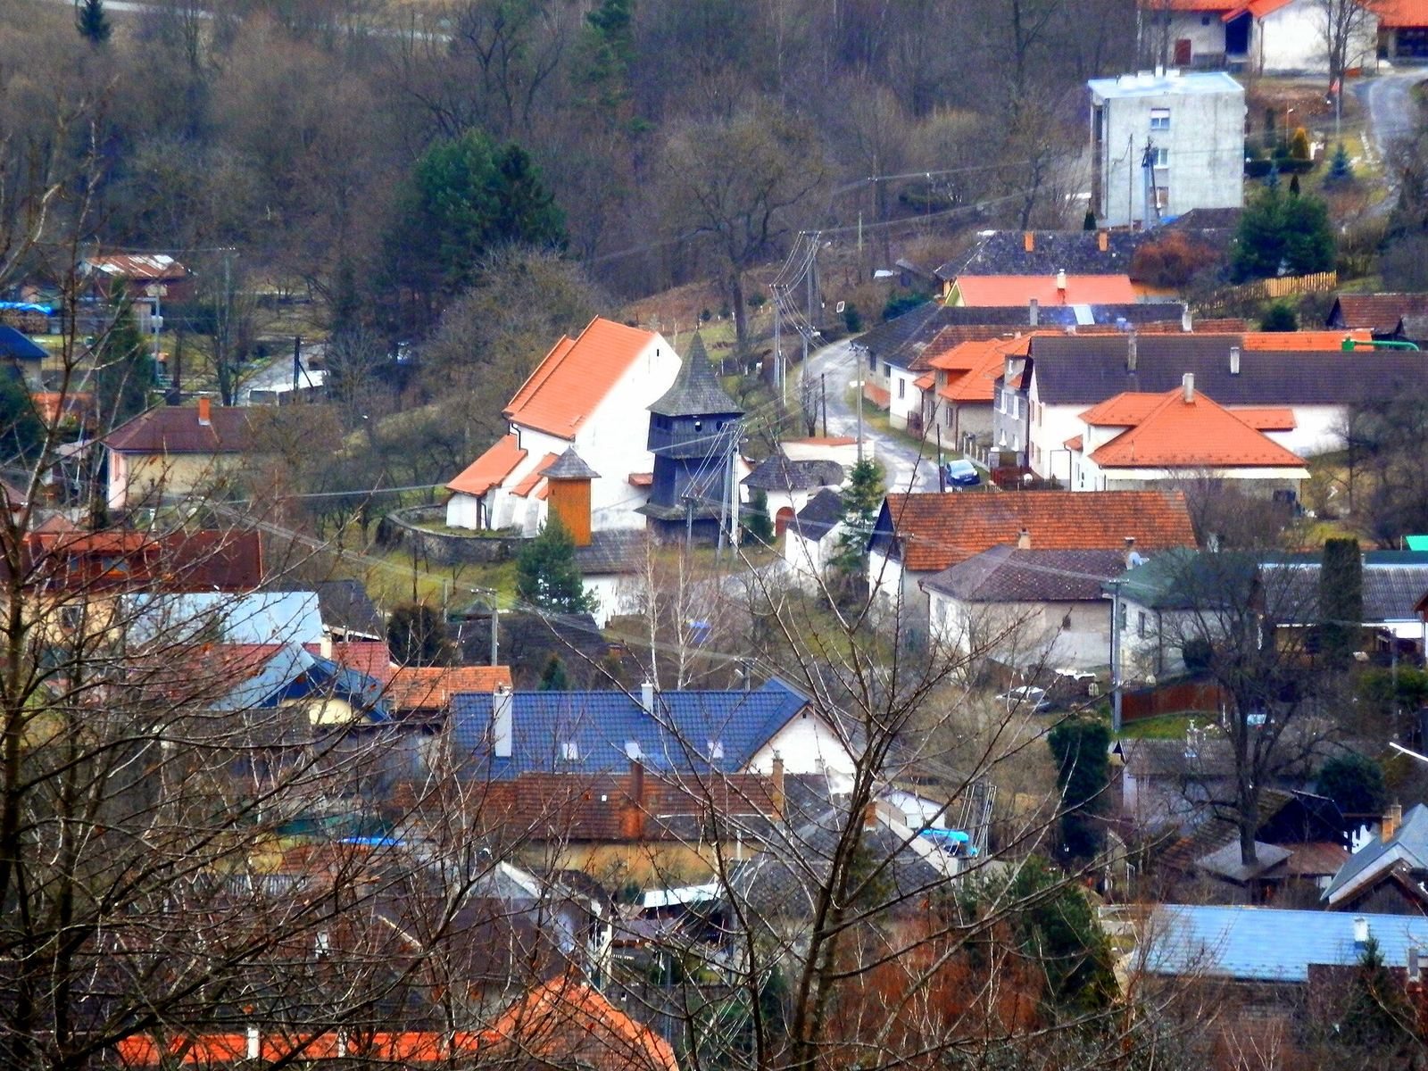
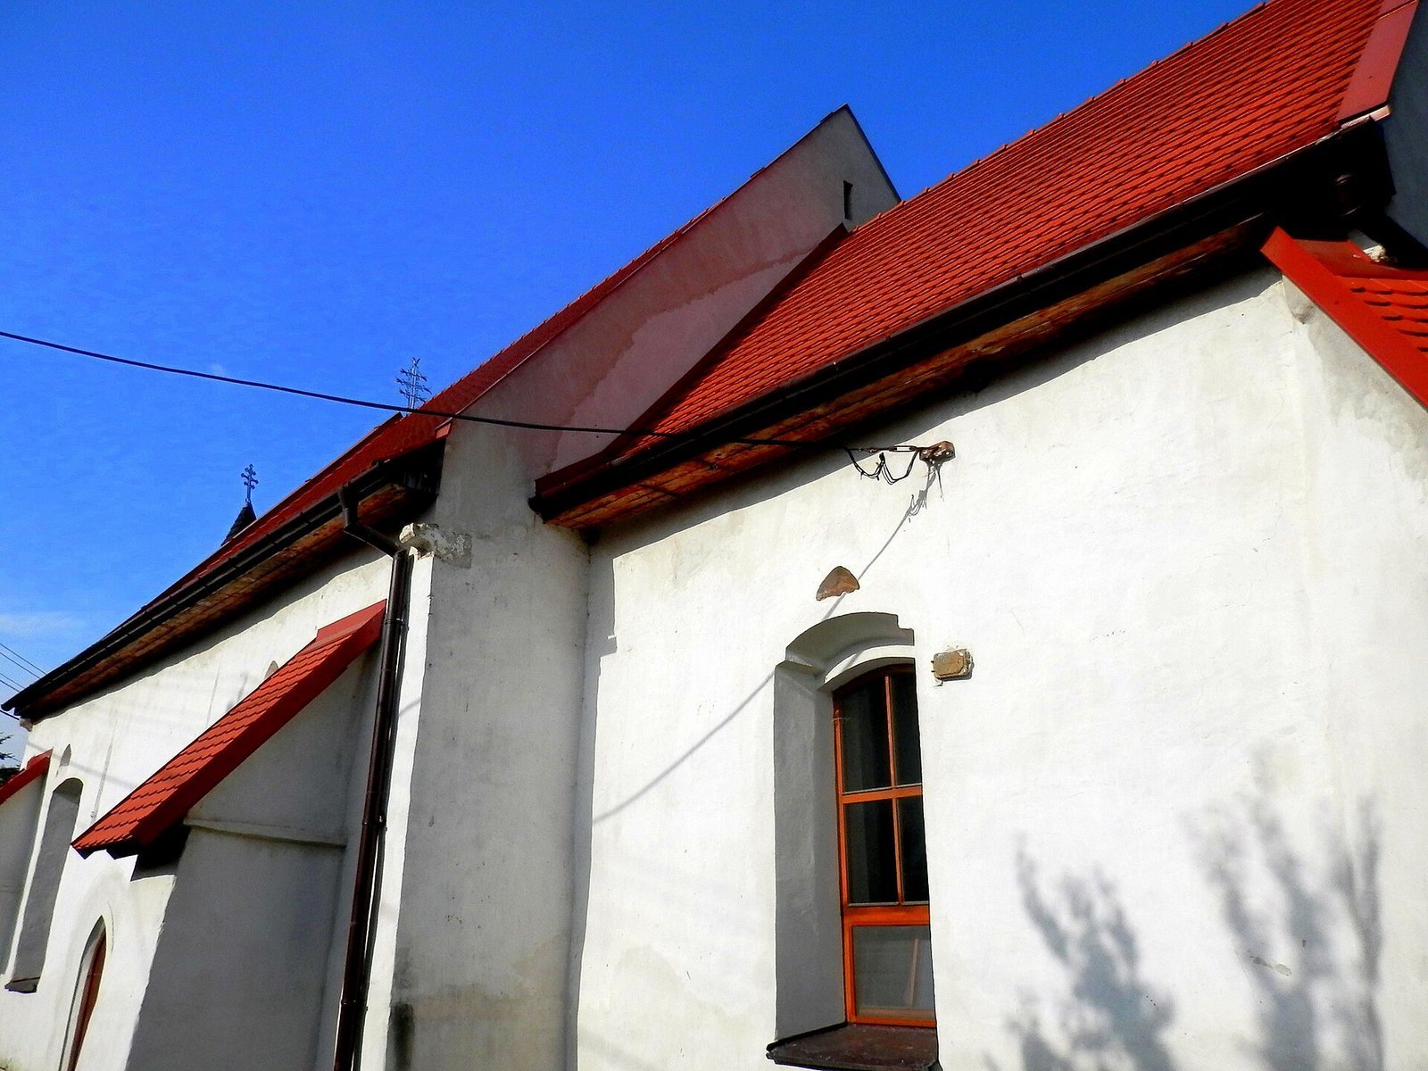
Standing on a hill at 543 metres above sea level in southeastern Klenov, the church is a masonry building with one main worship space and a rectangular plan. Its sanctuary has a straight end, while a sacristy, a room used to prepare for worship, adjoins the north side. Later windows and projecting supports, or buttresses, shape the exterior. The current rectangular windows have shallow arches above them. Early Gothic window arches and surrounds survive, along with the south portal.
Vaults and Furnishings
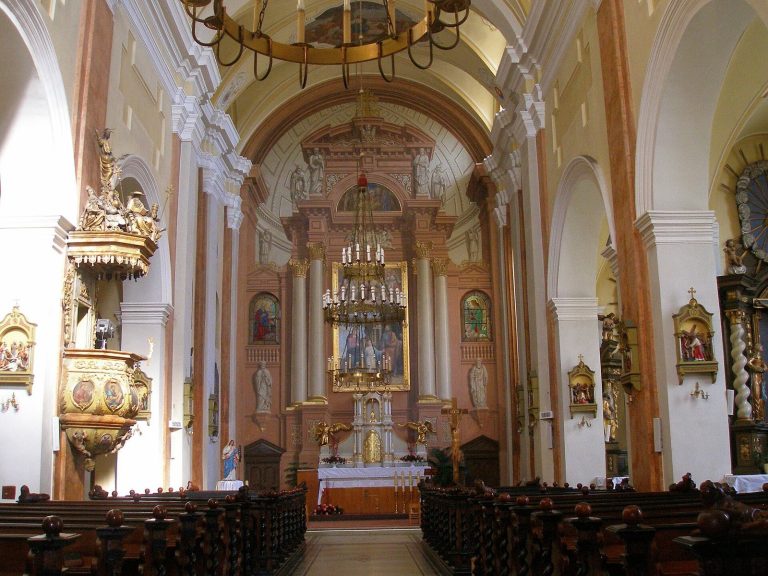
The sanctuary retains a Renaissance ribbed cross vault, whose intersecting ribs define its structure, and part of a disused stone pastophorium, a sanctuary fixture associated with preparing or storing the Eucharistic elements. The nave, or main body of the church, has an 18th-century barrel vault, a tunnel-shaped ceiling, with lunettes, curved recesses along its sides. Interior furnishings date from around the turn of the 19th and 20th centuries. The iconostasis, an icon-bearing screen separating the sanctuary from the nave, dates to 1913. The donor, Baron Emericus Ghillányi of Fričovce (1860–1922), is represented by his coat of arms above the central doors, known as the royal doors. The benches date to 1914.
Bell Tower and Enclosure Wall
Built in 1742 and renovated in 1816, the wooden bell tower has three storeys, a square plan of about 40 square metres, and a height of 12 metres. Its corner posts form a truncated-pyramid frame and extend above the projecting bell stage, the level that houses the bells. A central post supports the middle floor beam of the bell frame, while a canopy runs around the lower section beneath the eaves. The bell stage has two windows on each cardinal side and a tall pyramidal roof. Vertical boards cover the tower, with narrow battens over their joints, and its roof is shingled. The bells date to 1648 and 1918. The larger, from 1648, is called Cyril and Methodius, after ninth-century Byzantine missionaries associated with the Christianization of Slavic peoples. Its inscription names Josif Cmor and the faithful of Klembar as donors. A stone wall surrounds the church.