Castello Svevo: A Medieval Defensive Castle in Brindisi, Italy
Site at a Glance
- Popularity
- Medium
- Country
- Italy
- Primary era
- Medieval
- Eras represented
- Medieval, Early Modern
- Civilizations
- Kingdom of Naples, Kingdom of Sicily, Spanish
- Site type
- Military
- Remains
- Castle
On this page11 sections
History
Castello Svevo is a medieval castle in Brindisi, Italy, whose origins are placed around 1227 during the Swabian period. Set between the historic center and the inner harbor, it served a defensive purpose. It is also called Castello di Terra, distinguishing it from Castello di Mare, and Castello Svevo-Aragonese, a name reflecting its Swabian beginnings and later Aragonese-era changes.
Swabian Origins and Angevin Expansion
Richard of San Germano, a thirteenth-century chronicler, dated the castle’s origins to about 1227. Frederick II, a Hohenstaufen ruler and Holy Roman Emperor, was in Brindisi during the years between his marriage in 1225 and his departure for the Sixth Crusade in 1228. He is identified as the castle’s first owner.
Between 1272 and 1283, Charles I of Anjou had the towers raised and a royal palace constructed inside the castle. He placed an architect in his service in charge of overseeing the work.
Fifteenth- and Sixteenth-Century Changes
In the fifteenth century, Ferdinand I of Naples carried out the castle’s first enlargement. The spread of firearms prompted new defenses and rooms intended for soldiers and, in emergencies, residents. In 1496, the castle and Brindisi came under the protection of the Republic of Venice, an independent maritime state centered on Venice. A report to the Venetian doge praised the castle’s beauty and strength, describing it as commanding the city and other castles.
Giovanni Battista Pignatelli made further changes in 1526. Soon afterward, during a siege by the French, Venetian, and papal League opposing Charles V, the city was captured. The castle’s guns were used against the besiegers without regard for the civilian population. Further reinforcement followed.
Prison, Military Use, and Royal Residence
During the nineteenth century, the castle served first as a penal institution and then as a prison, a use that continued until 1909. Brindisi became a formal military stronghold in 1910. The castle later housed a naval command headquarters, while its overall structure was retained. The Italian Navy is its current owner.
From September 1943 to February 1944, King Vittorio Emanuele III lived in the castle while Brindisi served as Italy’s provisional capital. The defensive advantages of the building informed its selection, rather than any ceremonial purpose. Its furnishings and adaptations were simple.
Remains
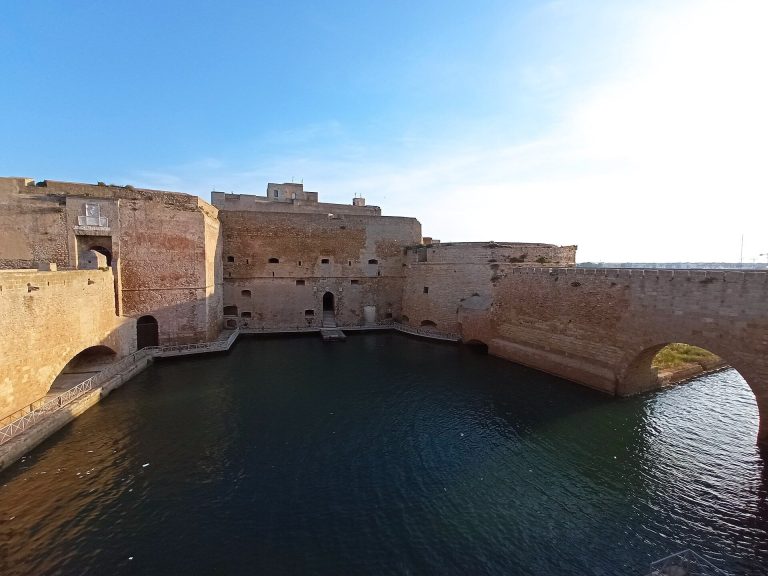
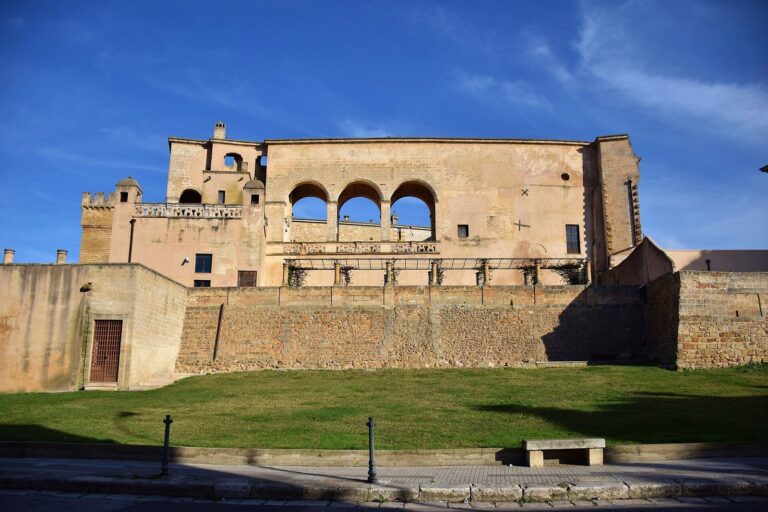
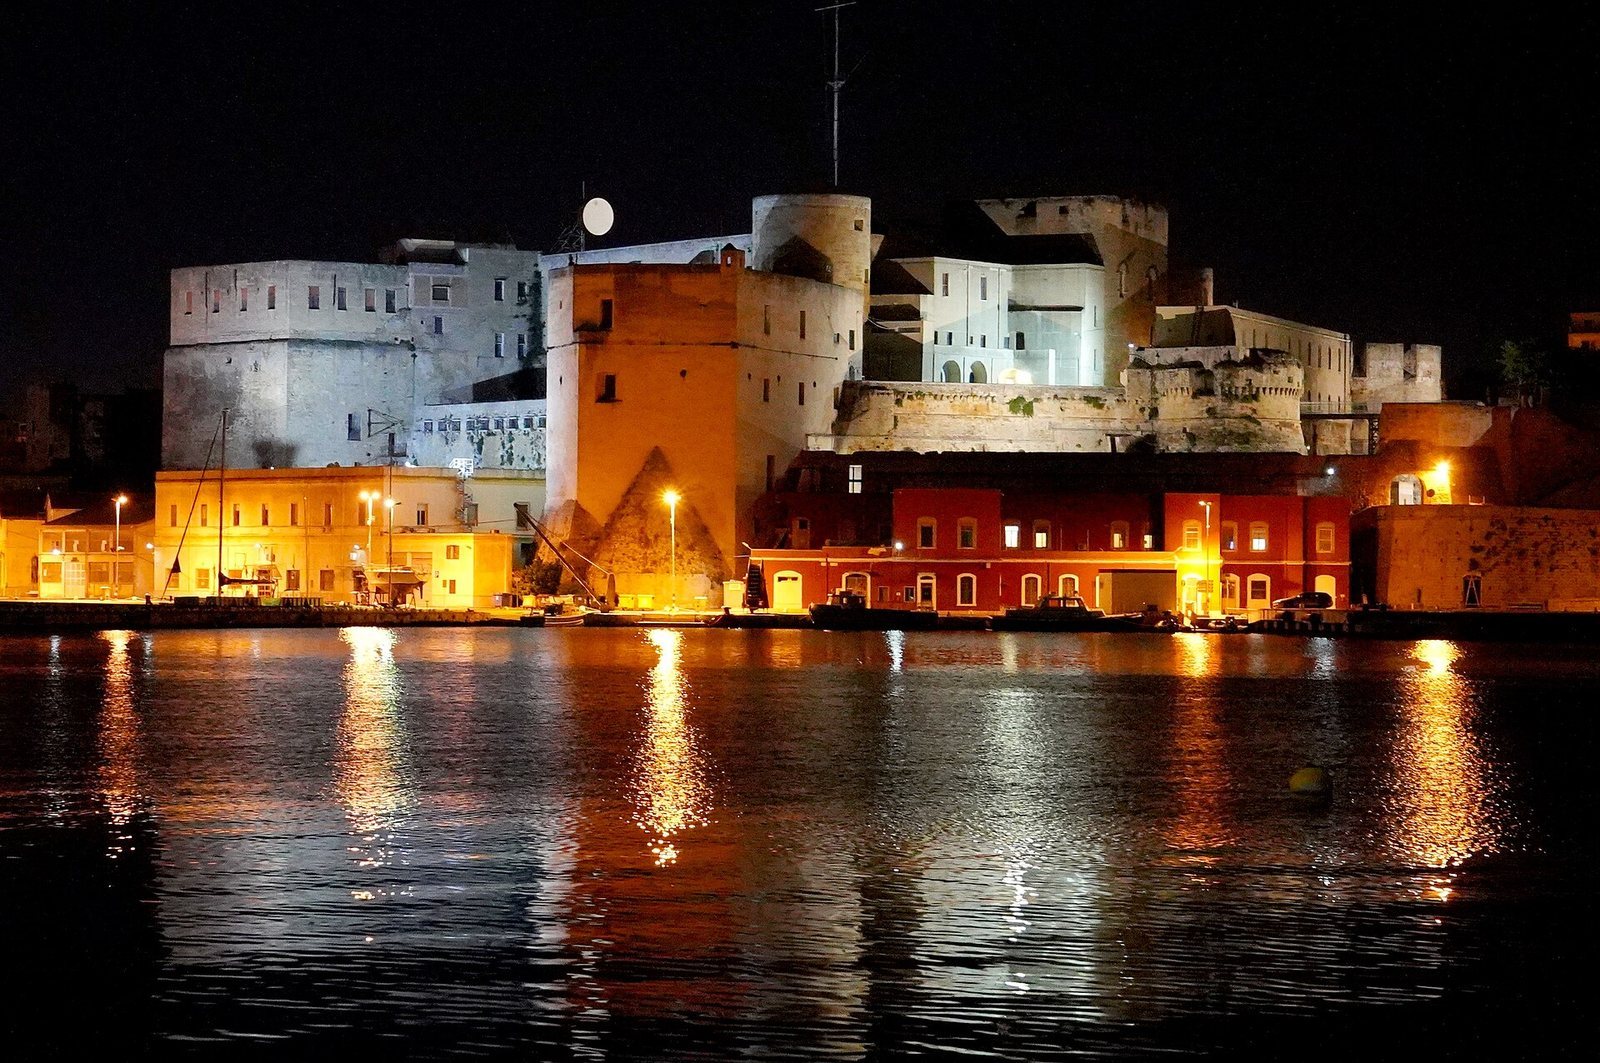
The restored castle stands beside Brindisi’s historic center, with part of the structure overlooking the inner harbor. Its earlier core encloses a trapezoidal courtyard within a high wall, while later defenses form an outer layer around it.
Inner Castle
Courtyard and Towers
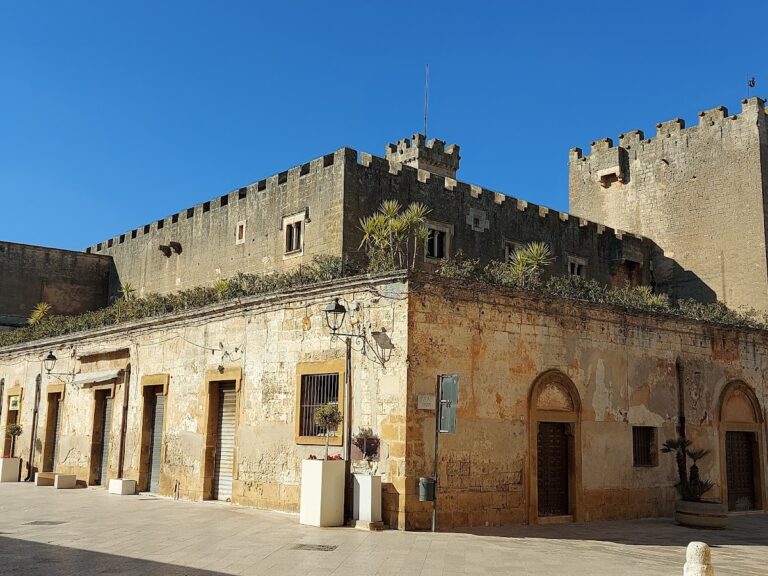
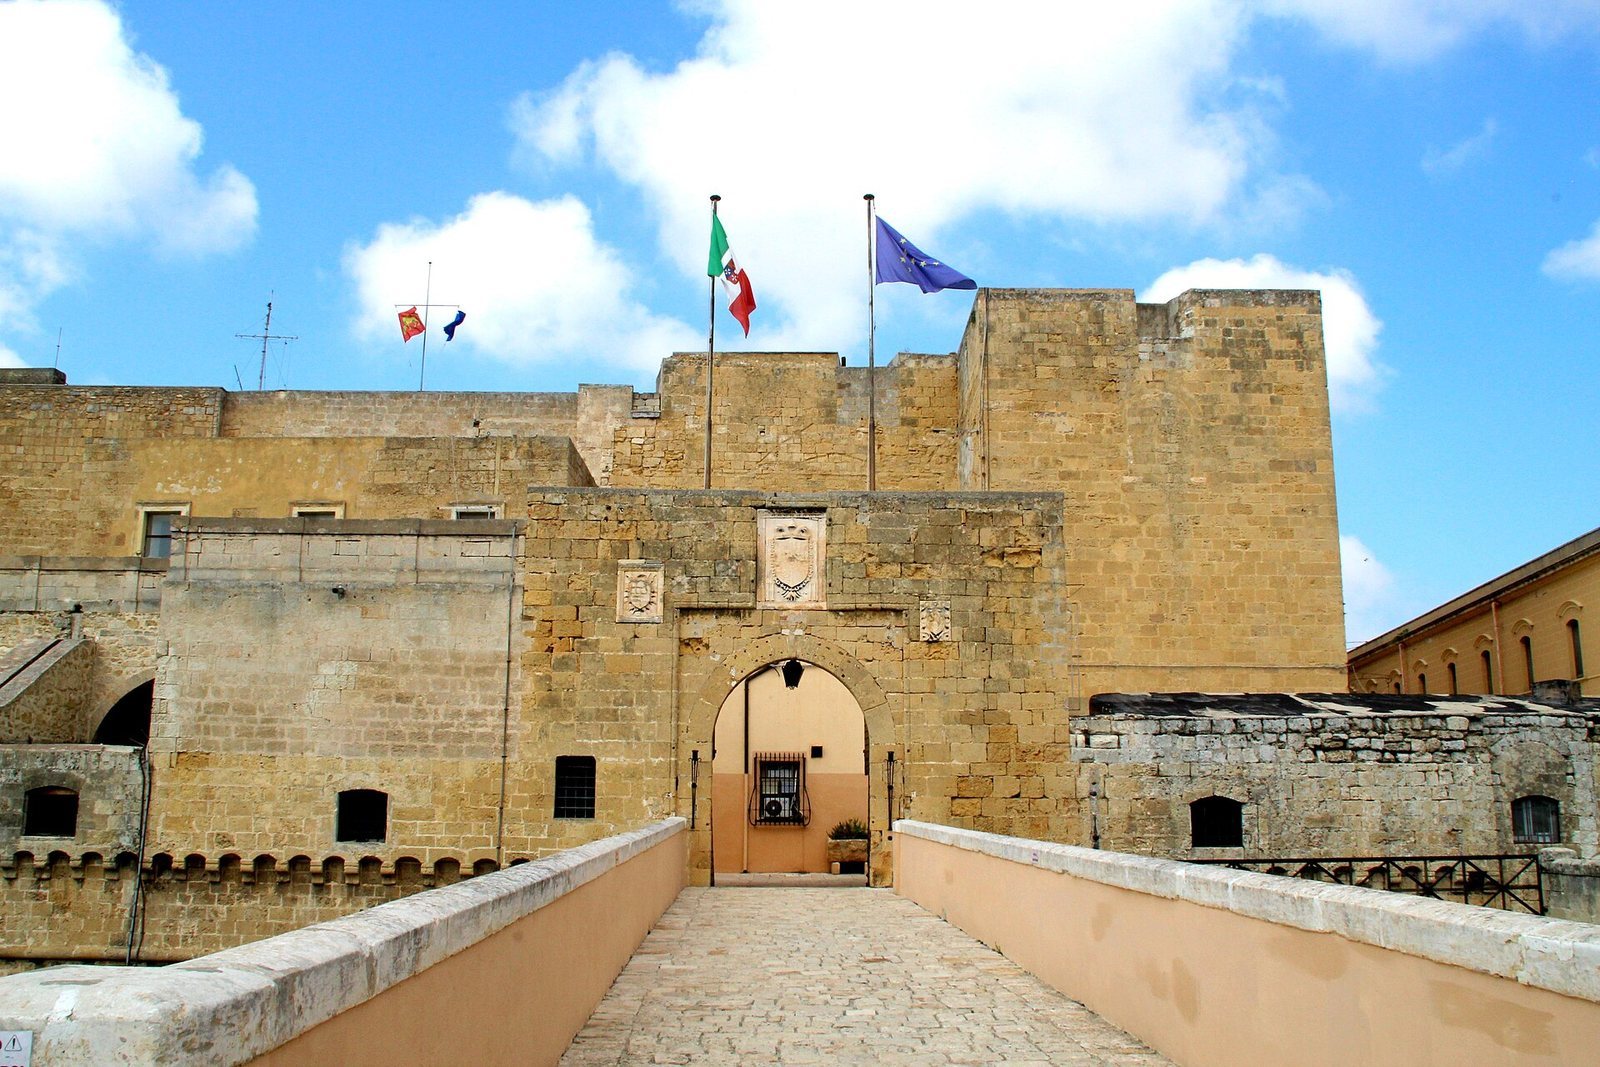
A principal fortified tower marks the entrance to the inner castle, which is accompanied by six towers: two circular, three square, and one pentagonal. The walls are built from cut blocks of calcarenite, a sedimentary rock composed chiefly of carbonate grains. Local historians have proposed that some of the stone was reused from Roman buildings, particularly Brindisi’s amphitheater, but this attribution remains uncertain.
Interior Spaces
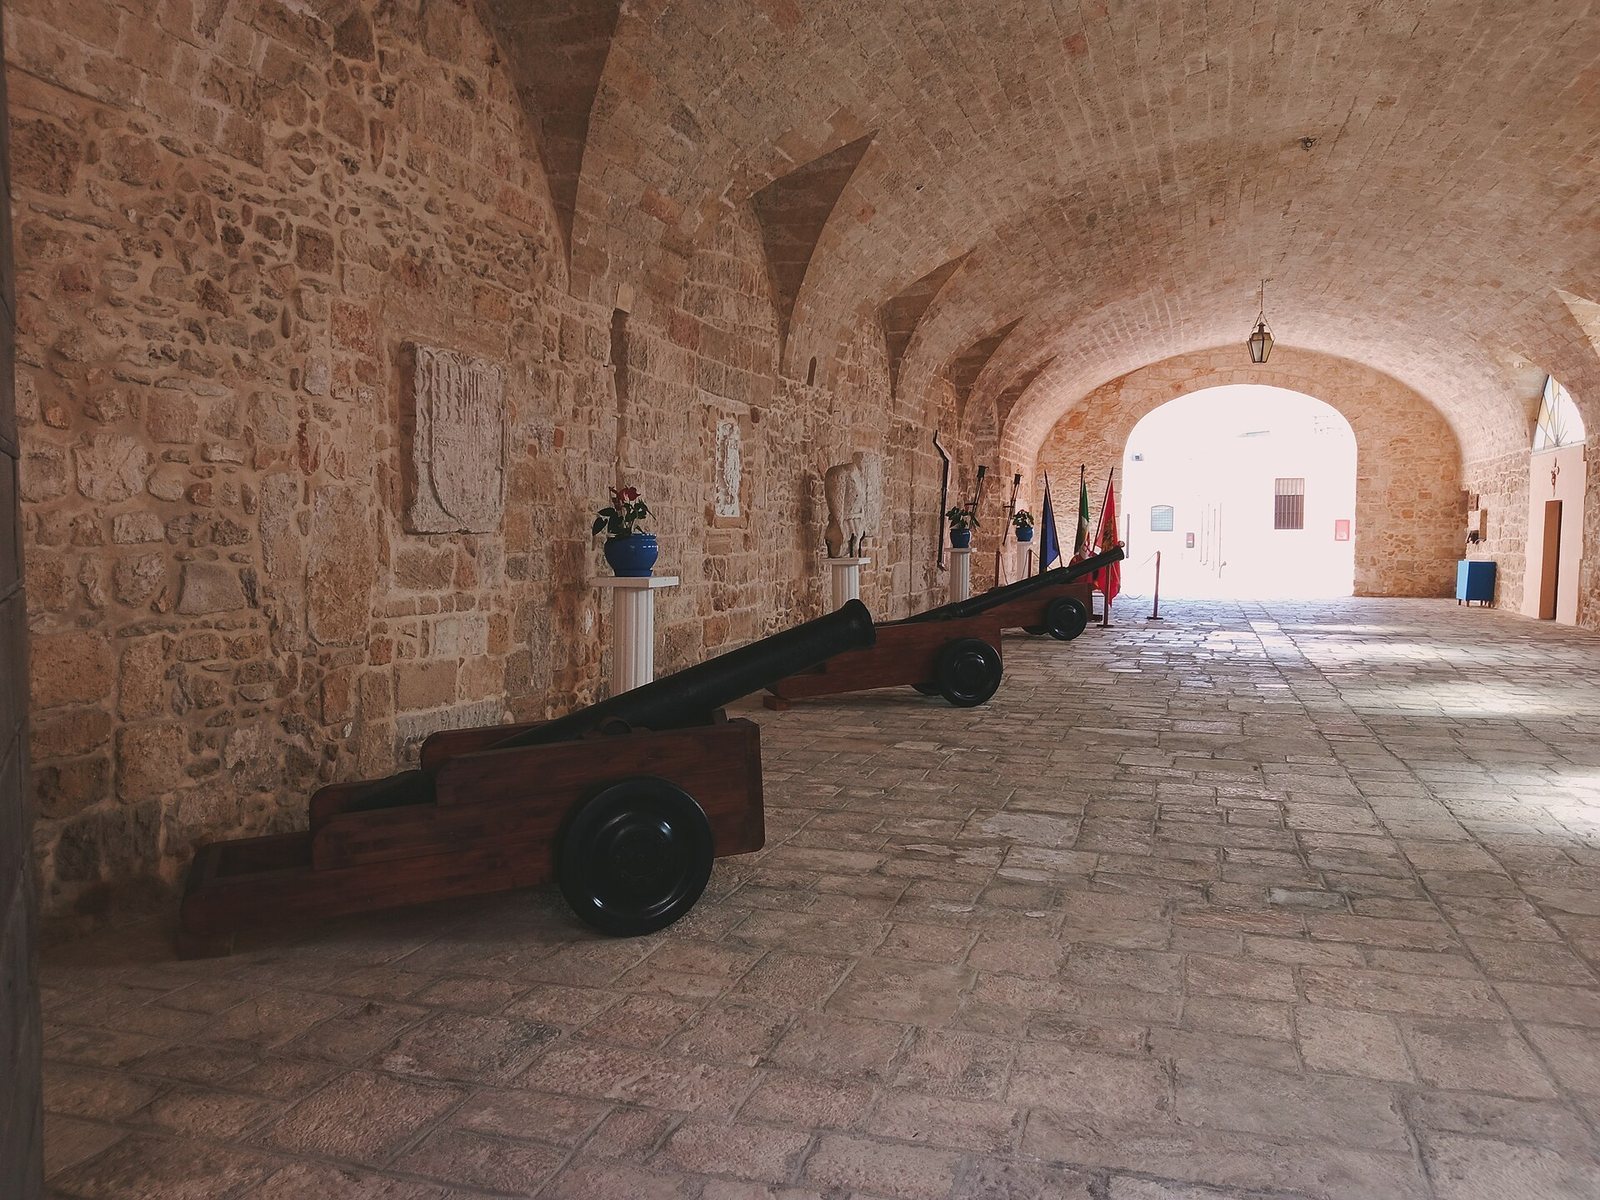
The earlier moat was covered with arched masonry, forming rooms for armed men and for residents during emergencies. A moat also lies on the eastern side. Within the castle, a corridor leads to the parade ground. A chain associated with the House of Anjou hangs on the corridor wall, and coats of arms are present in the parade ground. The interior also includes an entrance and a room.
Outer Defenses
Outer Wall and Moat
The outer defensive line dates to the fifteenth and sixteenth centuries. Its walls are lower and thicker than those of the inner enclosure. Low circular towers with sloping bases form part of this defense, and the later circular towers were equipped with artillery.
Harbor Bastions
Two large polygonal bastions, projecting parts of a defensive fortification, face the harbor. They belong to the later reinforcement of the castle’s defenses.