Castle of Salignac: A Medieval and Renaissance Family Fortress in France


Site at a Glance
- Rating
- 4.6
- Popularity
- Low
- Country
- France
- Primary era
- Medieval
- External website
- Open
- Eras represented
- Medieval
- Civilizations
- French
- Site type
- Military
- Remains
- Castle
On this page9 sections
History
Castle of Salignac is a former fortified castle in Salignac-Eyvigues, France, whose origins reach back to the eleventh century and whose surviving complex reflects successive medieval and Renaissance rebuilding phases. It developed as the stronghold of the Salignac family and later served a wider group of co-lords who held the surrounding lordship.
Origins and medieval lordship
The Salignac family appears in the late tenth century with Geoffroi de Salignac, born around 980. He held the châtellenie of Salignac, a territorial lordship administered from a castle, together with fiefs in Quercy and the viscounties of Turenne and Gimel. The family may have descended from a junior branch of the Viscounts of Turenne, who belonged to the Comborn family.
The earliest written traces of the castle date from the beginning of the eleventh century. In 1251, it was named castrum de Salenhac, meaning a fortified settlement or stronghold, in the testament of Raymond II, Viscount of Turenne. Salignac was a coseigneurial lordship, meaning that several co-lords held it jointly rather than one family possessing it exclusively. Families including Lagarde-Salignac and Ferrières held shares at the same time, and as many as ten co-lords are recorded.
The châtellenie was attached to the Diocese of Cahors. Its territory included the parishes of Borèze, Carlucet, Eybènes, Paulin, Saint-Crépin, Salignac, and Toulgou, as well as parts of Archignac, Millac, Saint-Bonnet, and Saint-Geniez.
War and rebuilding
During the Hundred Years’ War, the prolonged conflicts between the English and French crowns from the fourteenth to the fifteenth century, the castle suffered extensive damage and destruction. English and French forces occupied it in turn. A major restoration and rebuilding campaign followed in the fifteenth century, particularly under Antoine de Salignac, giving the fortress much of the character associated with its later medieval form.
The estate changed hands through marriage and inheritance. In 1545, Jeanne de Salignac married Armand de Gontaud, lord of Madaillan, and the property passed into the Gontaut family, establishing the Gontaut-Salagnac, or Salignac, branch. It later passed to the Montmège family in the sixteenth century and to the Noailles family in the eighteenth century. The fortress also played a role during the Wars of Religion, the sixteenth-century conflicts in France between rival Catholic and Protestant factions.
Modern ownership and conservation
The Salignac-Fénelon family bought the castle in 1912. After a long period of inadequate maintenance had left much of the complex in ruins, the castle and its grand residential building were substantially modified during the twentieth century to provide modern comforts. A new family acquired the property in 2006 and began a restoration campaign intended to recover its fifteenth-century appearance. The façades, roofs, ramparts, and grounds were listed as a historic monument in 1969, and the property remains privately owned.
The restoration has combined archival research with structural repairs, renewed timber framing, replacement of stone-slab roofing, interior security work, and the reorganization of internal spaces. Volunteers have also taken part in work projects. Four rooms had been restored by 2021, and the work had reached fourteen rooms by 2025.
Remains
Fortifications and early structures
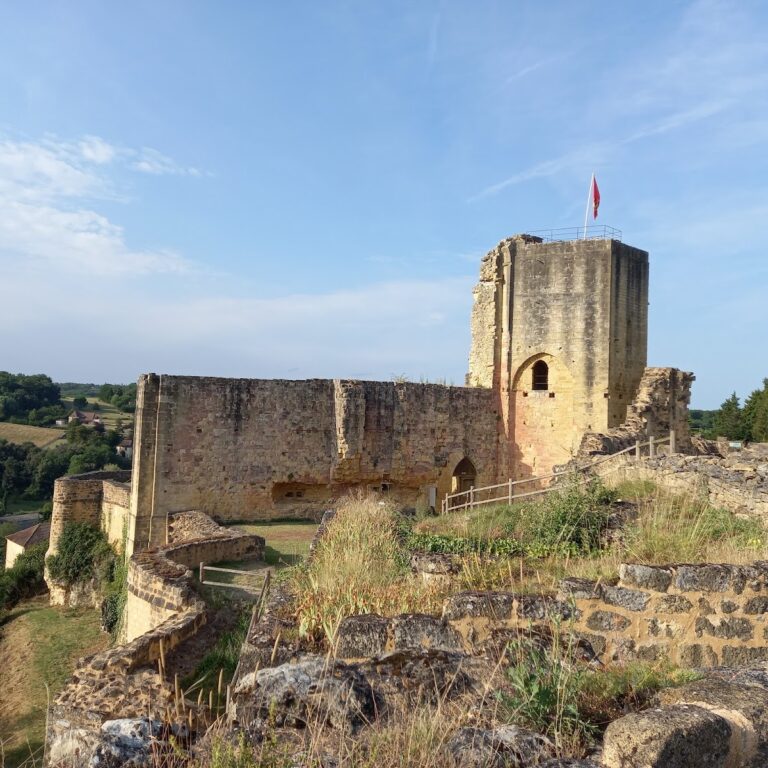
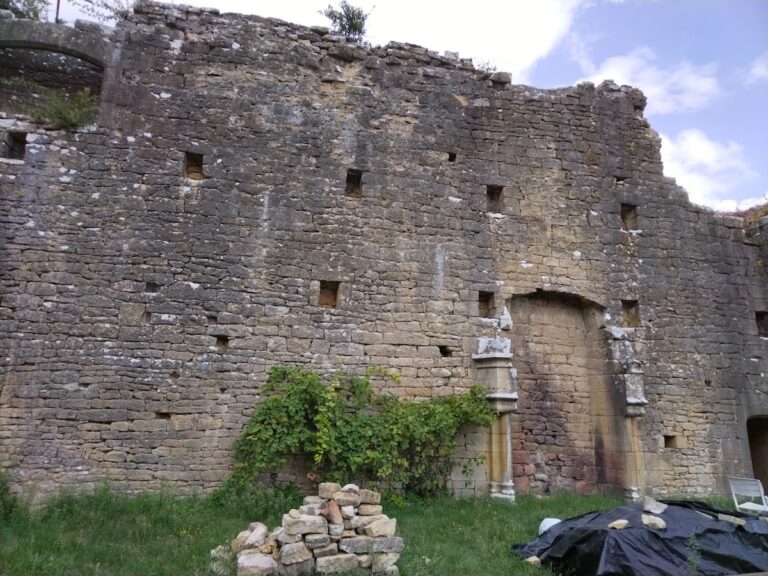
The castle stands in an elevated position within a surrounding wall or rampart. Its earliest stone construction, dating from the beginning of the eleventh century, included a square keep, the principal fortified tower of a castle, measuring about eight metres on each side. Flat buttresses strengthened the keep, while walls enclosed the feudal motte, a raised earthwork supporting an early fortified residence or tower, together with residential and service or agricultural buildings.
Over the following centuries, additional noble houses were built for the numerous co-lords and their households. These additions produced a complex arrangement of residences and other buildings within the fortified enclosure. Dungeons are among the oldest parts of the surviving complex.
Residential buildings and towers
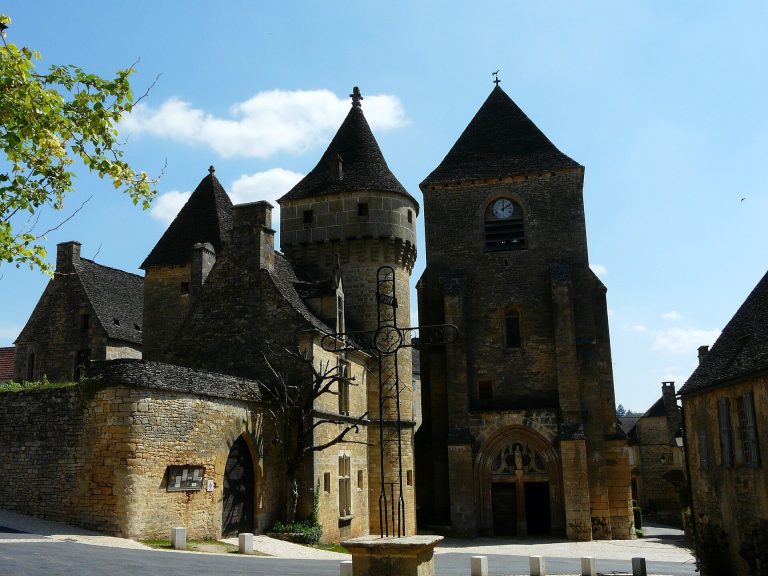
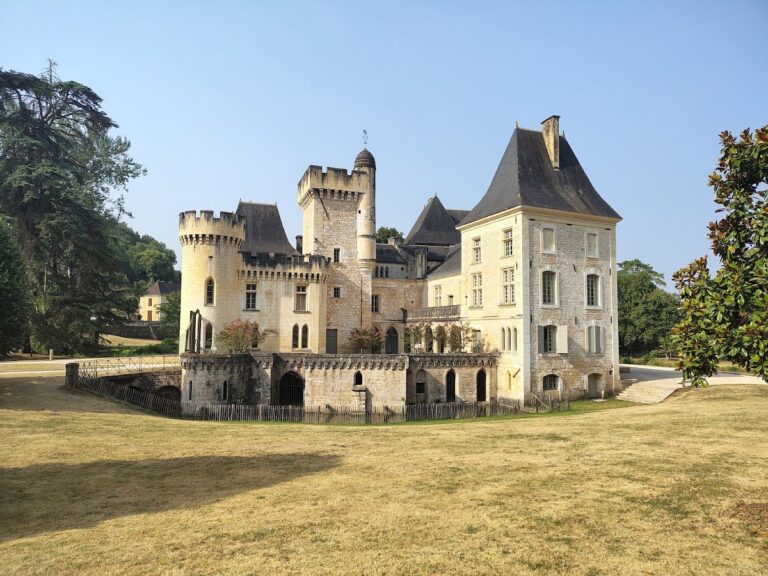
The principal residential block is two storeys high, with a roof covered in stone and windows divided by vertical stone members. Round towers with conical roofs flank the residential building, while square towers form part of the broader arrangement. Large fireplaces survive in the weapons hall and the great hall, linking the interior spaces to the castle’s residential and defensive functions.
Chapel and interior furnishings
Remains of a Romanesque chapel survive within the complex. Romanesque architecture was a medieval style characterized broadly by massive masonry, rounded arches, and relatively small openings. Portions of old frescoes remain in the chapel. Renaissance furniture and Flemish tapestries were also associated with the interiors when the castle was open for visits.
Restored fabric
Recent conservation has renewed the timber framework and stone-slab roofs while securing and rearranging the interiors. These physical interventions support the stated aim of recovering the appearance associated with the fifteenth-century rebuilding campaign, while preserving the surviving arrangement of the fortified enclosure, residences, towers, chapel, and older underground spaces.